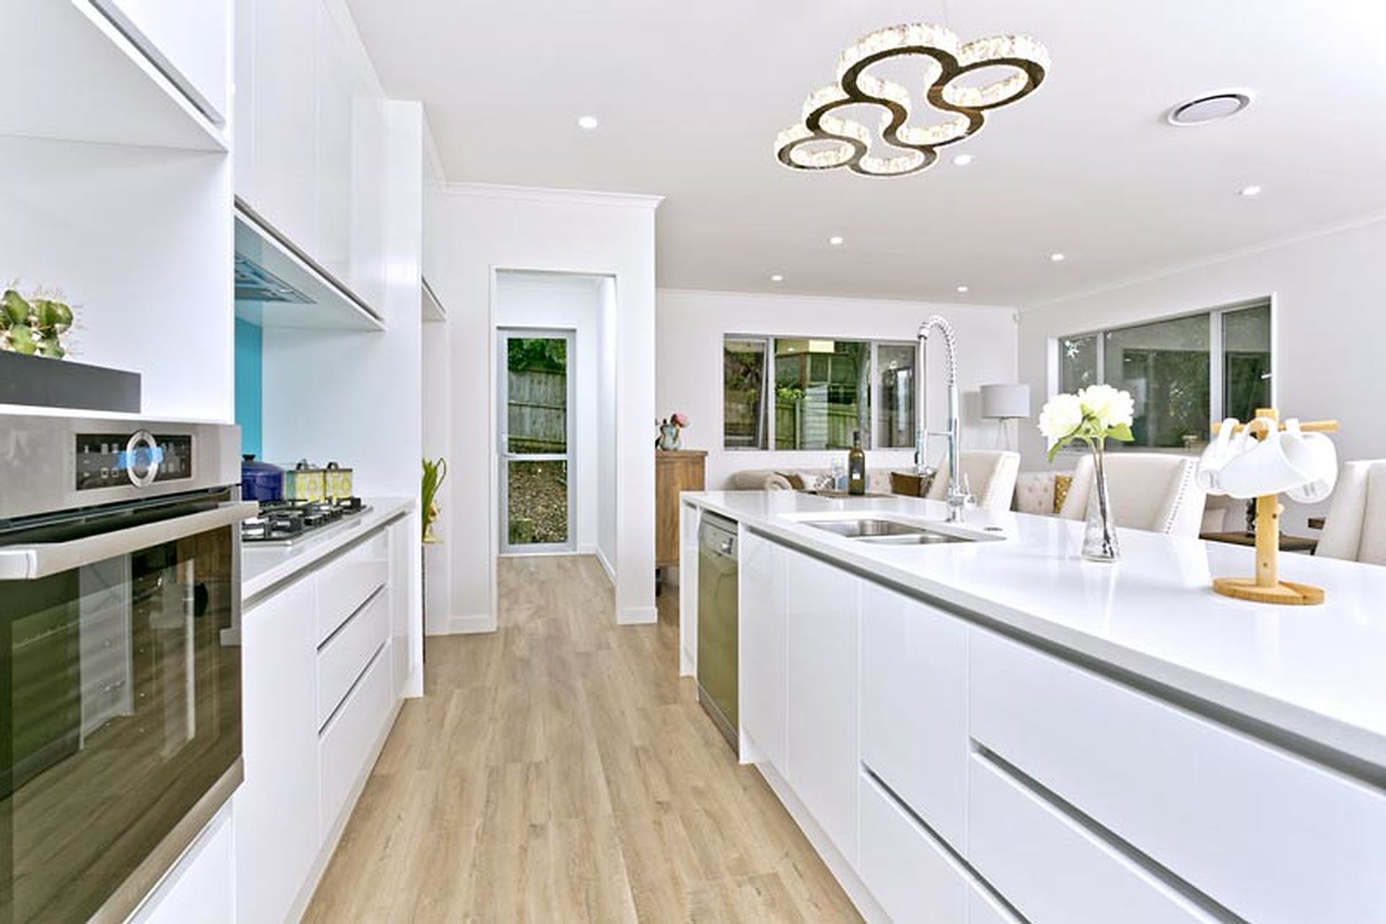
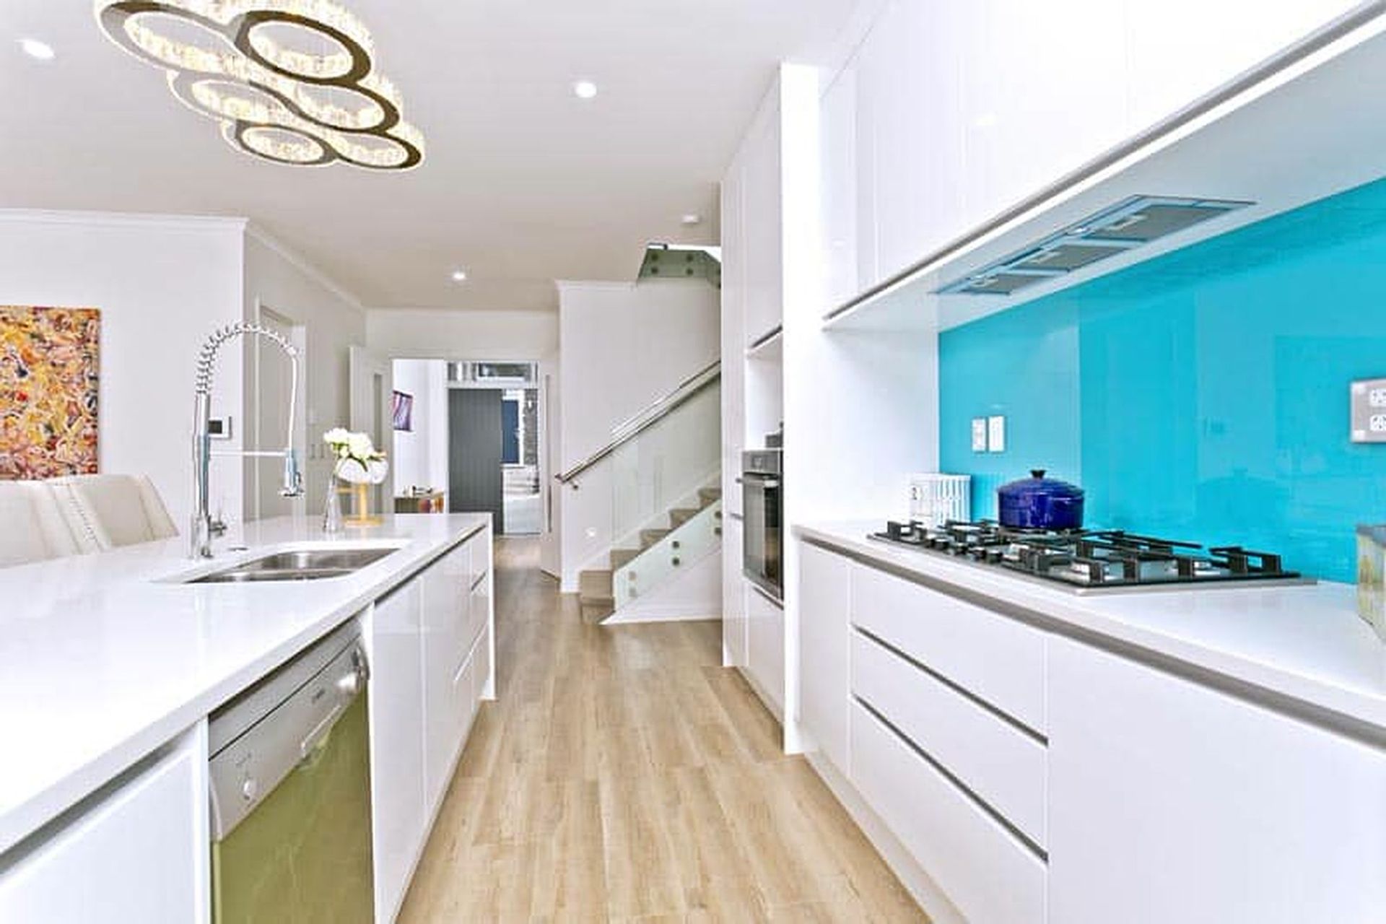
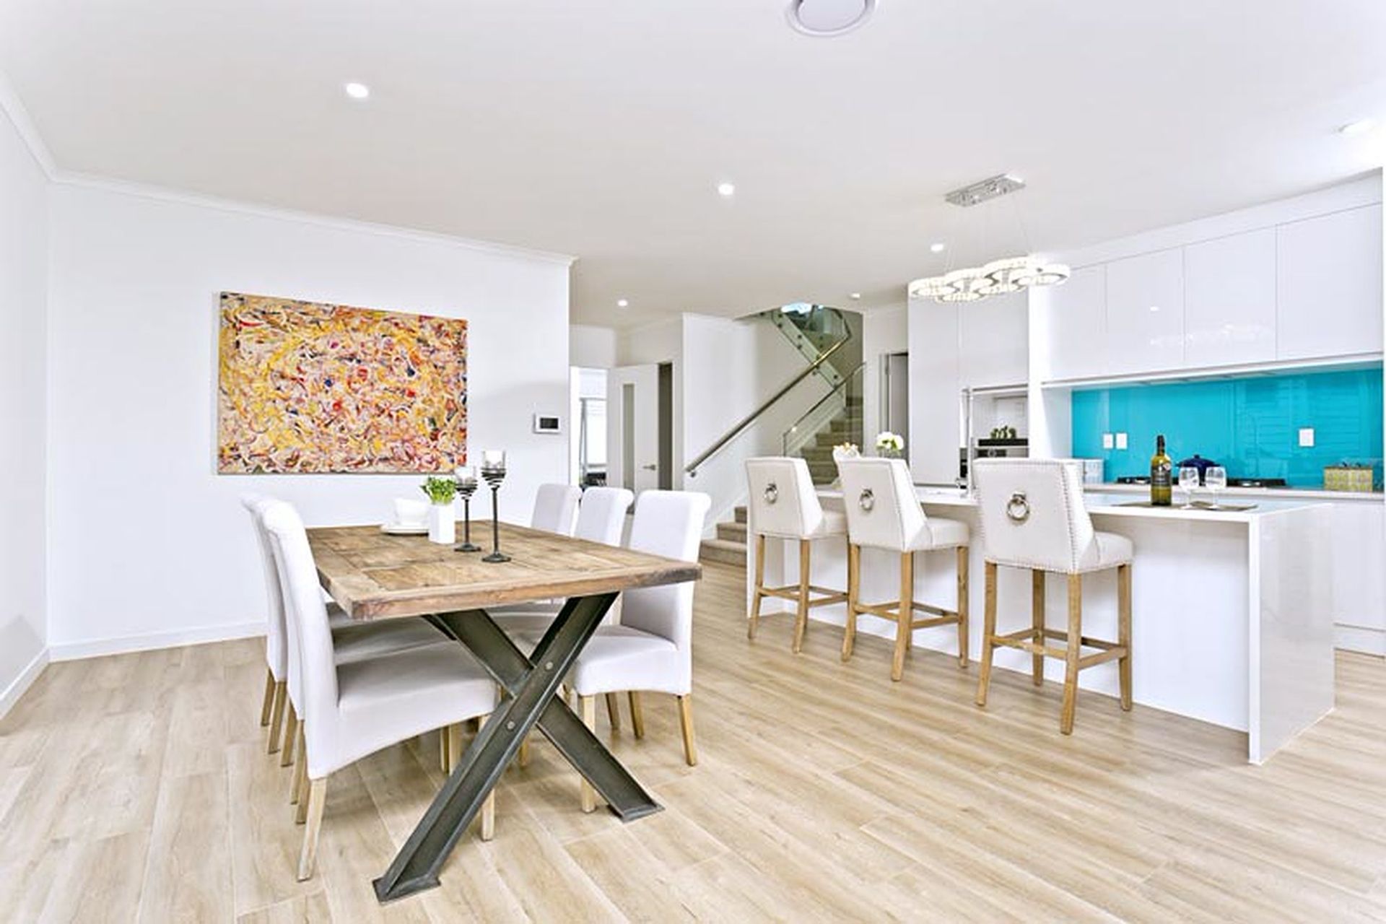
A kitchen for a newly built Greenhithe home, set out from the architect's drawings: a mostly neutral room with a long island for quick family meals and a blue splashback for colour.
This was not a renovation. The Greenhithe house was brand new, and the kitchen had to fit an architect's drawings and the finishes chosen for the rooms around it. Our job was to design and build a kitchen that looked like part of the house from day one, rather than a separate fit-out.
The family asked for a long island where they could eat on busy mornings and evenings. It became the hardest-working surface in the room: prep space, a place to sit and the point where people gather when they wander in.
Most of the palette is neutral and calm. The one splash of colour is a blue splashback, which gives the room some character without committing the whole kitchen to a colour. It covers a small area, so it is also the easiest piece to change if tastes move on.
- Kitchen set out from the architect's drawings and the family's brief
- Long island with seating for quick family meals
- Neutral cabinetry palette matched to the rest of the house
- Blue splashback as the colour feature
Designed and built by our in-house team, completed in 2015.
Full case study: New Kitchen Renovation - Greenhithe, Auckland
- Completed
- 2015
- Building style
- Modern
Professional Reviews
Professionals used in
this project
The practices and trades credited on this project.


More projects from
Superior Renovations
Other work by Superior Renovations, across every category they build in.


More in
Kitchen
Everything else in Kitchen, from every practice on ArchiPro.


Next Project
Keep scrolling