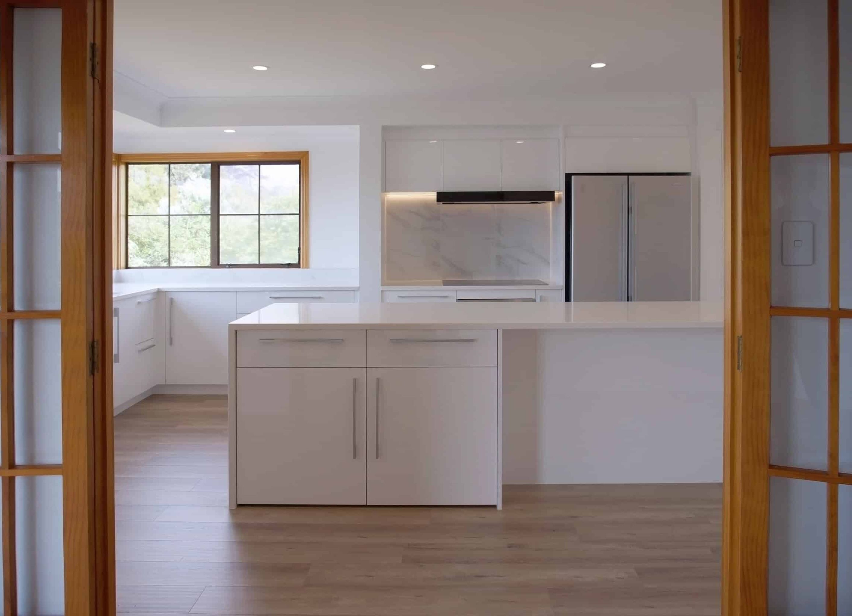
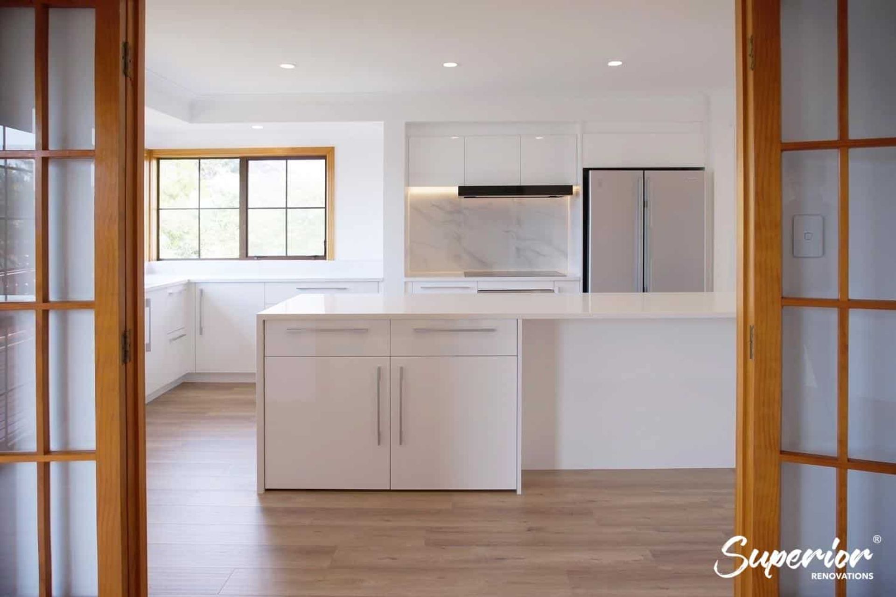
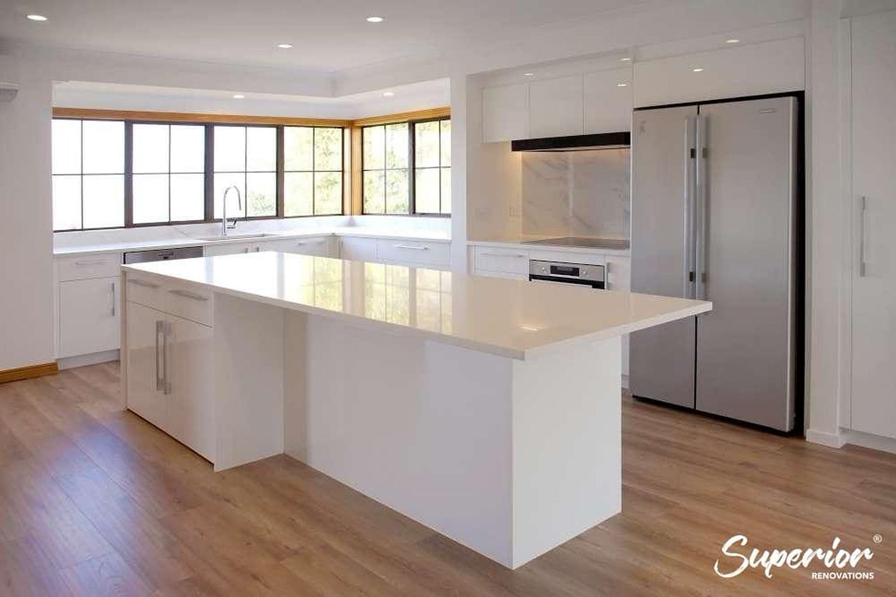
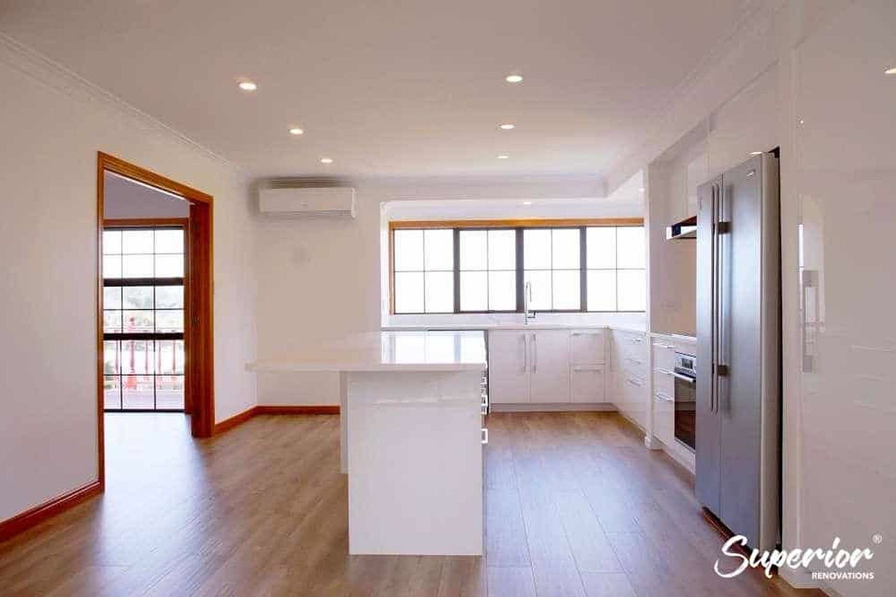
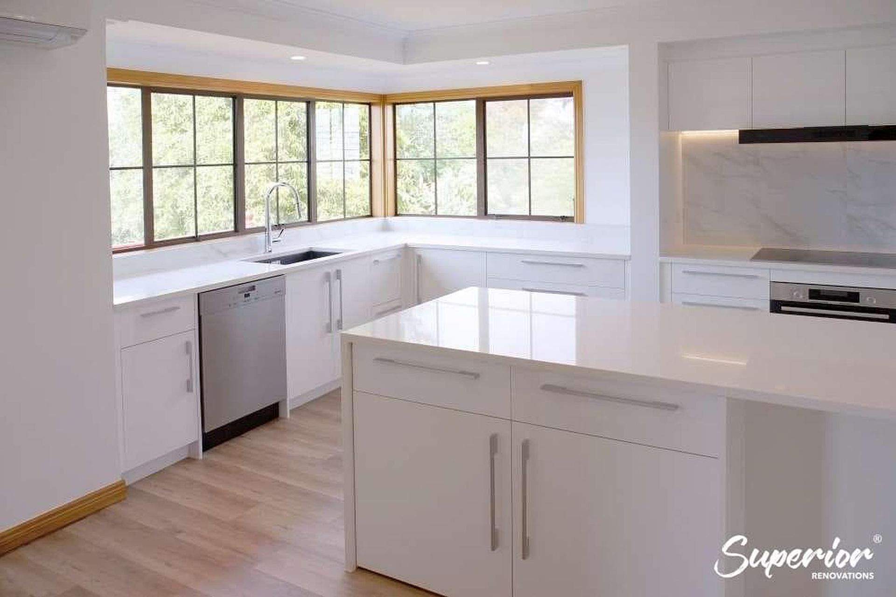
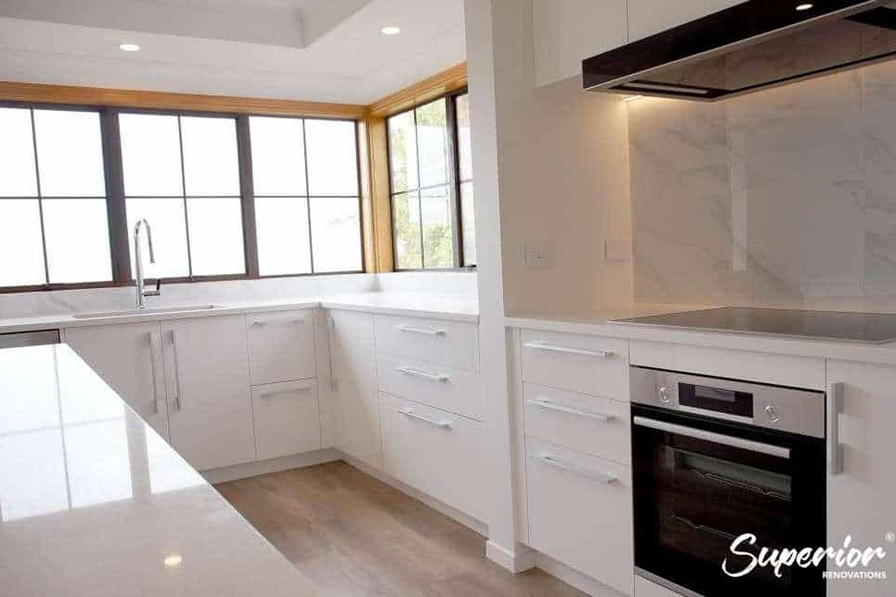
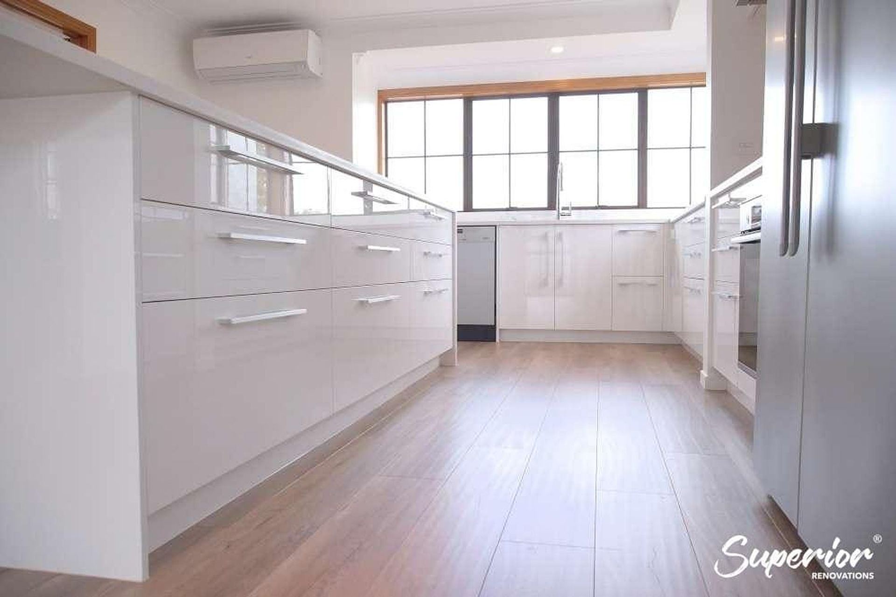
A walled-off, dim family kitchen in Blockhouse Bay opened into the living and dining areas, then finished in gloss white acrylic, white engineered stone and light laminate so the whole space is bright and quick to clean.
The owners grew up in this Blockhouse Bay house, and its kitchen had always been closed off from the rest of the ground floor. It was dark, short on bench space and storage, and finished in brown benchtops and brown floor tiles. They wanted it opened up and filled with light, and they already had a clear picture of how it should feel.
The biggest change was taking out the two walls between the kitchen and the living area, along with a run of bench that split the living and dining rooms. Three small rooms became one open space with room for a proper kitchen and a dining table.
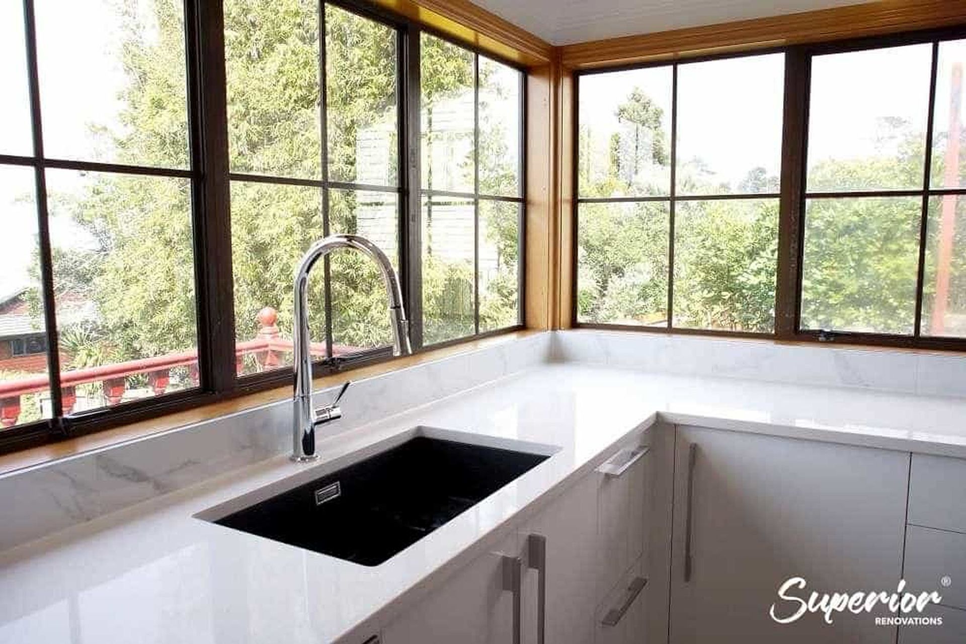
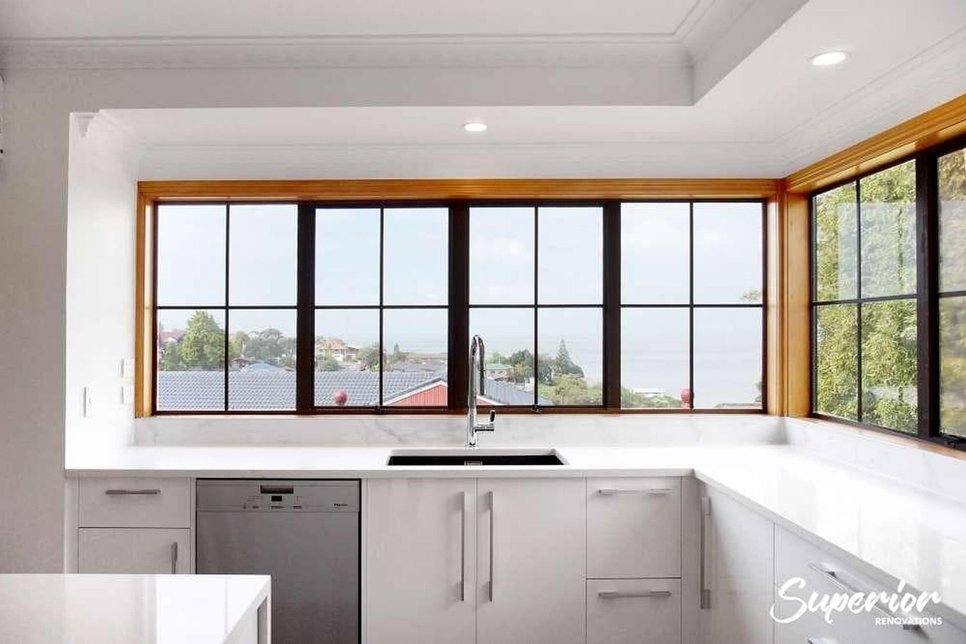
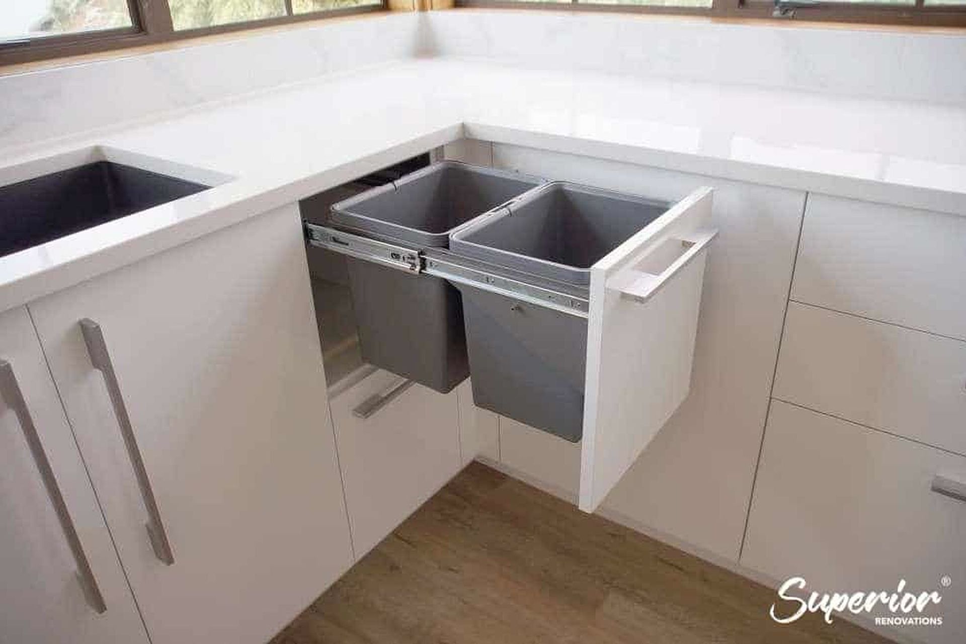
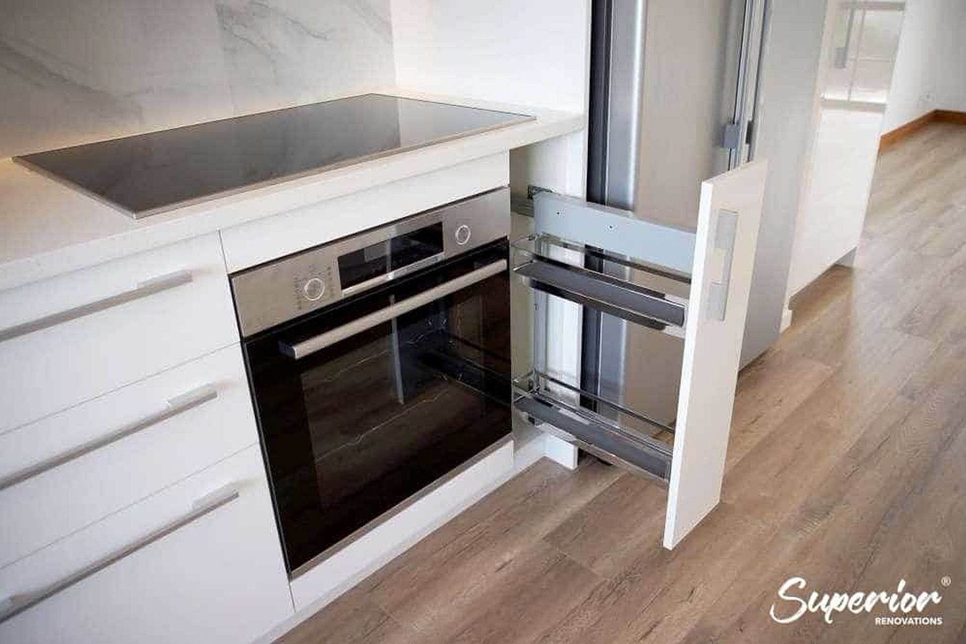
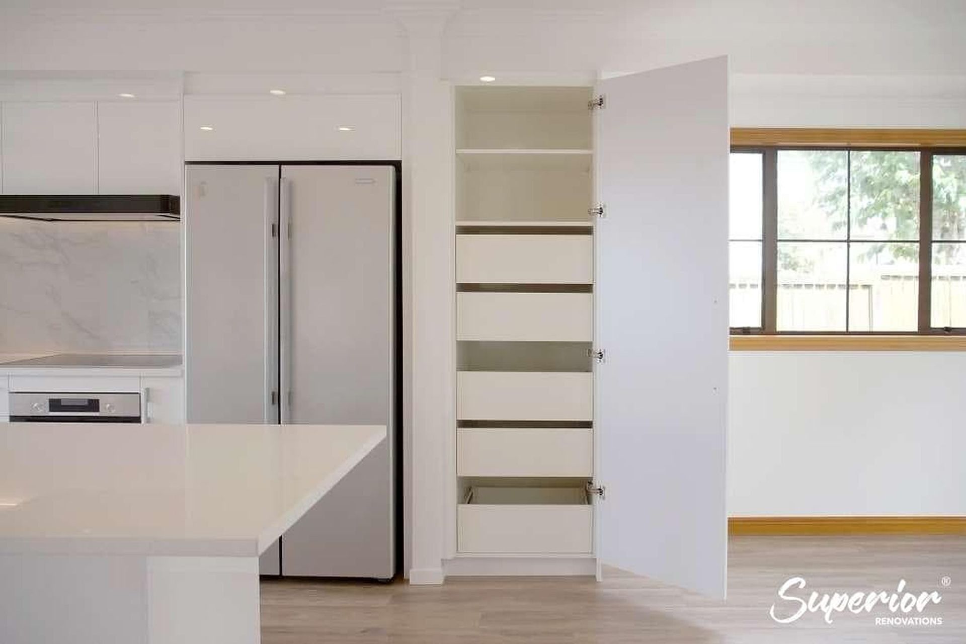
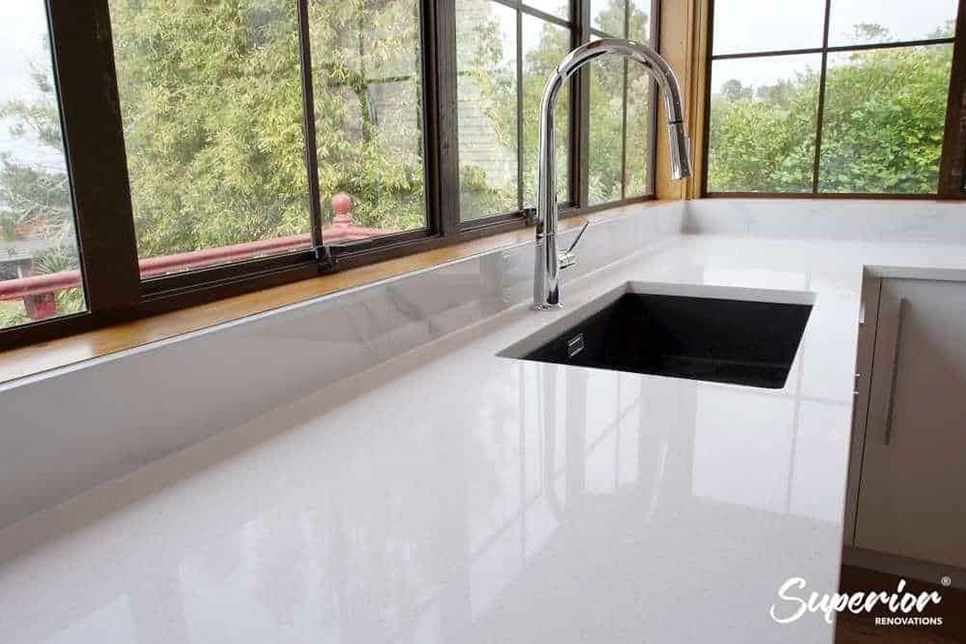
From there the job was about brightness and easy cleaning. Years of oil splatter on walls, benches and doors had made the old kitchen a chore. The tiled floor and every old cabinet came out. Light laminate now runs through the kitchen and dining area, the walls were plastered and painted soft white, and new gloss white UV acrylic cabinetry sits under a white engineered stone benchtop. The pantry got a custom inner drawer system, and the bins pull out of a 300mm unit.
- Removal of two walls and a dividing bench run to create open-plan living
- Gloss white acrylic MDF cabinetry with Stefano handles and Blum soft-close hinges
- White engineered stone benchtop and Blanco Silgranit sink
- Pull-out bin and pull-out basket (both 300mm) plus custom pantry drawers
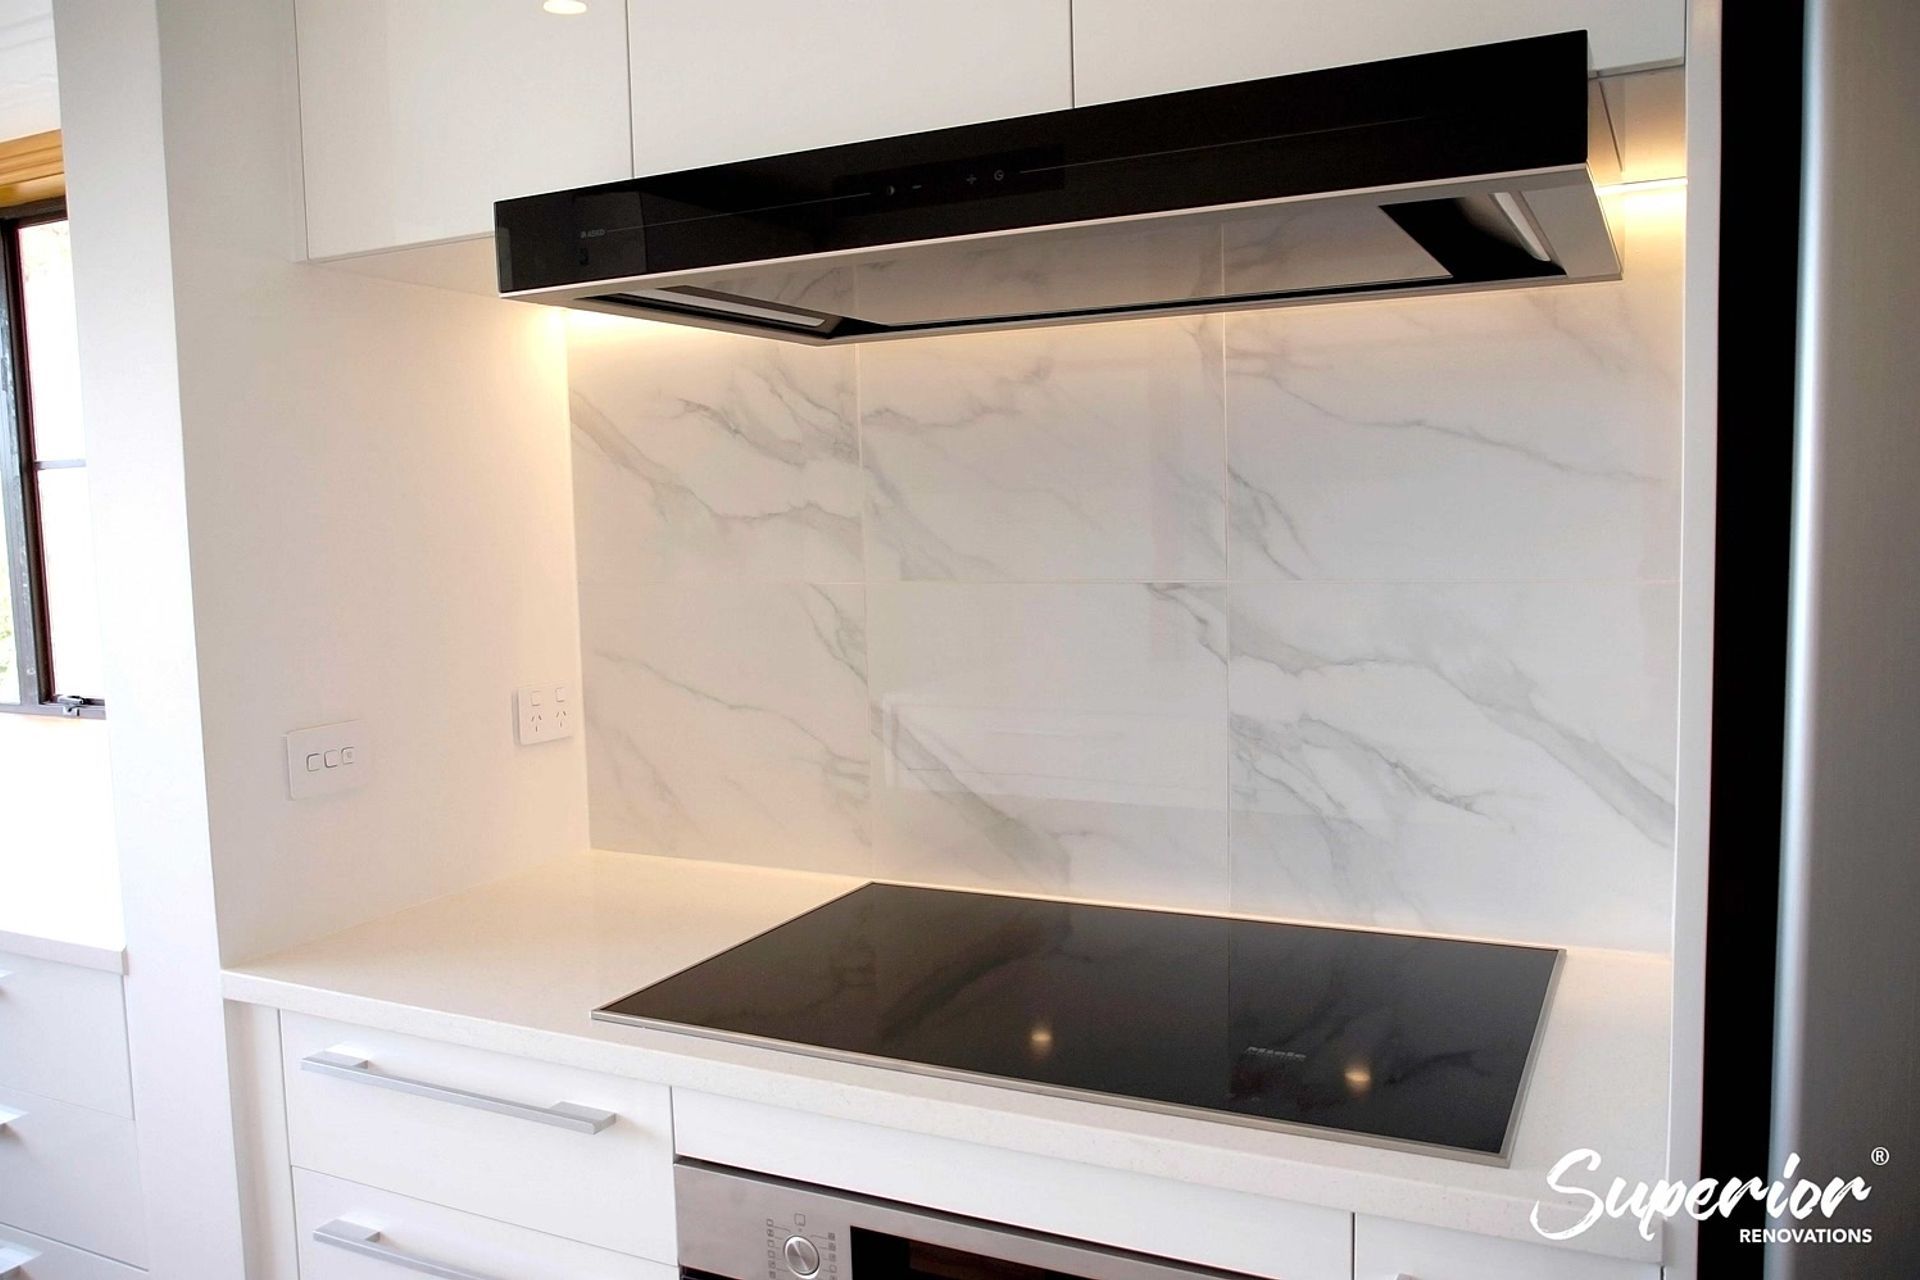
- Bosch and Asko appliances with a Miele cooktop
- Light laminate flooring through kitchen and dining
- LED lighting on dimmer switches, with walls plastered and painted white
Bonnie Cao managed the project for Superior Renovations, completed in September 2019.
Full case study: Open-Plan Kitchen Renovation in Blockhouse Bay
- Completed
- 2019
- Building style
- Contemporary
Professional Reviews
Professionals used in
this project
The practices and trades credited on this project.


More projects from
Superior Renovations
Other work by Superior Renovations, across every category they build in.


More in
Kitchen
Everything else in Kitchen, from every practice on ArchiPro.


Next Project
Keep scrolling