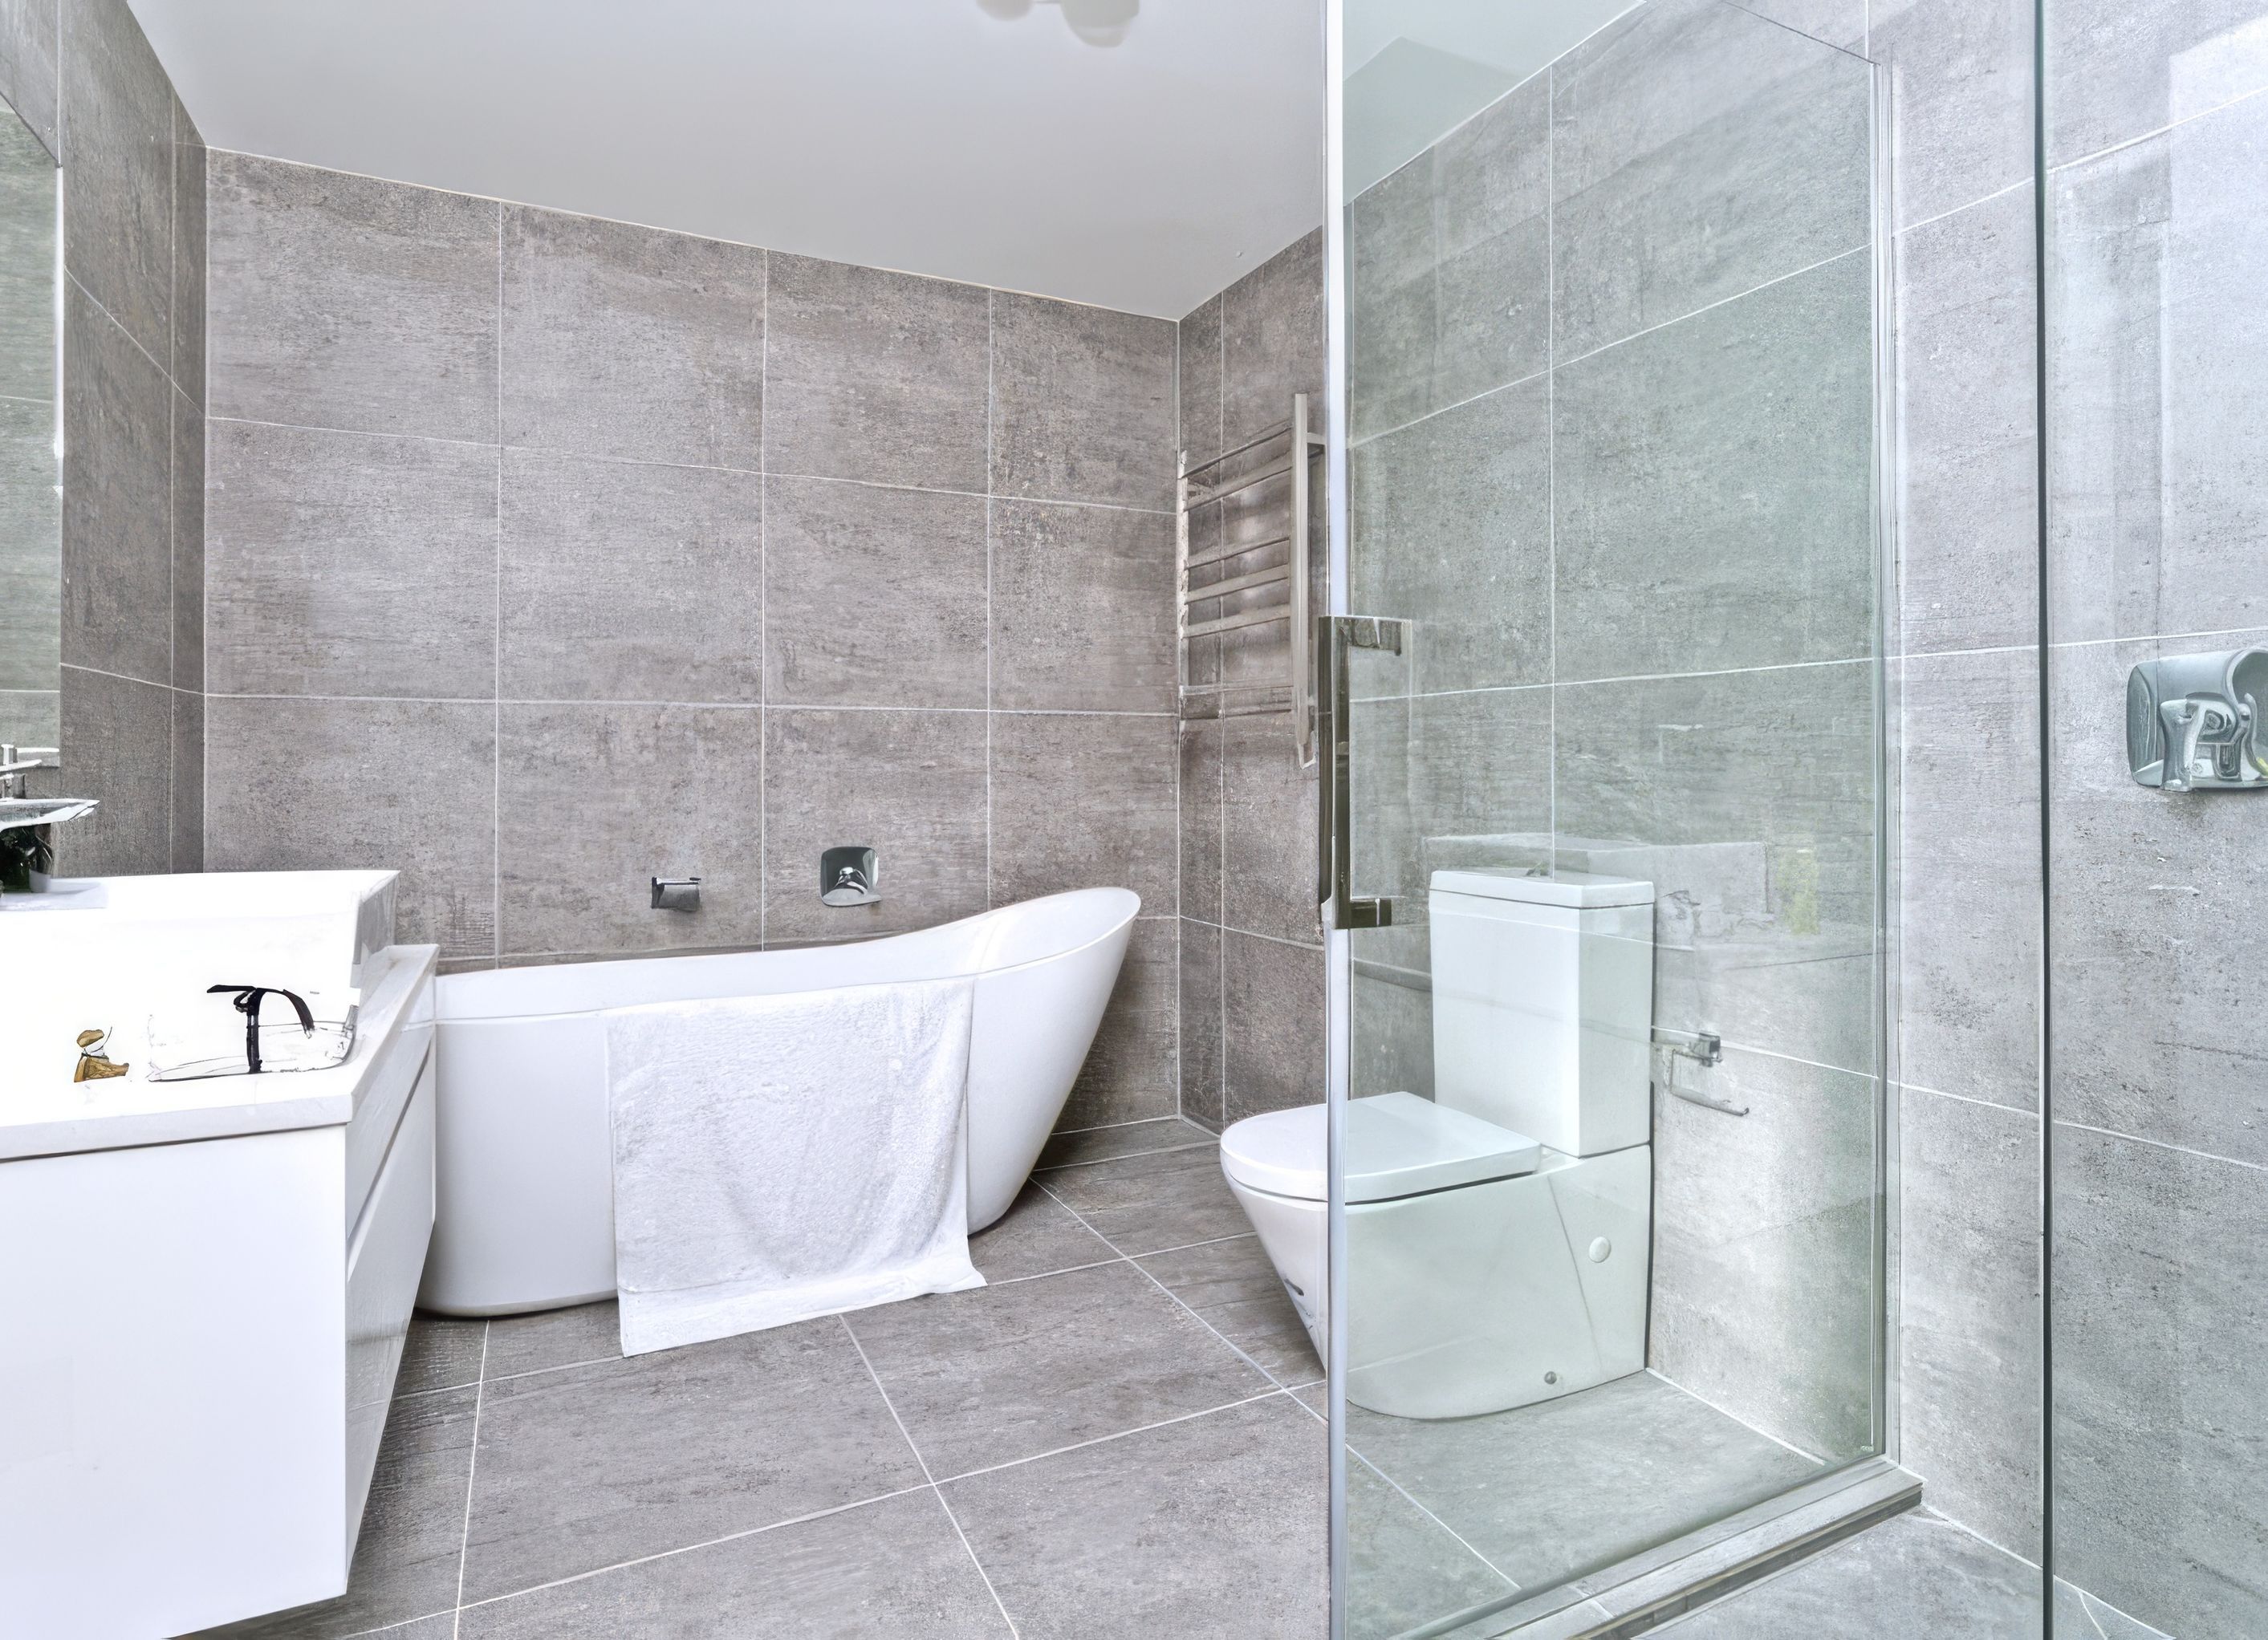
A full bathroom renovation in Greenhithe on the upper North Shore: grey concrete-look tiles from floor to ceiling, a walk-in shower behind semi-frameless glass, a white freestanding bath and a wall-hung vanity.
This Greenhithe bathroom was a full renovation by our team in 2017, on the upper North Shore. The finished room is quiet and grey, with a walk-in shower and a freestanding bath sharing the space, and tile on every surface.
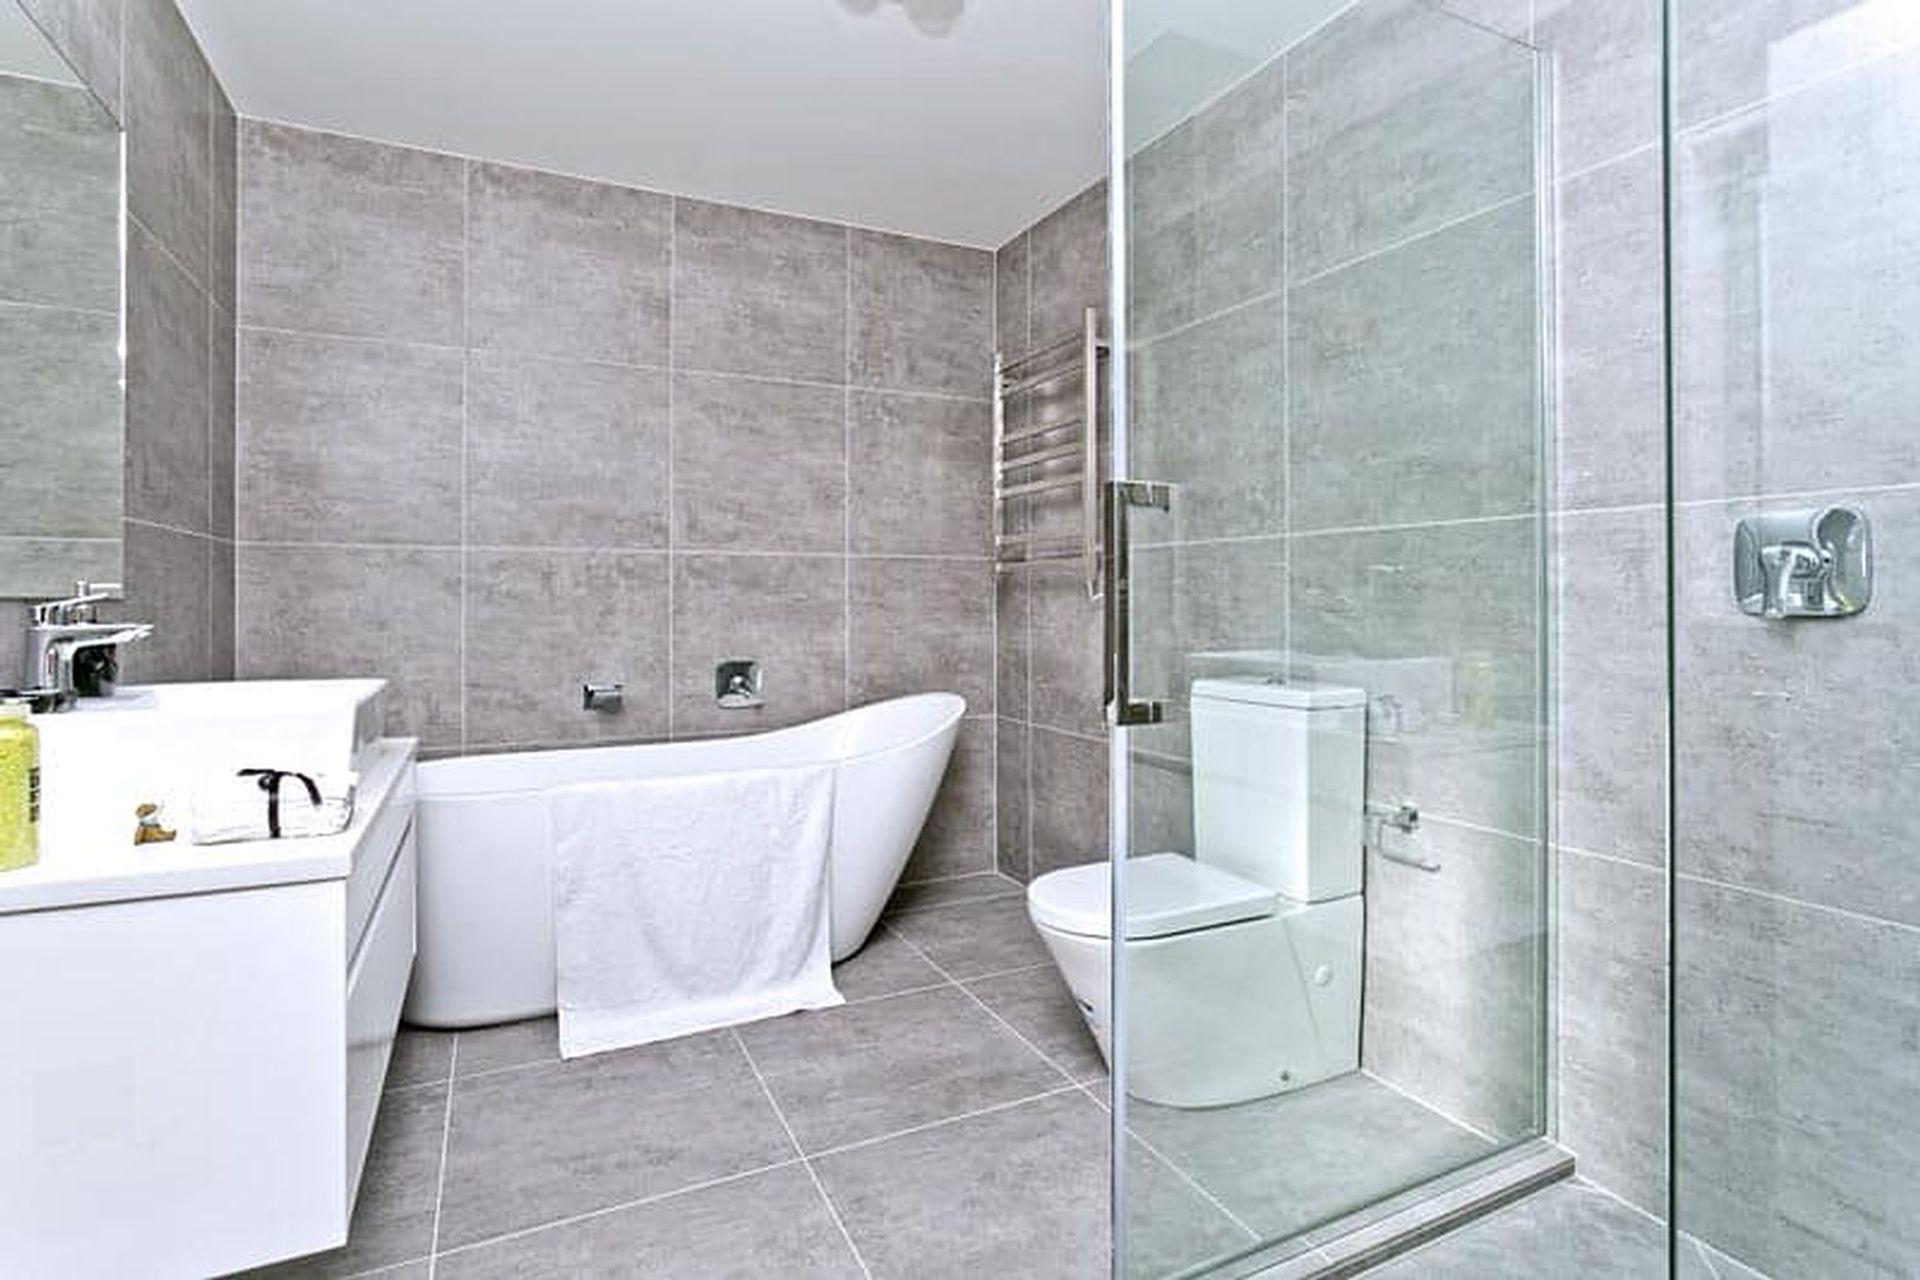
The tiles do most of the work. Large-format grey tiles with a concrete look cover the floor and run up the walls to the ceiling, so there are no breaks between surfaces and the room reads larger than it is.
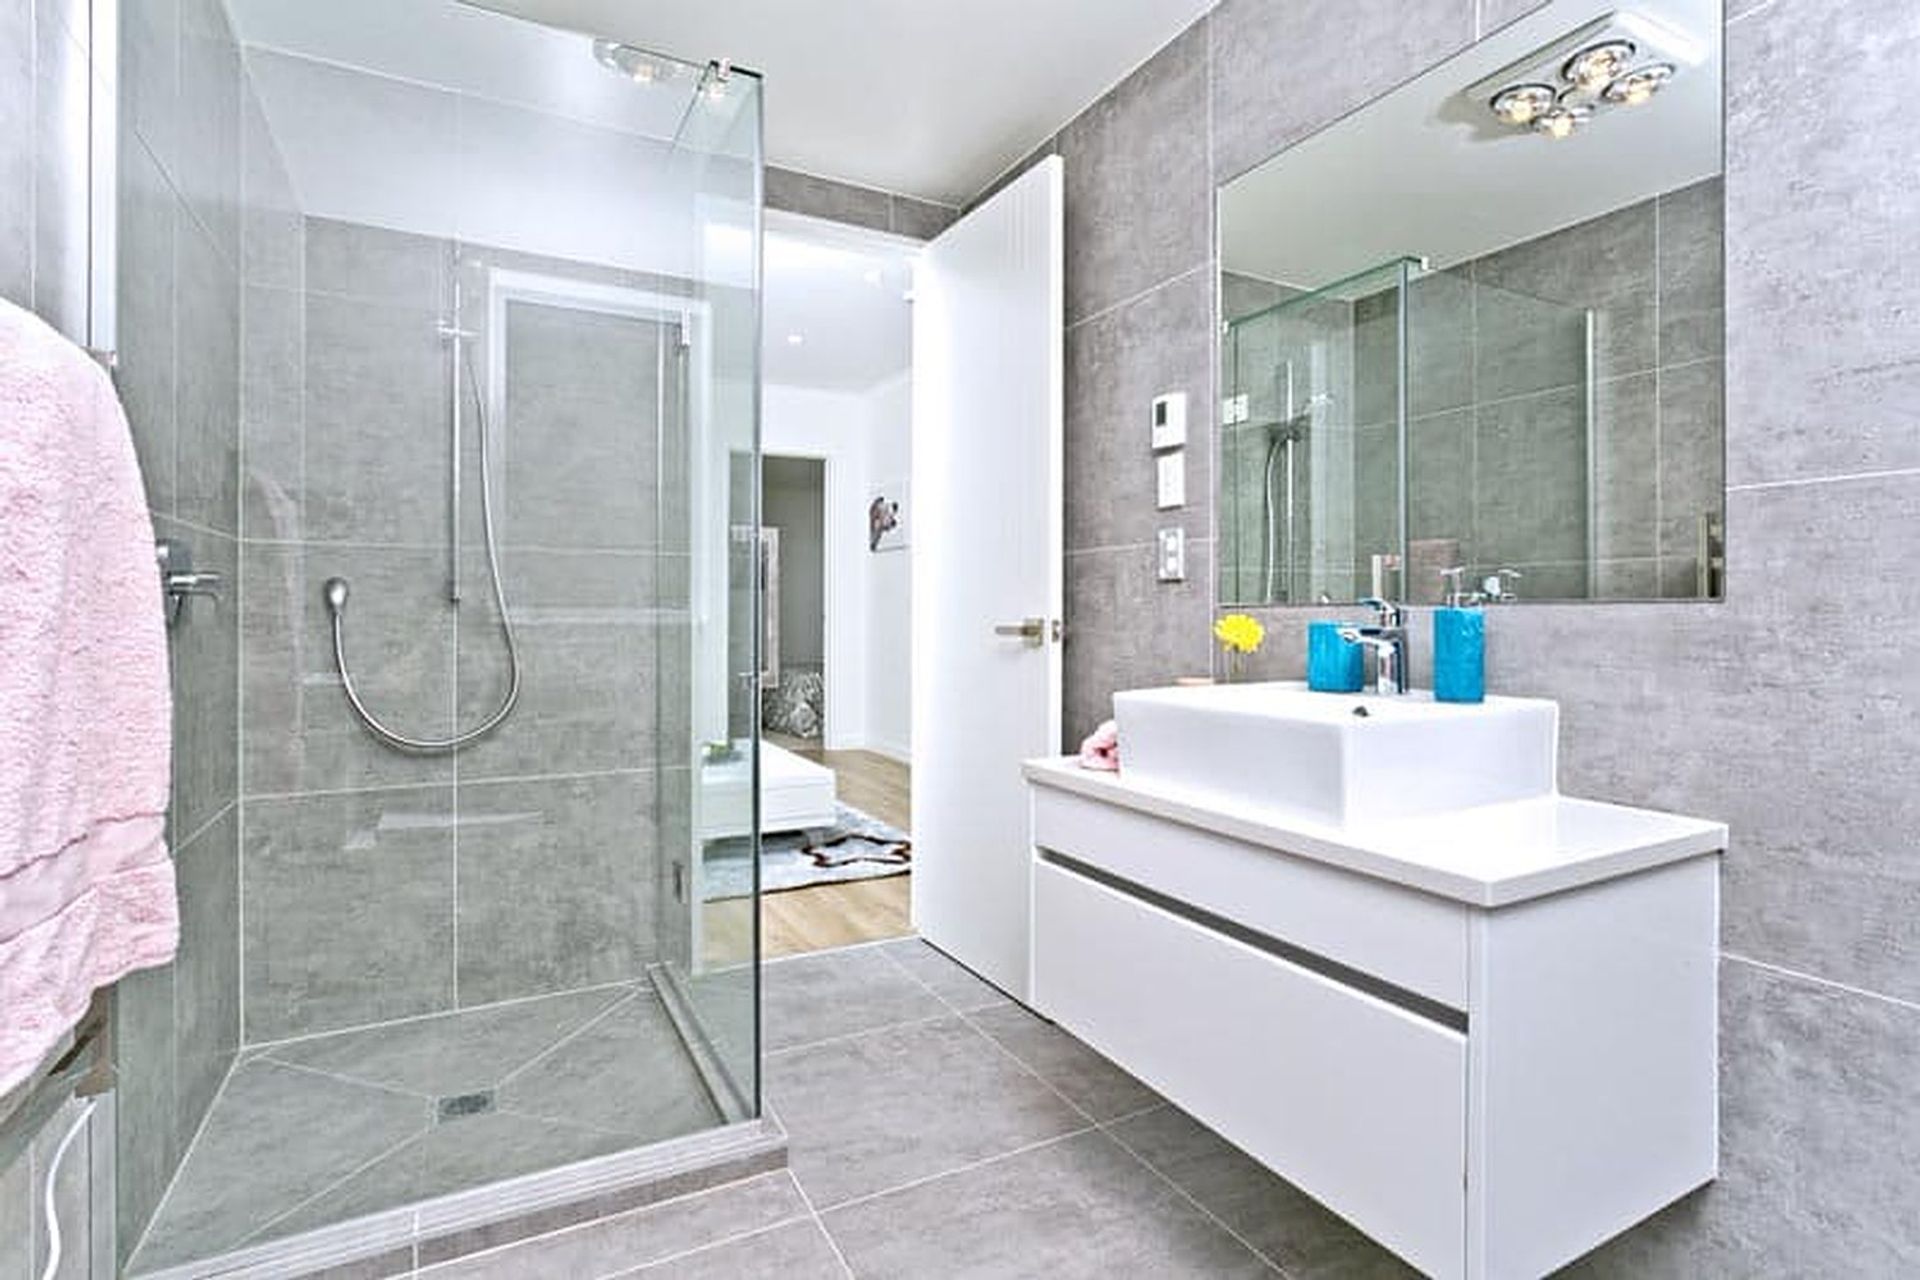
Semi-frameless glass, a fixed panel plus a door, screens the shower, which has a handheld head on a rail and a tiled niche set into the wall for bottles. Opposite, a white freestanding bath sits close to the wall, its mixer fixed to the tiles above. The vanity is wall-hung with a handleless drawer and a white top carrying a rectangular above-counter basin. Lifting it off the floor opens up the room and makes the floor easy to clean underneath.
- Large-format grey concrete-look tiles, floor and full-height walls
- Walk-in shower with semi-frameless glass panel and door
- Rail-mounted handheld shower and recessed tiled niche
- White freestanding bath with wall-mounted mixer
- Wall-hung handleless vanity with above-counter rectangular basin
- Large frameless mirror and chrome ladder heated towel rail
- Close-coupled toilet and ceiling heat lamp with extraction
Full case study: Bathroom Renovation in Greenhithe, Auckland
- Completed
- 2017
- Building style
- Contemporary
Professional Reviews
Professionals used in
this project
The practices and trades credited on this project.


More projects from
Superior Renovations
Other work by Superior Renovations, across every category they build in.


More in
Bathroom
Everything else in Bathroom, from every practice on ArchiPro.


Next Project
Keep scrolling