
Project team
Contemporary Seatoun Heights House featuring seamless living spaces, a unique split-level design, and a collaborative approach to construction, maximizing views of Cook Strait and the Kaikoura Ranges.
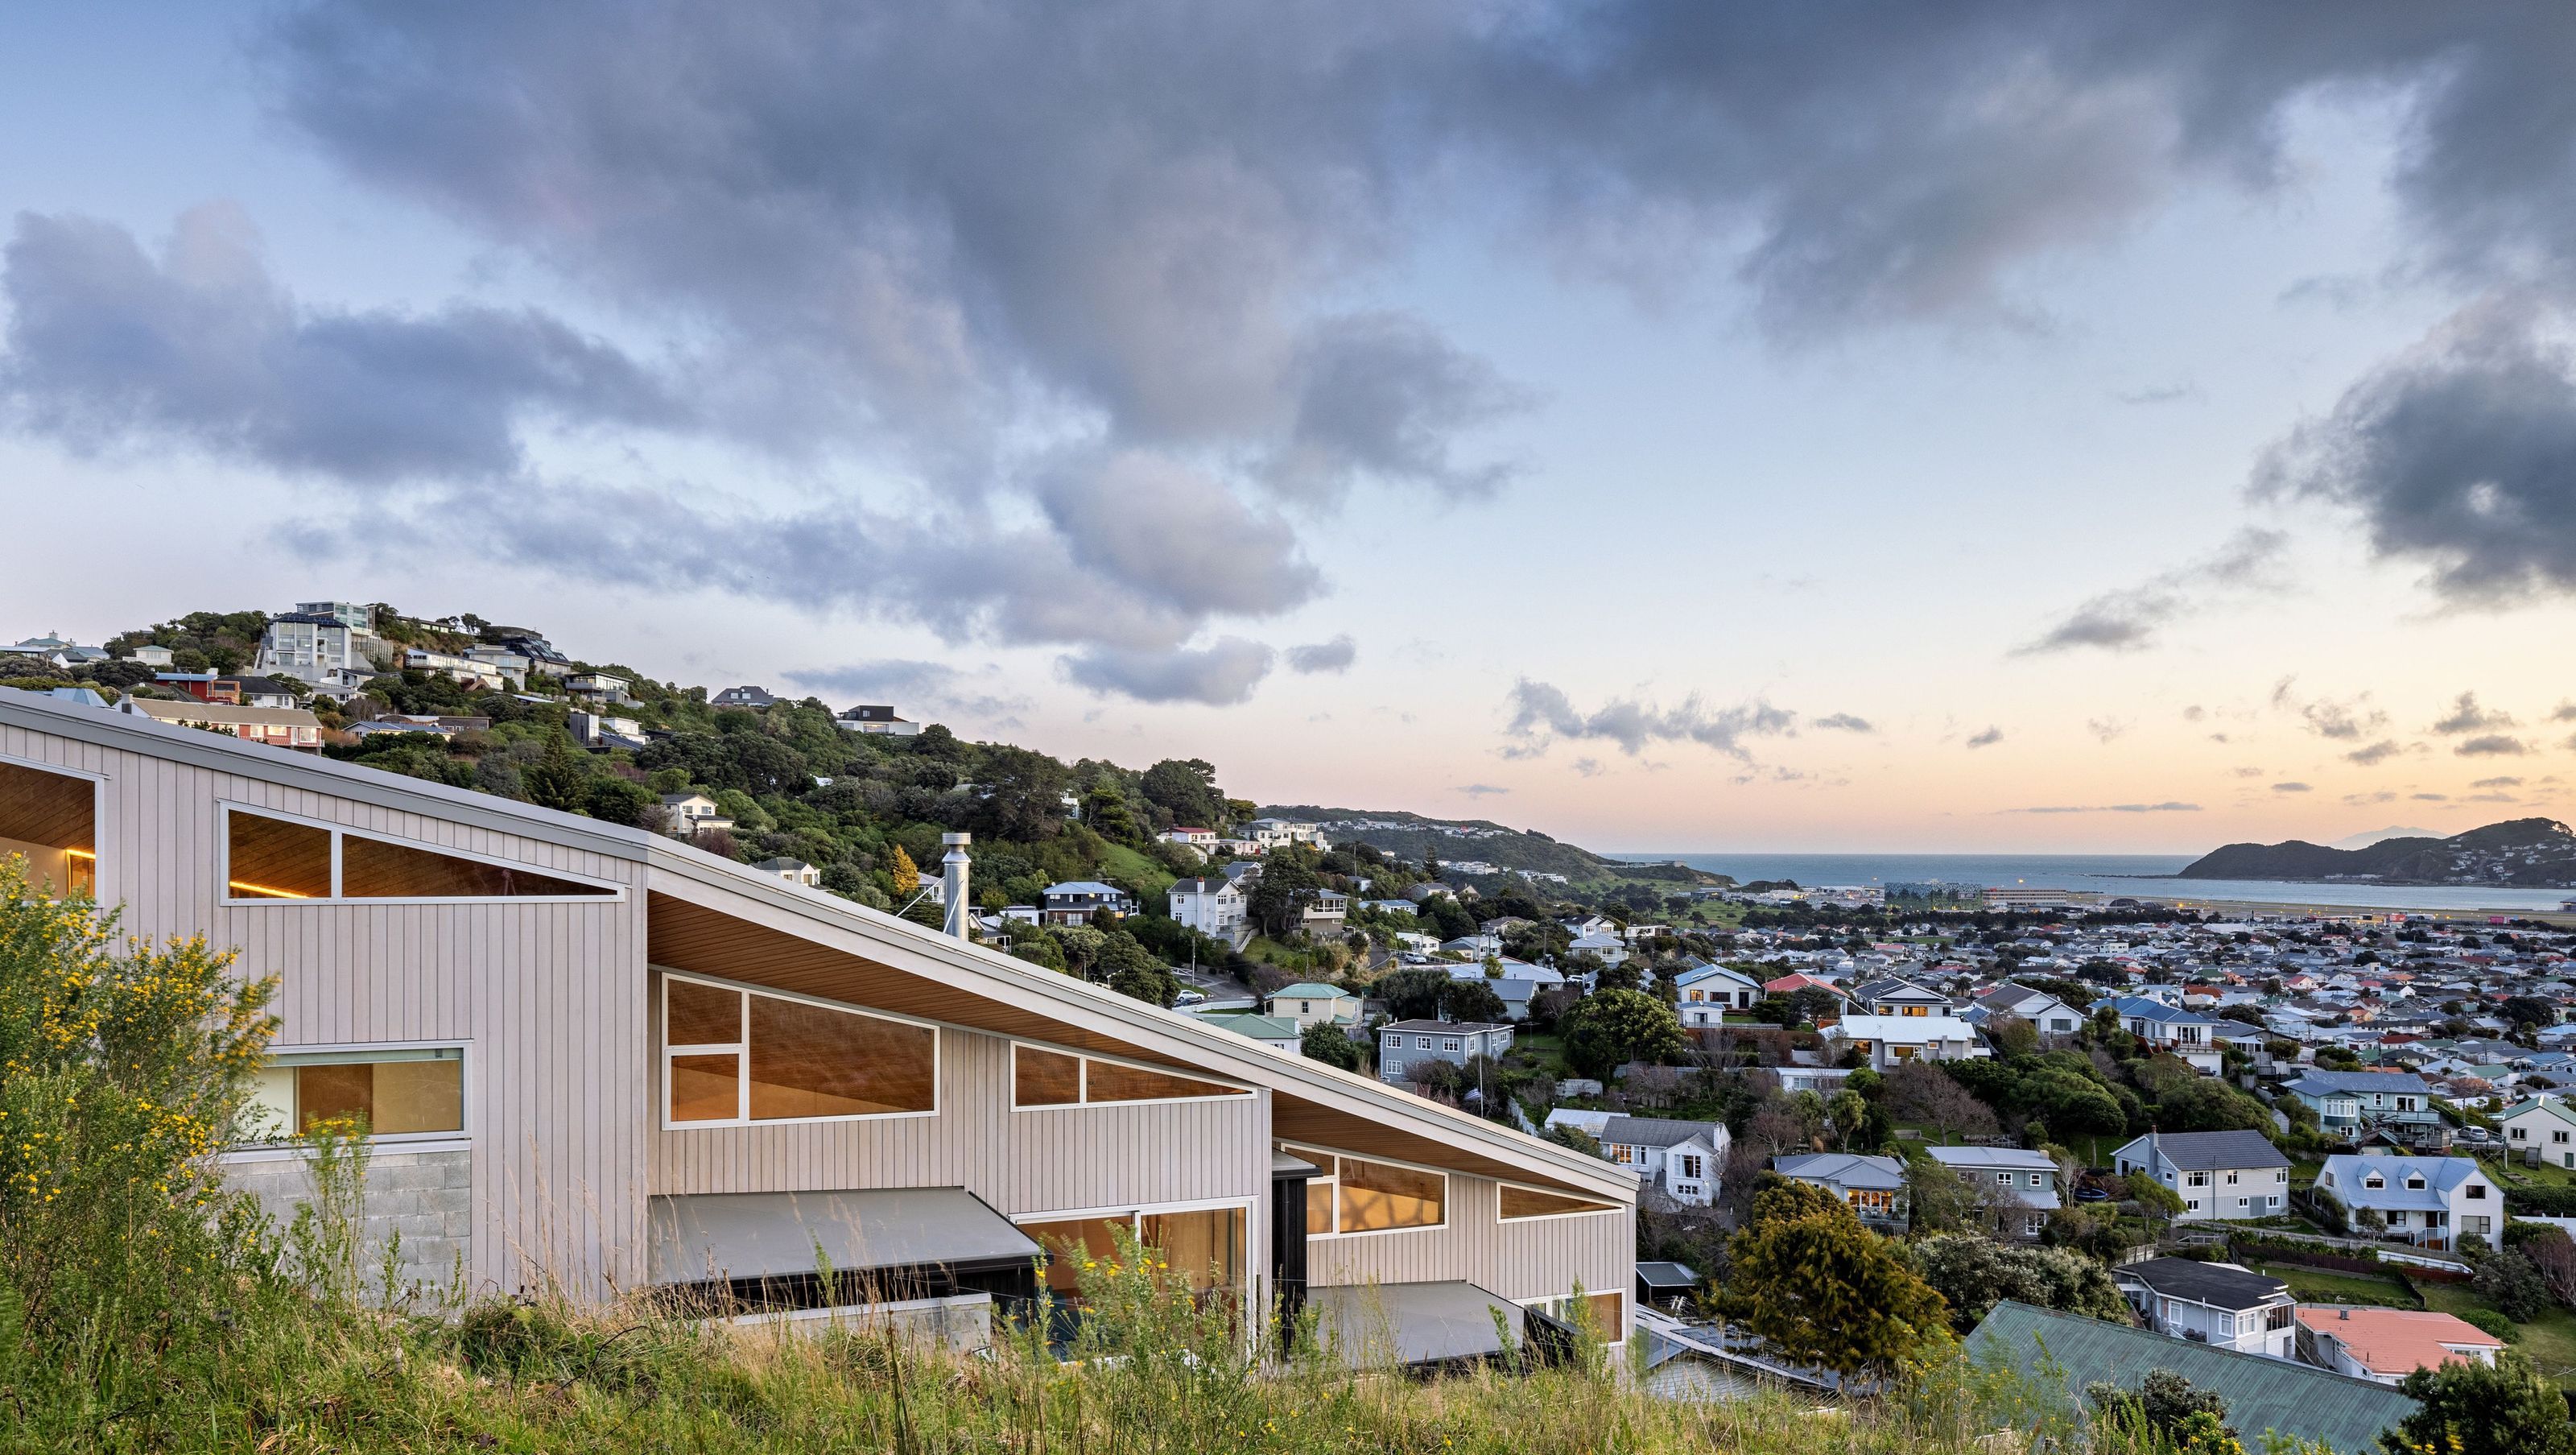
This house is located on Wellington’s eastern hills, looking across Cook Strait and beyond to the Kiakoura Ranges of the South Island.
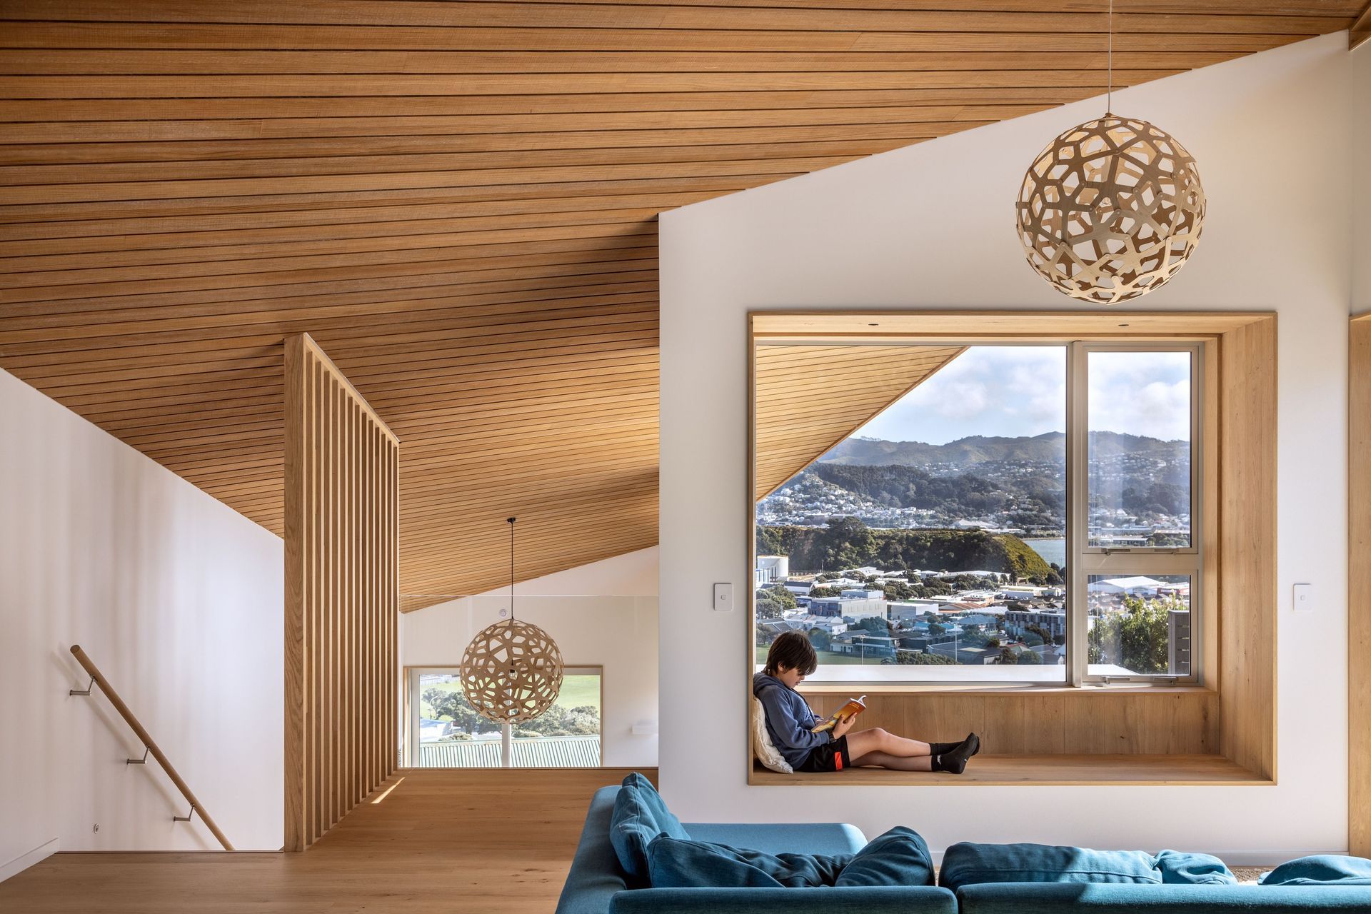
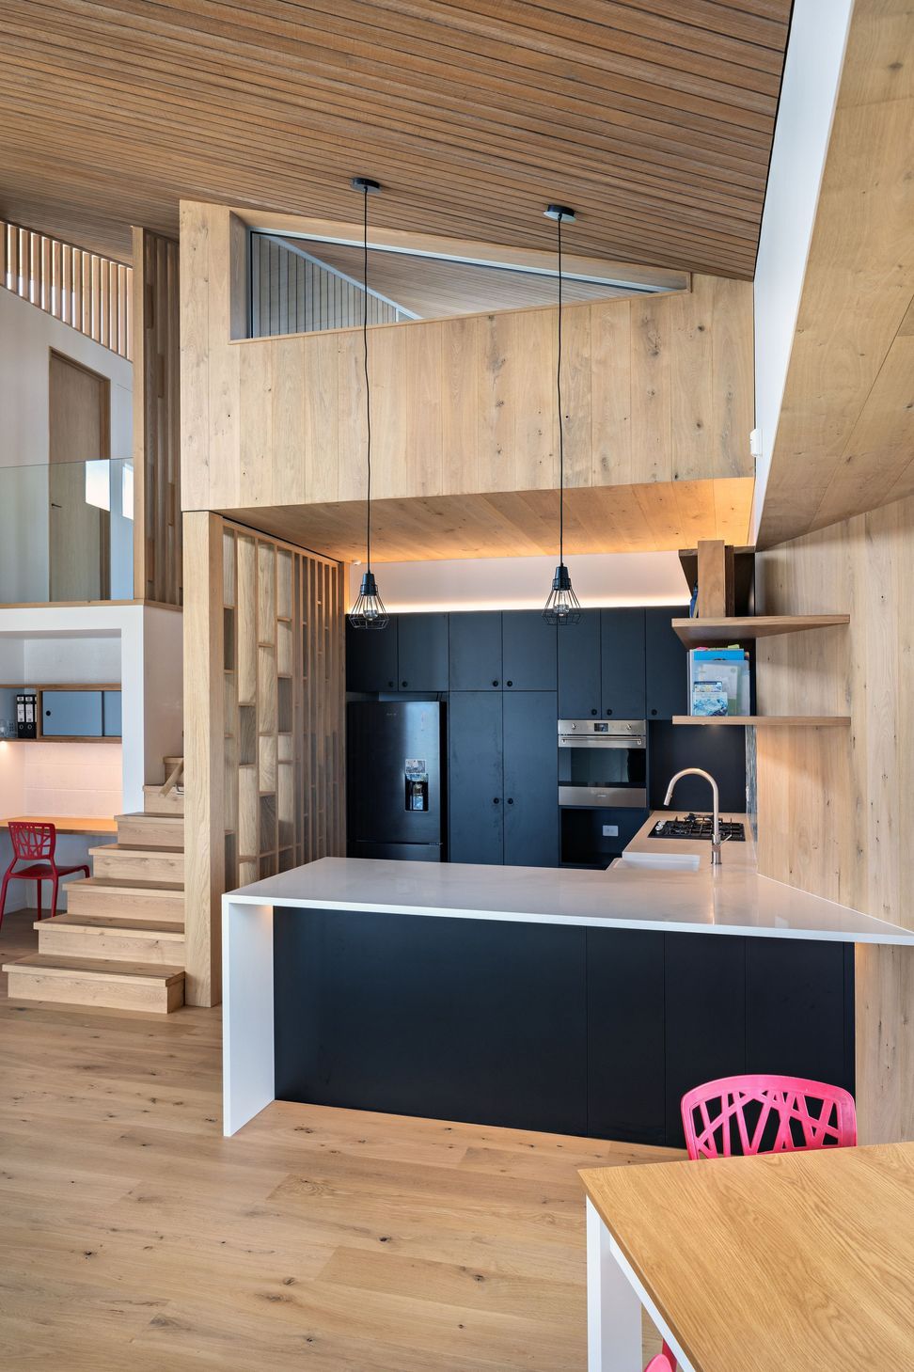
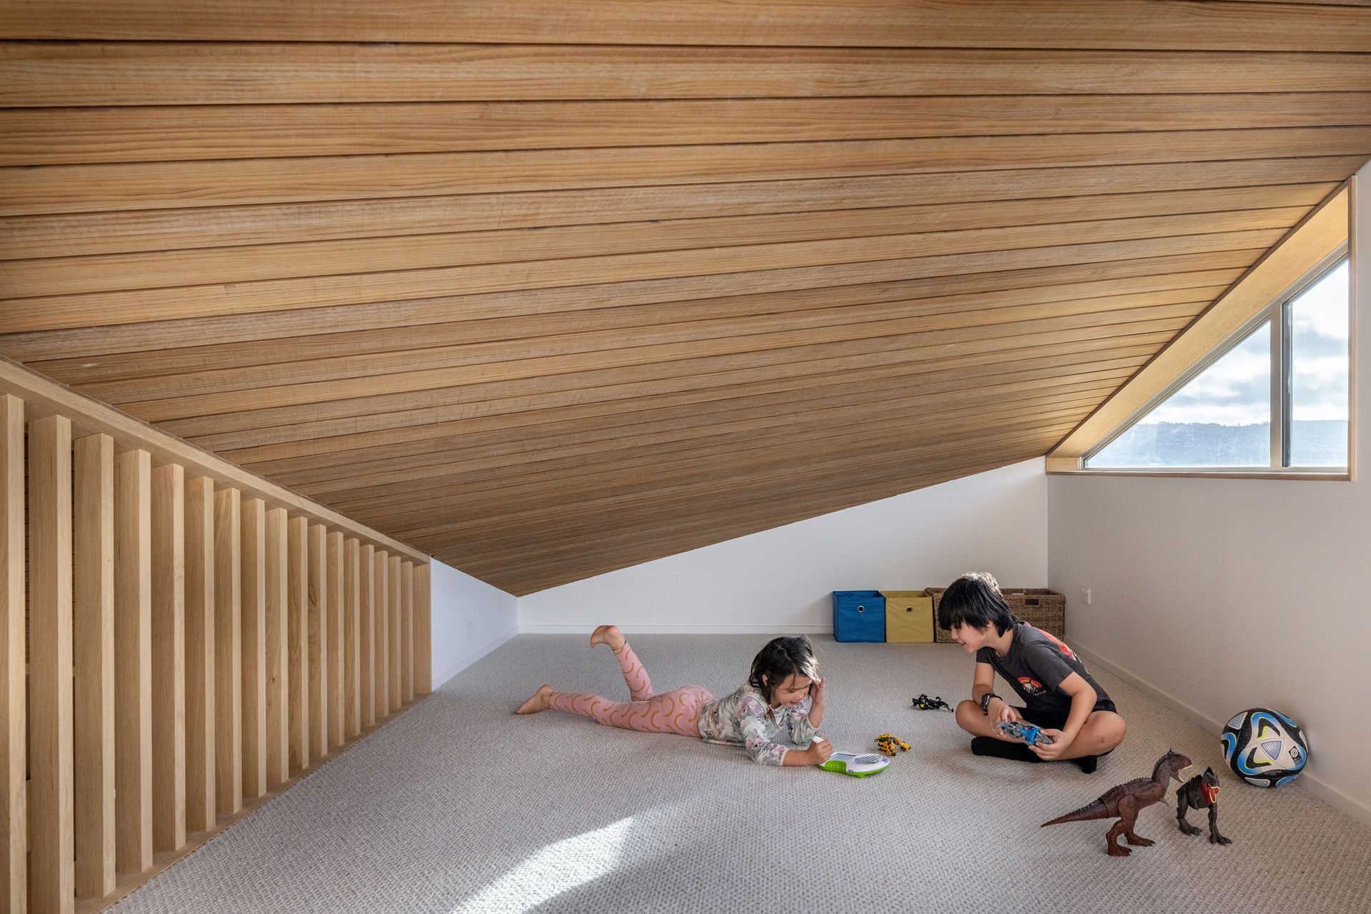
The split levels combined with a single roof plane created an opportunity to maximise the changes in volume while maintaining a connection throughout the length of the building. The roof acts to connect all levels with the larger internal volumes used for living spaces and the more compressed volumes for private and restful areas.
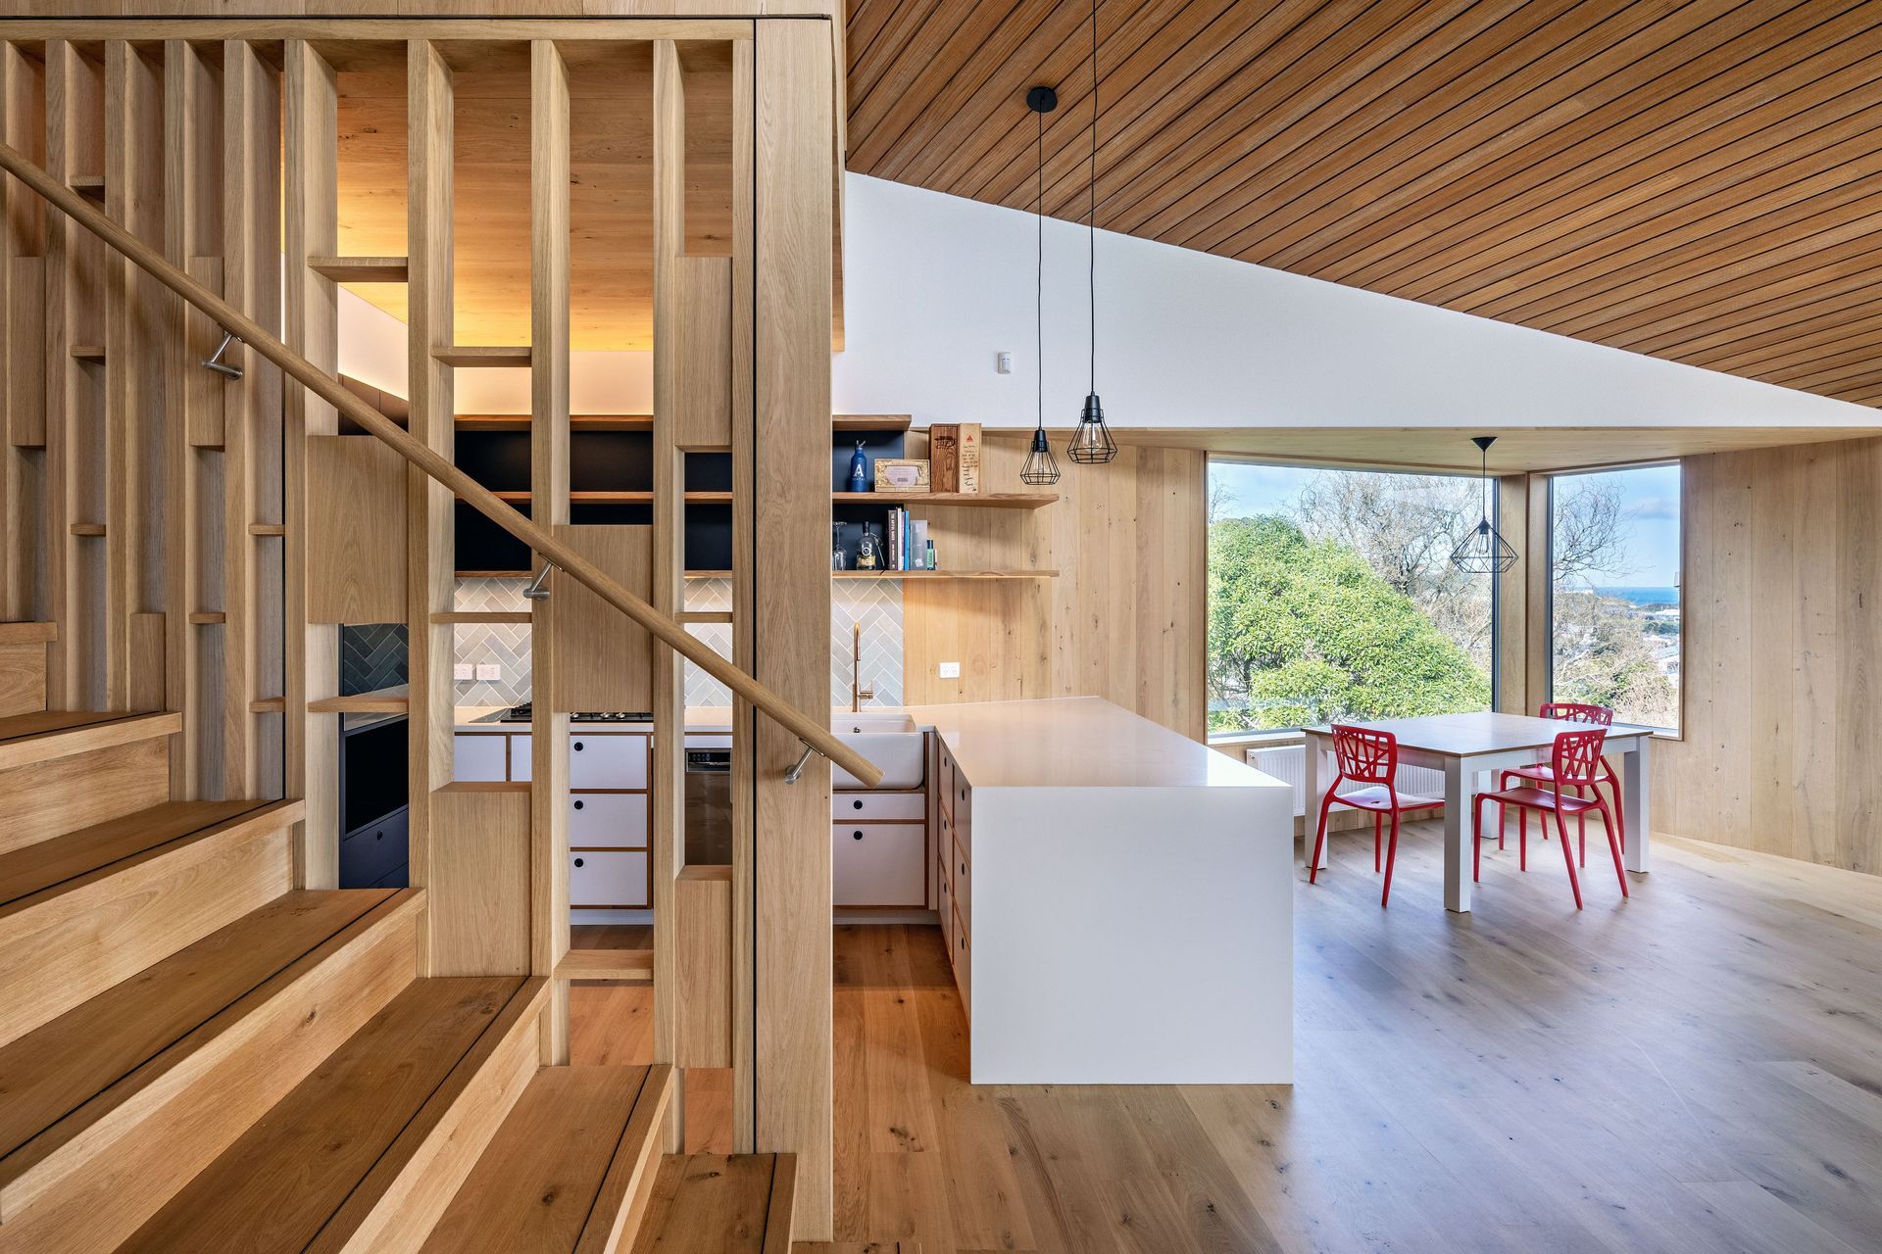
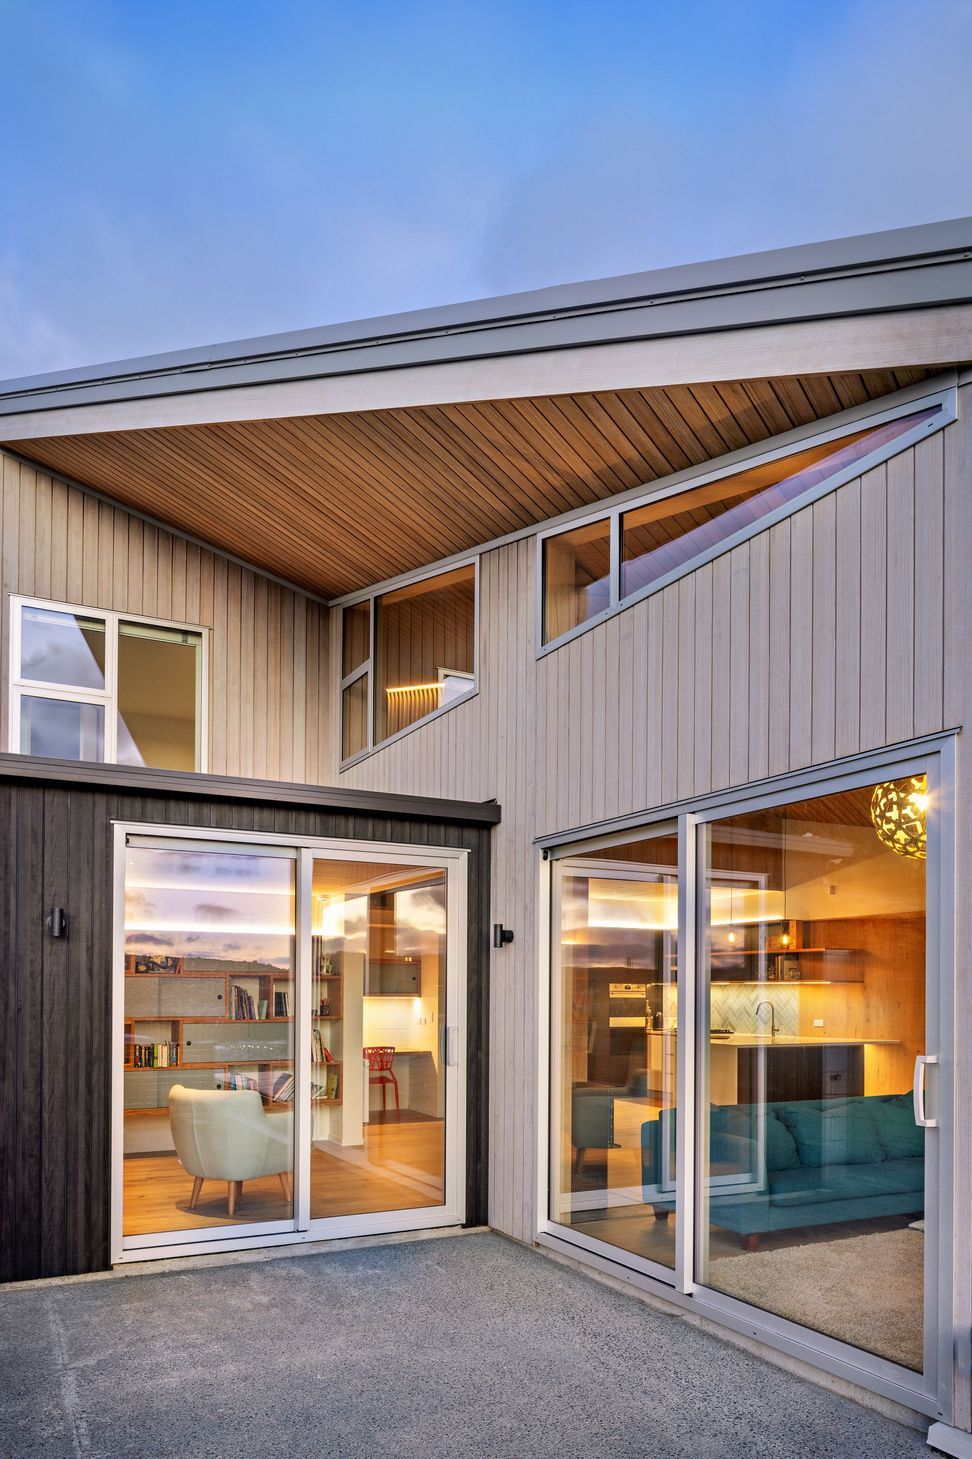
The living spaces within the home are seamlessly interconnected with timber features throughout, enabling smooth transitions between levels and public areas. The single plane ceiling, lined with the exterior cladding brings the outside in and strengthens the interconnection throughout the house.
Attention to detail has been considered throughout the whole process. Every part of the building had to be thoroughly thought through before implementation to ensure it did not affect future decisions or impact the overall result. A close working relationship of client, architect and contractor created a unique environment where methodology, details and ideas could be shared, discussed, and resolved. This was a ‘team’ approach that has resulted in a stunning outcome for the client.
- Building style
- Contemporary
Like this Project?
Hire Novak + Middleton
Professionals used in
this project
The practices and trades credited on this project.


More projects from
Novak + Middleton
Other work by Novak + Middleton, across every category they build in.


More in
Single House
Everything else in Single House, from every practice on ArchiPro.


Next Project
Keep scrolling