

Project team
sanctuary for art, architecture and the Australian landscape
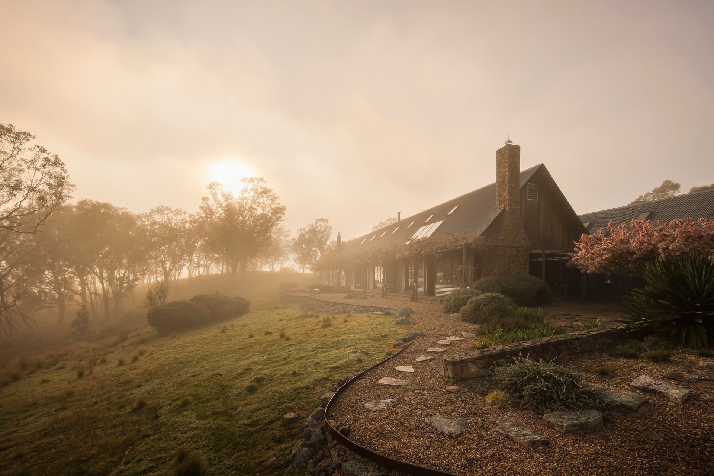
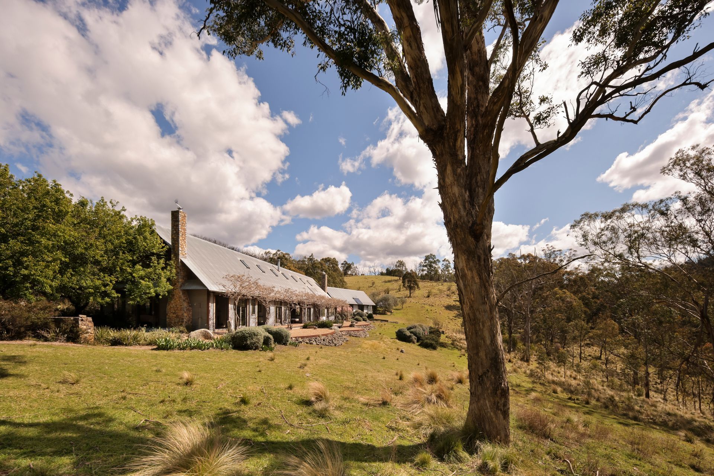
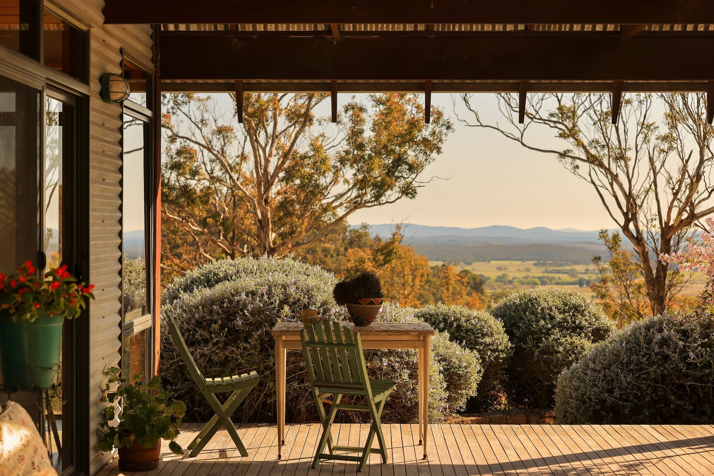
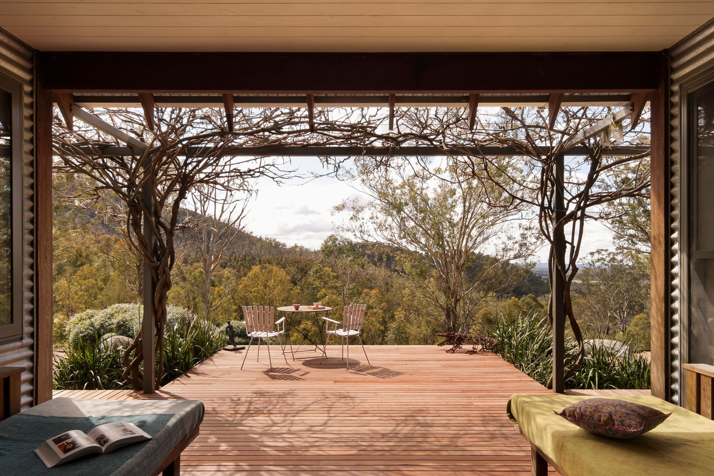
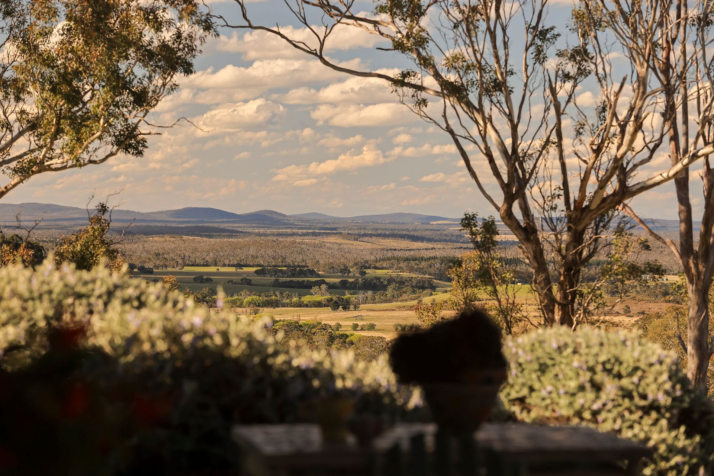
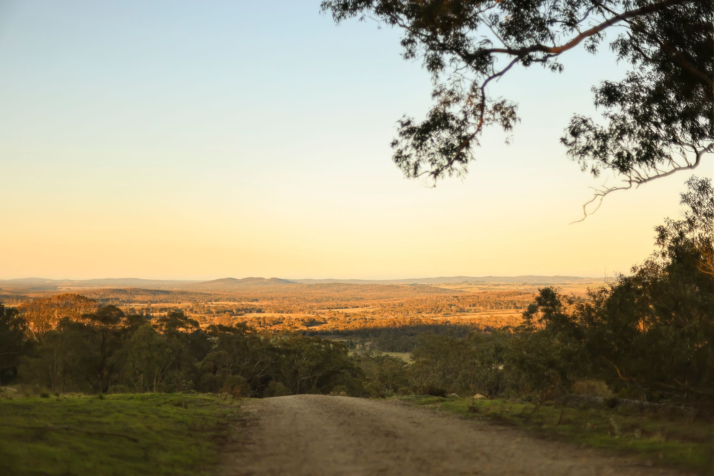
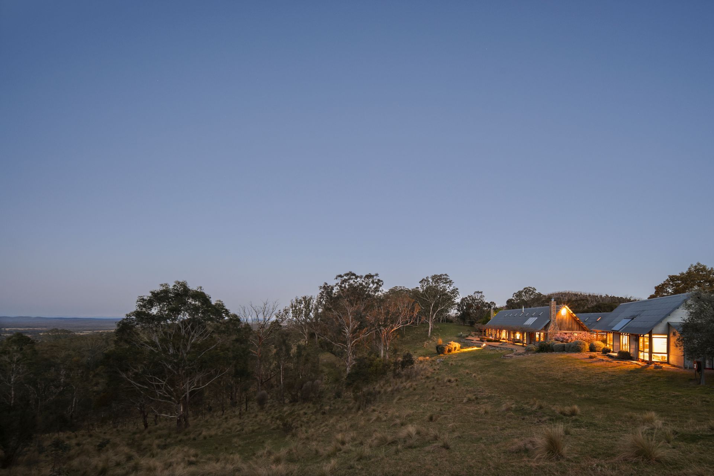
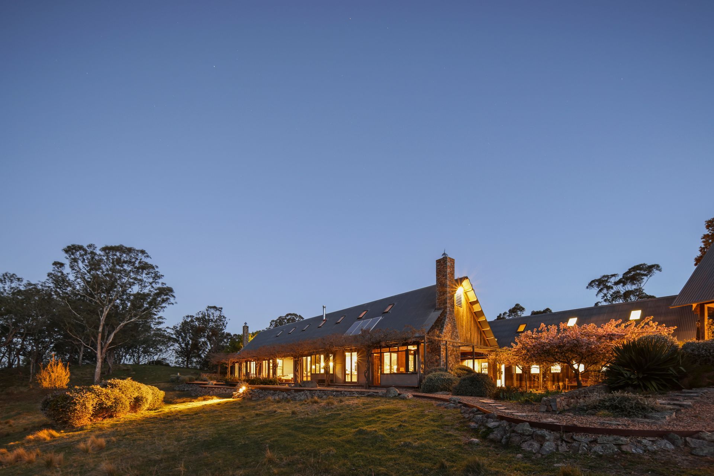
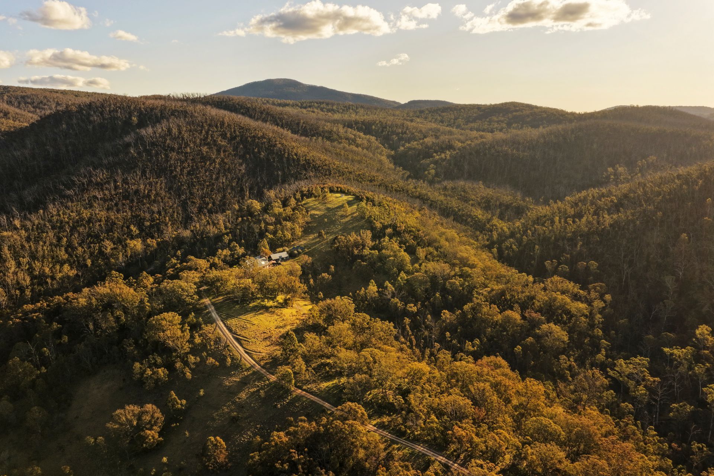
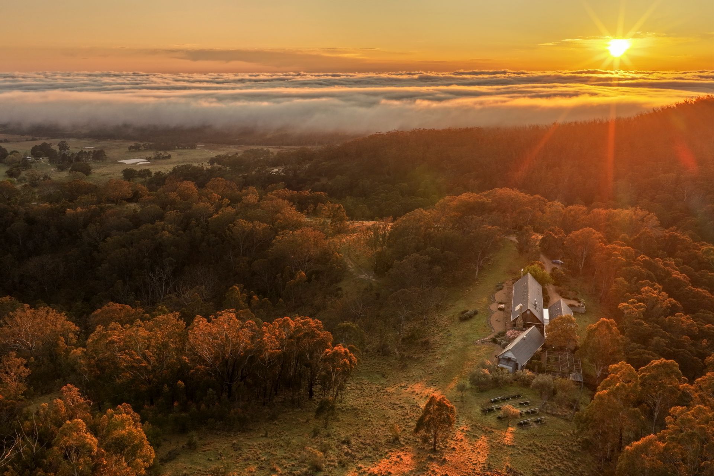
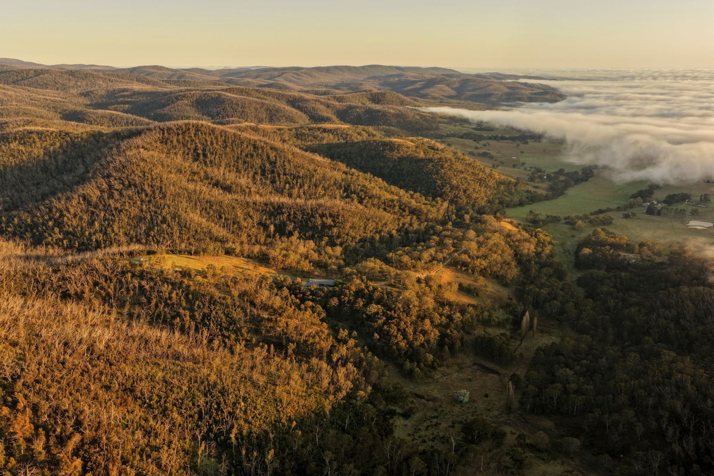
Perched on a ridgeline west of Braidwood, Sheep Camp is less a property and more a living artwork - a place where architecture, landscape and creativity intertwine. For over three decades it’s been the heart and studio of a celebrated creative duo who shaped it with vision, patience, and respect for the land.
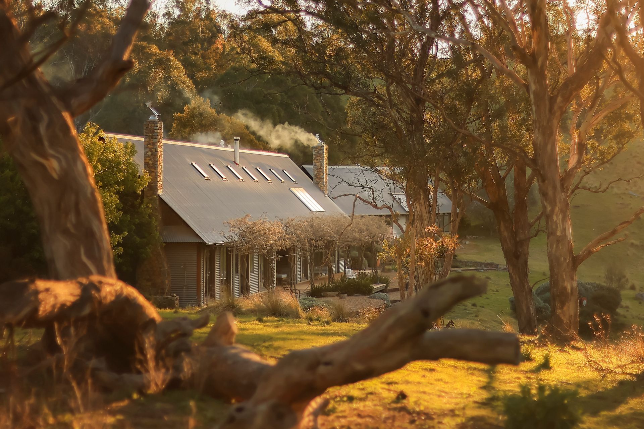
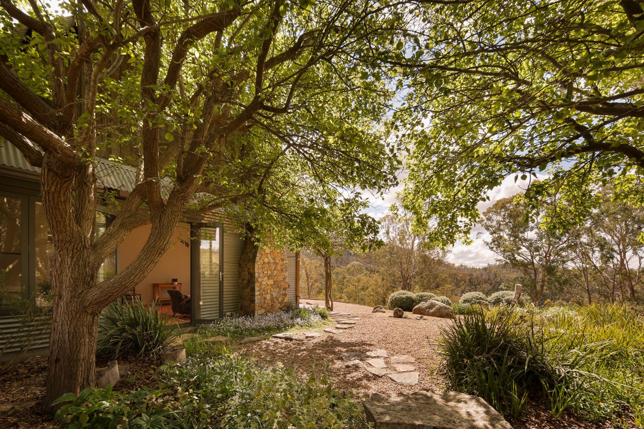
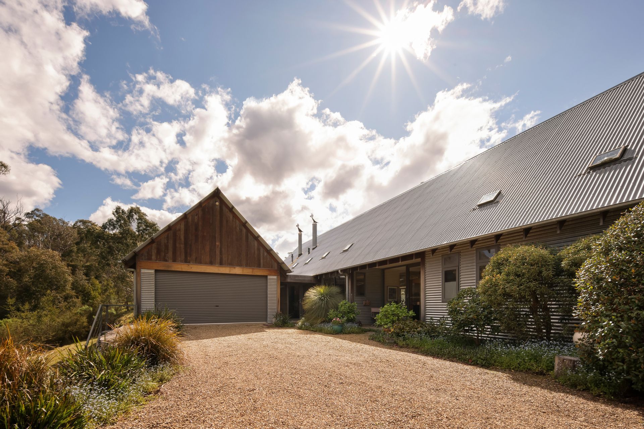
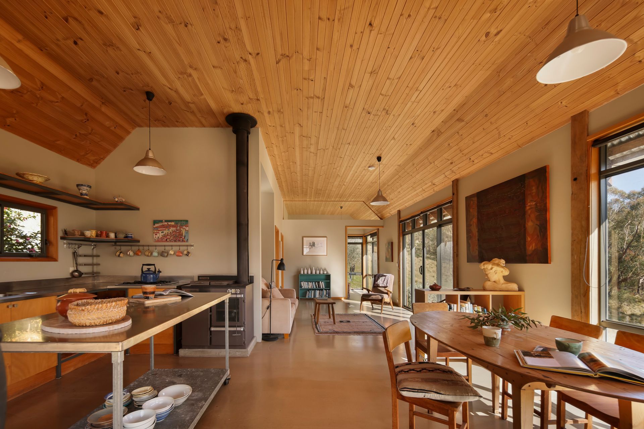
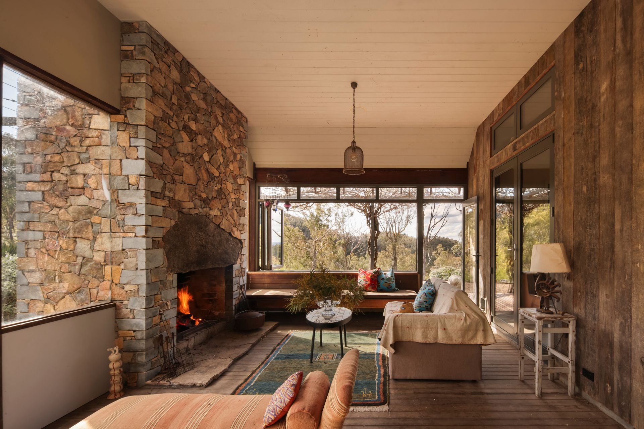
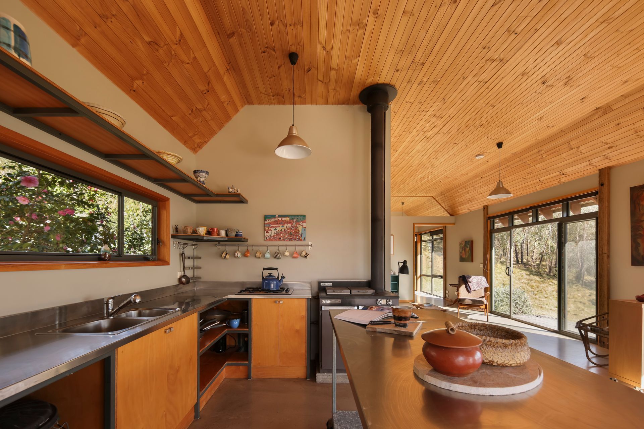
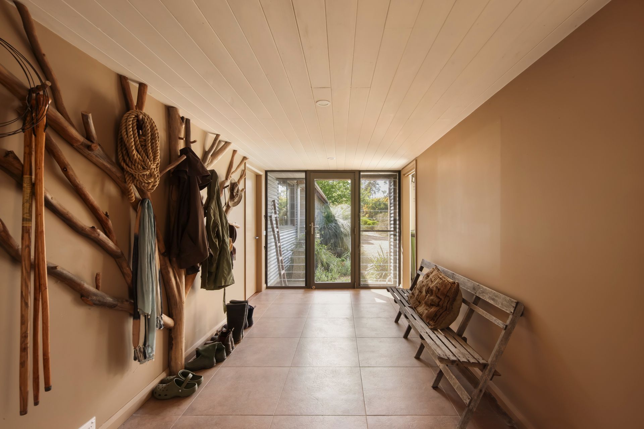
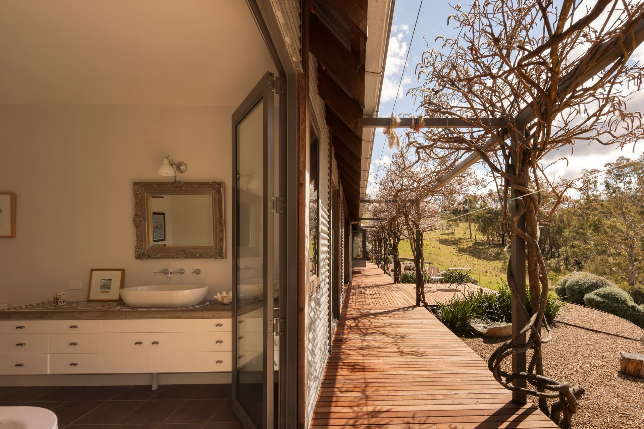
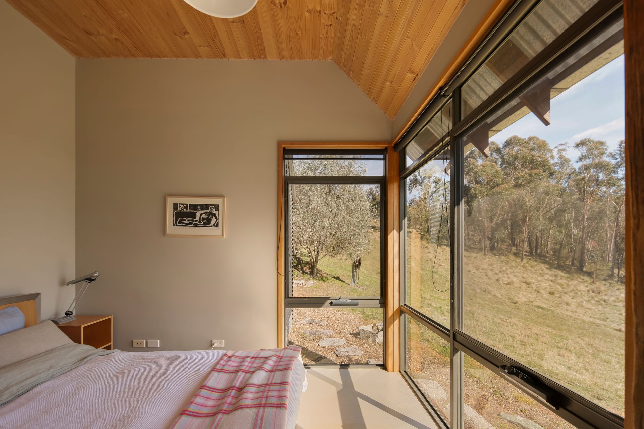
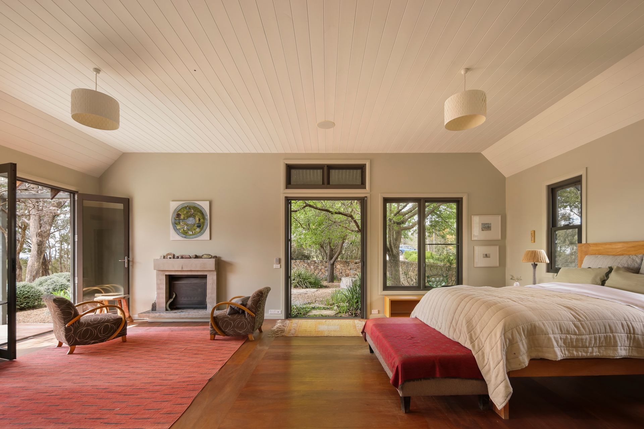
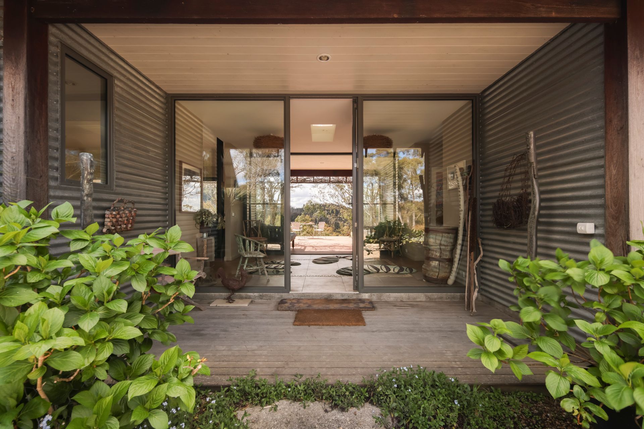
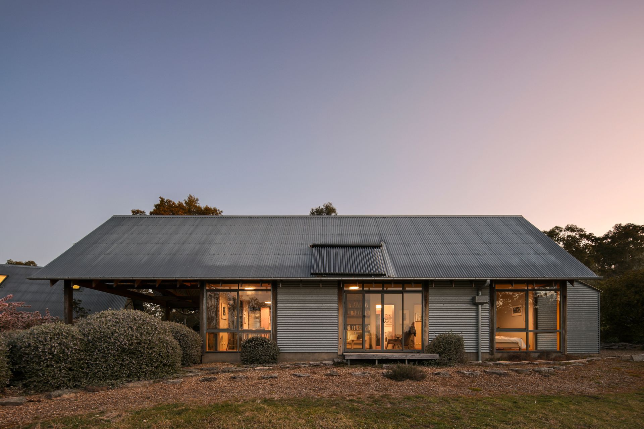
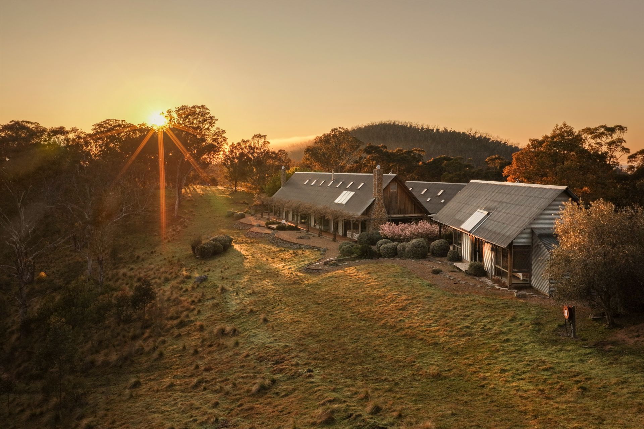
Set across 61 hectares of wild beauty, the terrain rolls between old-growth ribbon gums, box-gum woodland and open grassland alive with kangaroos, lyrebirds and wombats. The buildings, crafted from hardwood, stone and corrugated iron, feel grown from the earth itself - enduring, humble, and deeply Australian.
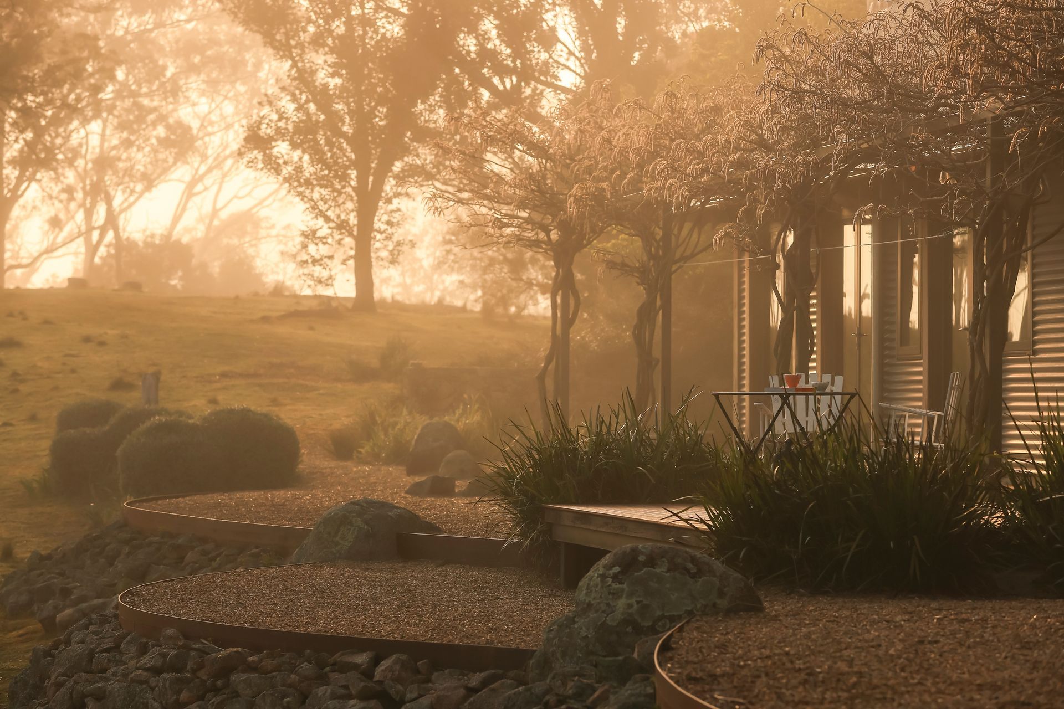
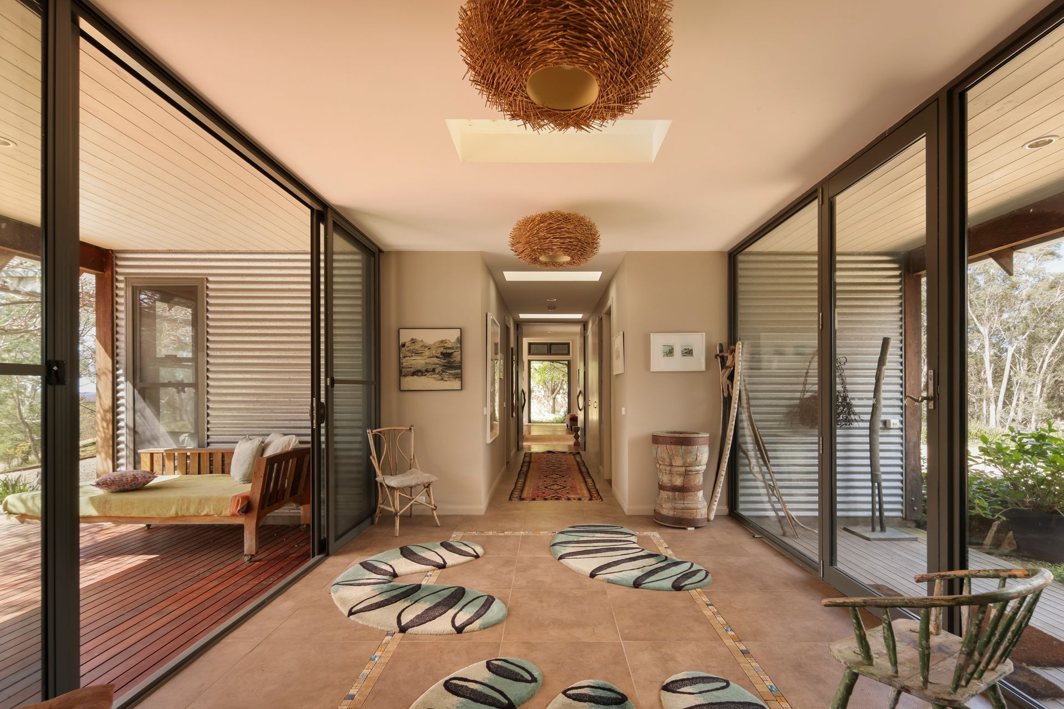
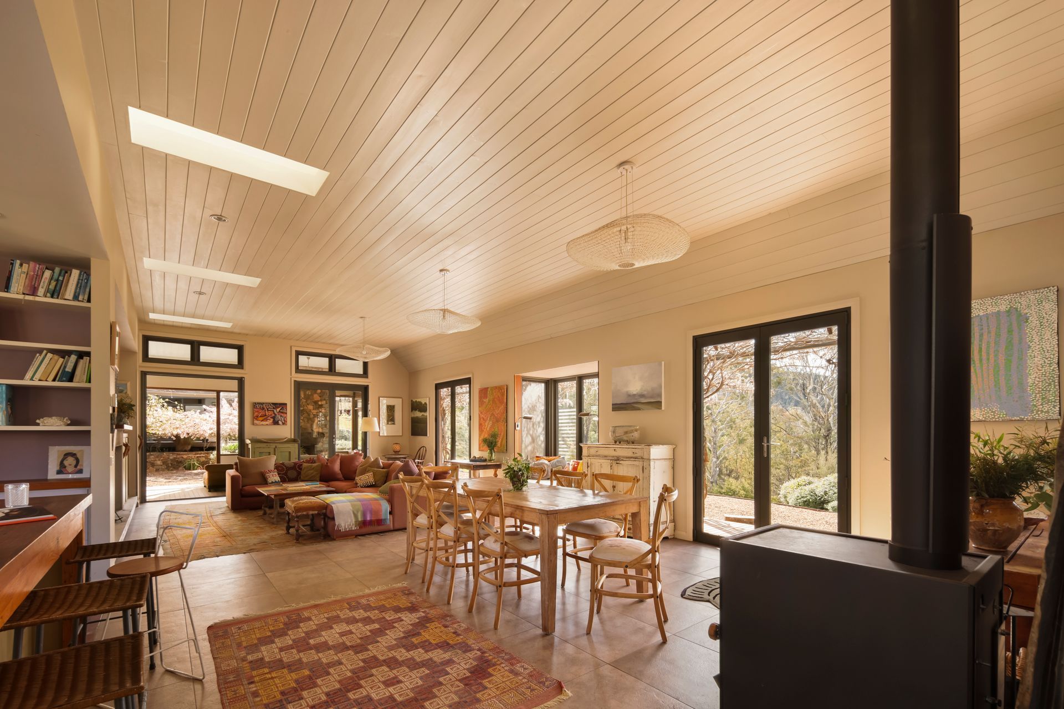
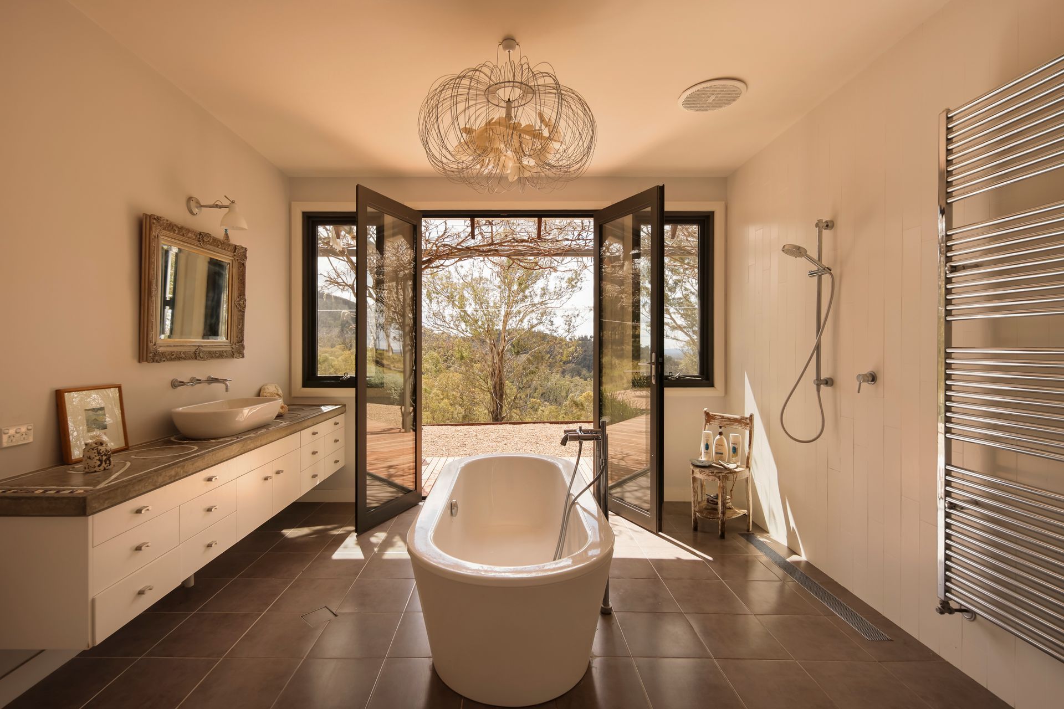
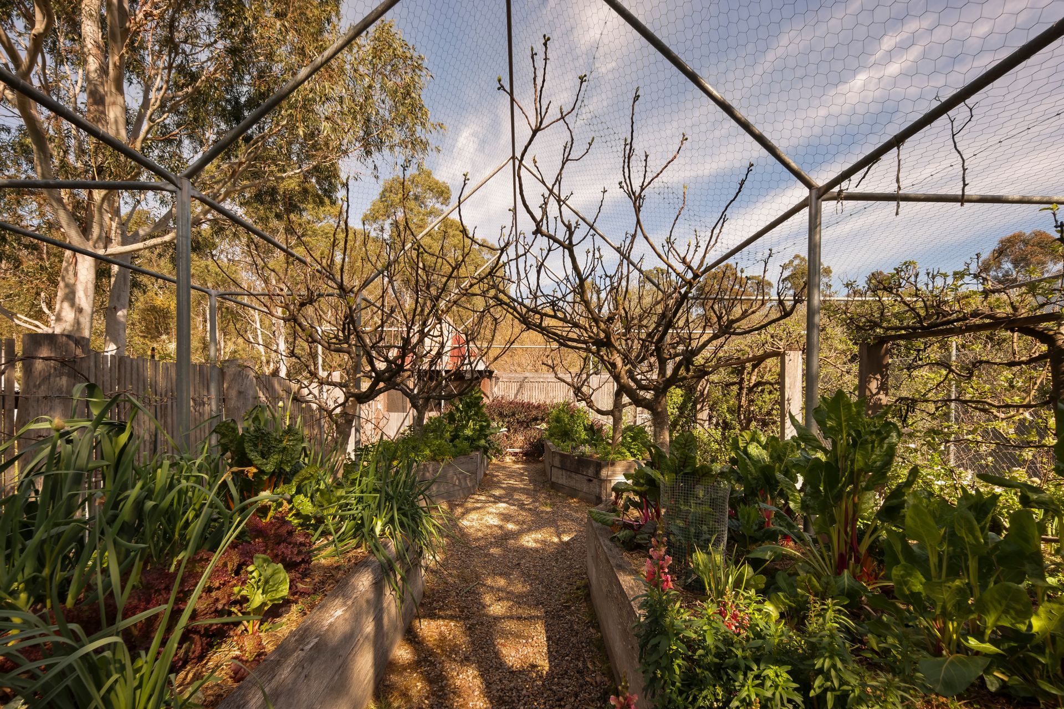
The main home and guest cottage flow between open living spaces, studios and verandahs that invite the outdoors in. Wood-fired underfloor heating, solar power, and passive design keep it self-sufficient and grounded in sustainable principles. Around it, curated gardens weave native and heirloom plantings - wisteria, crab-apple, grass trees and figs, a patchwork of scent and texture through the seasons.
Sheep Camp isn’t about opulence; it’s about authenticity. A place built to last, to think, to make. A sanctuary for creativity, connection, and quiet living - designed not just to exist in the landscape, but to belong to it.
- Completed
- 1990
- Price range
- $1m - $2m
- Building style
- Ranch
- Client
- Savills
Like this Project?
Hire Walters Macri
Professionals used in
this project
The practices and trades credited on this project.

More projects from
Walters Macri
Other work by Walters Macri, across every category they build in.


More in
Landscaping
Everything else in Landscaping, from every practice on ArchiPro.


Next Project
Keep scrolling