Project team
- ArchitectCarter Williamson Architects
- PhotographerVisualisations - Doug & Wolf
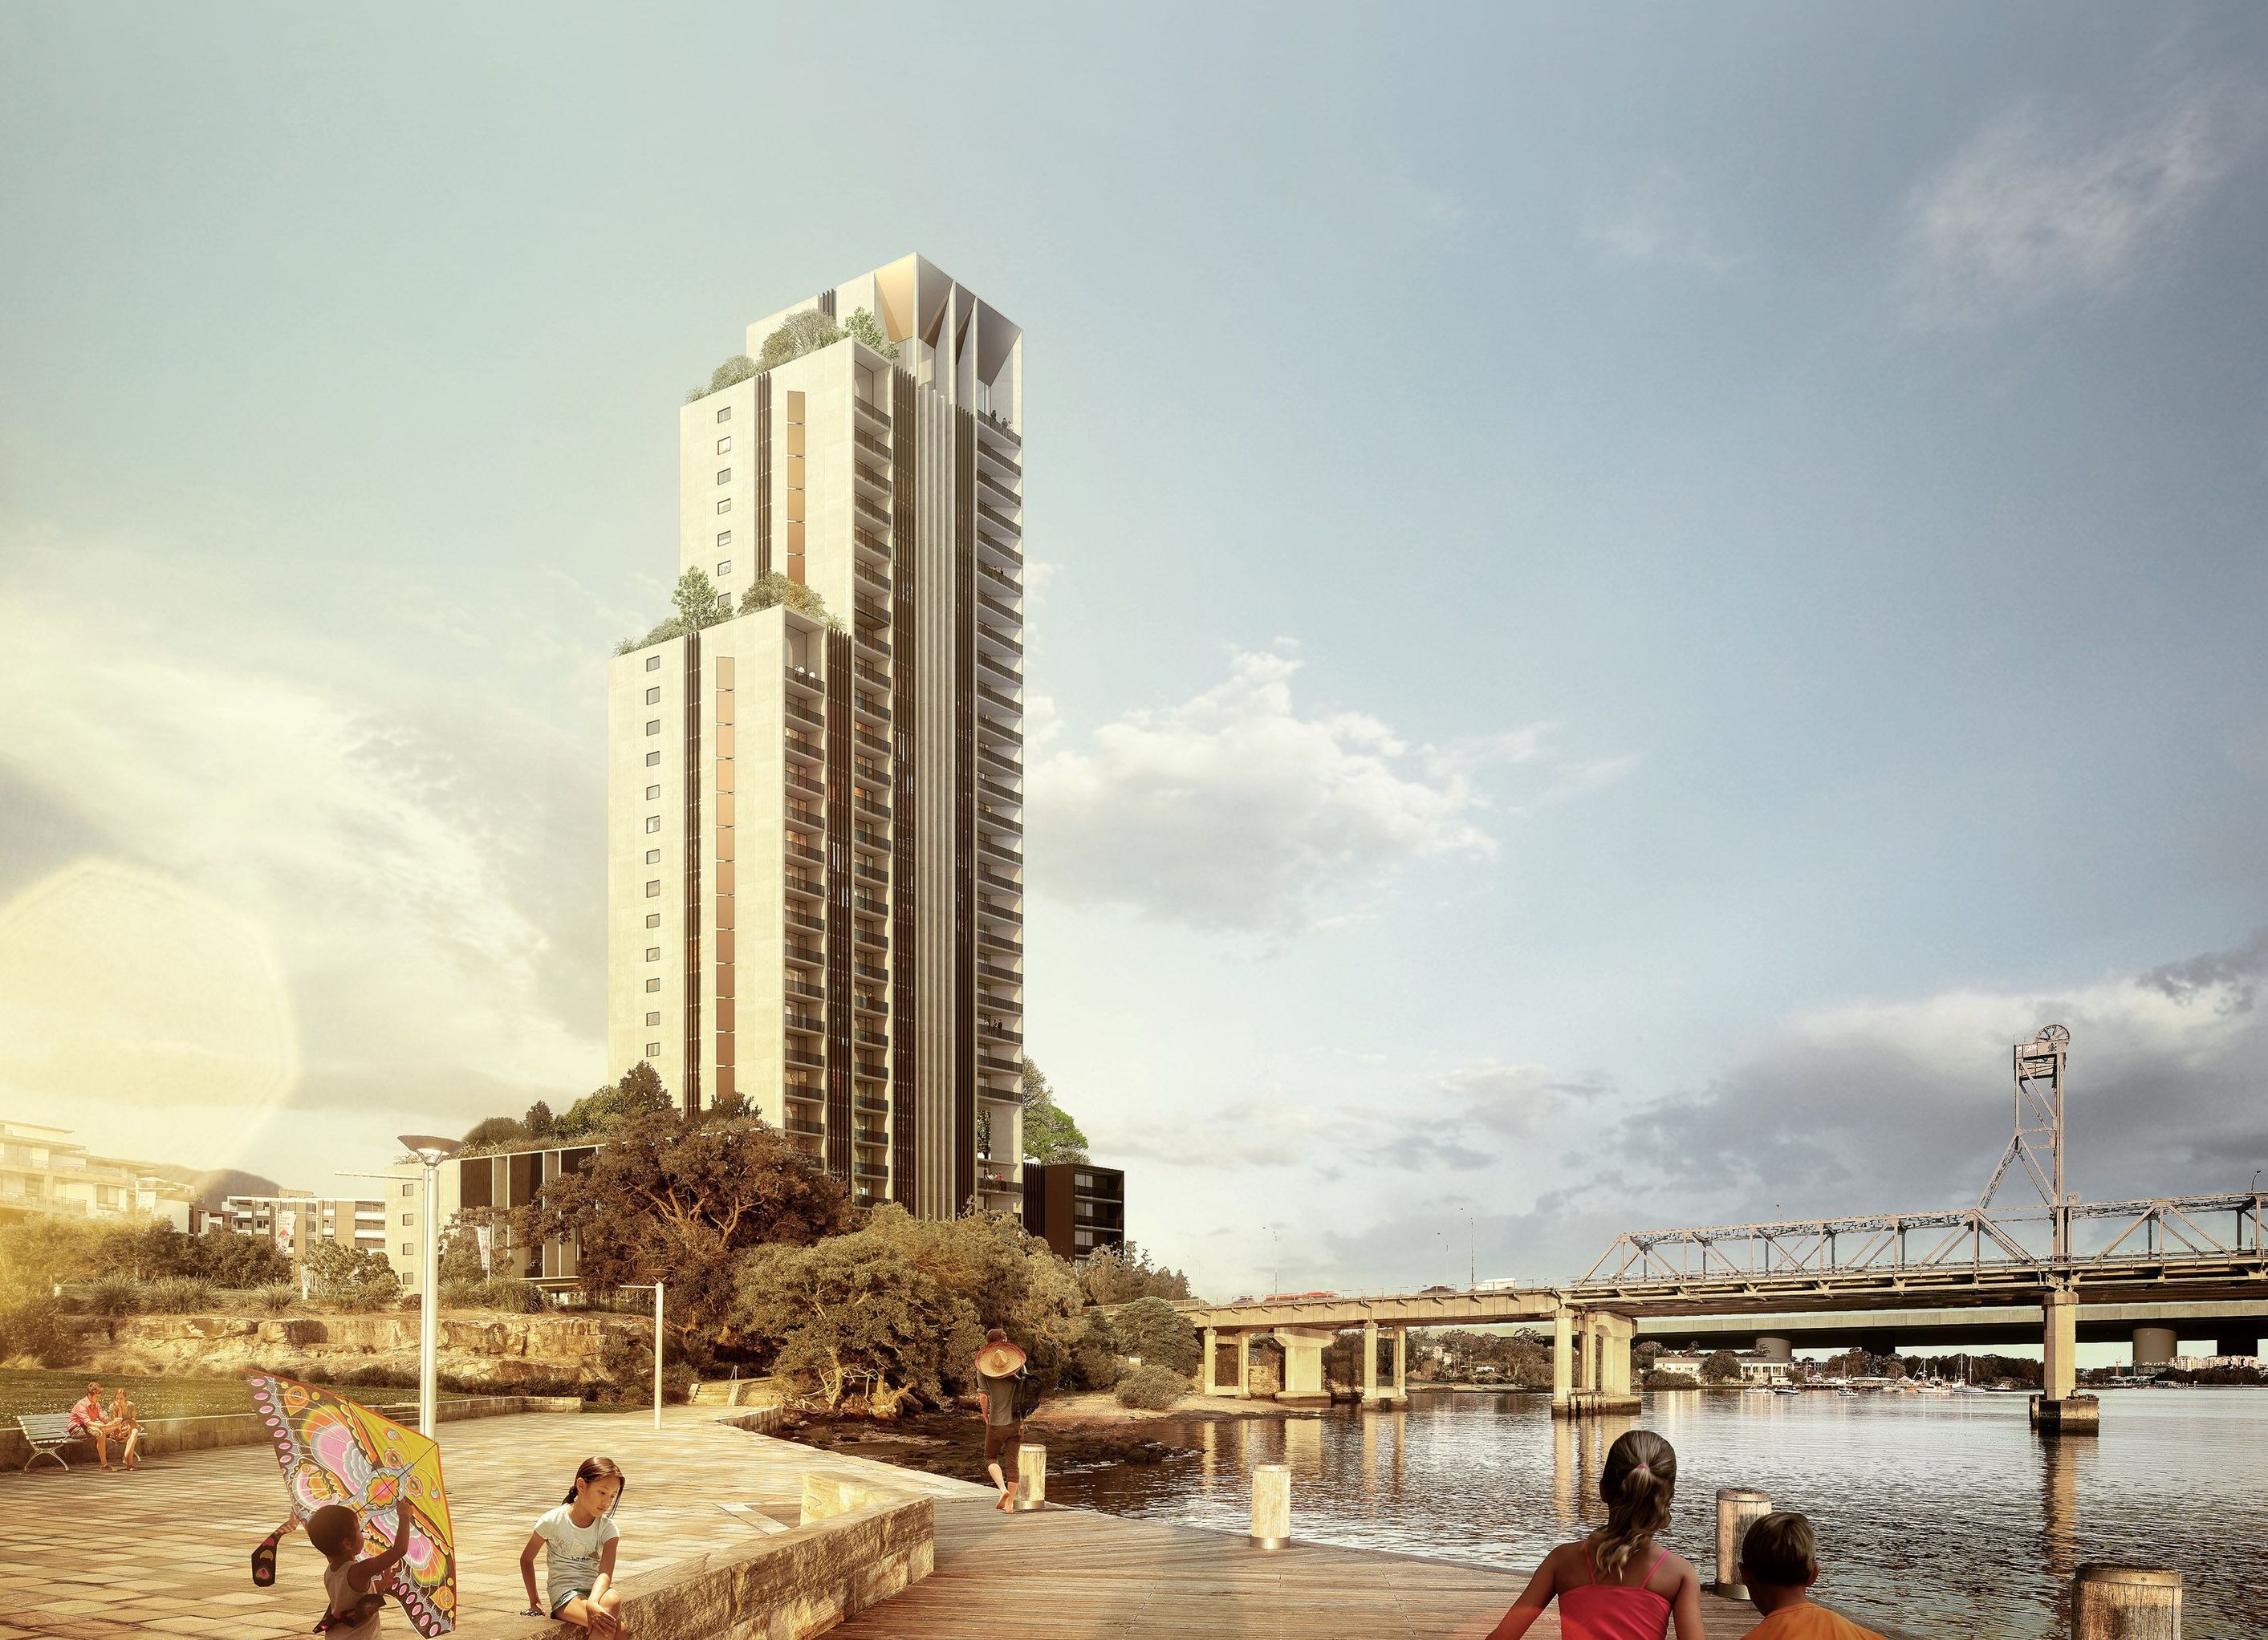
A landmark mixed-use development in Sydney's Shepherd's Bay, featuring a residential tower with 215 residences, a two-level retail podium, and community amenities, all designed with a focus on architectural excellence and urban activation.
On a corner site bounded by a major road in Sydney’s west, this mixed-use development forms a new urban landmark along the Parramatta River. Designed in collaboration with Architectus as part of a Design Excellence Competition invitation, the scheme reads as an unfolding form with clearly articulated structures from base to top.
As part of the master planned Shepherd’s Bay precinct redevelopment, the building is comprised of a residential tower with 215 residences, a two-level retail podium, and a four-level car-parking basement.
Designed predominately in off-form concrete, it uses subtle variations in massing and materiality to distinguish the different building uses.
The raised podium courtyard and verandah address the quieter western edge of the site, with retail and a through-site to the riverbank bringing community activation.
Resident amenities include a swimming pool and a variety of communal rooftop spaces for gardening and recreational gatherings.


Professionals used in
this project
The practices and trades credited on this project.


More projects from
Carter Williamson Architects
Other work by Carter Williamson Architects, across every category they build in.


More in
Unbuilt Commercial
Everything else in Unbuilt Commercial, from every practice on ArchiPro.

Next Project
Keep scrolling