

Project team
- Anderson Architecture
- Matt Croad Photography
Product Suppliers
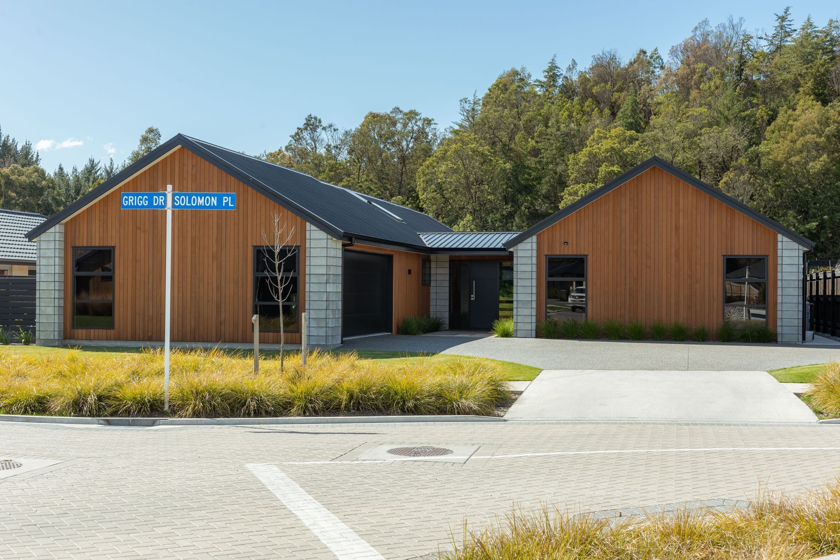
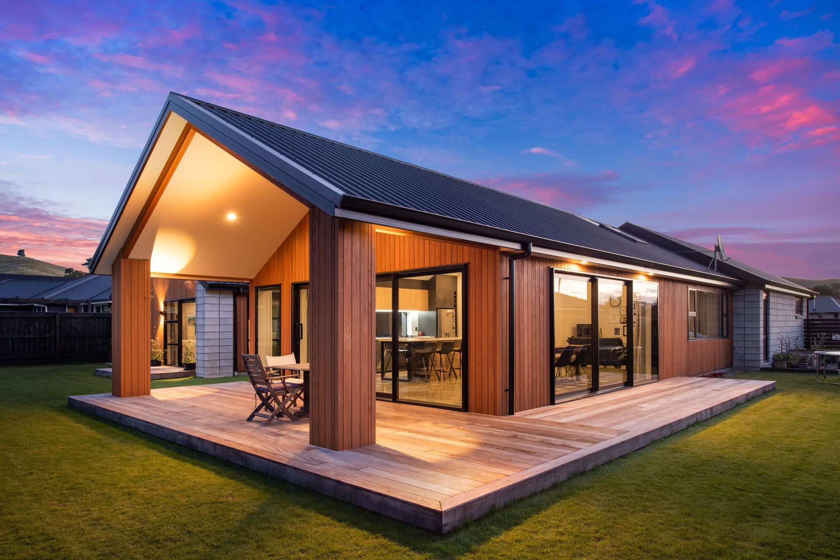
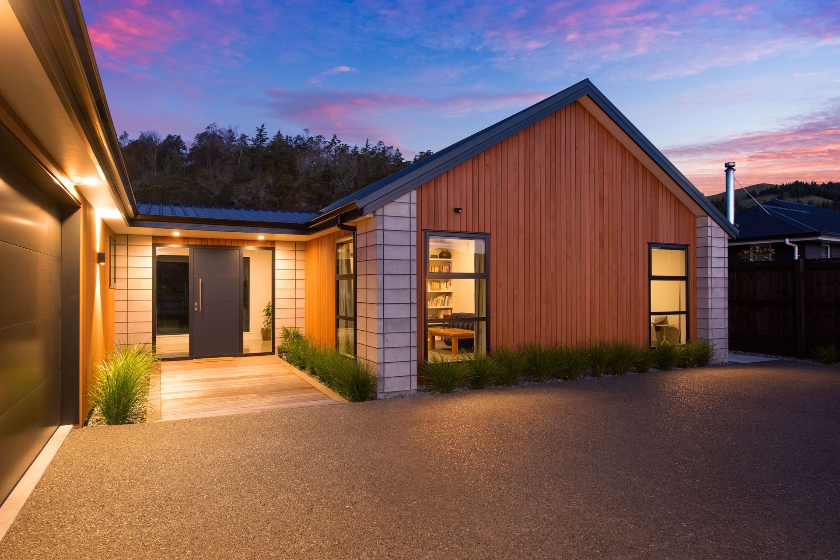
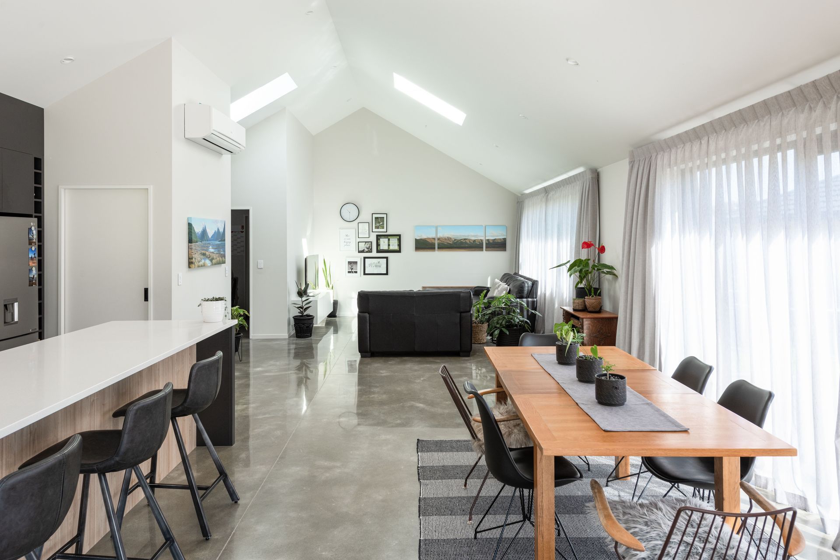
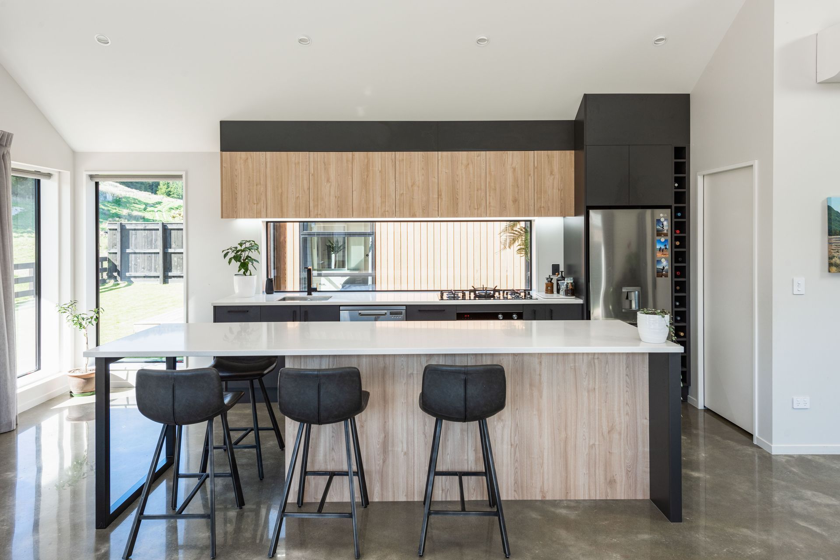
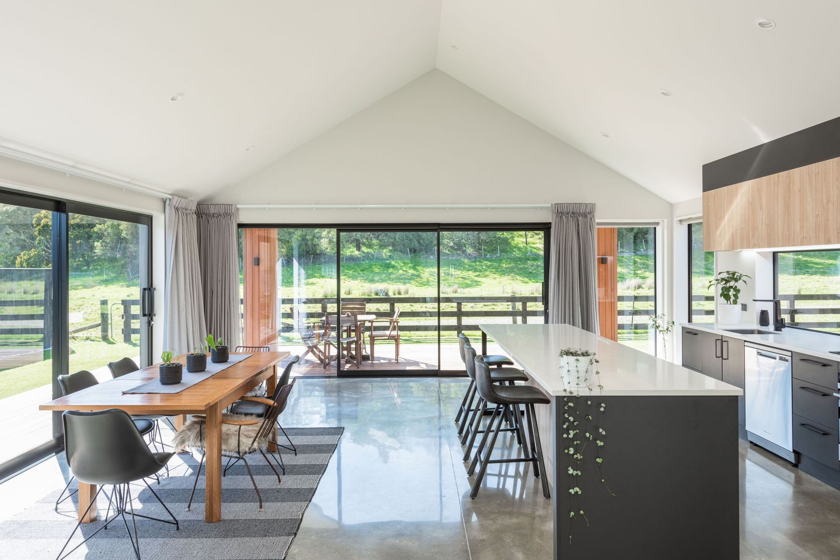
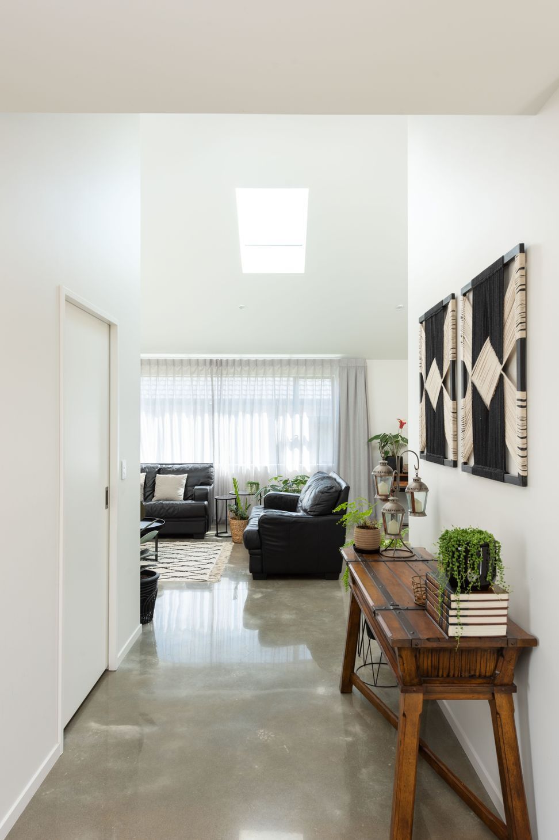
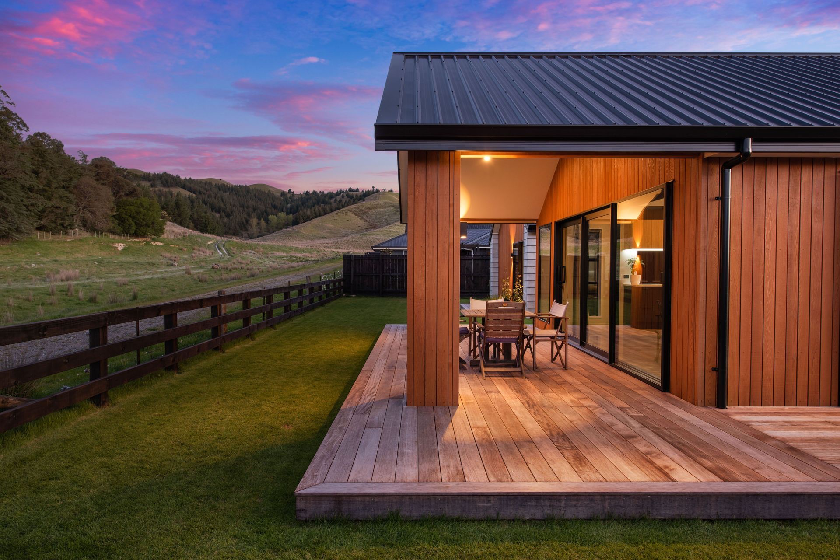
Contemporary dual-pavilion home featuring three bedrooms, media room, and expansive living spaces, designed to maximize scenic views and enhance outdoor living.
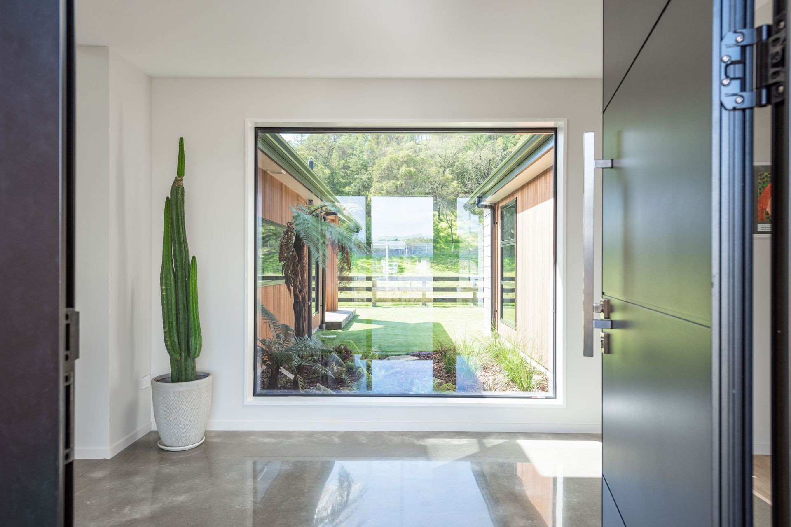
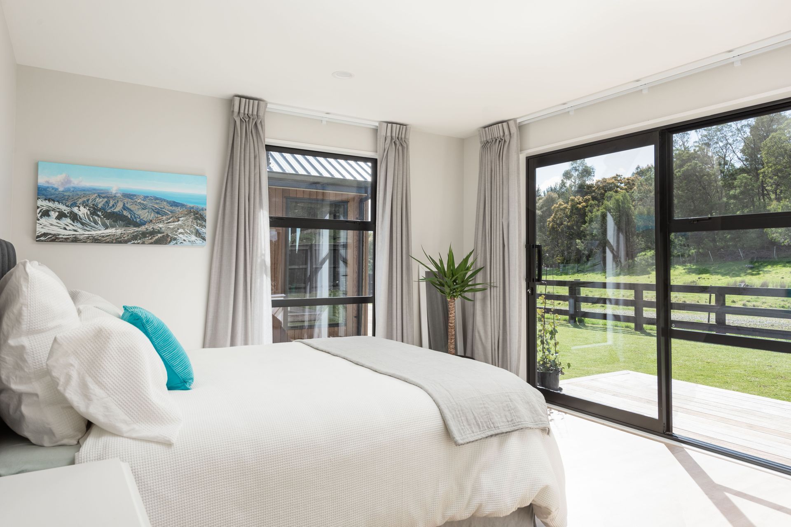
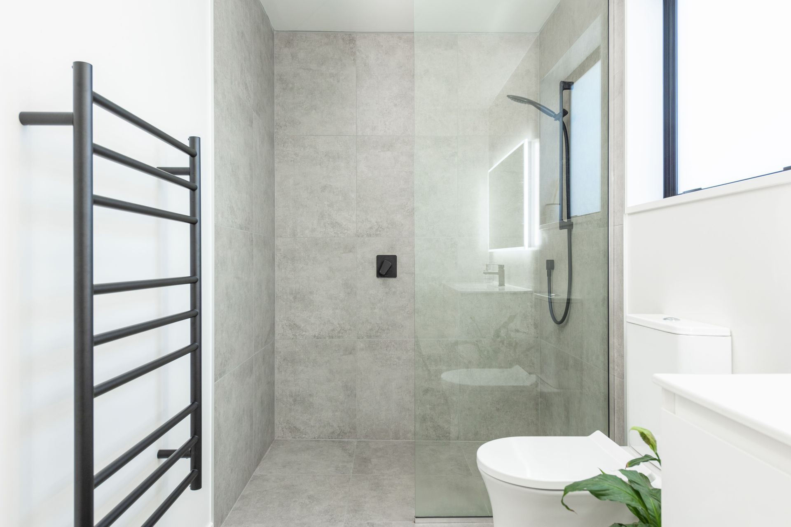
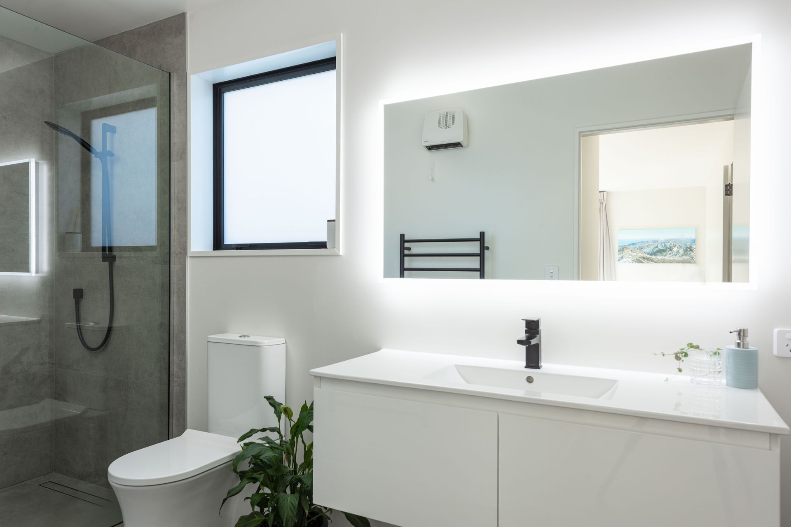
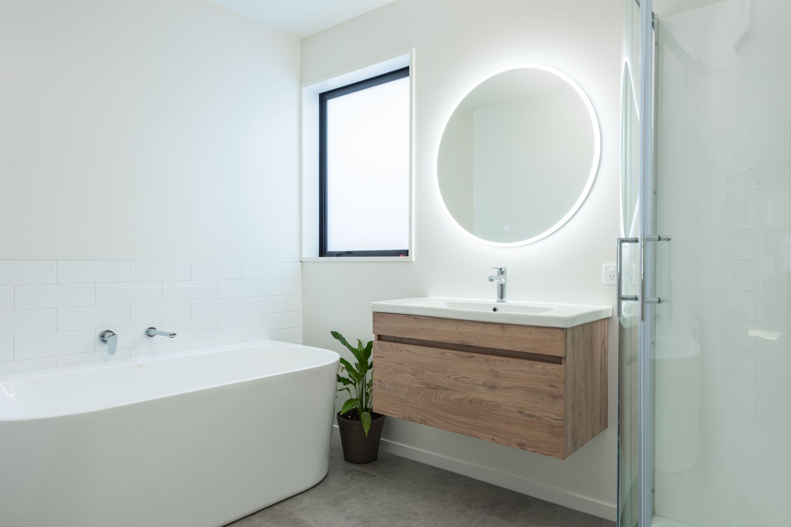
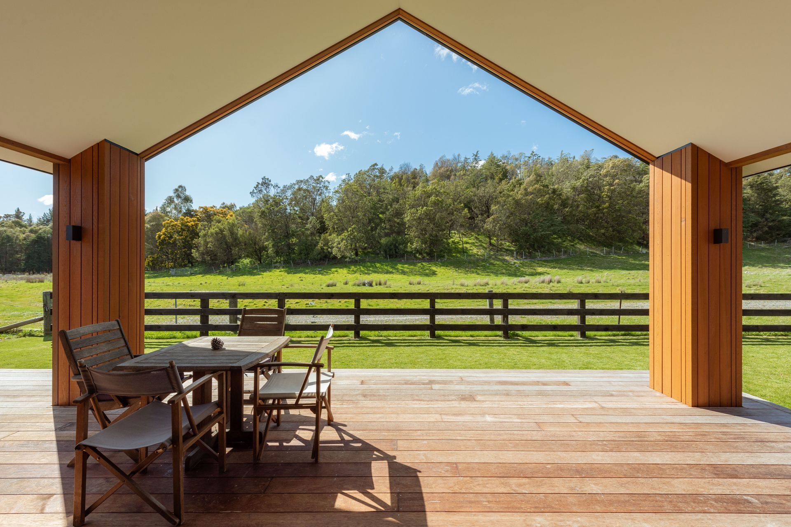
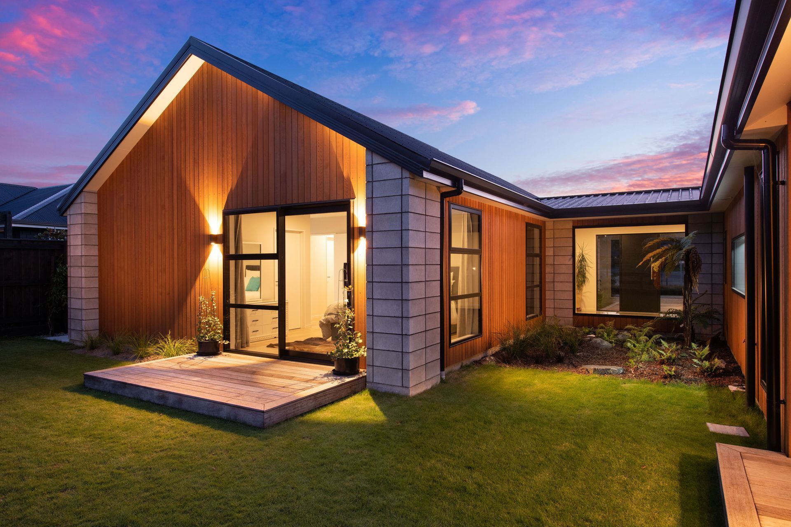
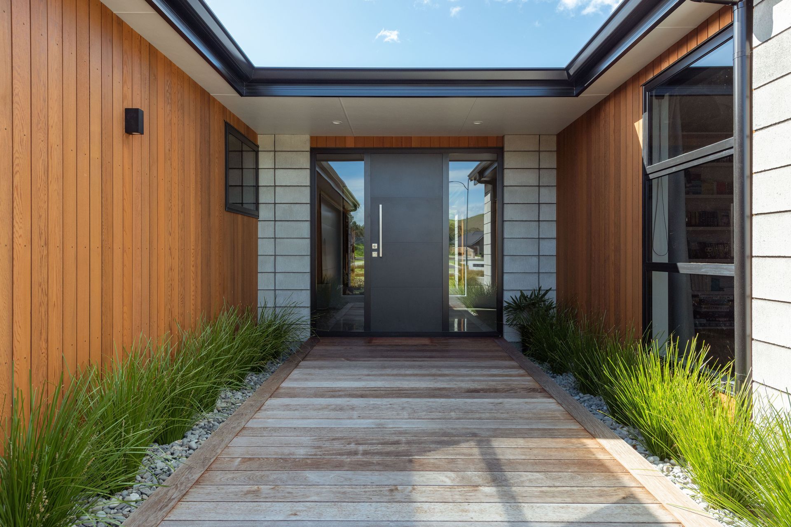
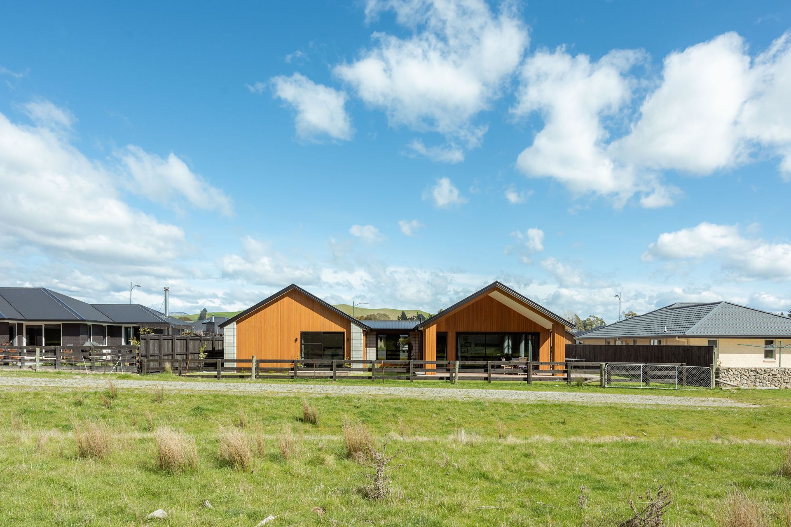
Sited in Solomon Place, this home comprises two pavilions – one accommodating three bedrooms, media room and services; the other garaging, study, living/dining/kitchen - linked by an entranceway and with a generous alfresco area on the east side to take in the views. Raftered ceilings in the kitchen, living and dining areas are another feature designed to naturally draw the eye to the scenic vista.
Good communication and a passion for design underpin this project’s quality. Solomon Place owners Travis and Mayumi Taylor say it has been a pleasure working with Jason and the team and highly recommend him to others.
- Completed
- 2019
- Price range
- $0.5m - $1m
- Building style
- Contemporary

Like this Project?
Hire Anderson Architecture
Professional Reviews
The products behind the project
Four products specified into this build from three suppliers, verified ArchiPro members. Tap through to specifications, suppliers and lead times.


Professionals used in
this project
The practices and trades credited on this project.









More projects from
Anderson Architecture
Other work by Anderson Architecture, across every category they build in.


More in
Residential
Everything else in Residential, from every practice on ArchiPro.


Next Project
Keep scrolling