

Project team
Sport Waikato, guided by their collaborative and active ethos, engaged us to update their headquarters, where we delivered a fit-out designed to enhance collaboration, energy, and operational functionality across the workspace.
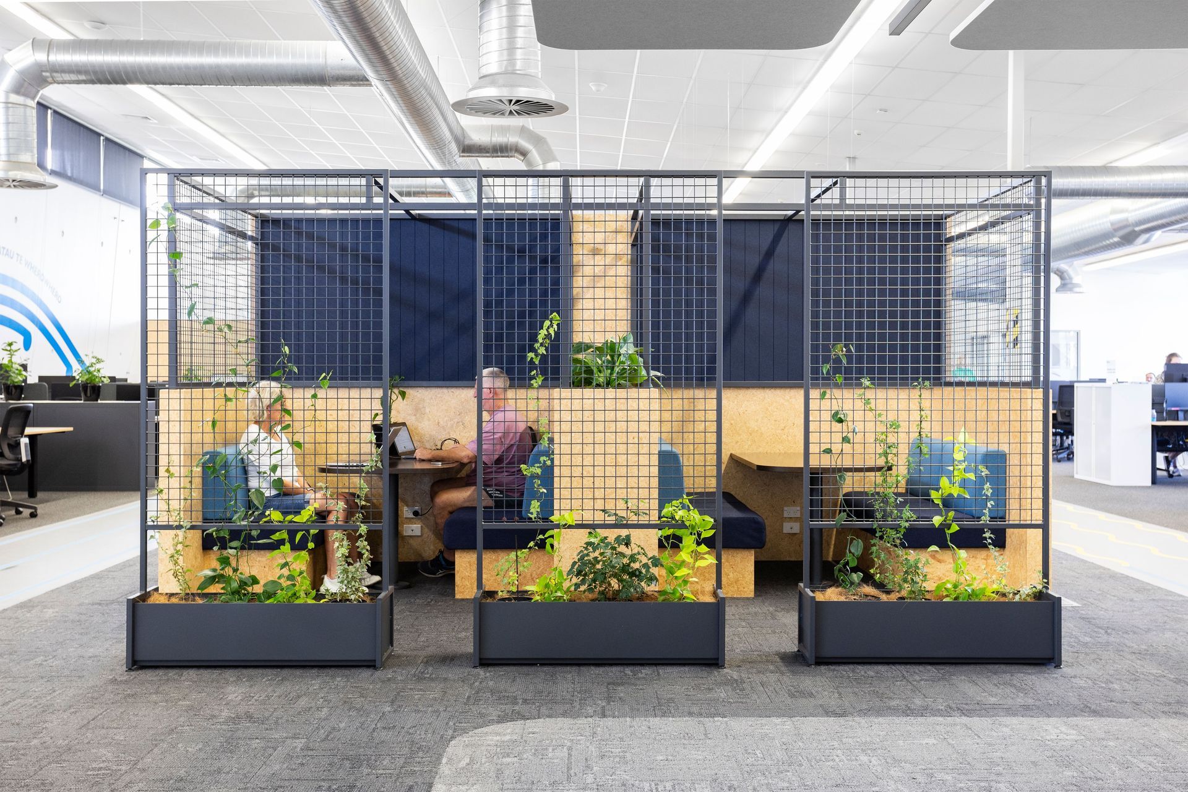
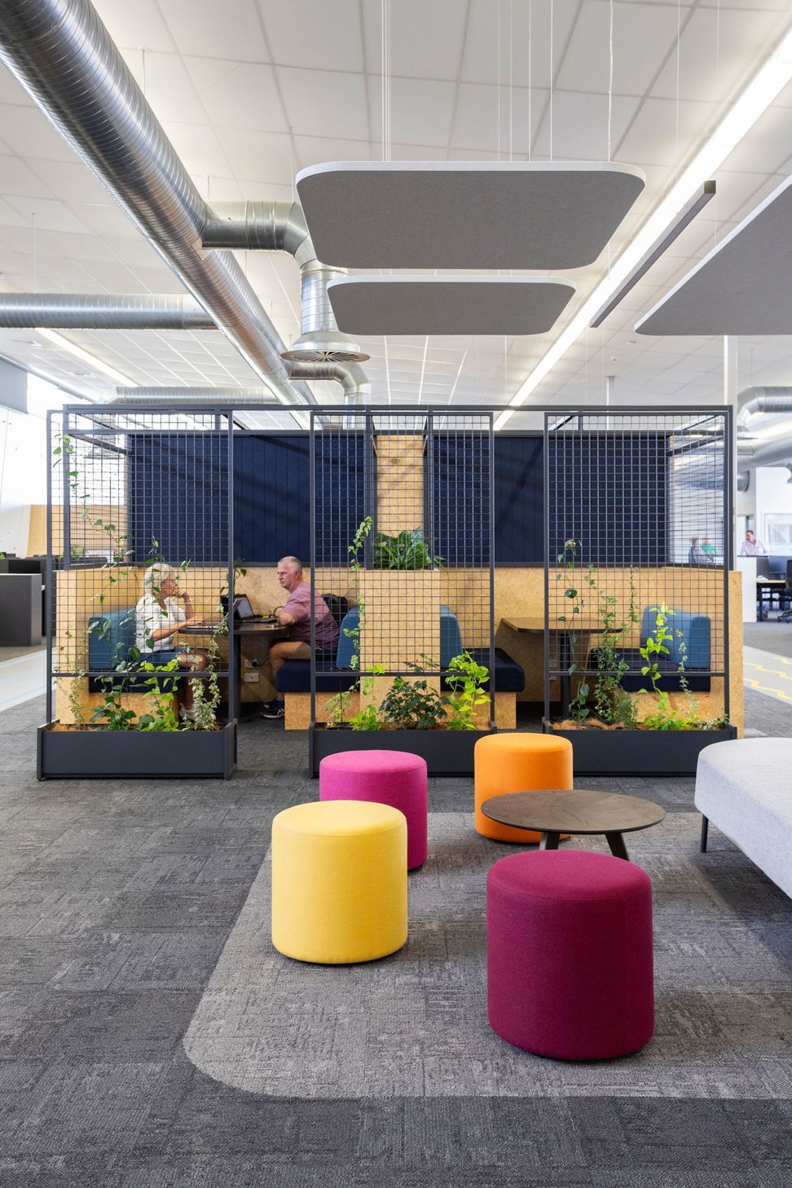
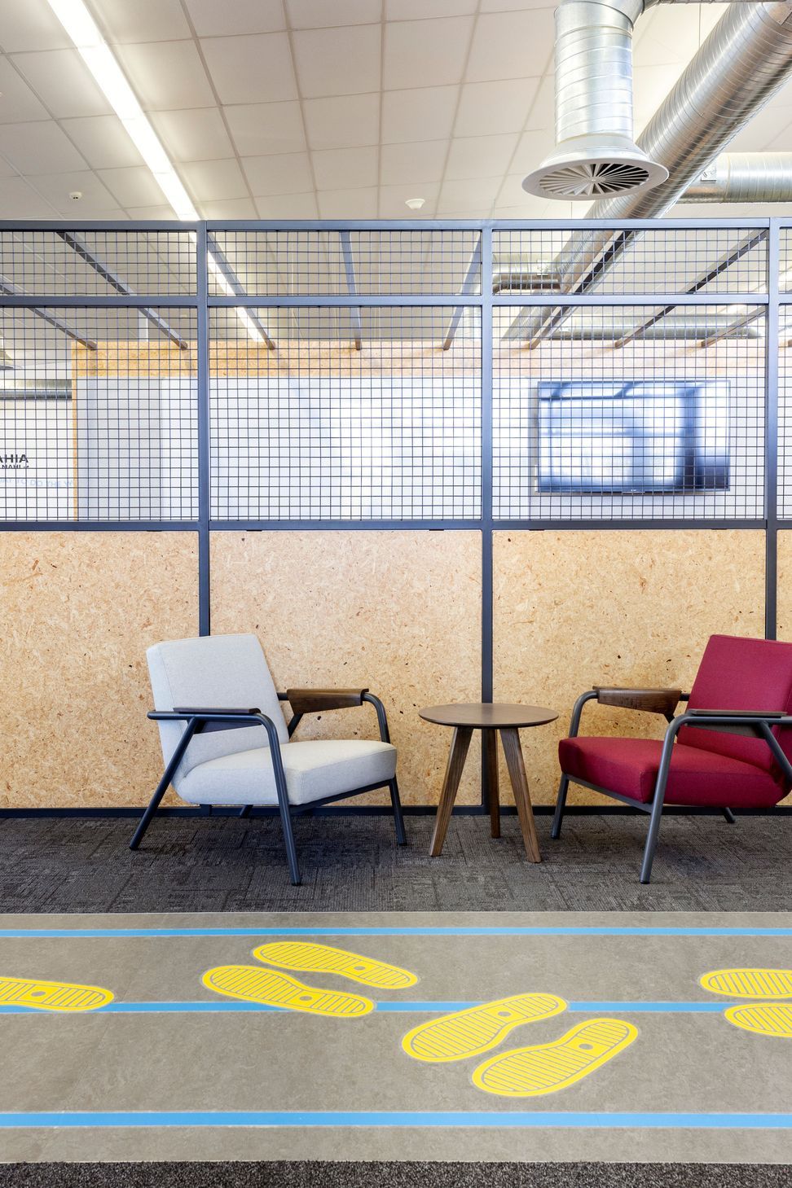
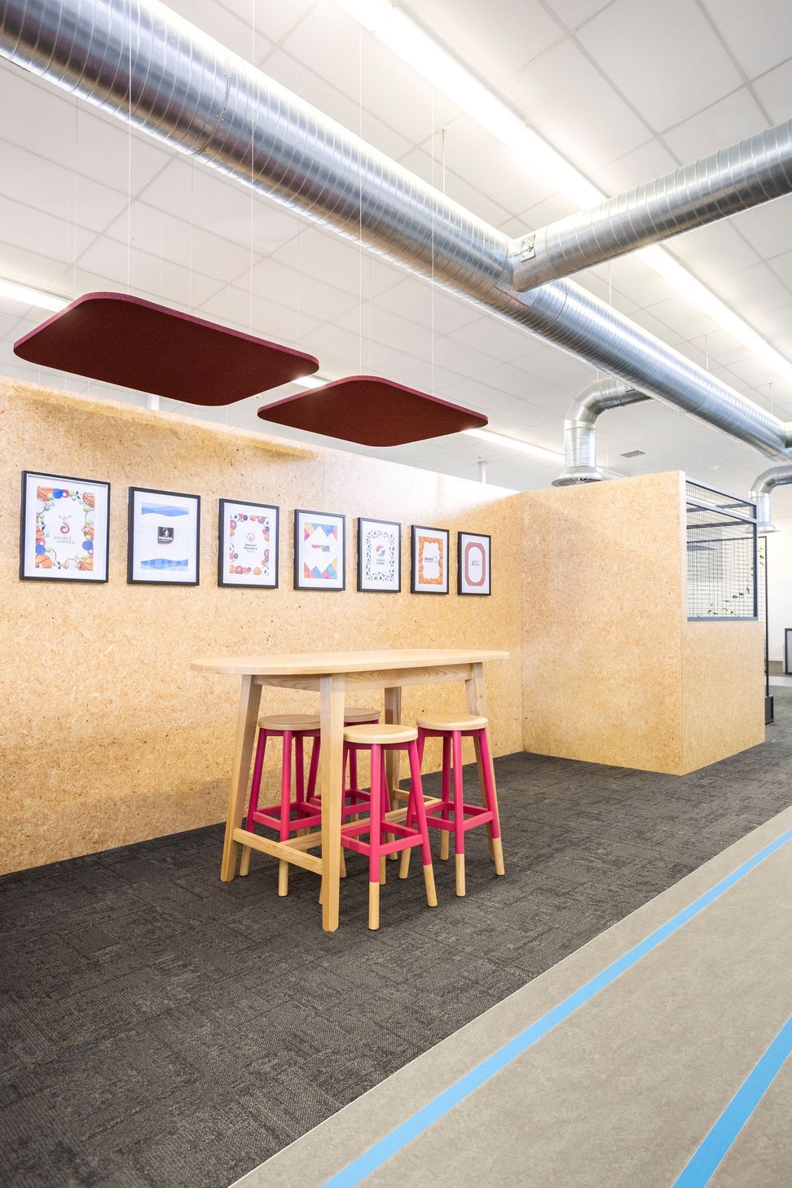
Sport Waikato recently revamped their operations in the local community and needed to update their headquarters to match their new approach. Drawing inspiration from their collaborative work and focus on activity, we designed a new layout and finishes palette. Within the expansive open office, we established zones for concentration, teamwork, and sharing. By organising teams and tenants into efficient neighbourhoods, we reclaimed space for a central area featuring booths, lounges, hot desks, project spaces, and resource areas.
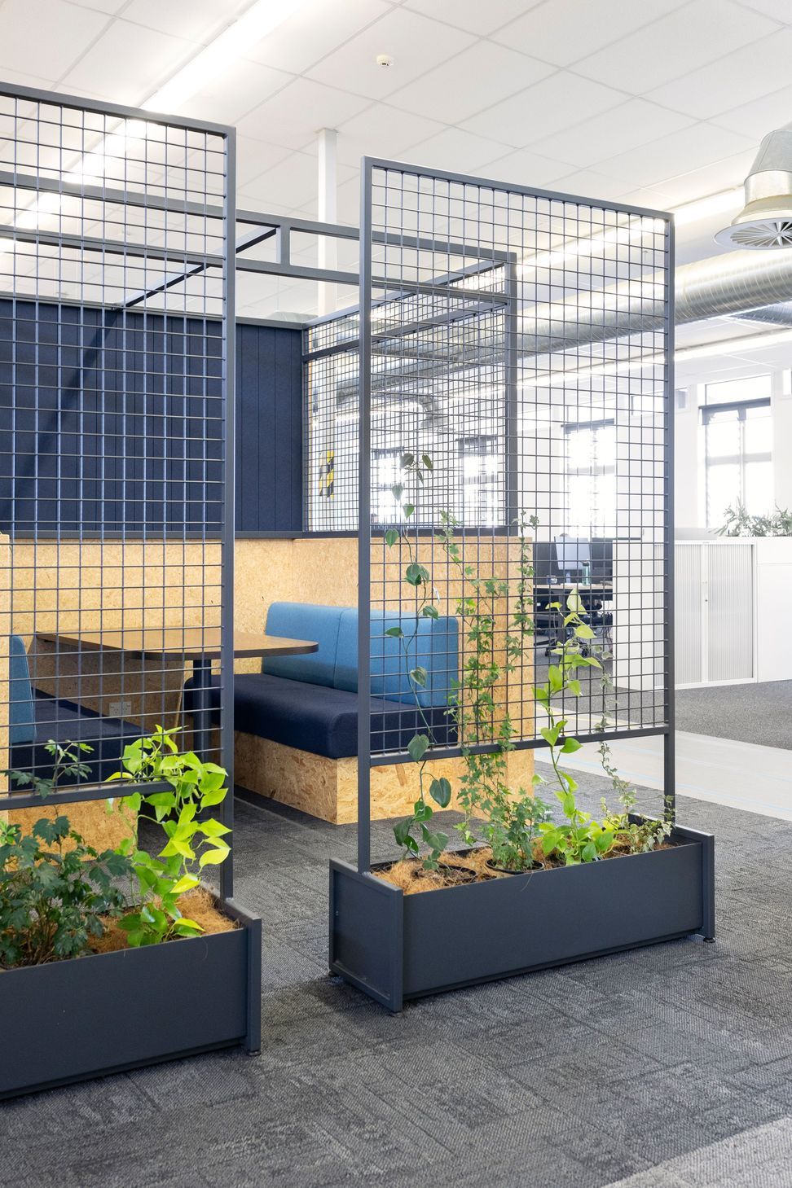
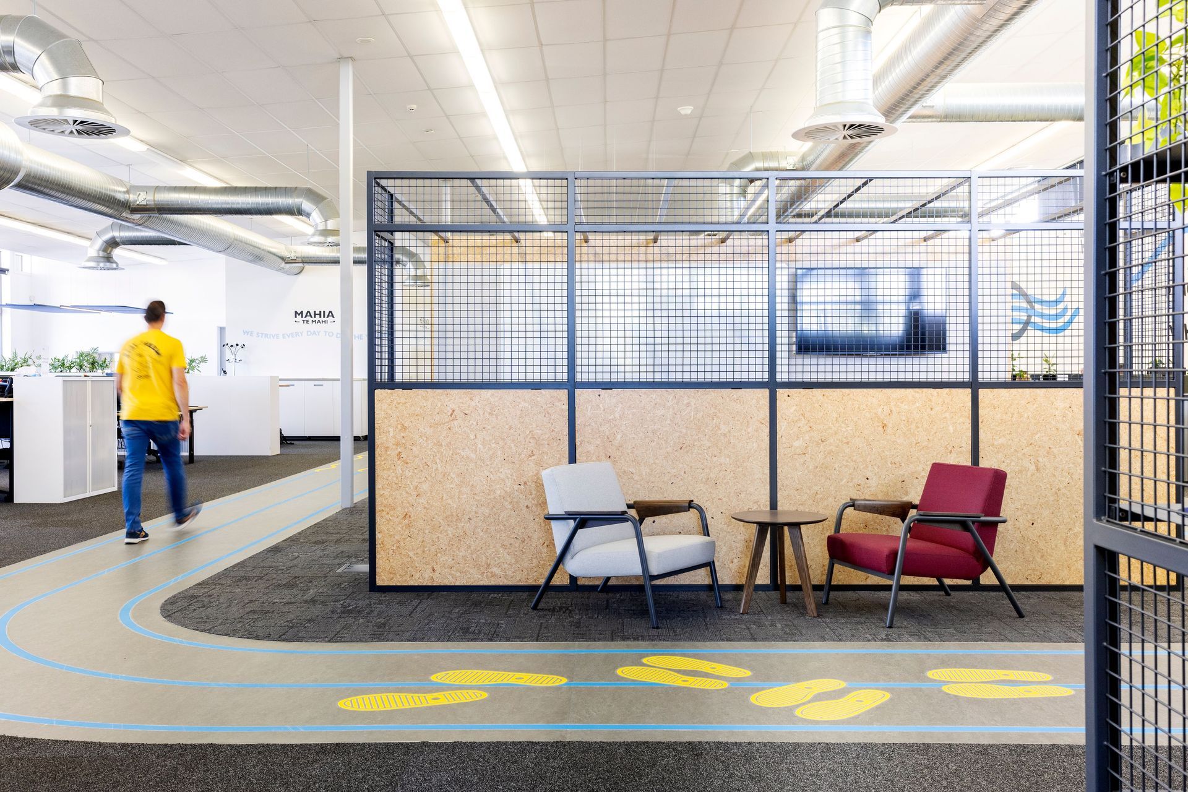
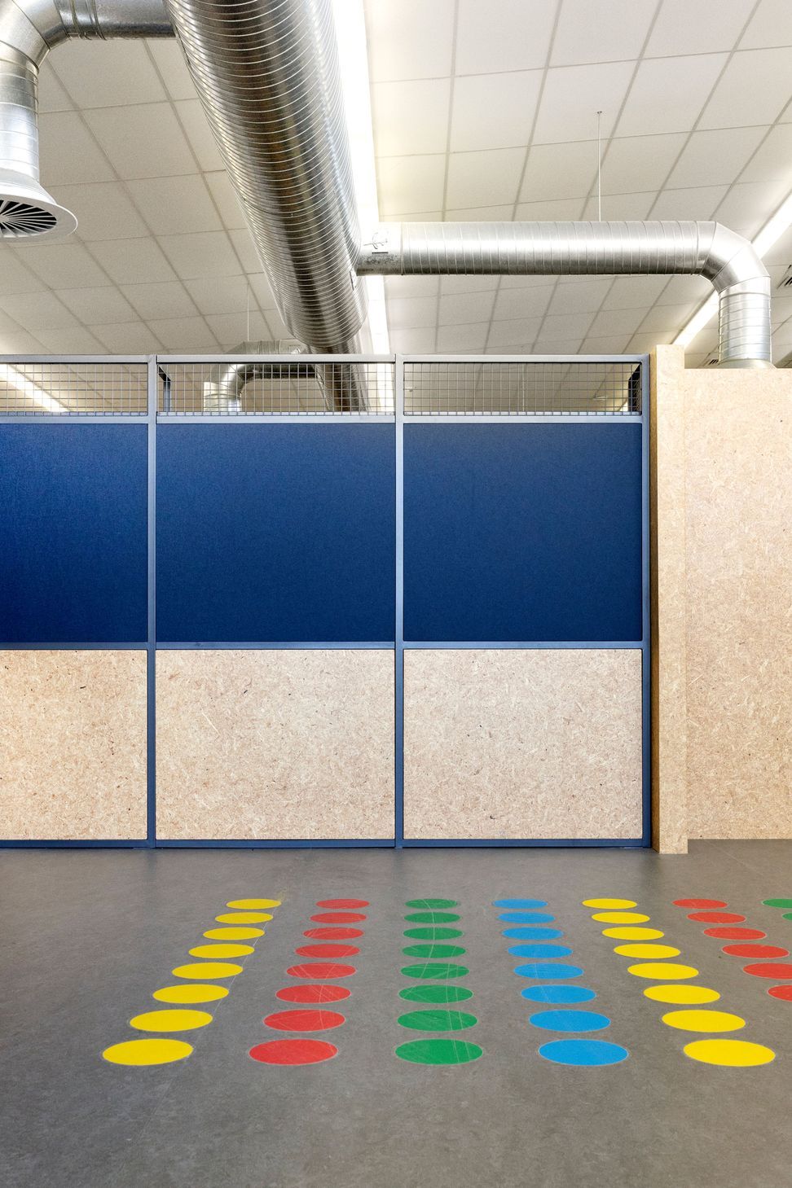
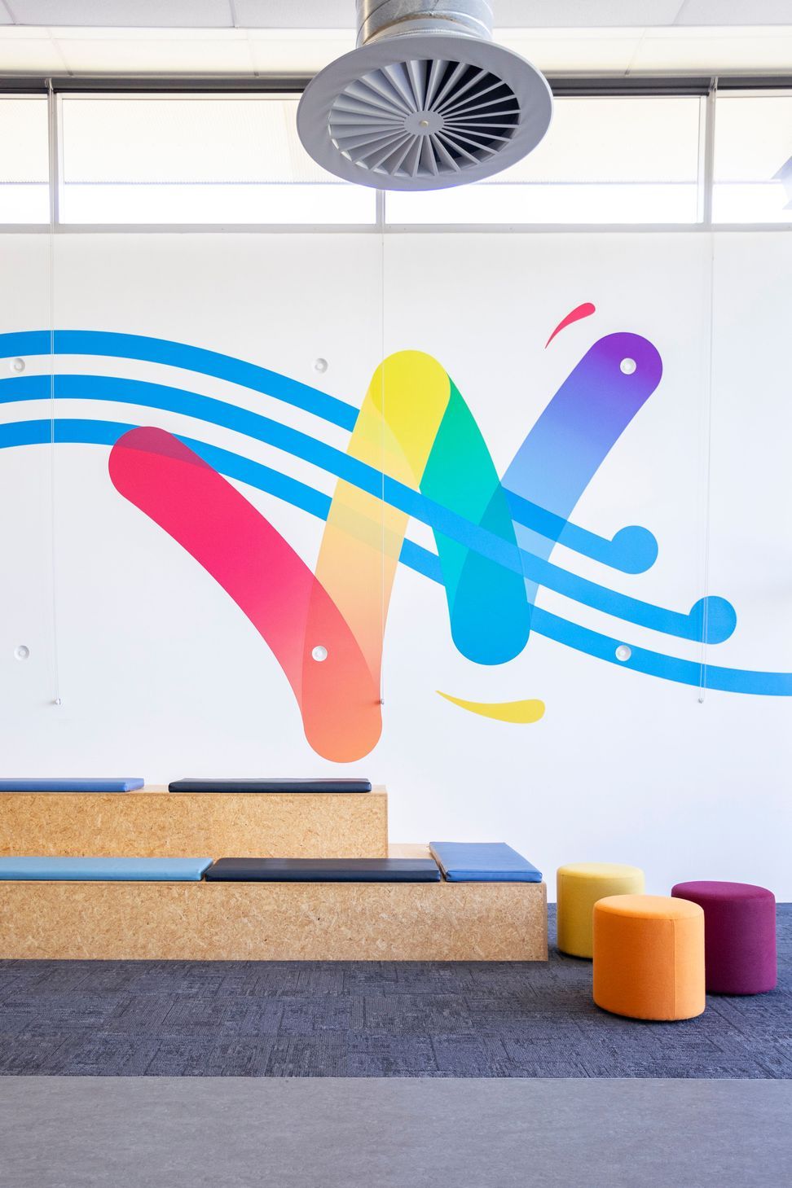
The strand board finishes pay homage to their ongoing work, serving as a versatile backdrop for inspiring messages, progress updates, and cultural narratives. The circulation pathway mimics a running track, and the workshop space adopts a playful atmosphere with elements like four square and bleachers. Vibrant colours, greenery, suspended acoustic and lighting features, and industrial materials were incorporated to create cosy, private, and focused pockets within the vast space.
A big shout-out to Sport Waikato as they continue their mission to influence, impact, and lead meaningful change, inspiring greater activity in our communities.
- Completed
- 2023
Like this Project?
Hire Designwell
Professionals used in
this project
The practices and trades credited on this project.

More projects from
Designwell
Other work by Designwell, across every category they build in.


More in
Office
Everything else in Office, from every practice on ArchiPro.


Next Project
Keep scrolling