

Project team
Product Suppliers
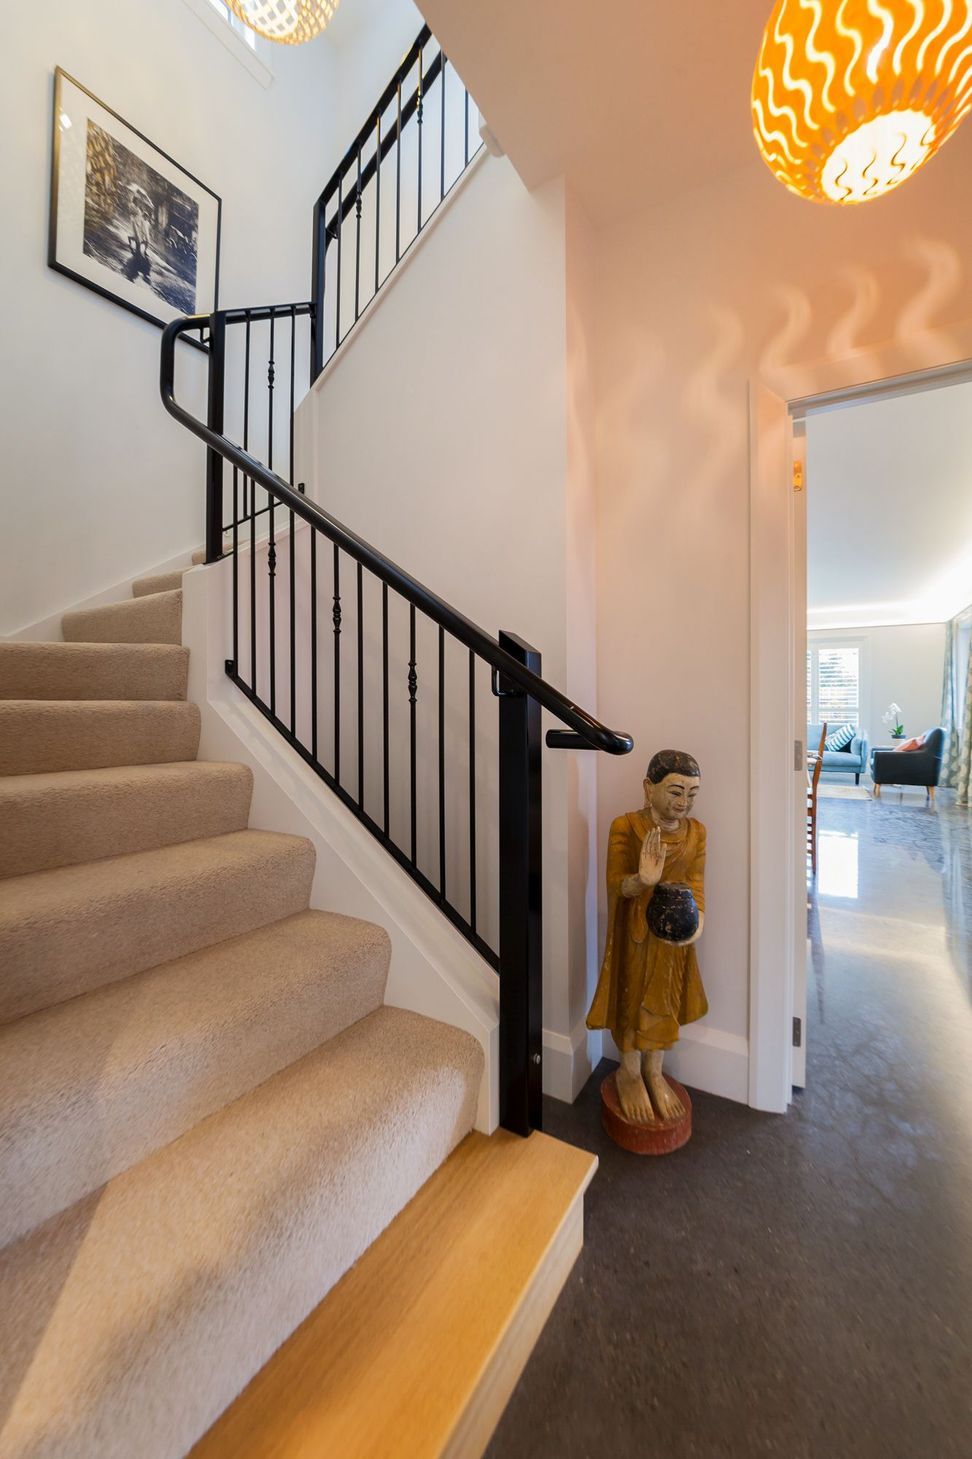
A traditional family home achieving Passive House Standard, meticulously designed to retain the original character of the site while ensuring exceptional comfort and health throughout the year.
+OUR BRIEF
Our brief for this project was for a very traditional home that would achieve the Passive House Standard, replacing the existing home destroyed in the Canterbury earthquakes.
+OUR SOLUTION
Careful attention to detailing and the use of very traditional materials has resulted in a home that retains the original character of the site and neighbourhood while providing a home that works well for a family with diverse needs.
A Certified Passive House, this home provides outstanding levels of comfort and health year-round.




Like this Project?
Hire Theca Architecture
Professional Reviews
The products behind the project
Five products specified into this build from two suppliers, verified ArchiPro members. Tap through to specifications, suppliers and lead times.


Professionals used in
this project
The practices and trades credited on this project.





More projects from
Theca Architecture
Other work by Theca Architecture, across every category they build in.


More in
Single House
Everything else in Single House, from every practice on ArchiPro.


Next Project
Keep scrolling