

Historic stables conversion into a contemporary inner-city residence featuring five bedrooms, two living areas, three bathrooms, and two kitchens, while preserving the building's original exterior charm.
500 sqm / Auckland inner city
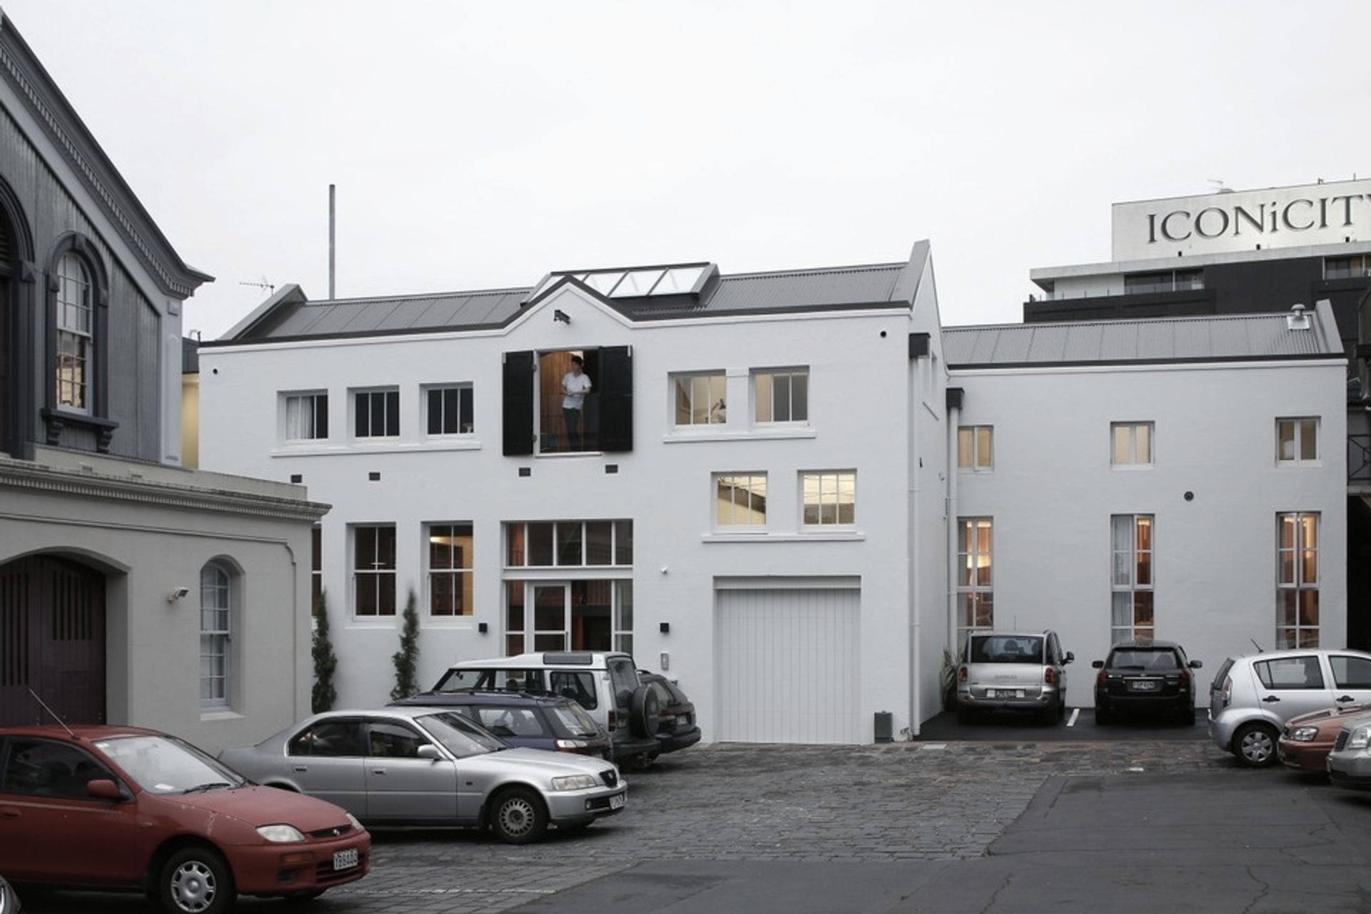
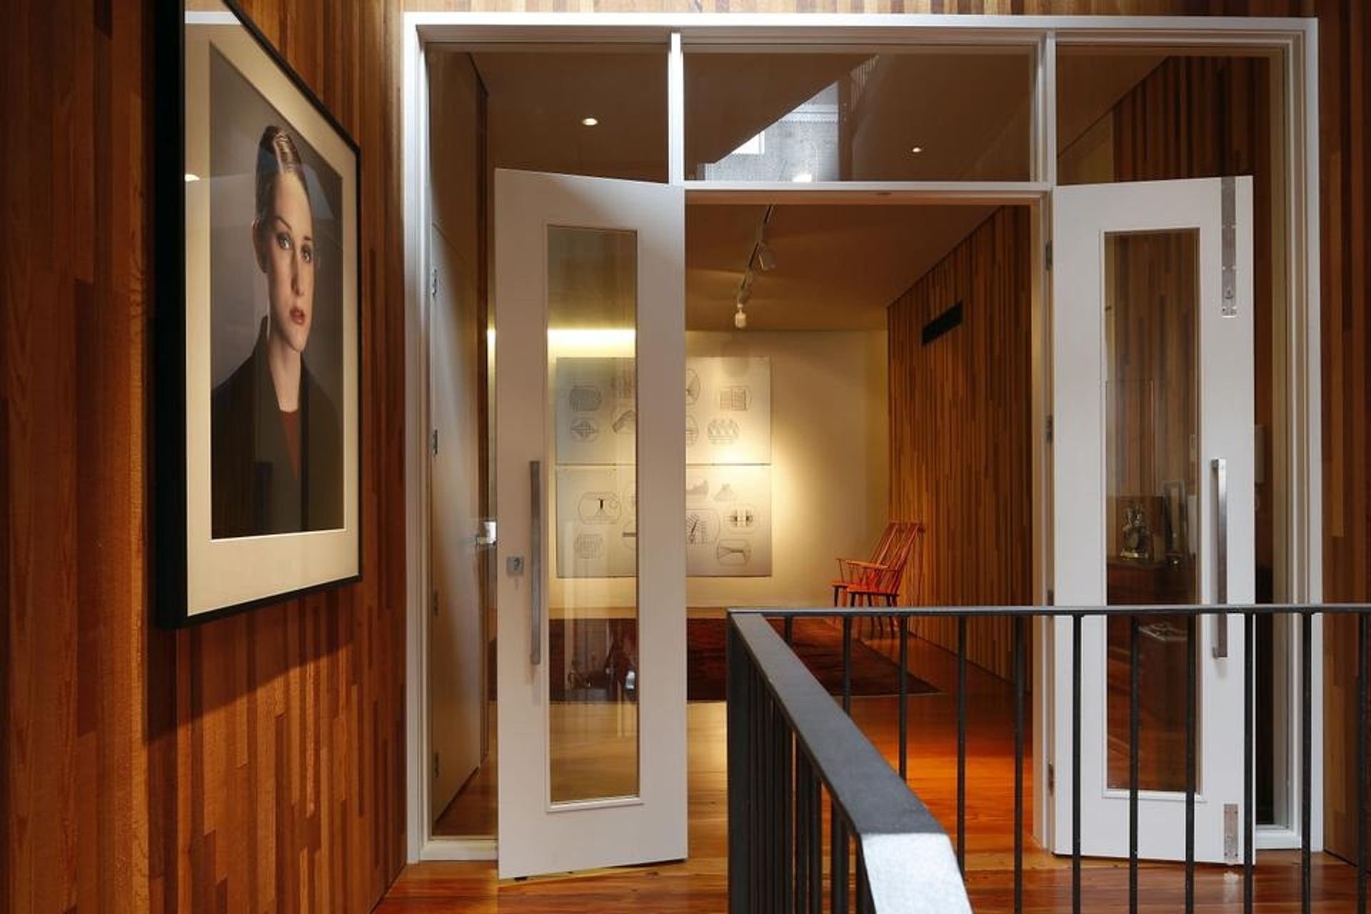
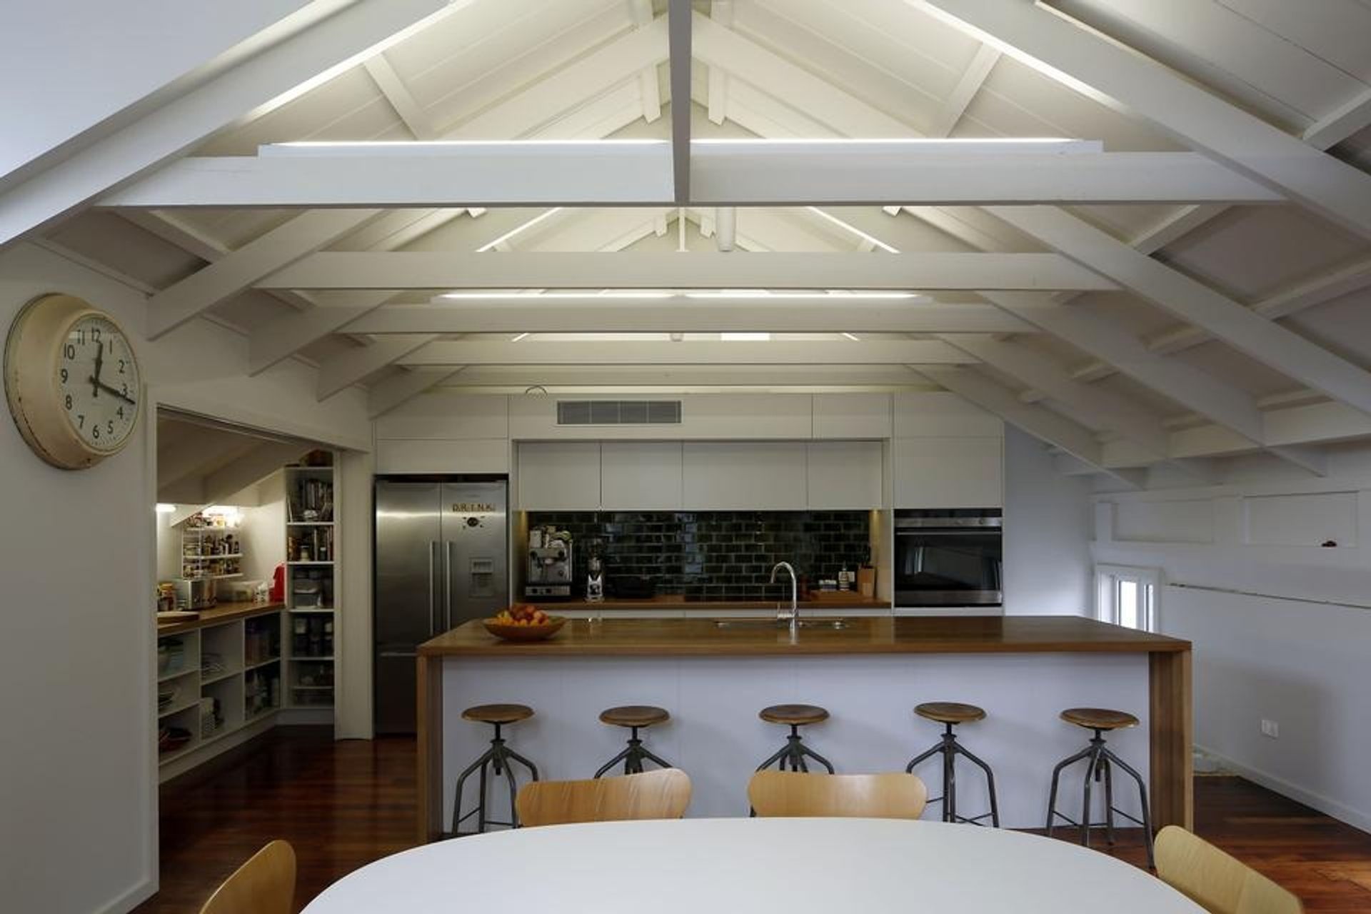
An historic 100-year-old stables building has been converted into an inner-city residence for an Auckland family, with independent older children. The existing 2 storey building with basement has been adapted and reused to form provide five bedrooms, two living areas, three bathrooms and two kitchens.
The exterior is largely unaltered other than new window penetrations to the south facade.


Like this Project?
Hire RTA Studio
Professionals used in
this project
The practices and trades credited on this project.



More projects from
RTA Studio
Other work by RTA Studio, across every category they build in.


More in
Urban
Everything else in Urban, from every practice on ArchiPro.


Next Project
Keep scrolling