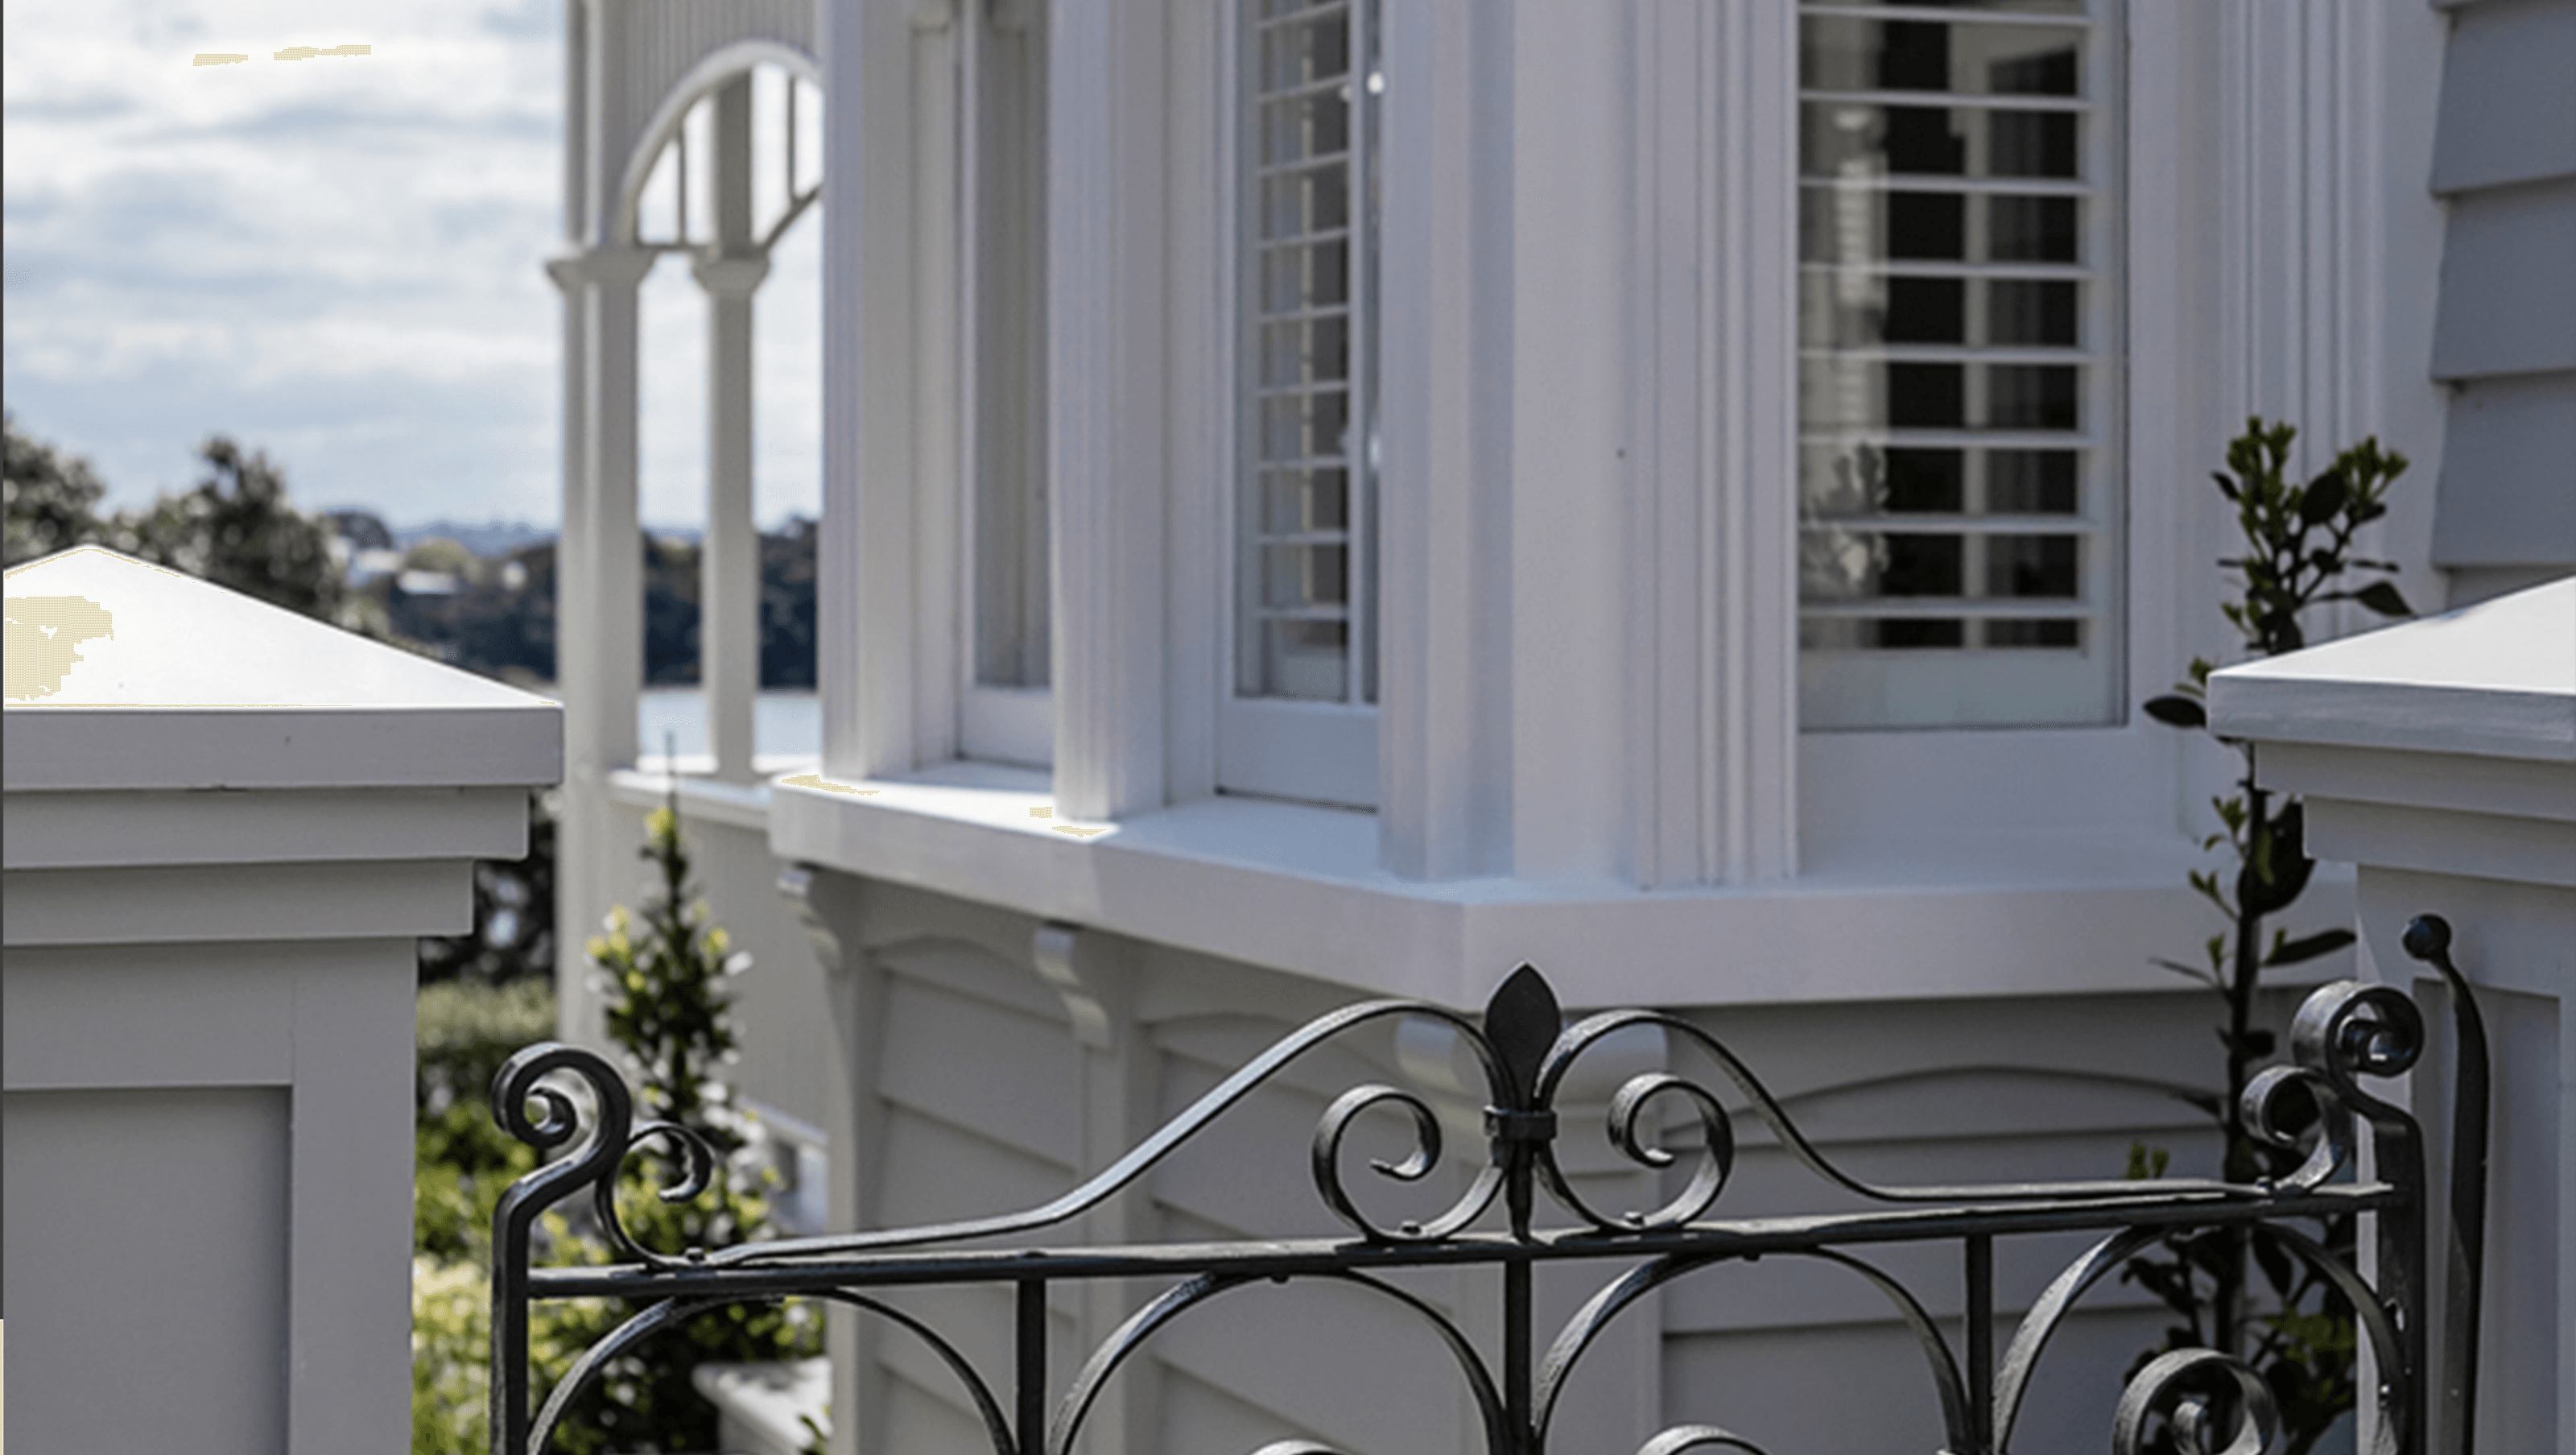
Stanley Point Villa Reno
Stanley Point Villa Reno

- 284.9K profile views
- 190 saves
Project team
- Salmond Reed Architects
- Jo Smith
Product Suppliers
Thoughtfully revitalized Stanley Point villa with restored original features, a new kitchen extension, and stunning outdoor living spaces overlooking Ngataringa Bay.
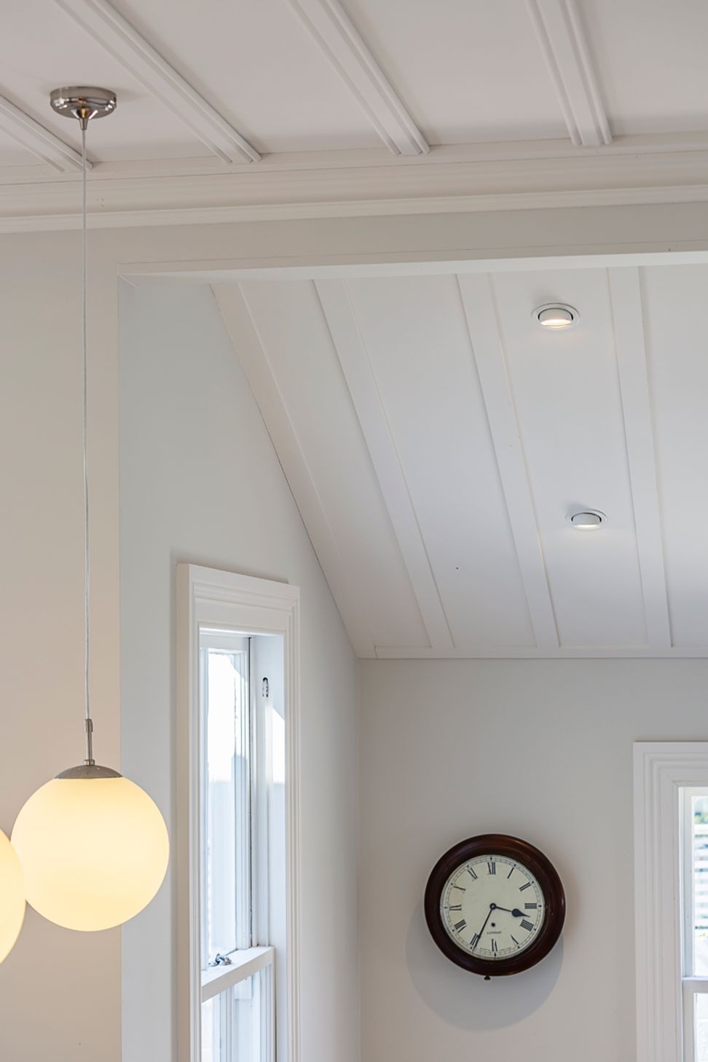
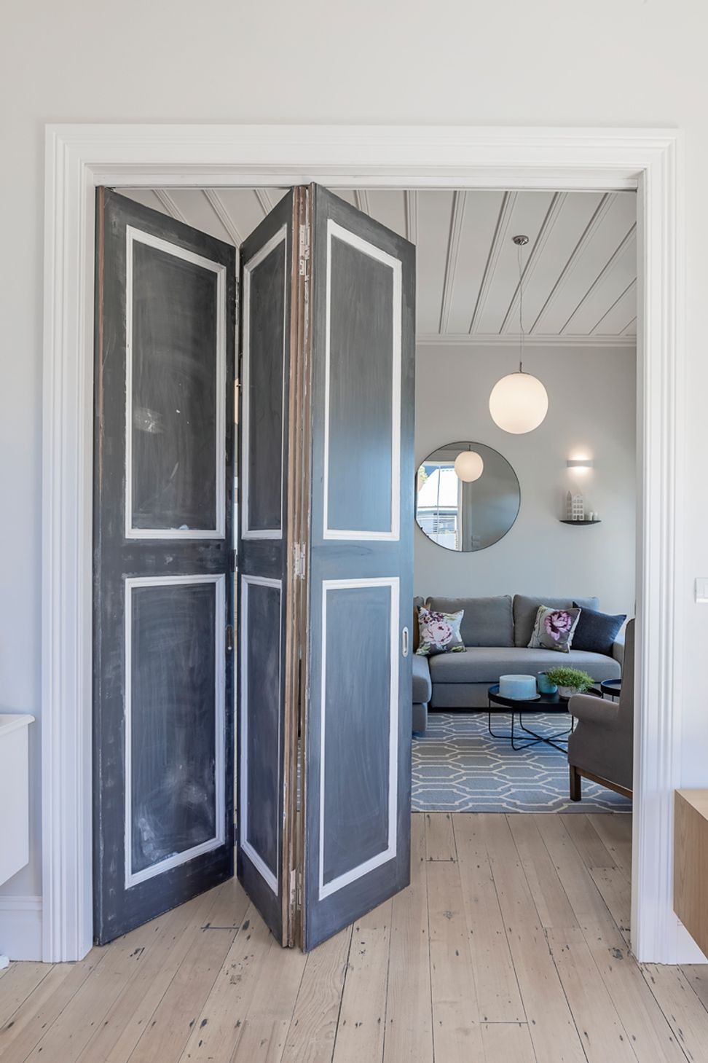
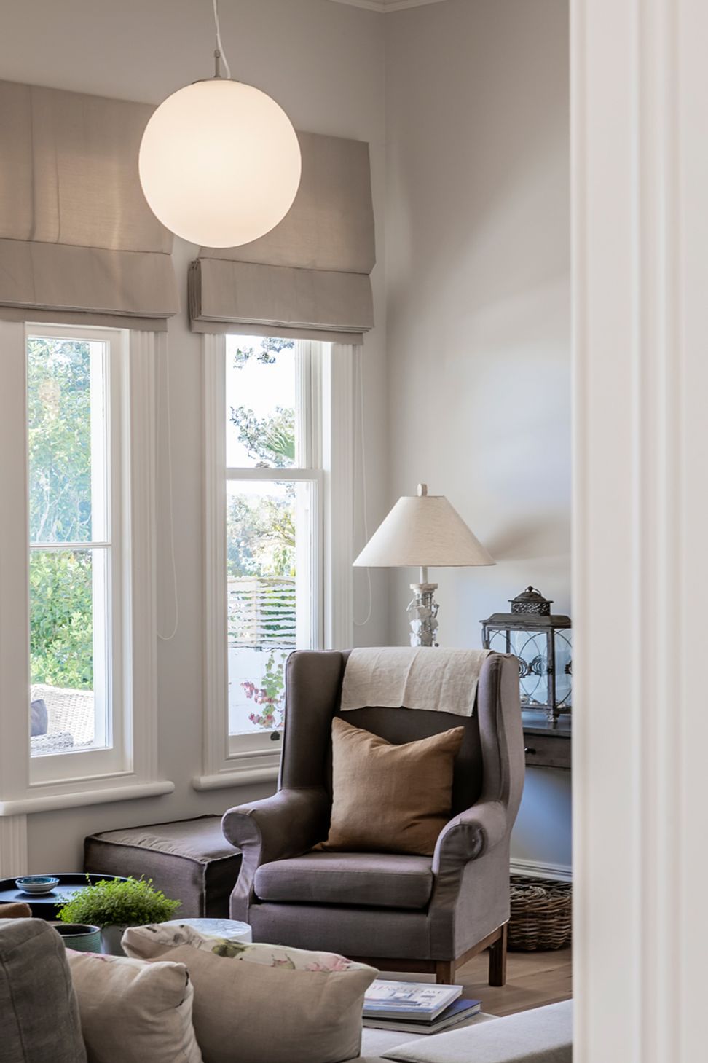
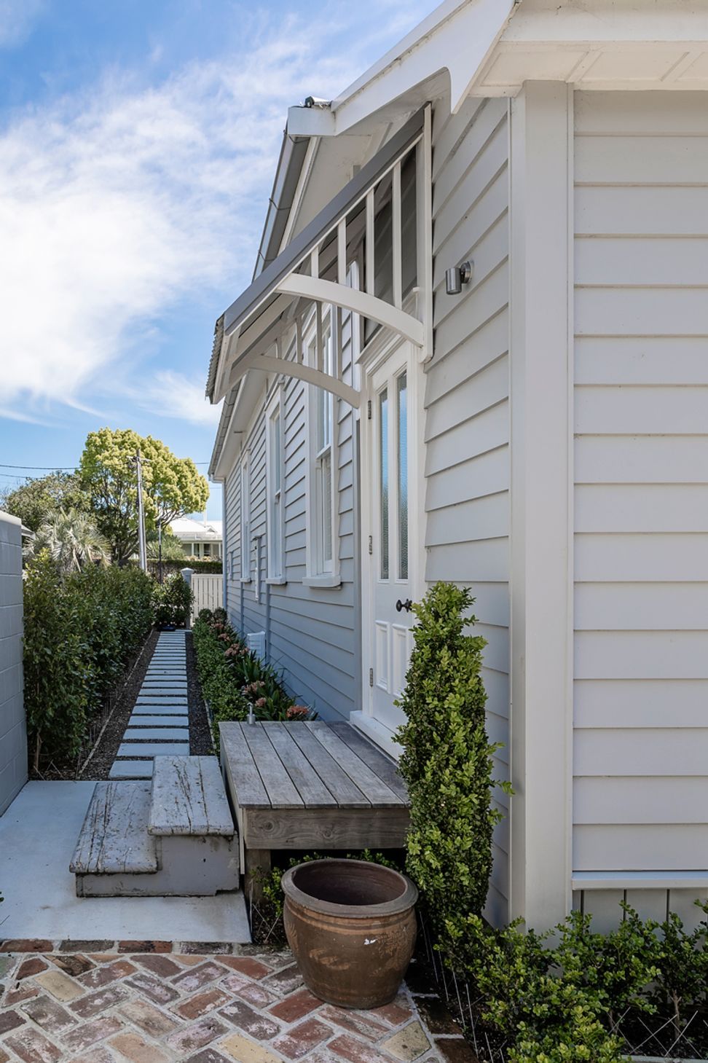
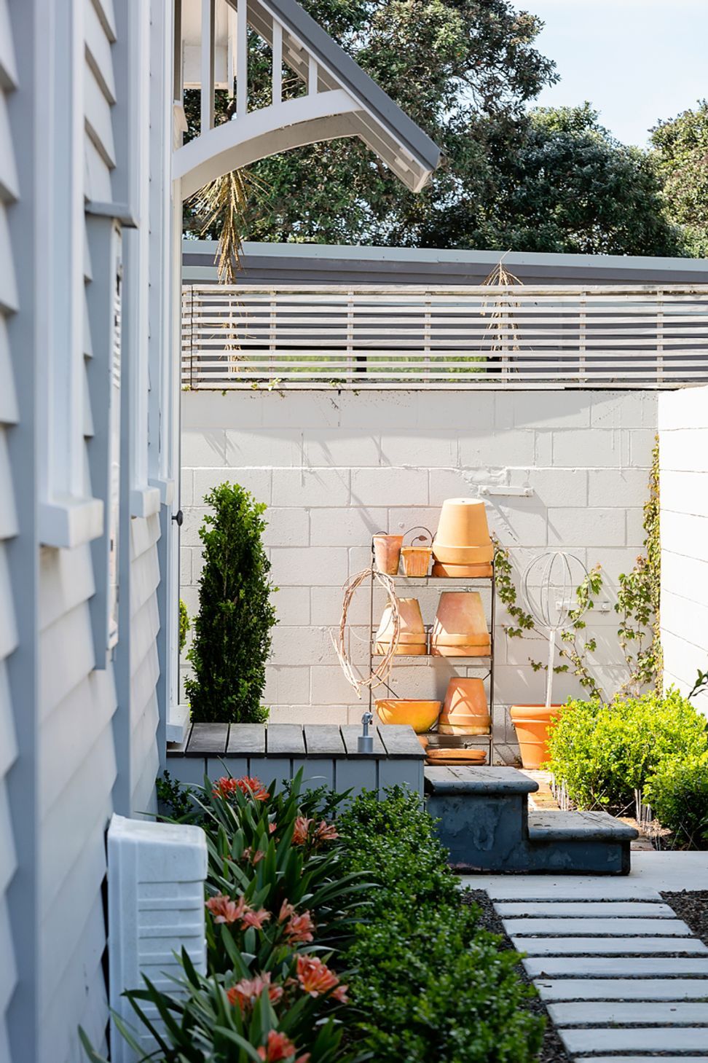
Salmond Reed was tasked with breathing new life into a Stanley Point villa, which had been subject to early alterations distorting its original provenance.
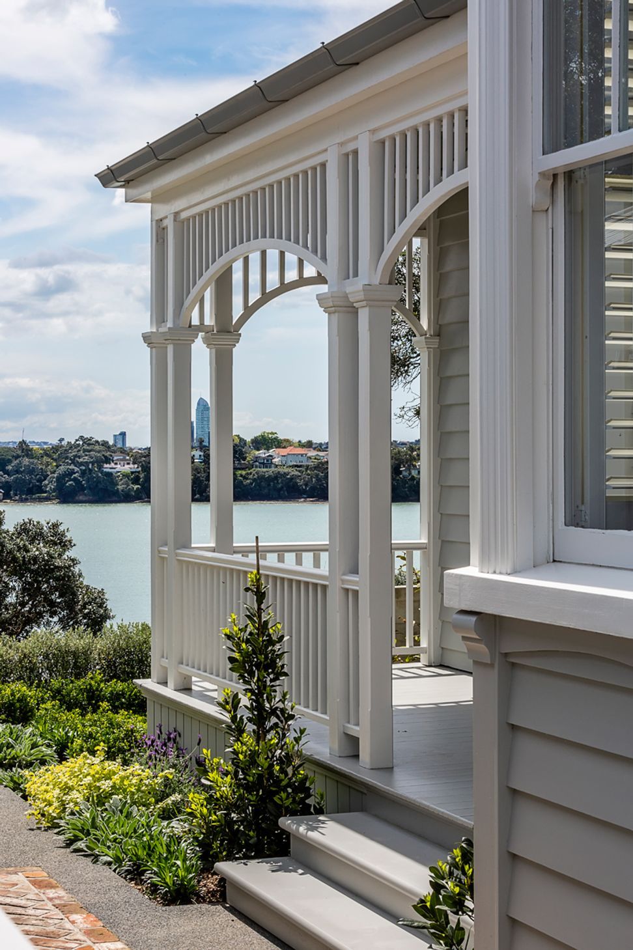
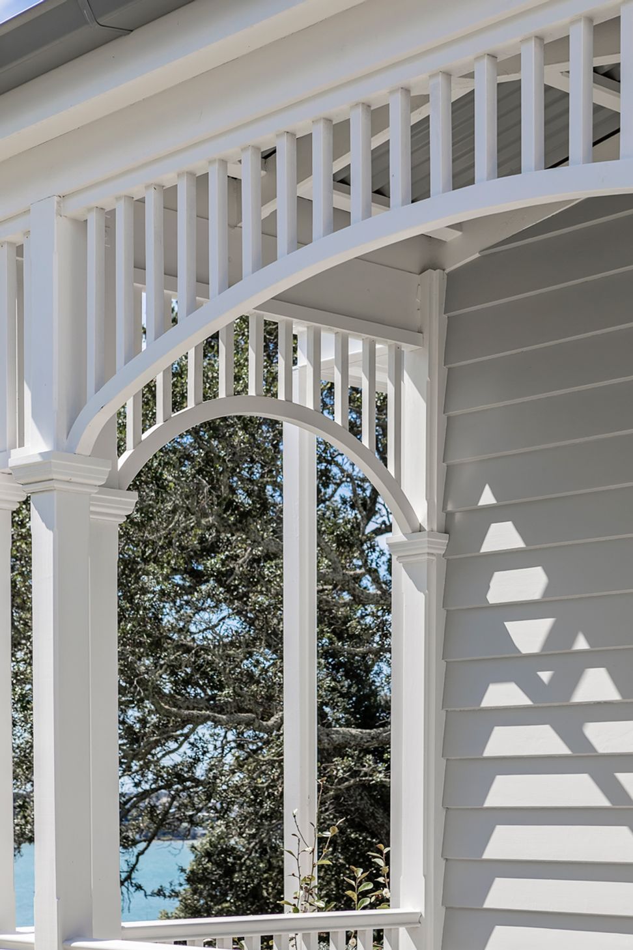
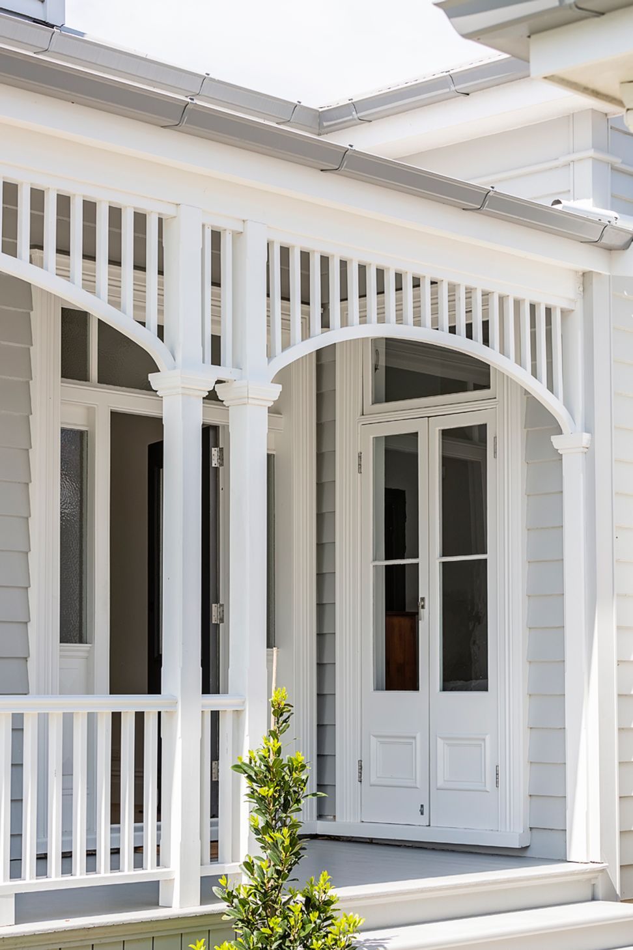
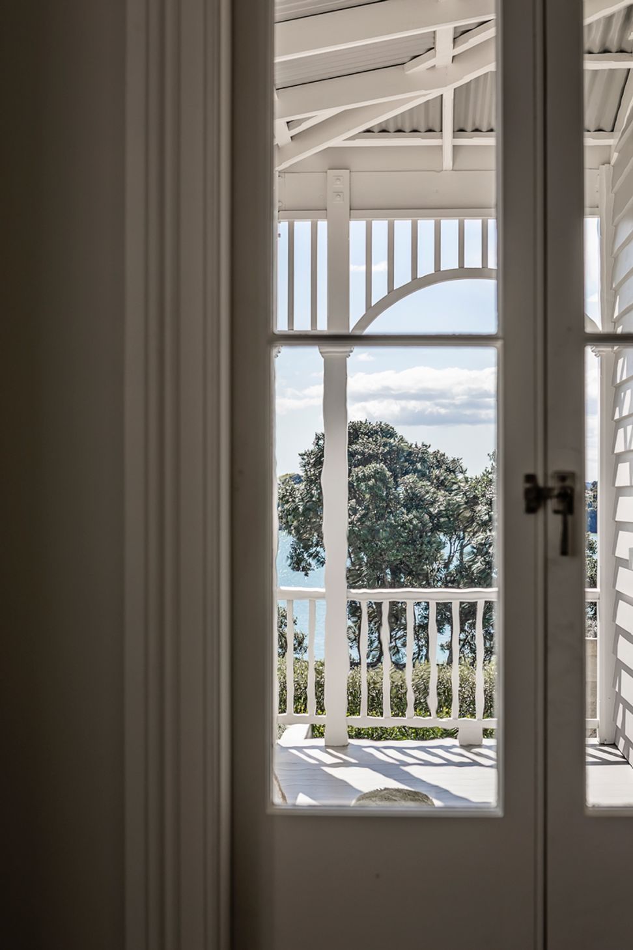
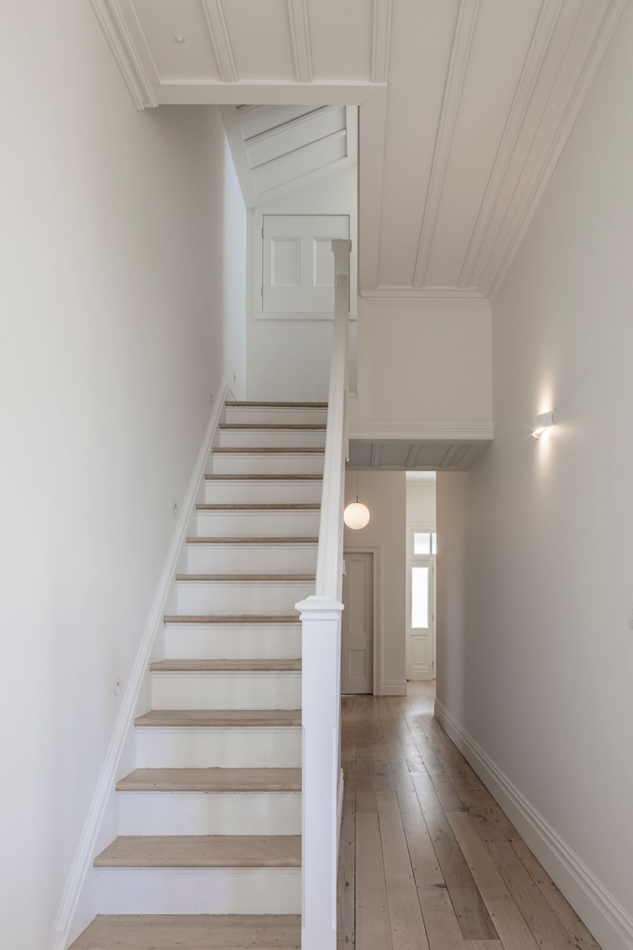
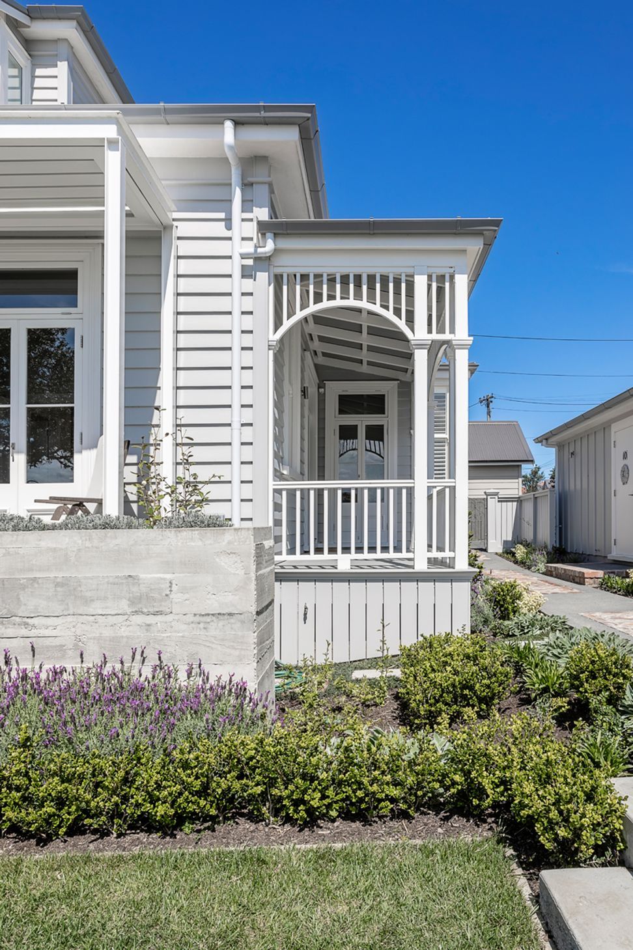
The most significant aspect of this alteration was a reinstatement of the original west verandah, entry and hallway. We provided templates for the fretwork and our clients crafted them in the local community workshop. Their work is seen in several of the finishing details and this involvement was a lovely part of the project.
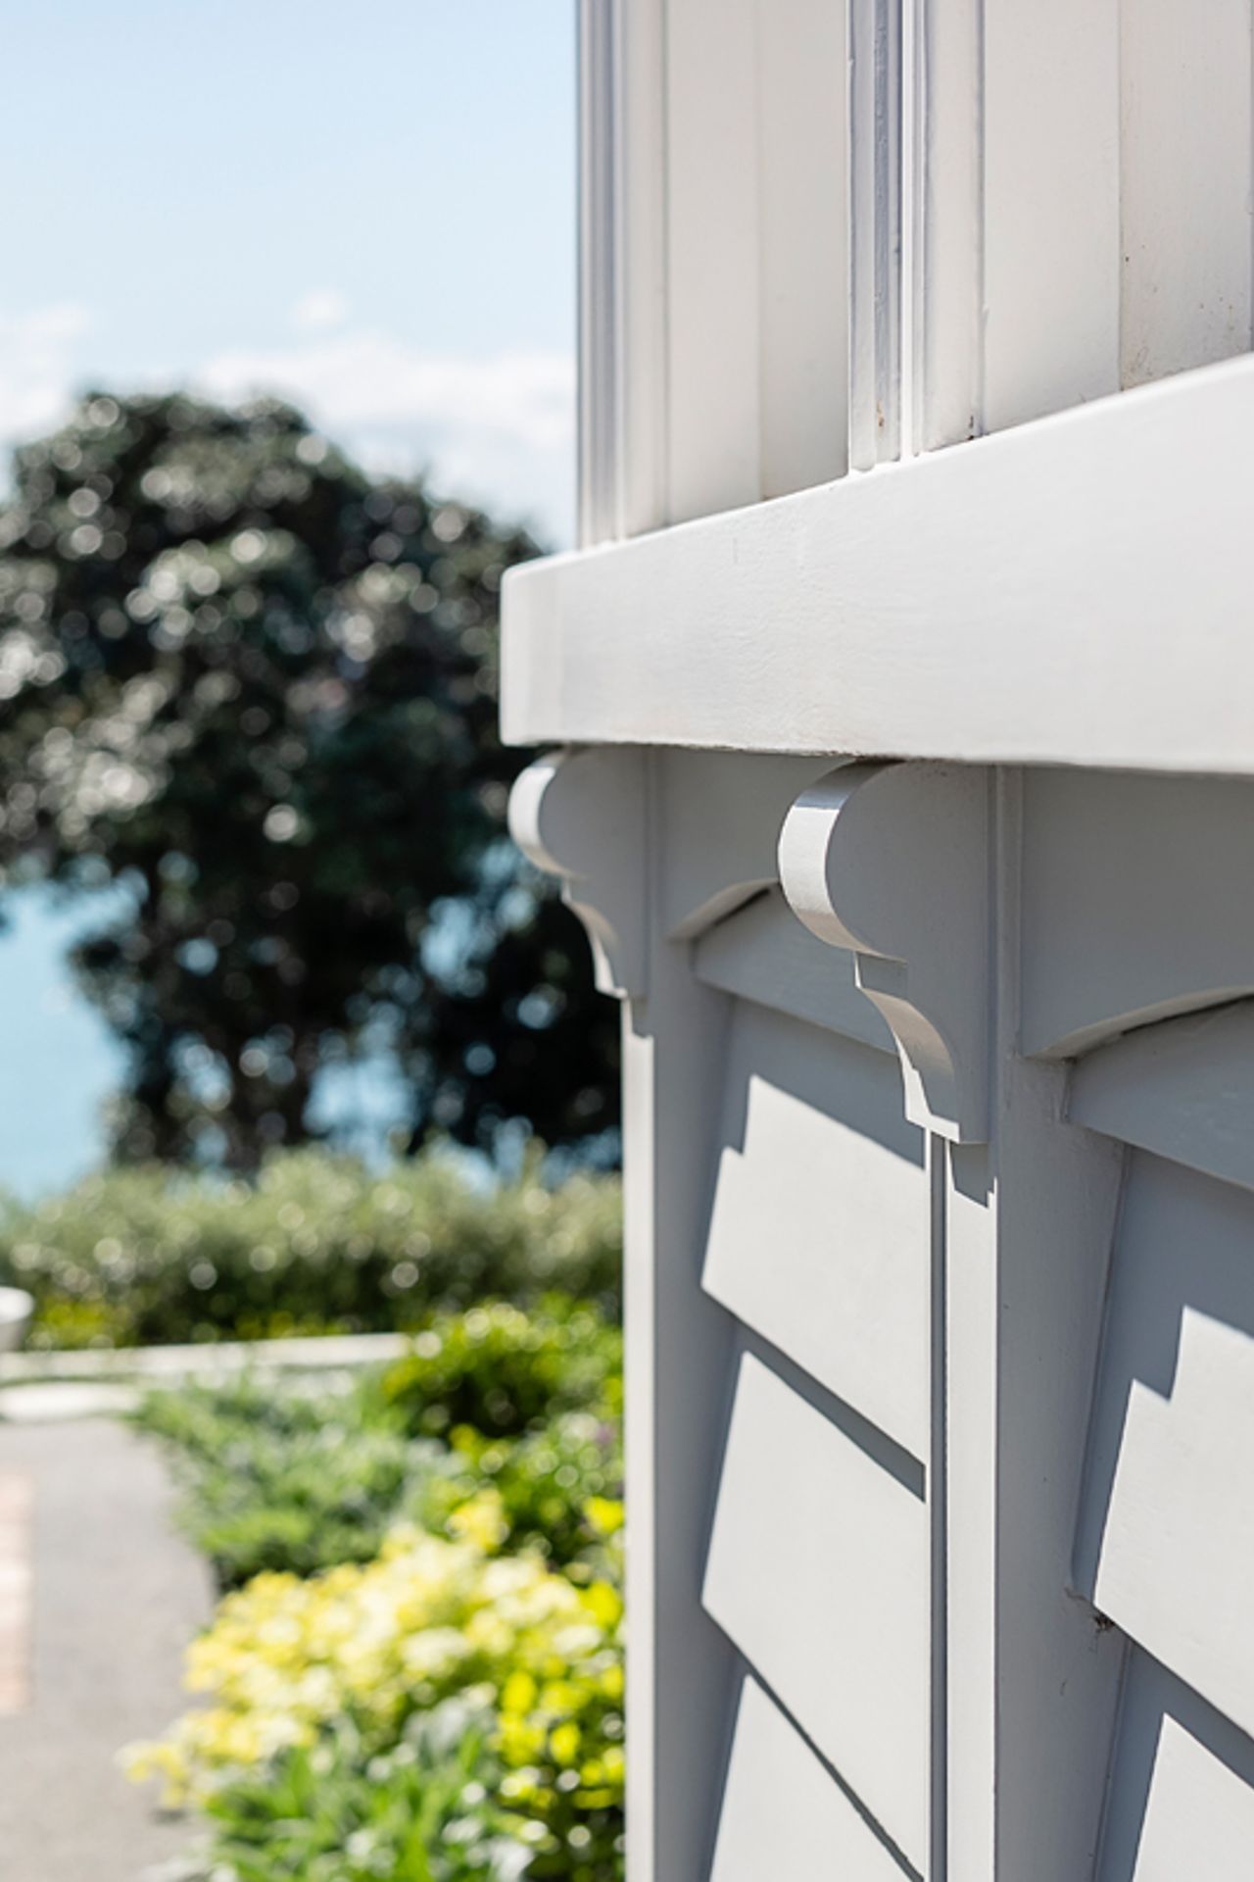
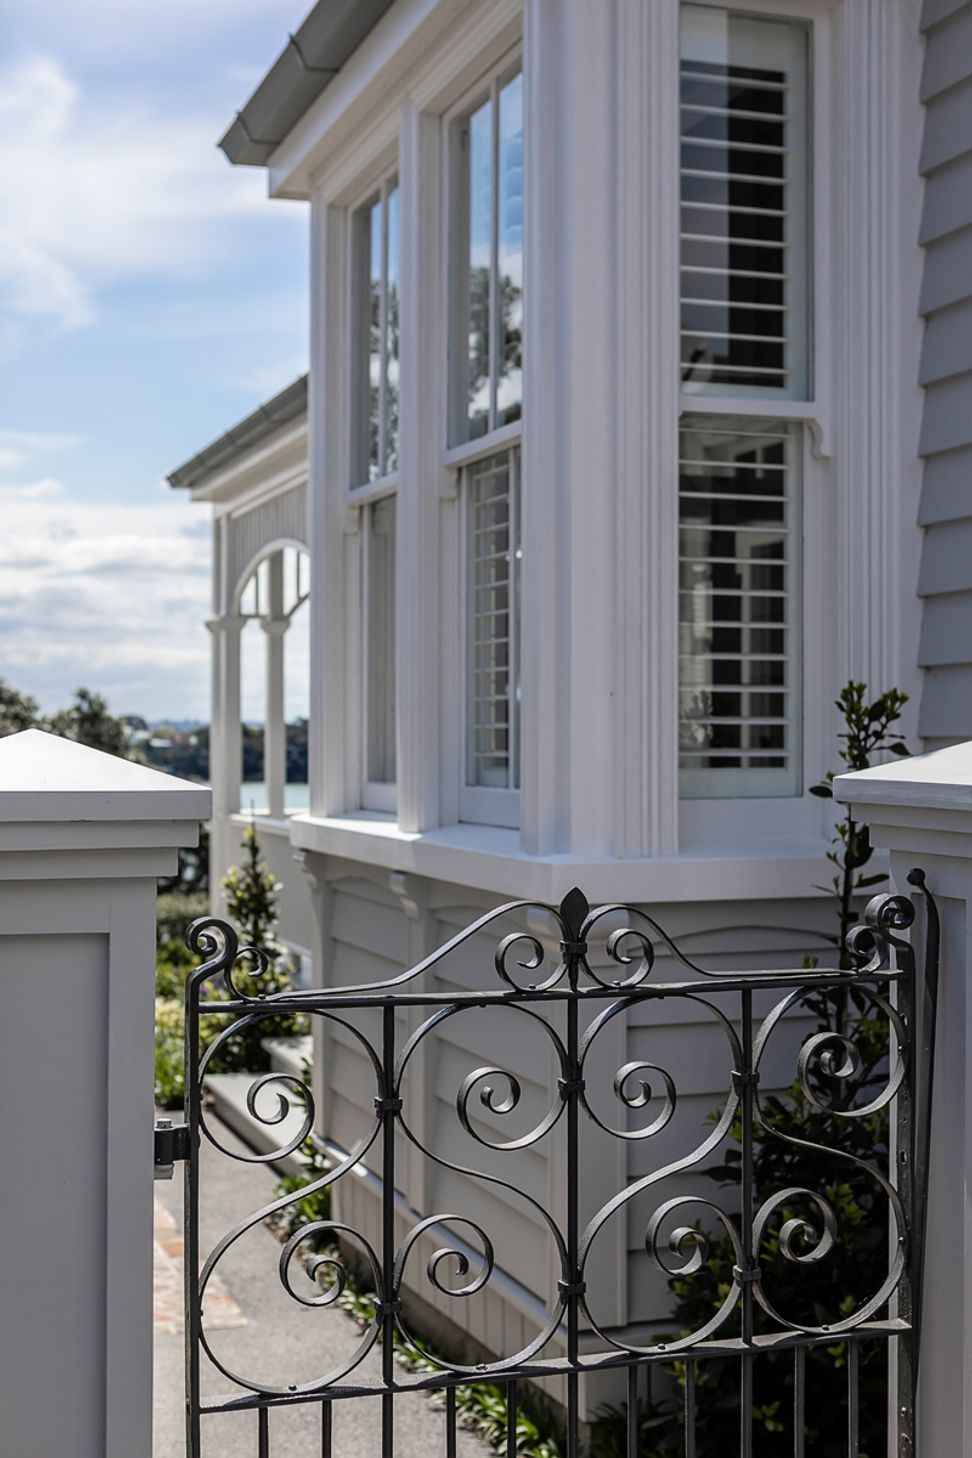
A new bay window was added to the front room alongside the new verandah, using the double hung sash windows from the existing wall.
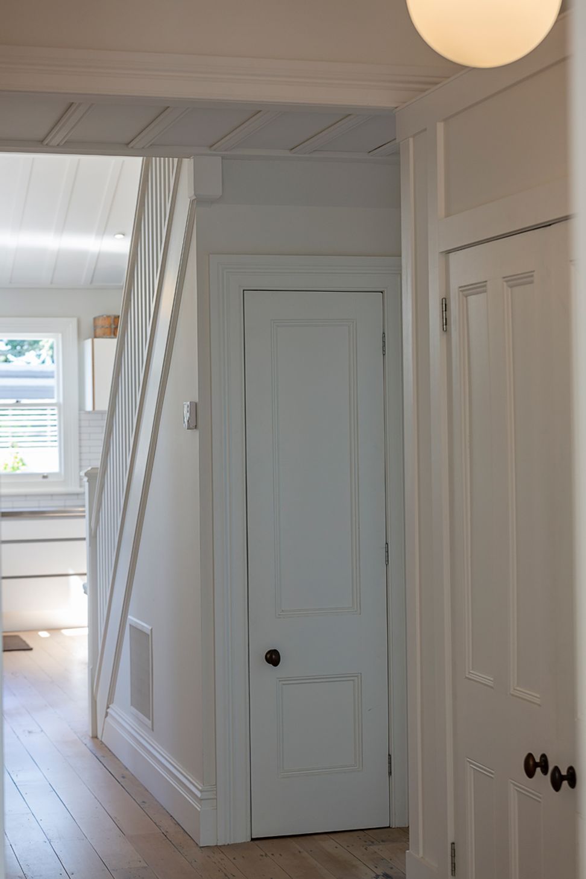
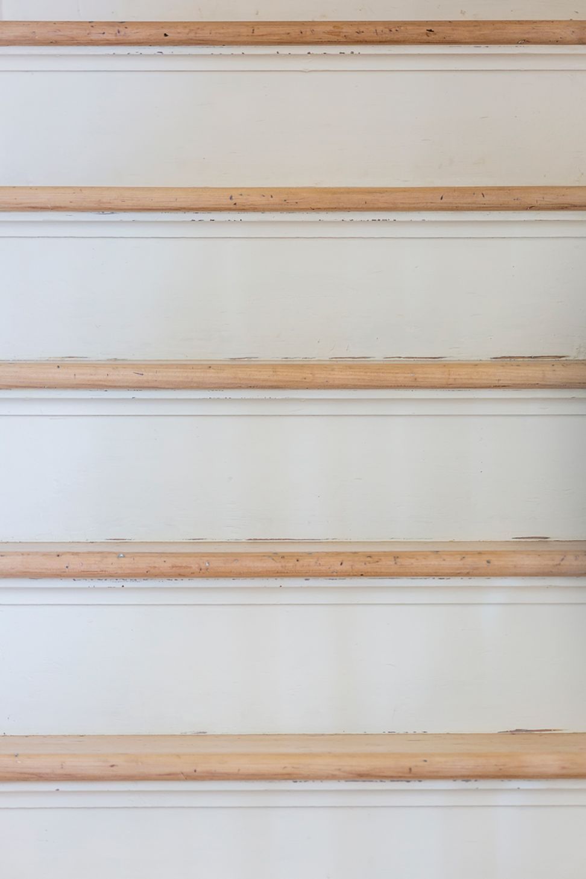
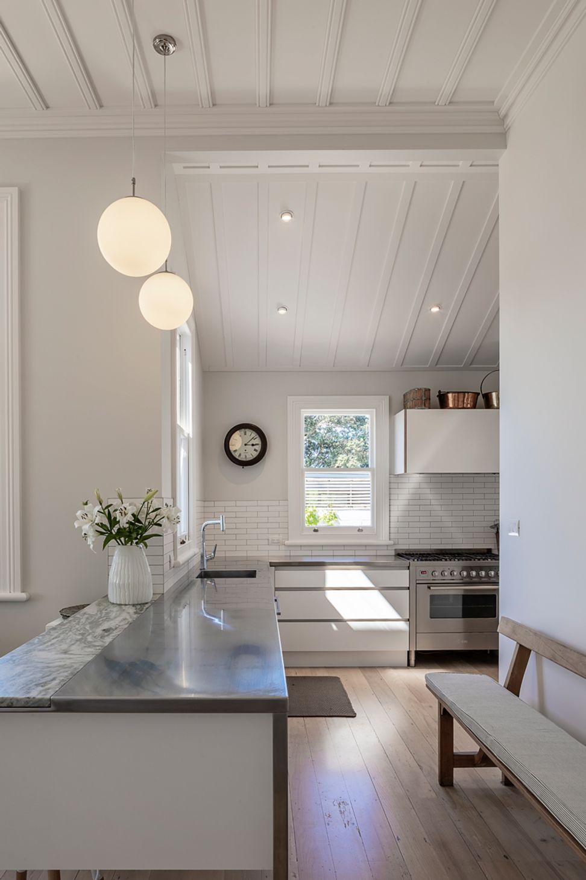
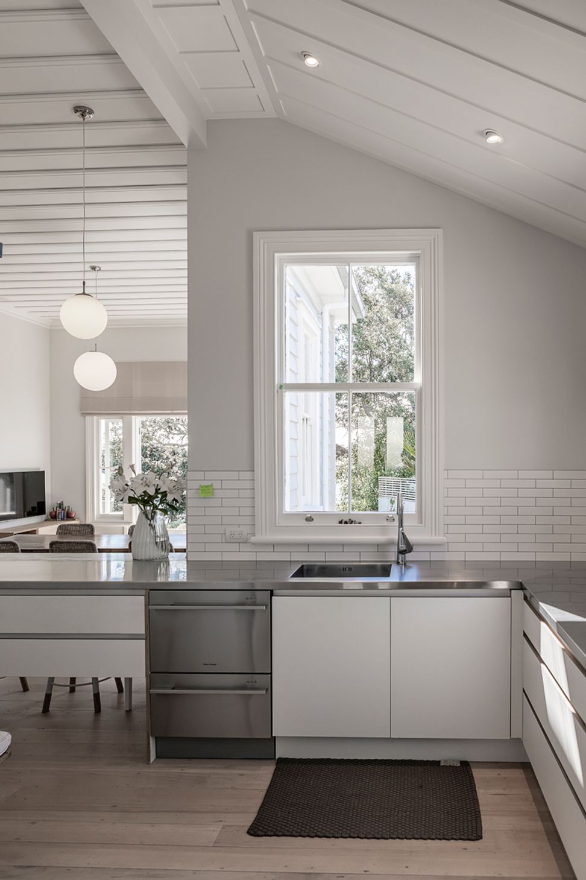
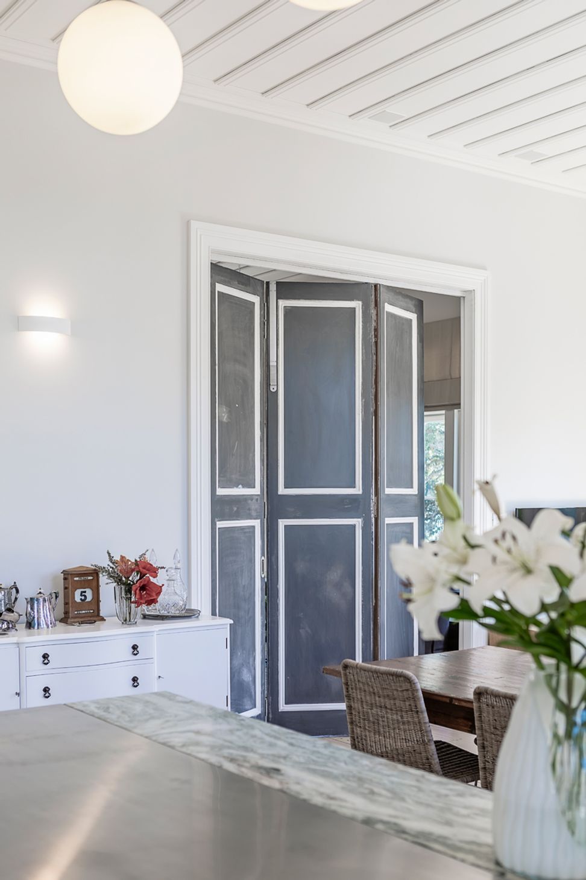
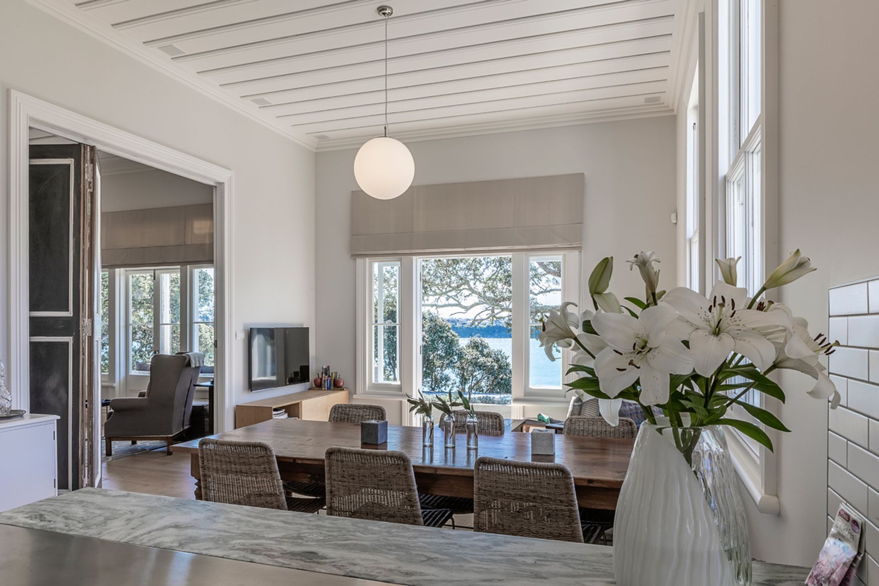
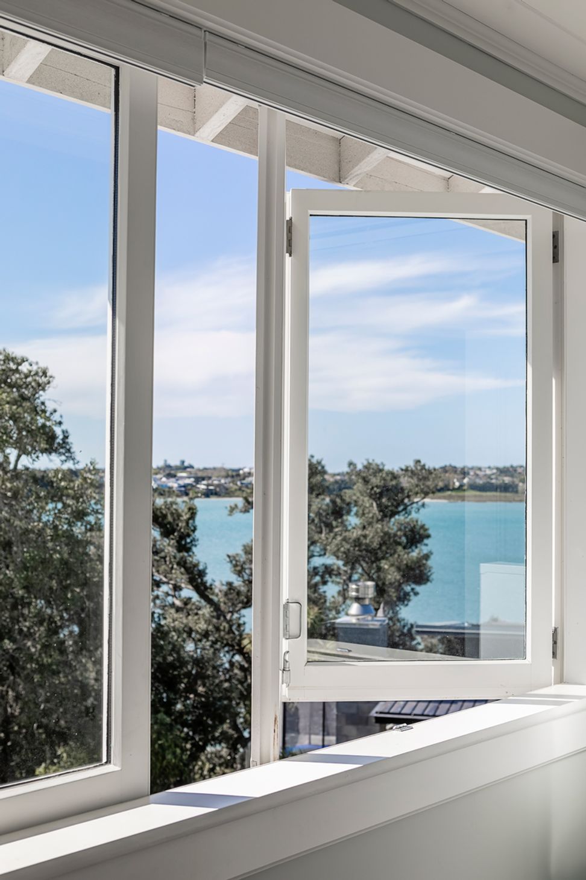
A new kitchen extension was designed as a traditional lean-to, which opens to the dining room from where sea views can be enjoyed. The enclosed stair to the existing first floor space was relocated to the hallway and opened up to the kitchen. New balustrading and newel posts seamlessly completed the transformation. The existing north facing deck was rebuilt in steel sections with a louvred roof and screened central bay. From here a new outdoor living space was created, which has stunning views out over Ngataringa Bay.
Like this Project?
Hire Salmond Reed Architects
The products behind the project
Nine products specified into this build from five suppliers, verified ArchiPro members. Tap through to specifications, suppliers and lead times.


Professionals used in
this project
The practices and trades credited on this project.









More projects from
Salmond Reed Architects
Other work by Salmond Reed Architects, across every category they build in.


More in
Single House
Everything else in Single House, from every practice on ArchiPro.


Next Project
Keep scrolling