
Project team
Product Suppliers
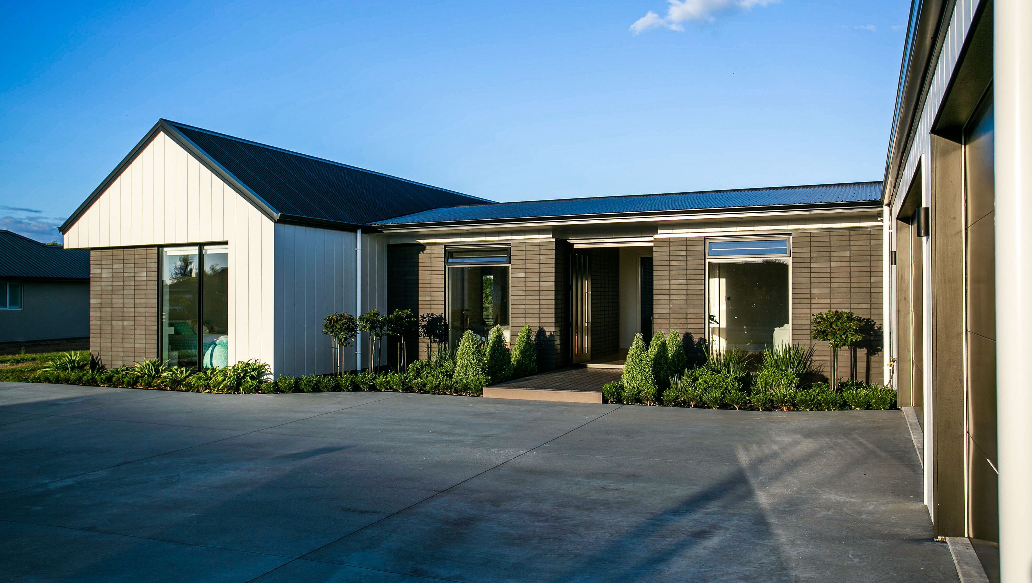
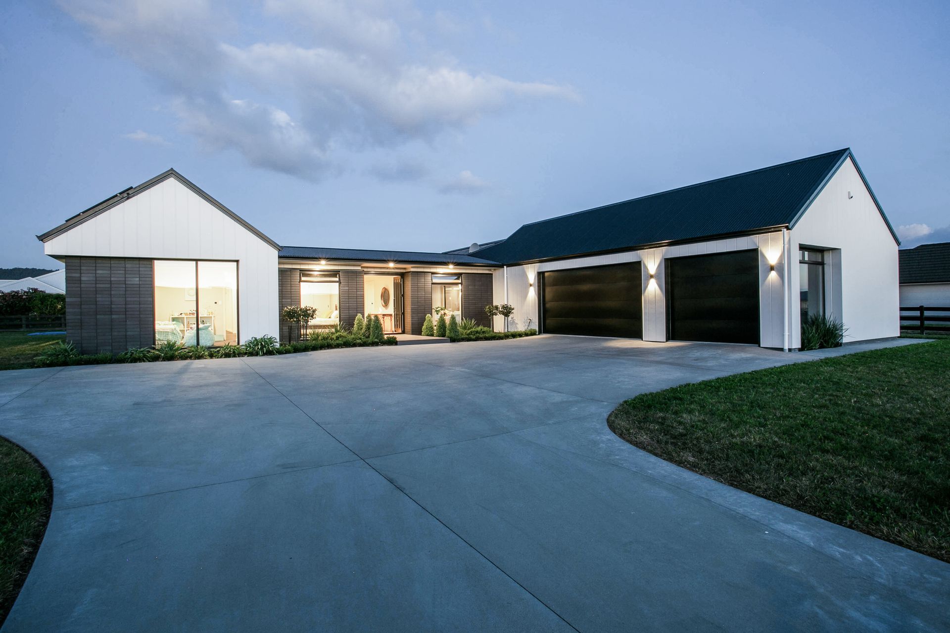
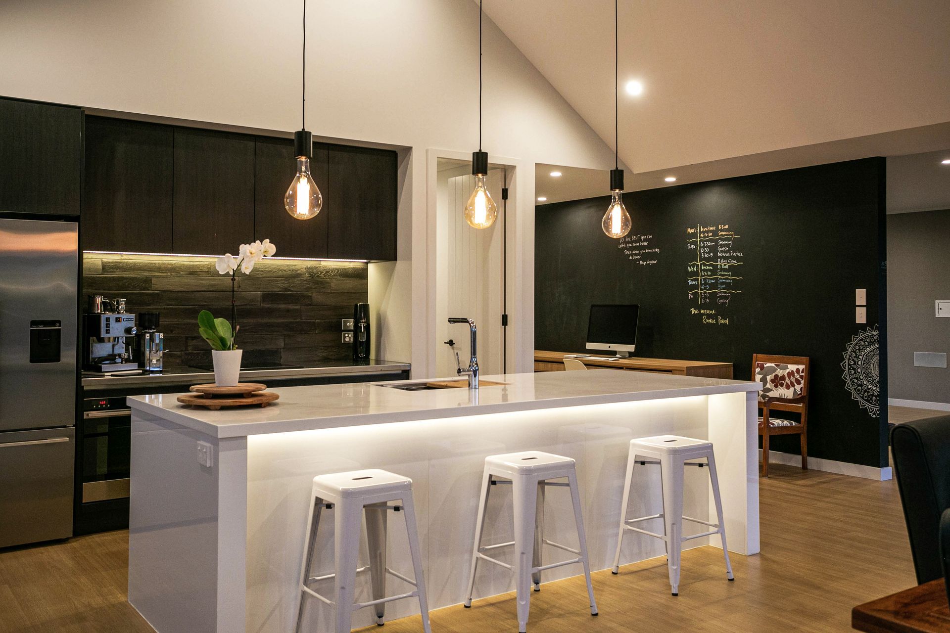
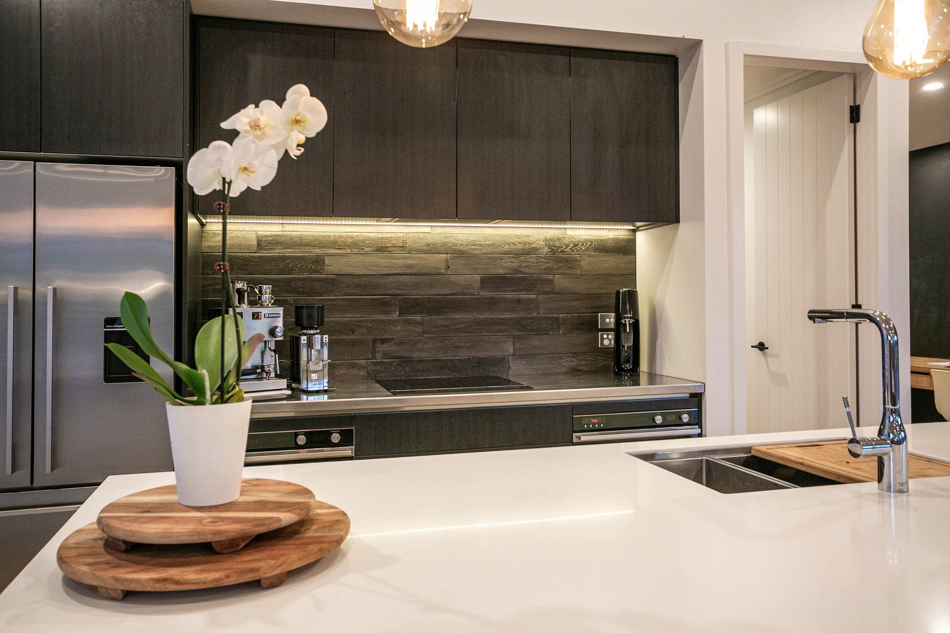
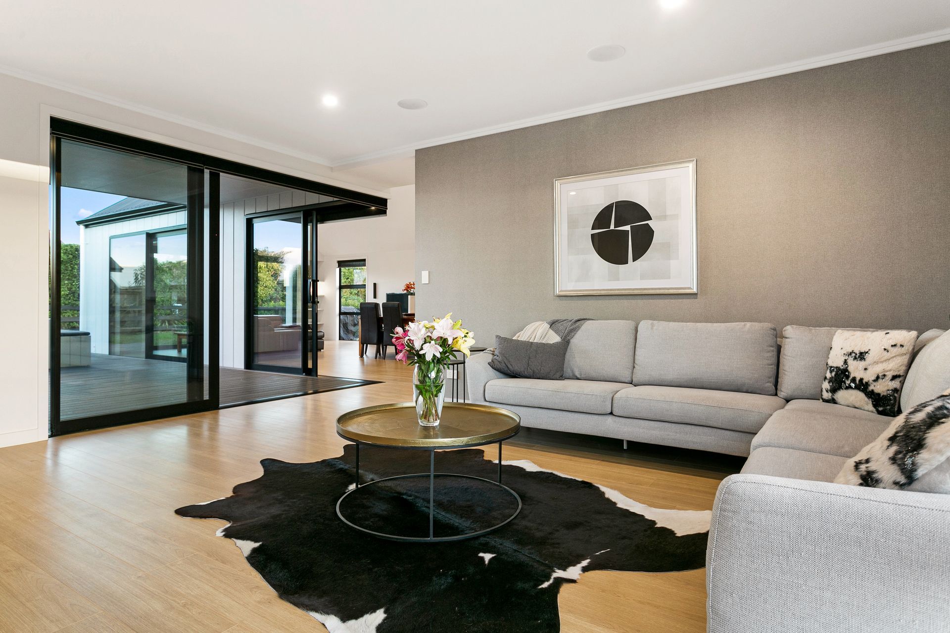
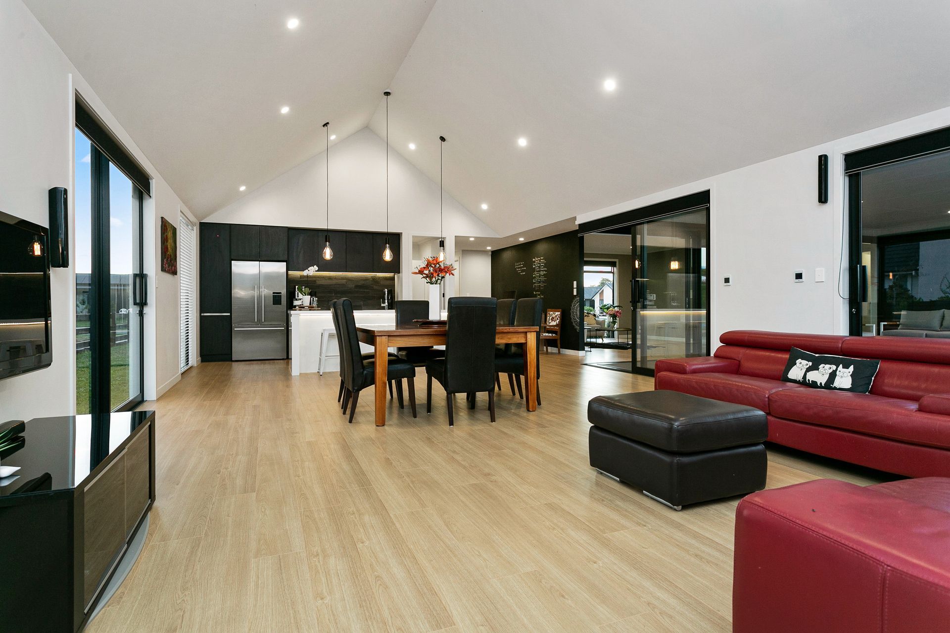
Stylish executive living featuring high raking ceilings, an entertainer's kitchen with scullery, and a spacious alfresco area, complemented by luxurious finishes and underfloor heating throughout.
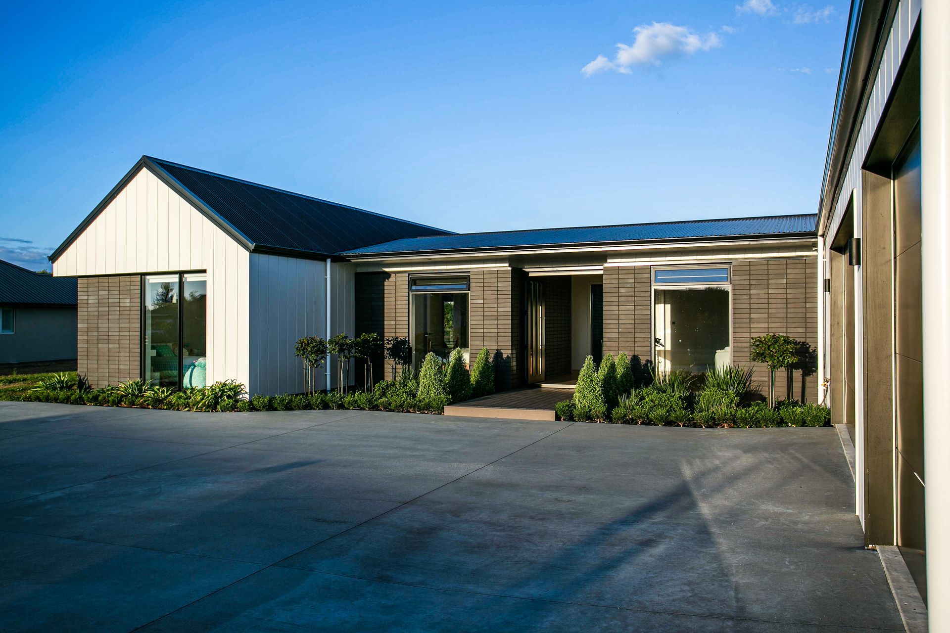
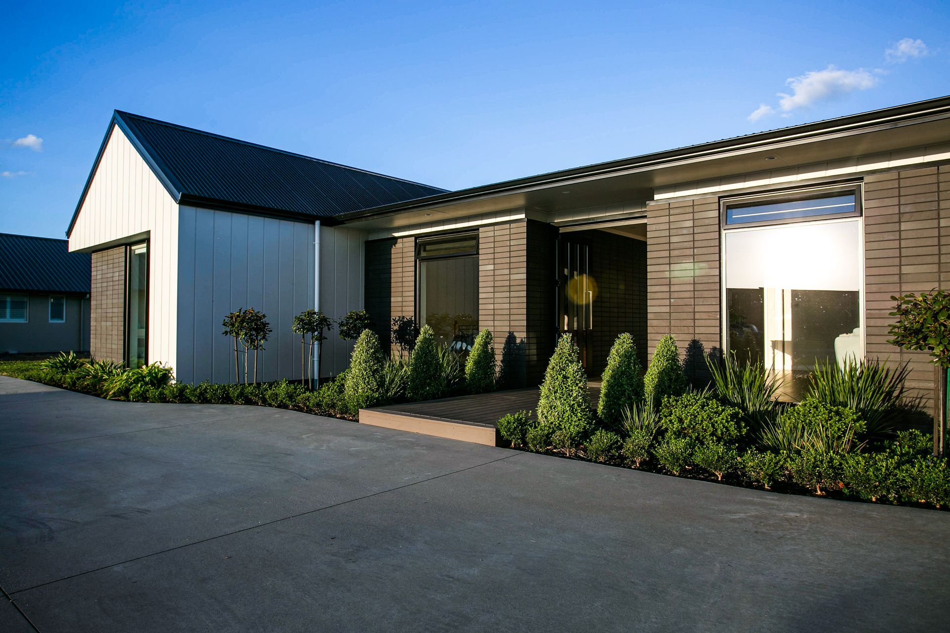
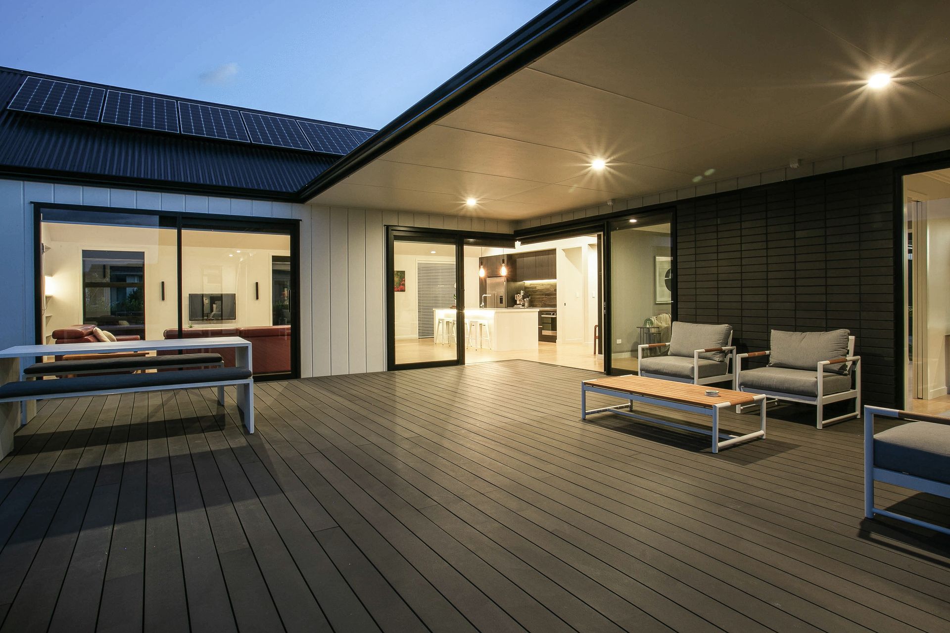
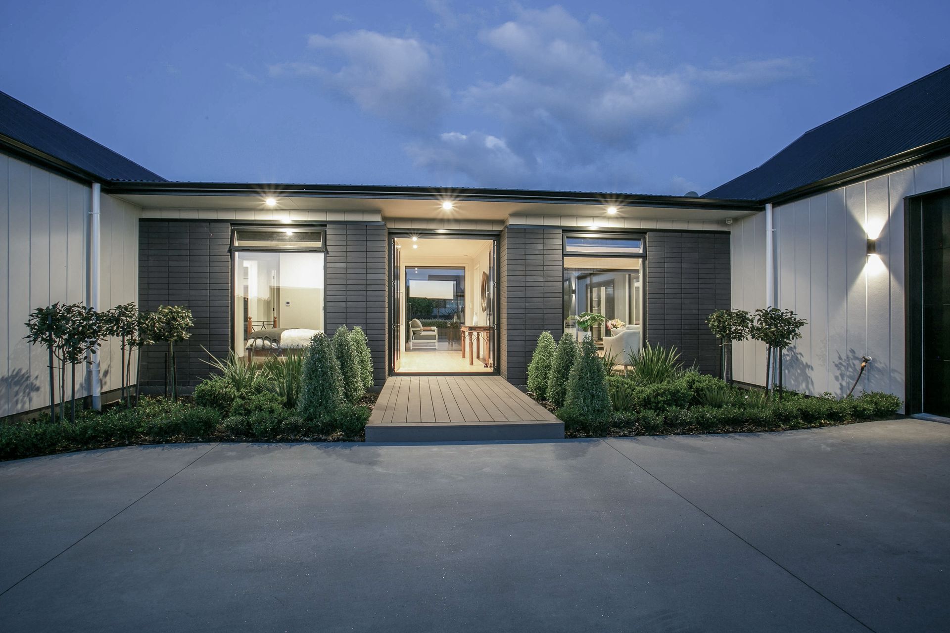
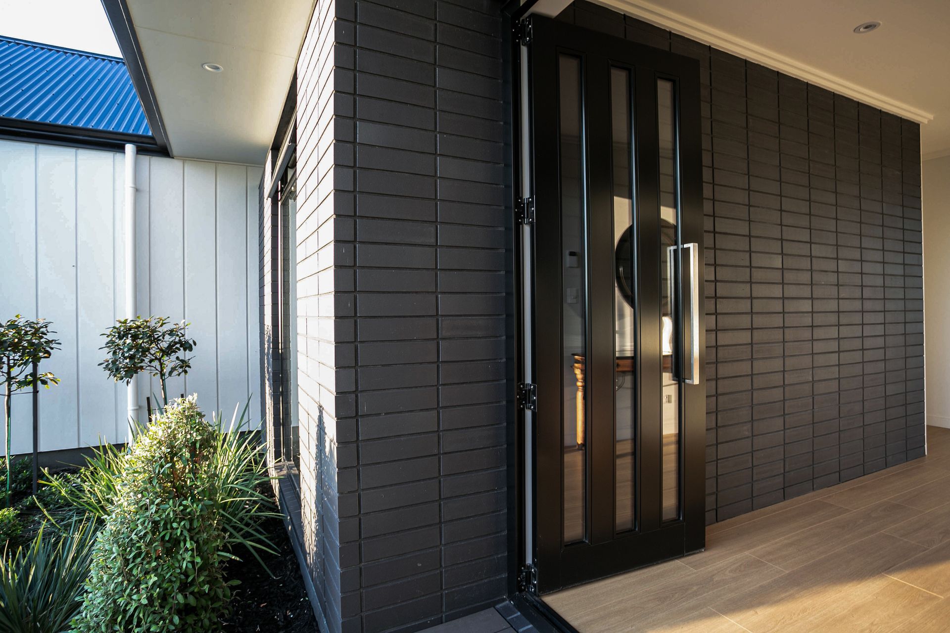
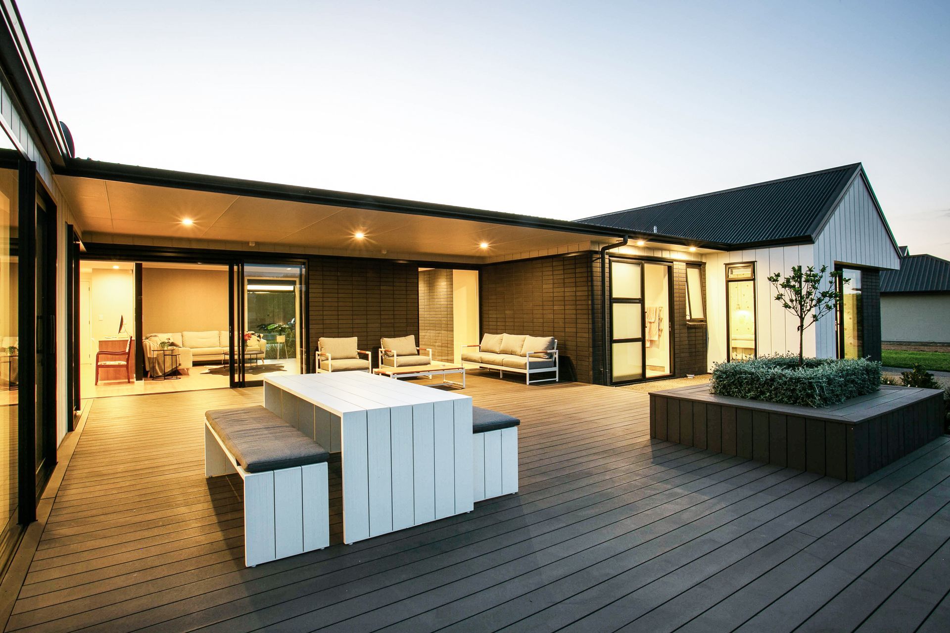
This beautiful home incorporates high raking ceilings and a stunning kitchen opening to a generous alfresco area. The exterior is finished with stack-bonded brick and vertical linea oblique cladding.
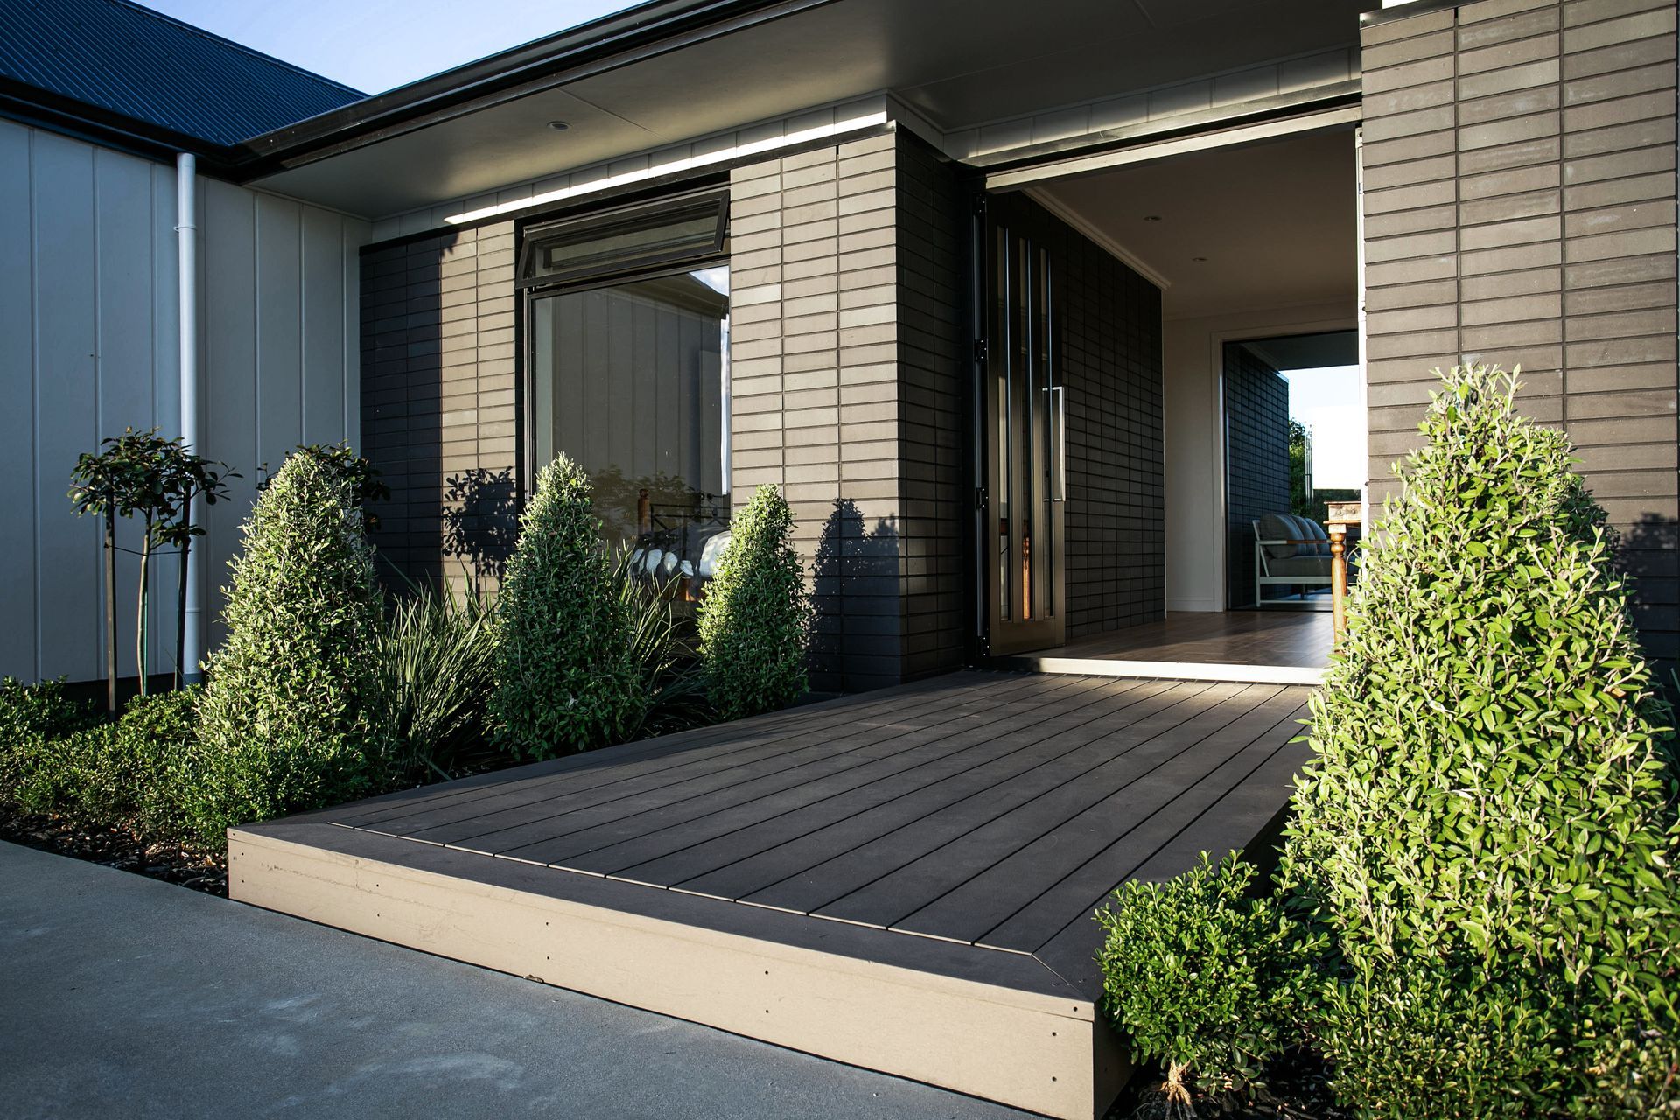
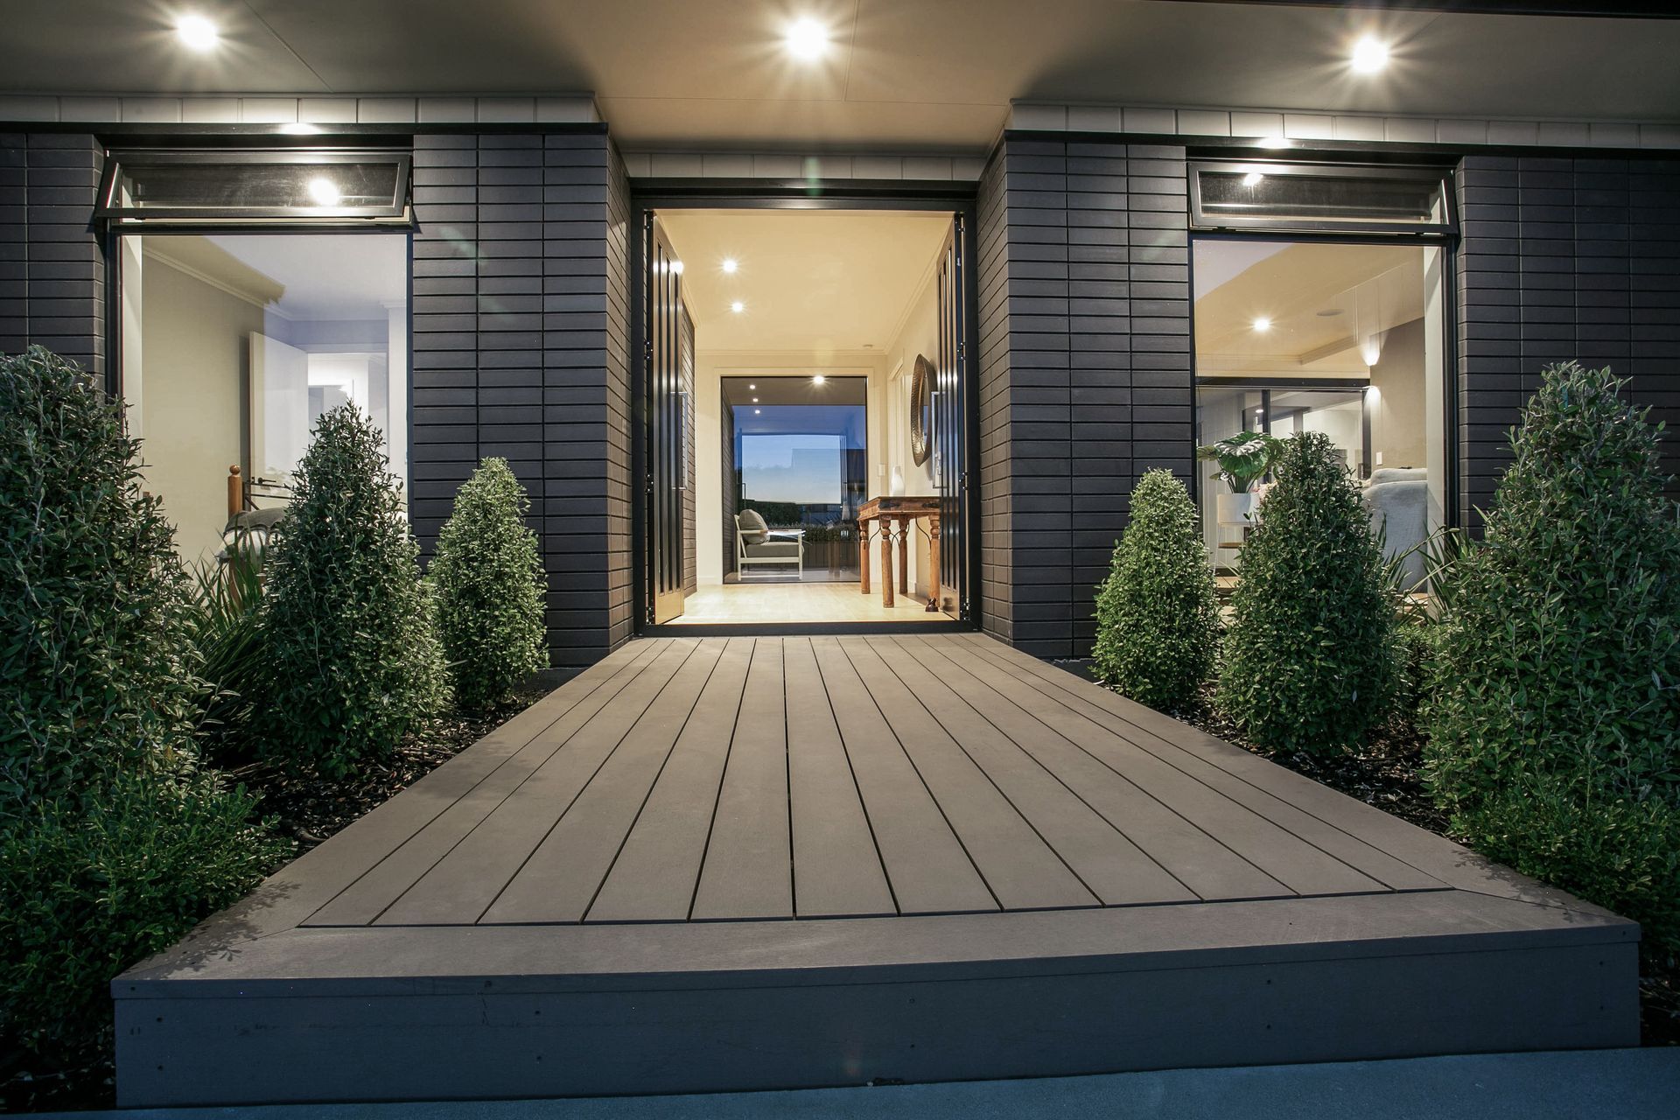
- The exterior cladding is made up of stack bonded brick and coloured mortar mixed with James Hardie vertical linea oblique.
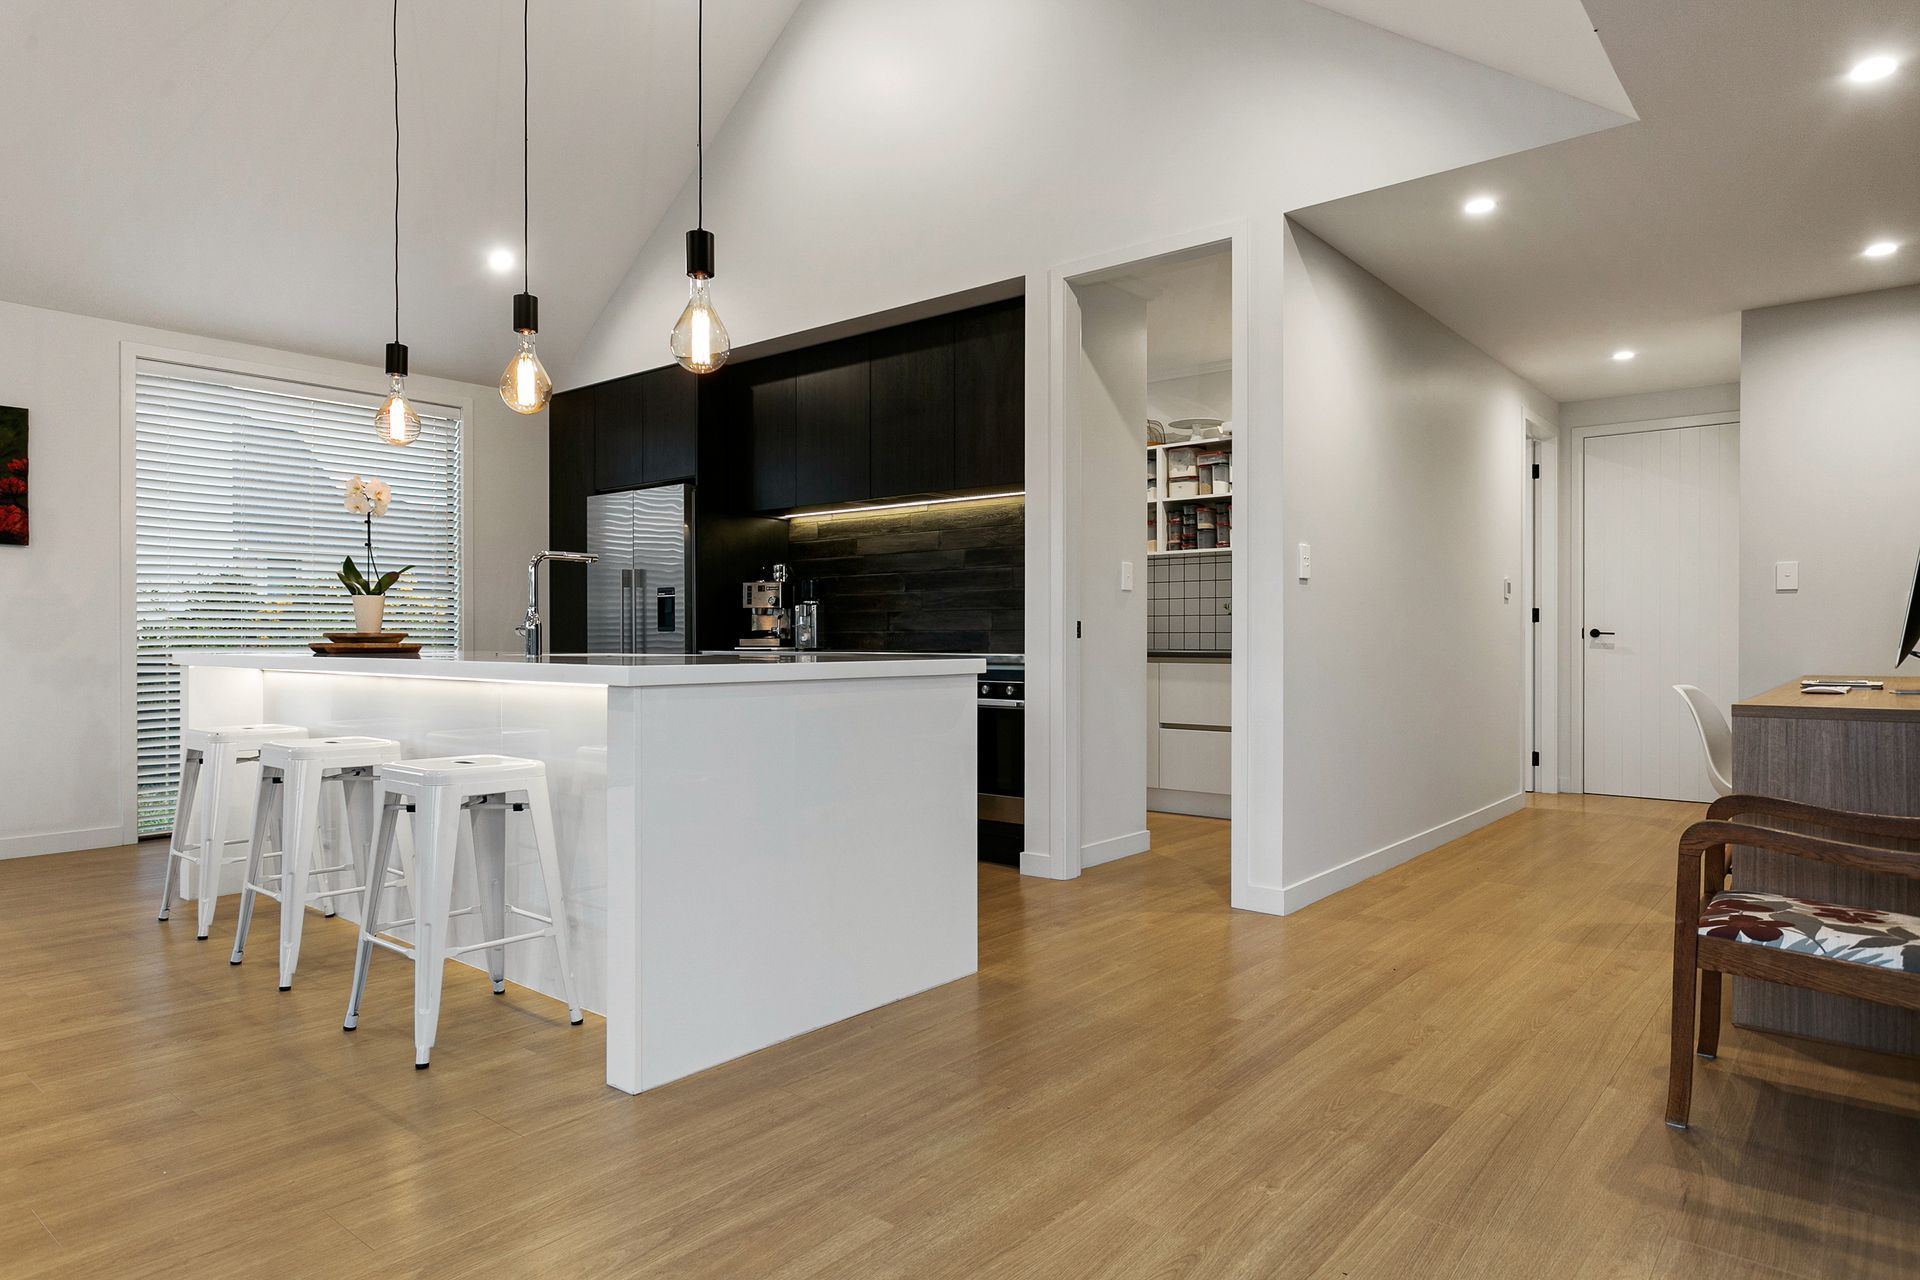
- Overheight ceilings and raking ceiling throughout the living.
- Entertainers kitchen with scullery.
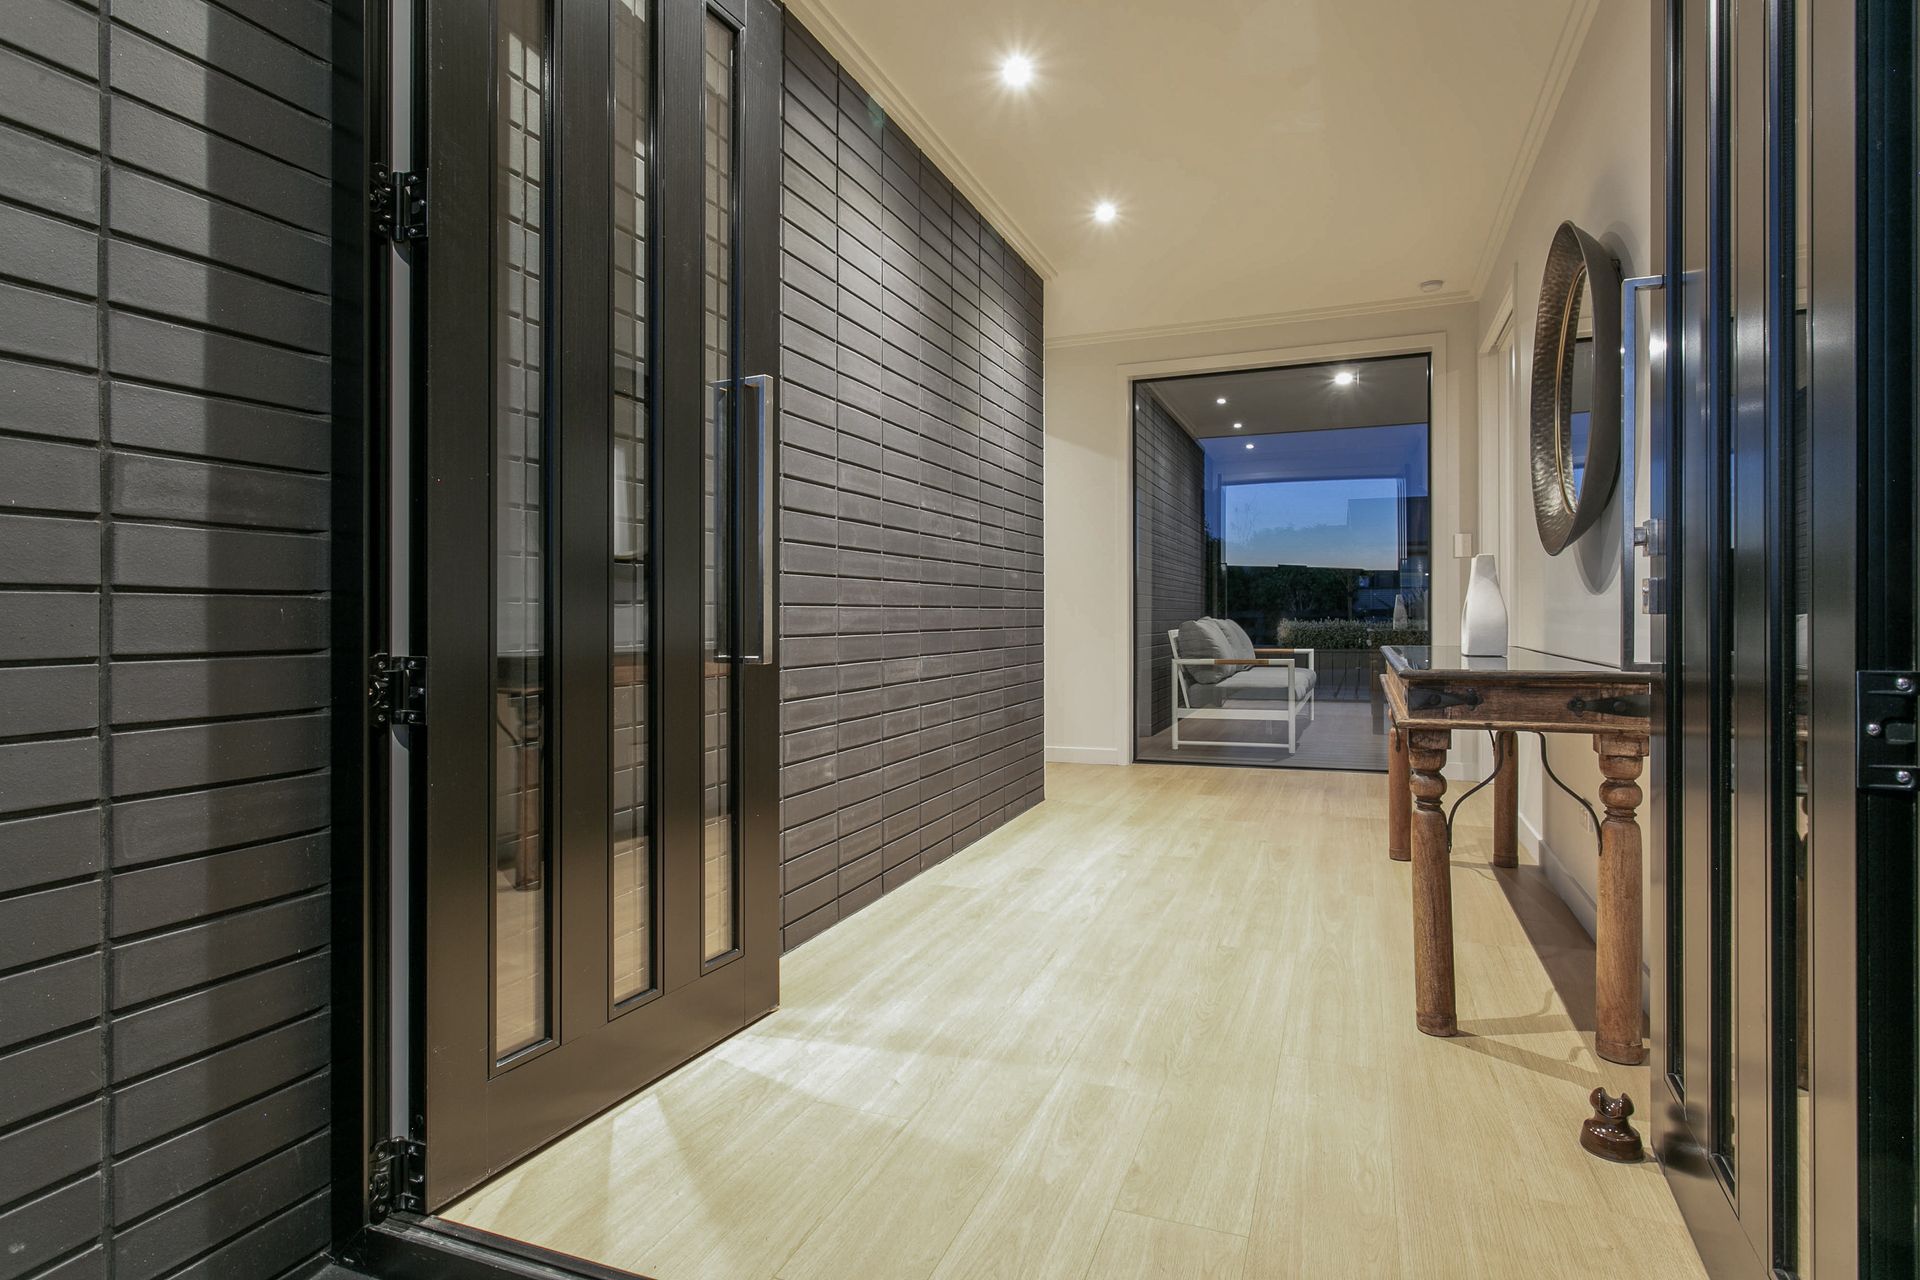
- Brick feature wall in the entrance way.
- Large covered alfresco with a corner slider to allow flow from the living area to the outdoors.
- The home is fully equipped with underfloor heating throughout all floorboard and carpeted areas.
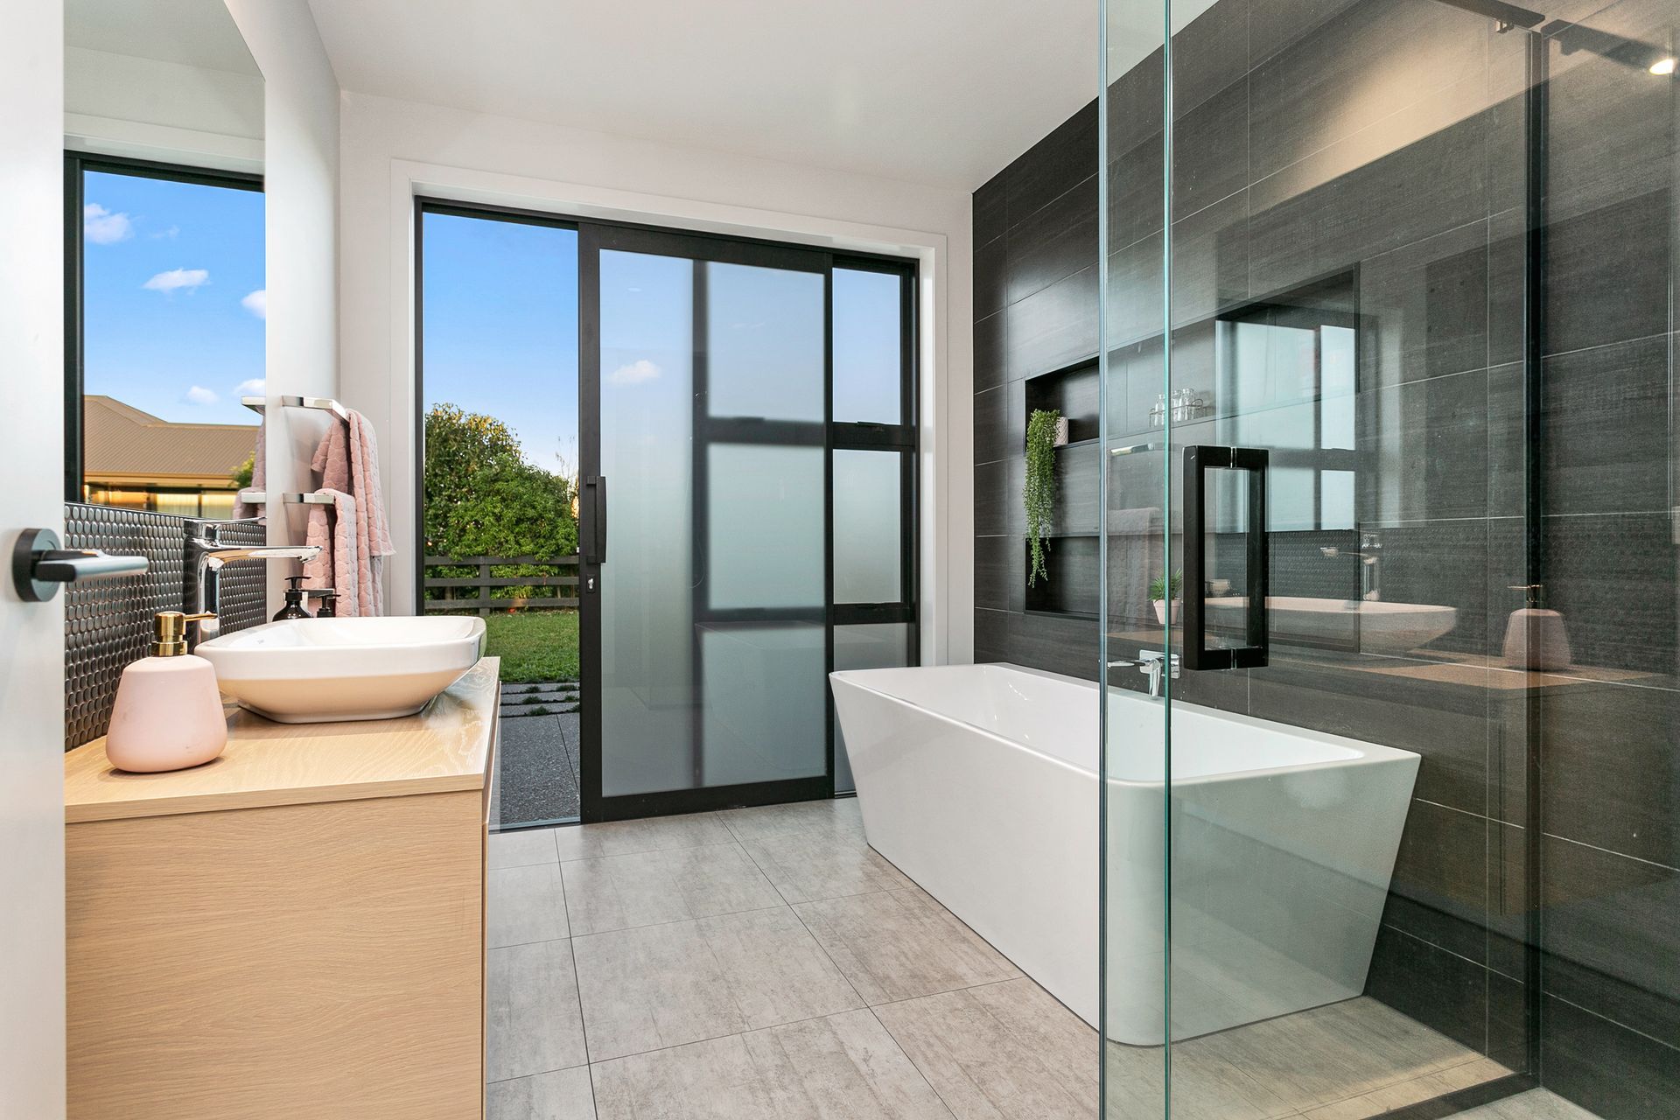
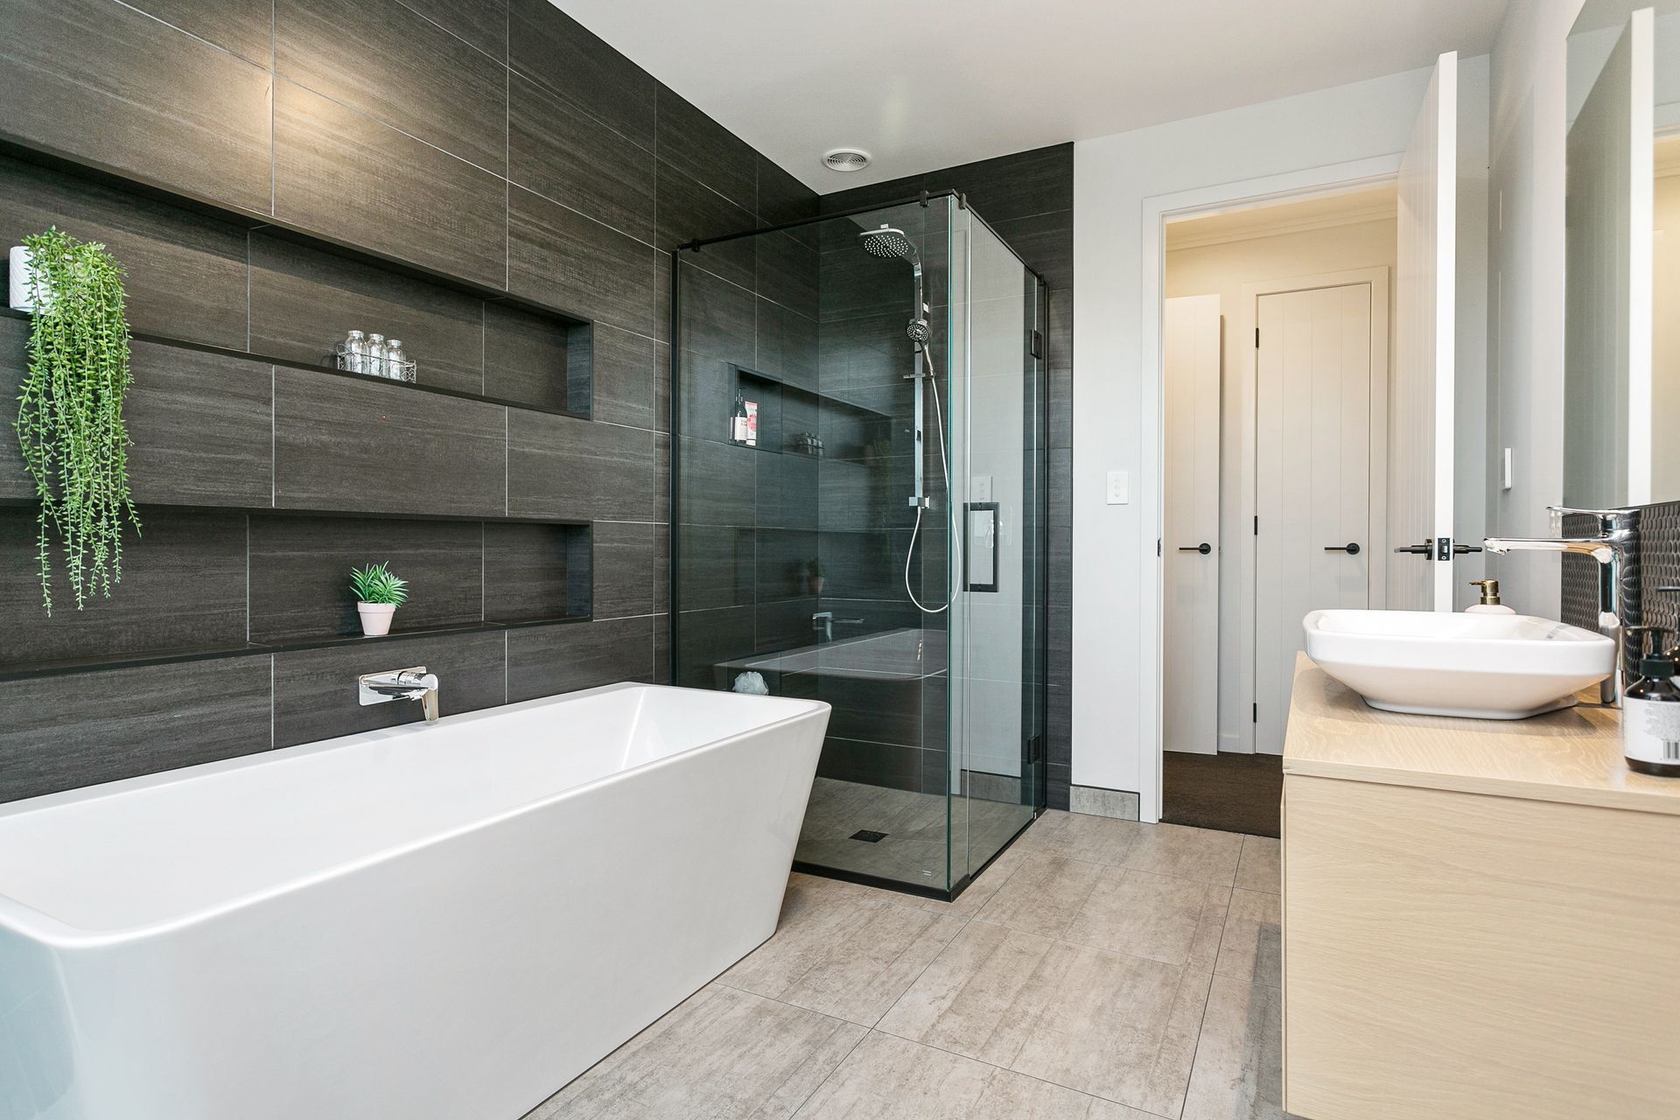
- Floor to ceiling tiling in bathrooms with various tile insets.
FLOOR AREA: 296m2
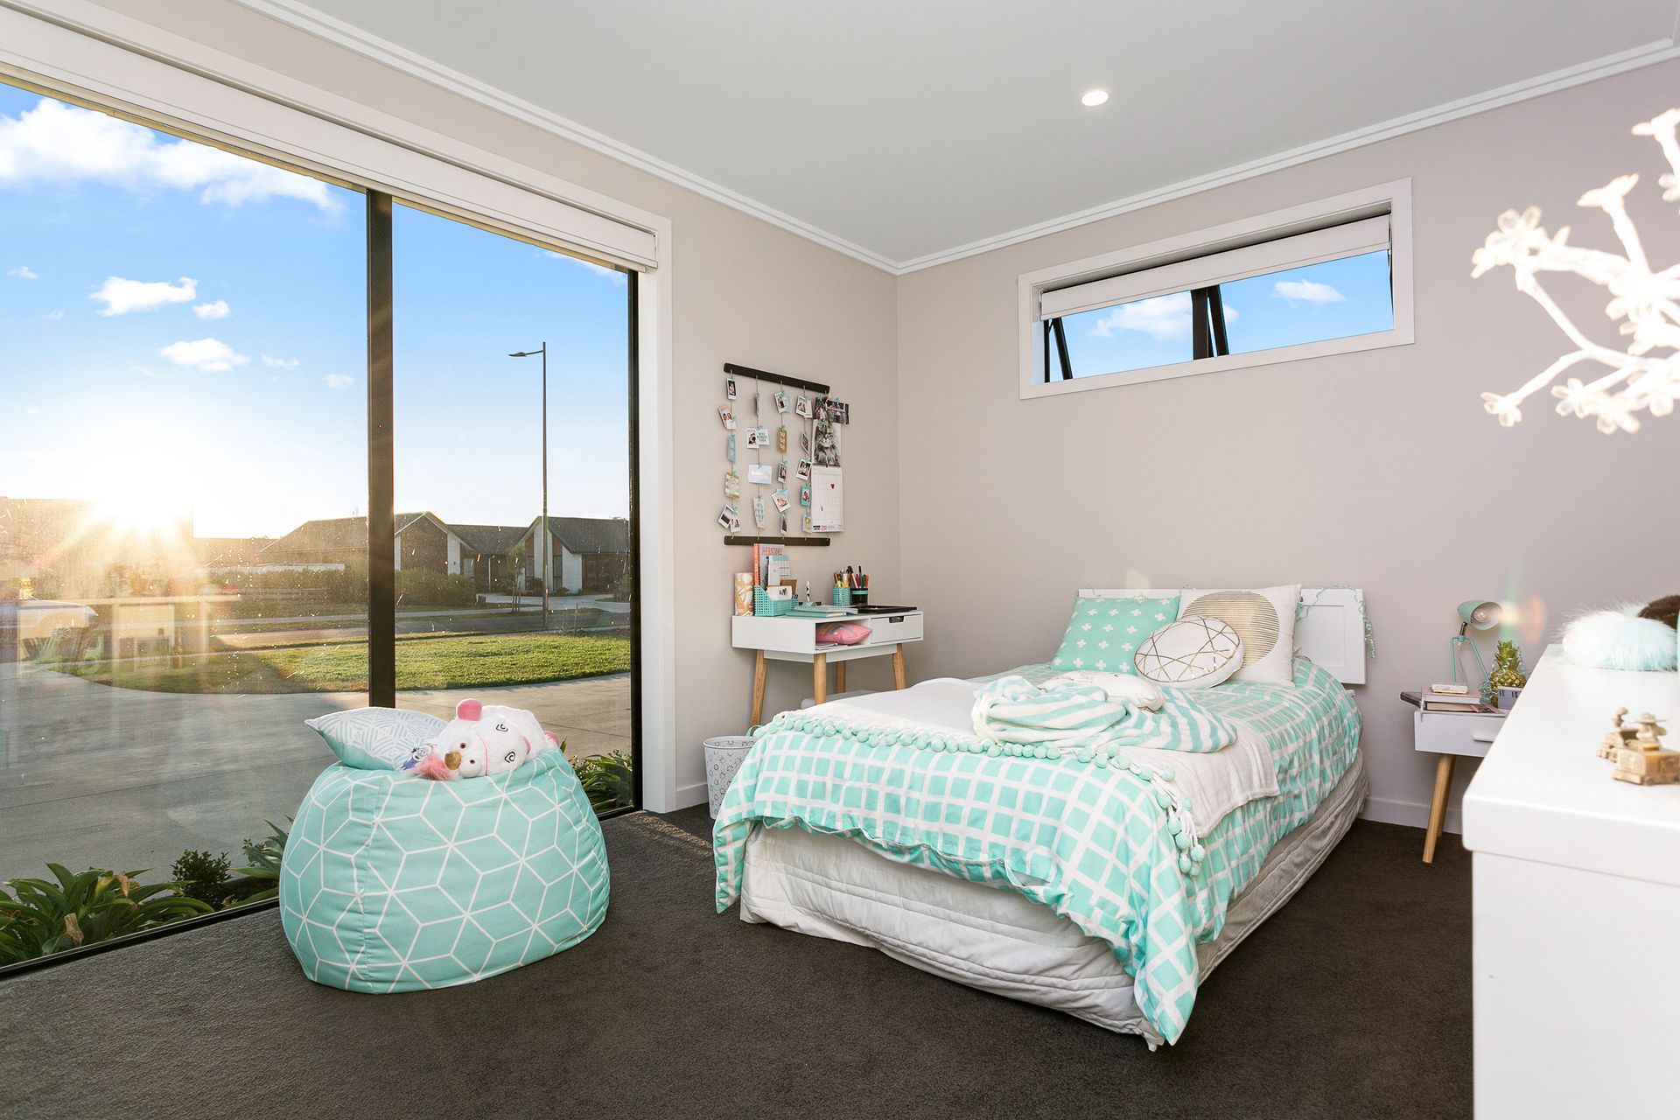
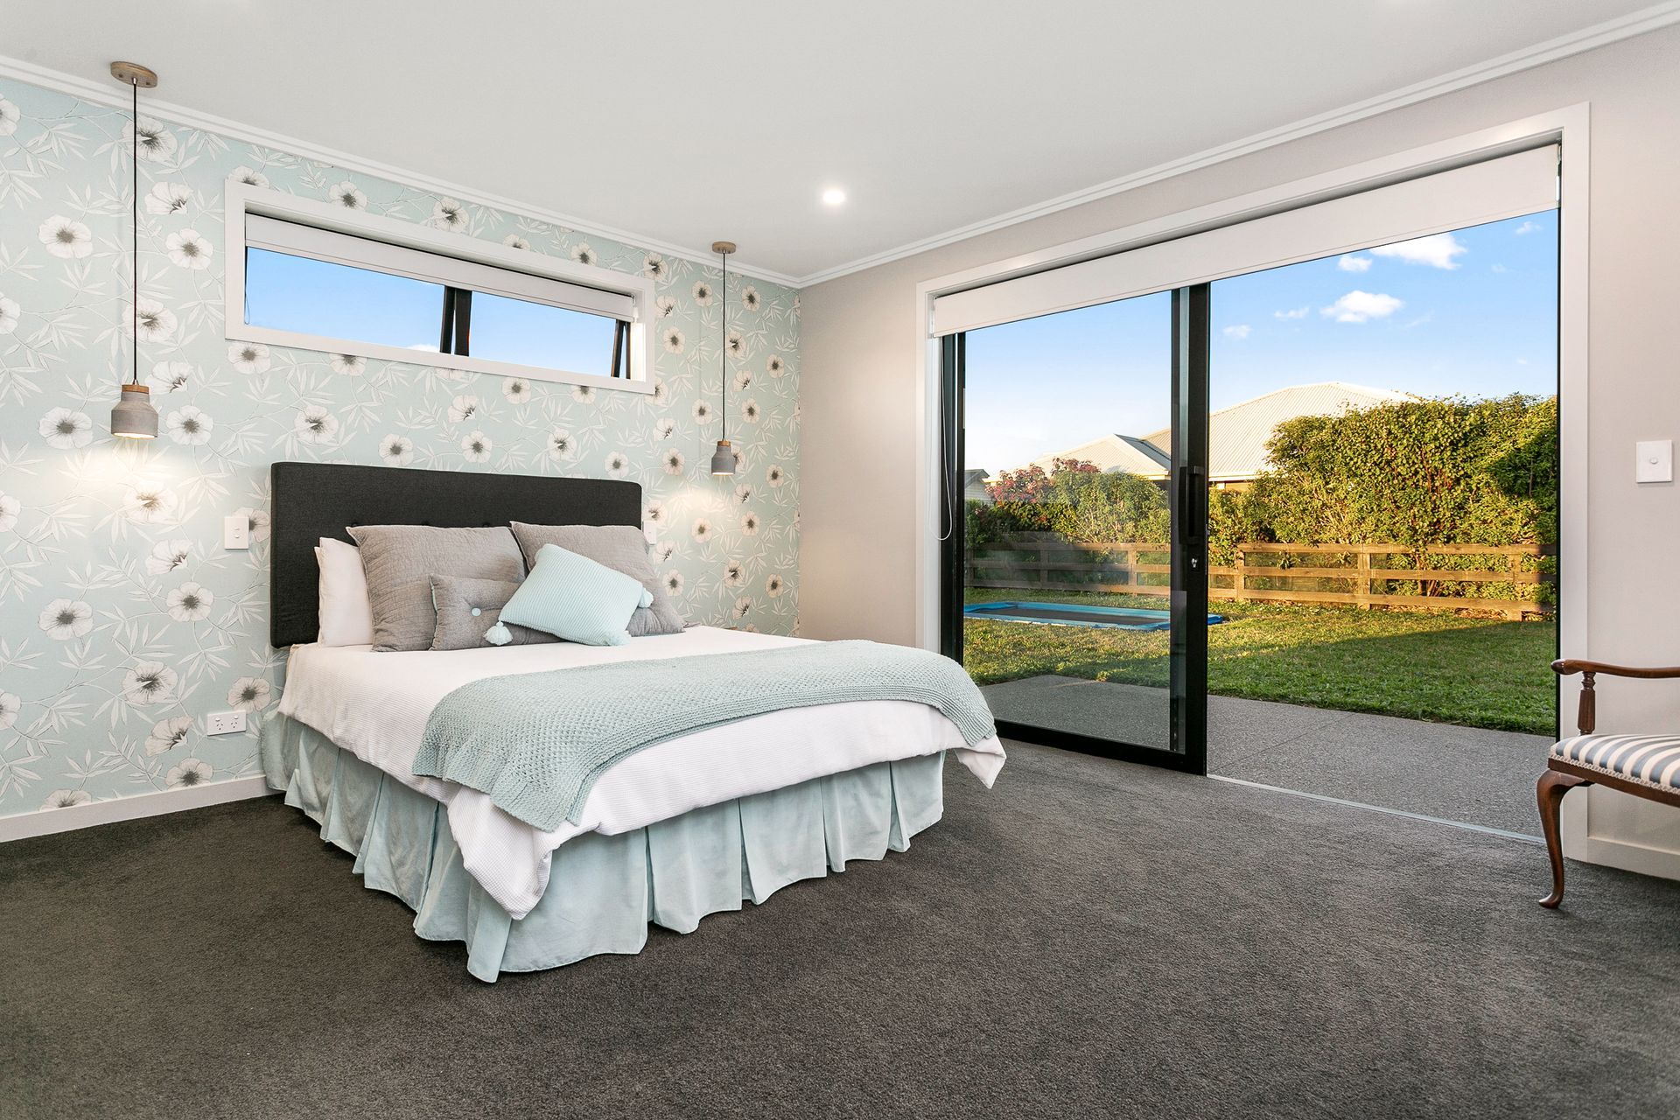
BEDROOMS: 4
BATHROOMS: 2
LIVING AREAS: 2
GARAGES: 3

Like this Project?
Hire White Wood Homes
Professional Reviews
The products behind the project
One product specified into this build from one supplier, a verified ArchiPro member. Tap through to specifications, suppliers and lead times.

Professionals used in
this project
The practices and trades credited on this project.



More projects from
White Wood Homes
Other work by White Wood Homes, across every category they build in.


More in
Single House
Everything else in Single House, from every practice on ArchiPro.


Next Project
Keep scrolling