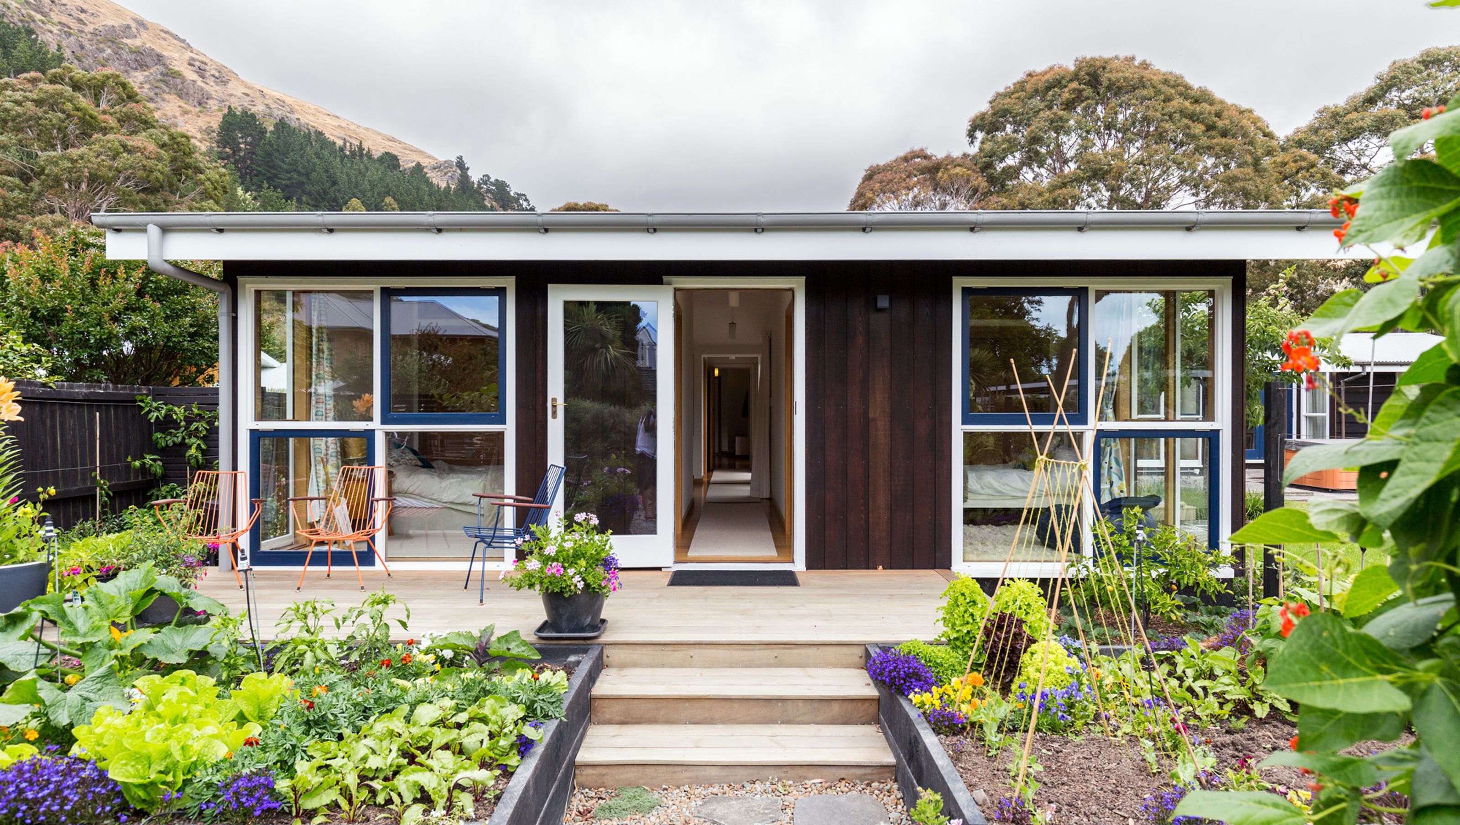

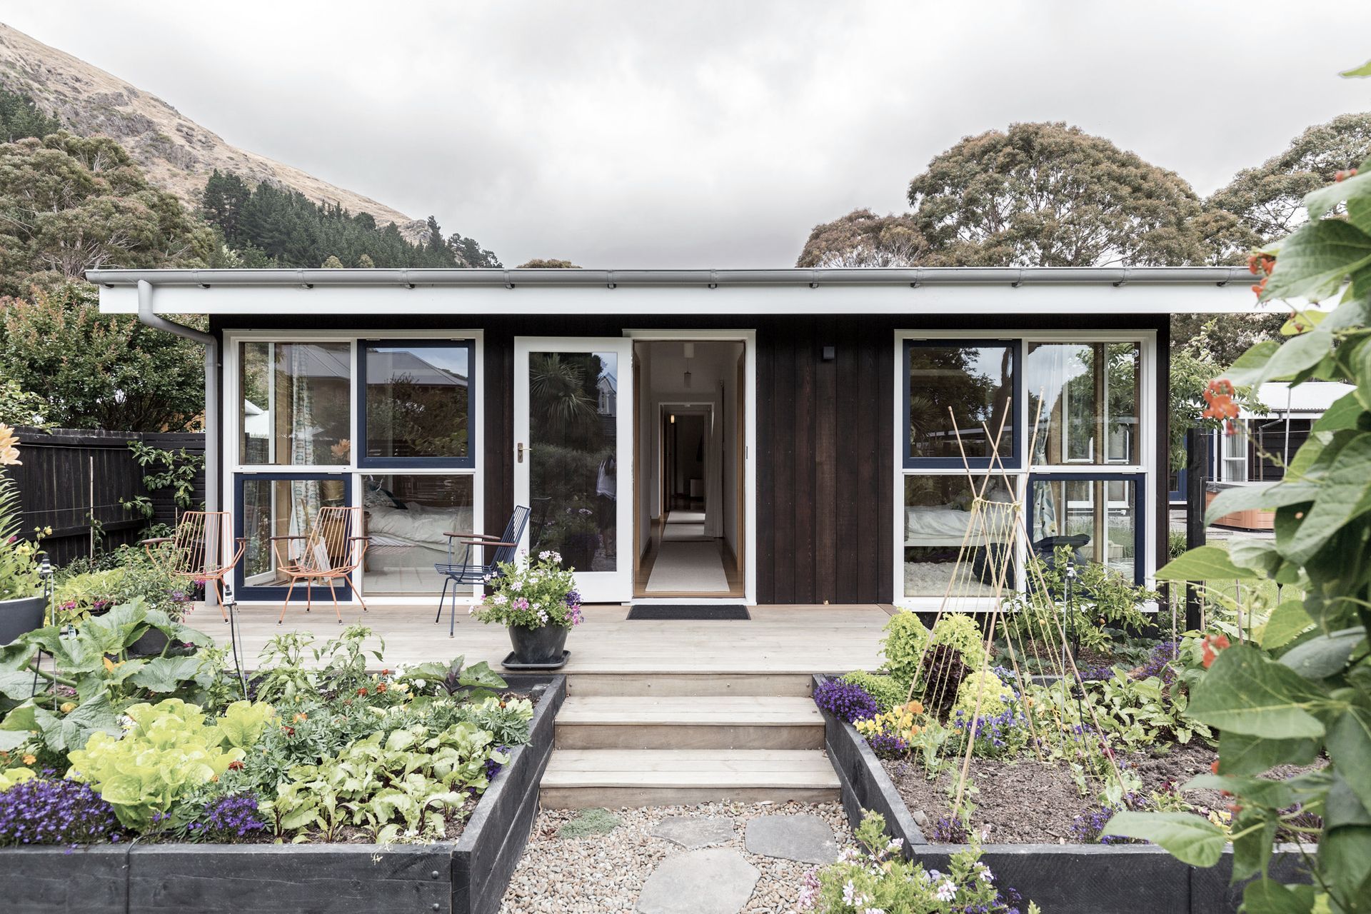
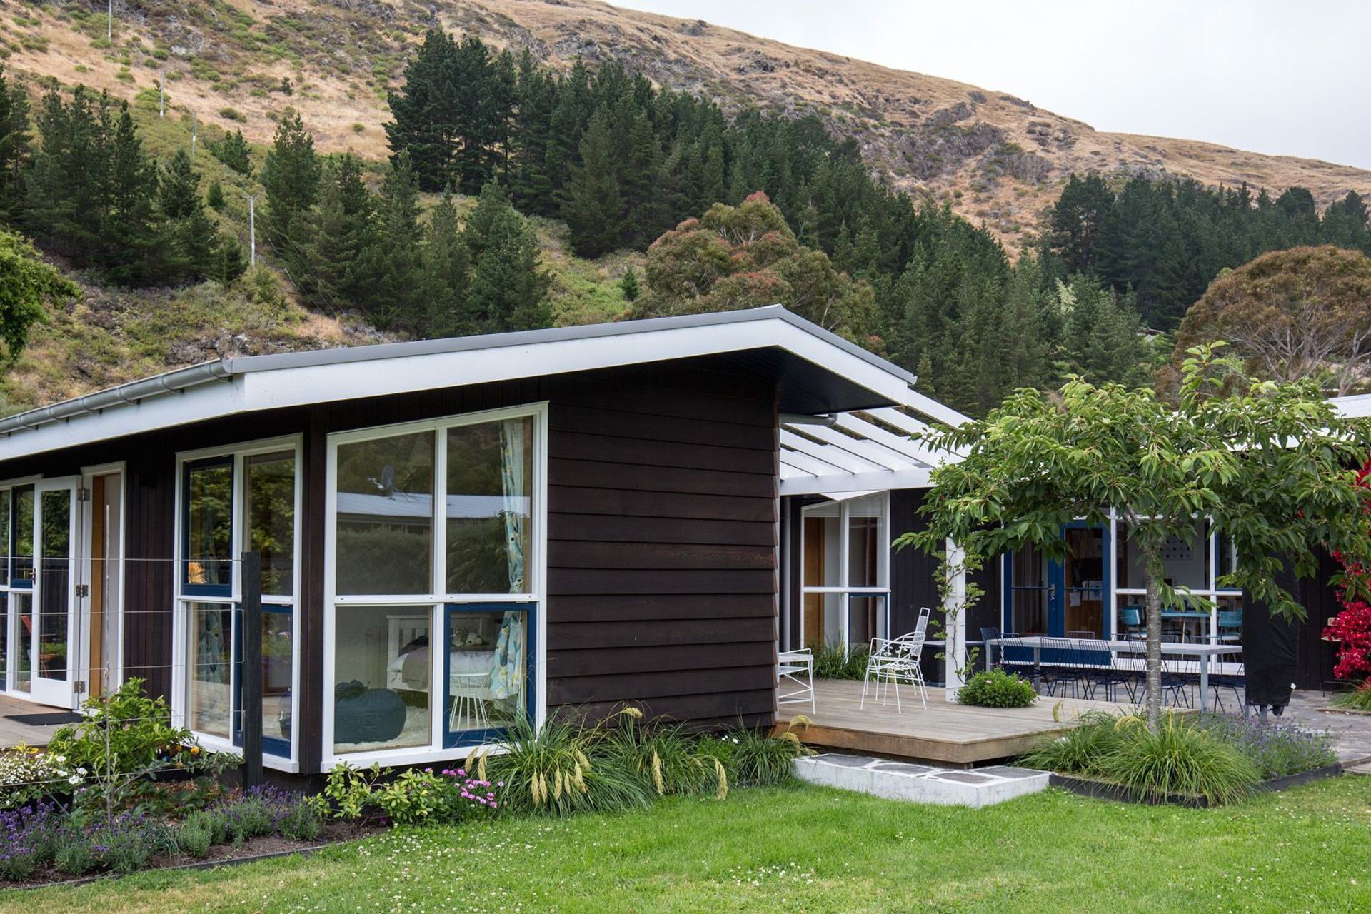
Thoughtfully designed additions to a mid-century home by Paul Pascoe, enhancing flexibility for a growing family while respecting the original layout and materials, featuring a new internal courtyard and a seamless connection to the garden.
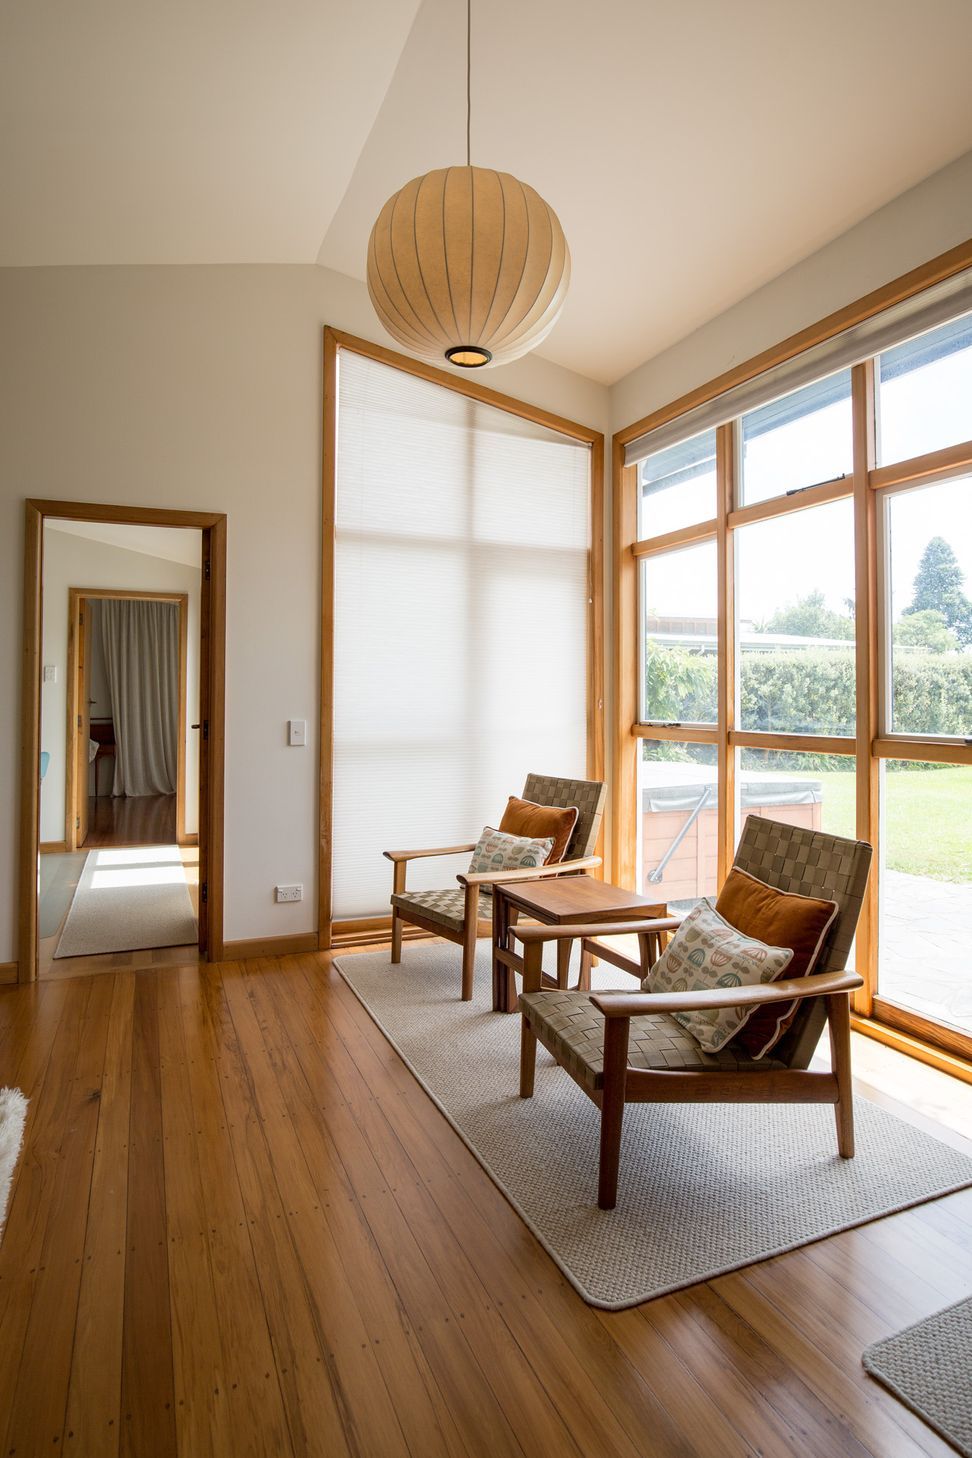
Thoughtful additions to this mid-century home, originally designed by Paul Pascoe in the 1960s.
As well as the functional requirements of adding new bedrooms, there's an emphasis on flexibility of spaces to accommodate a growing family and their visitors.
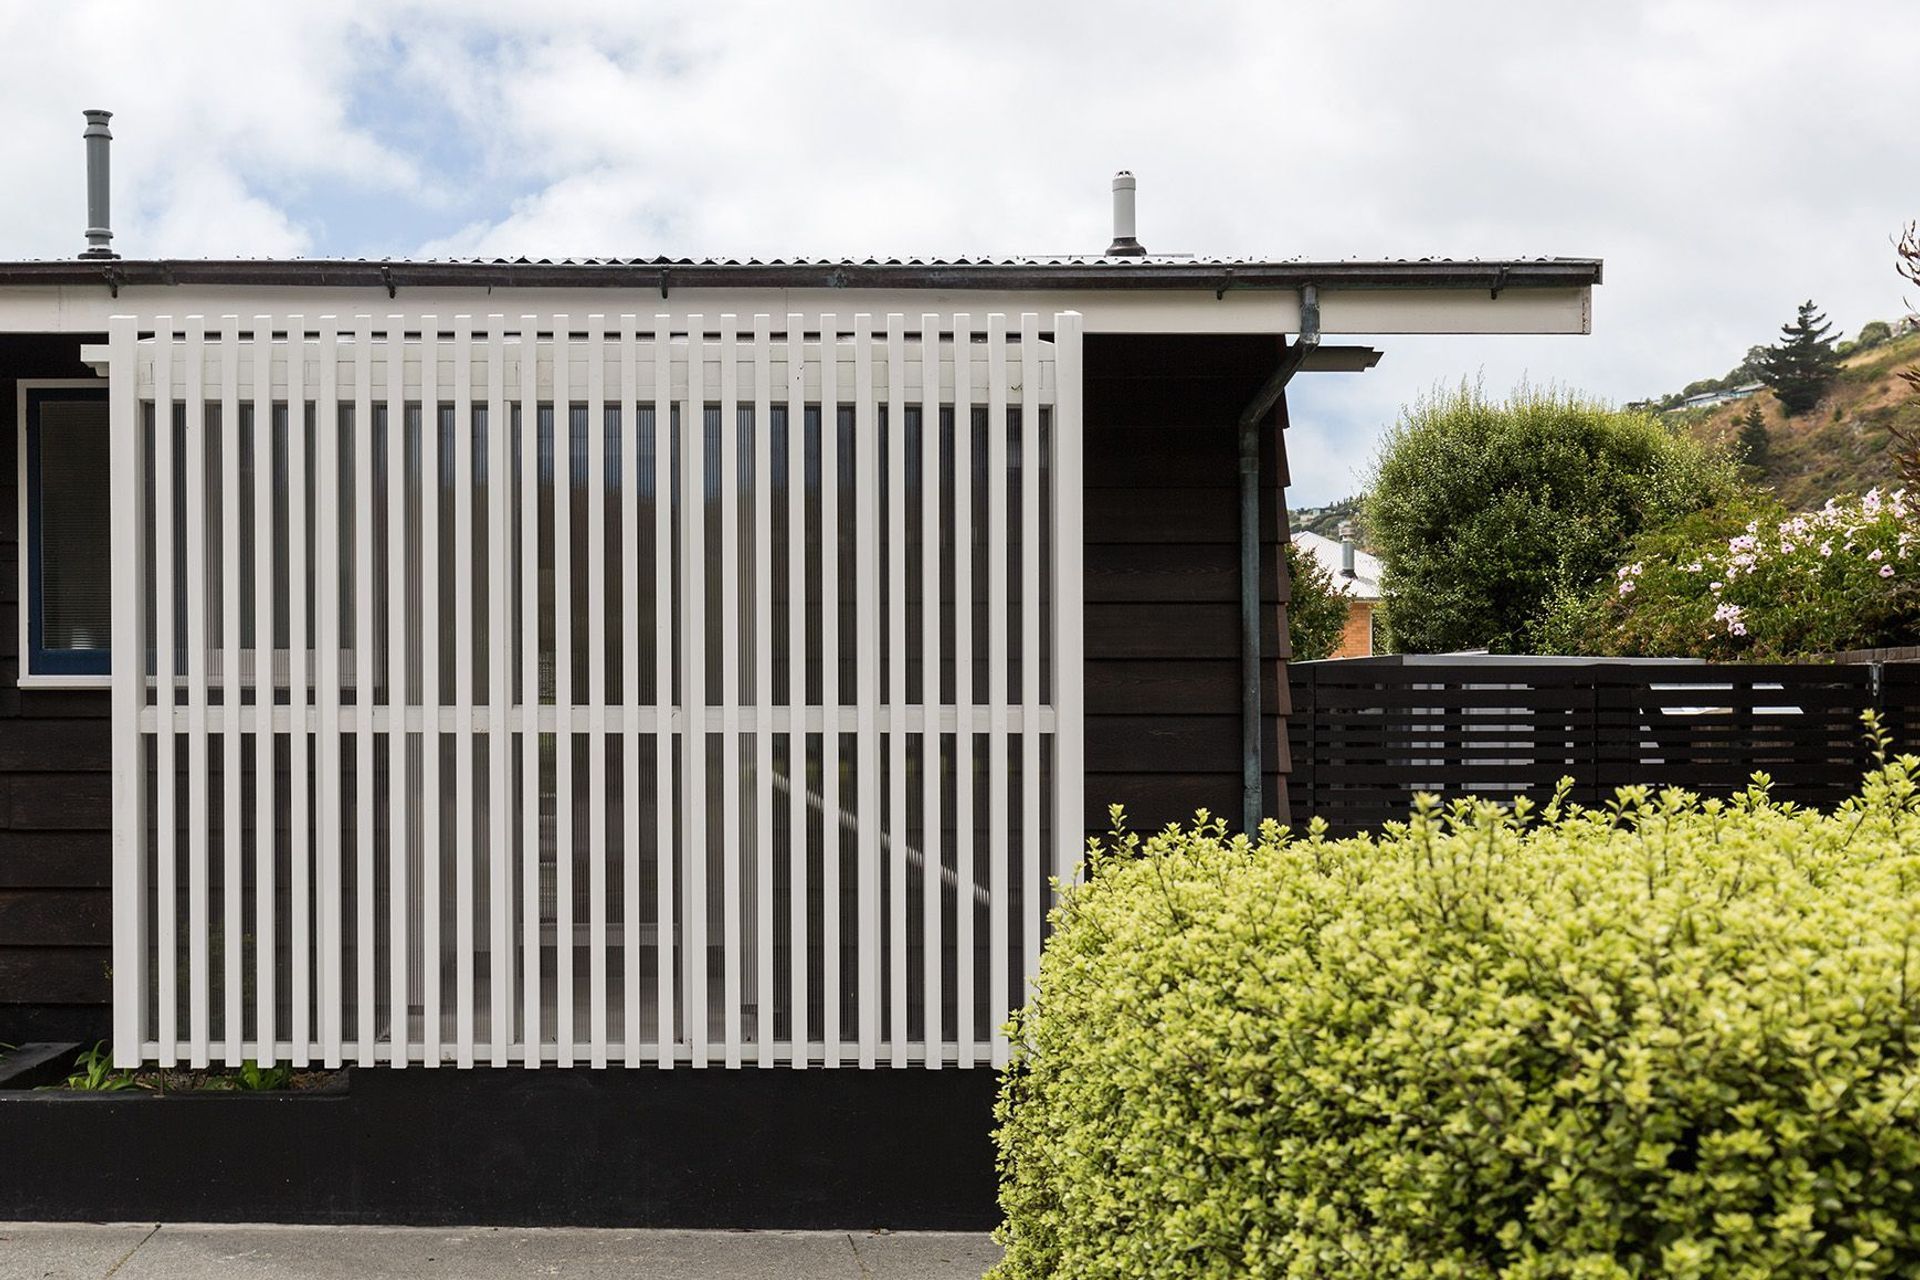
Rationalisation of circulation and entrance areas, and keeping a long garden view, were guiding principles for the careful decisions around intervening with the original layout. Material choices, and the repeating roof line of the bedroom addition, also respect the essence of Pascoe's design.
The bedroom addition frames a new sheltered, internal courtyard while also acting as the end point for the gallery link and a portal to the contained garden, designed by Craig Pocock of Design Environment.
Photos: Russell Kleyn
Like this Project?
Hire Herriot Melhuish O'Neill Architects Ltd
Professionals used in
this project
The practices and trades credited on this project.

More projects from
Herriot Melhuish O'Neill Architects Ltd
Other work by Herriot Melhuish O'Neill Architects Ltd, across every category they build in.


More in
Residential
Everything else in Residential, from every practice on ArchiPro.


Next Project
Keep scrolling