
Project team
- Designwell
- Arie Stokes
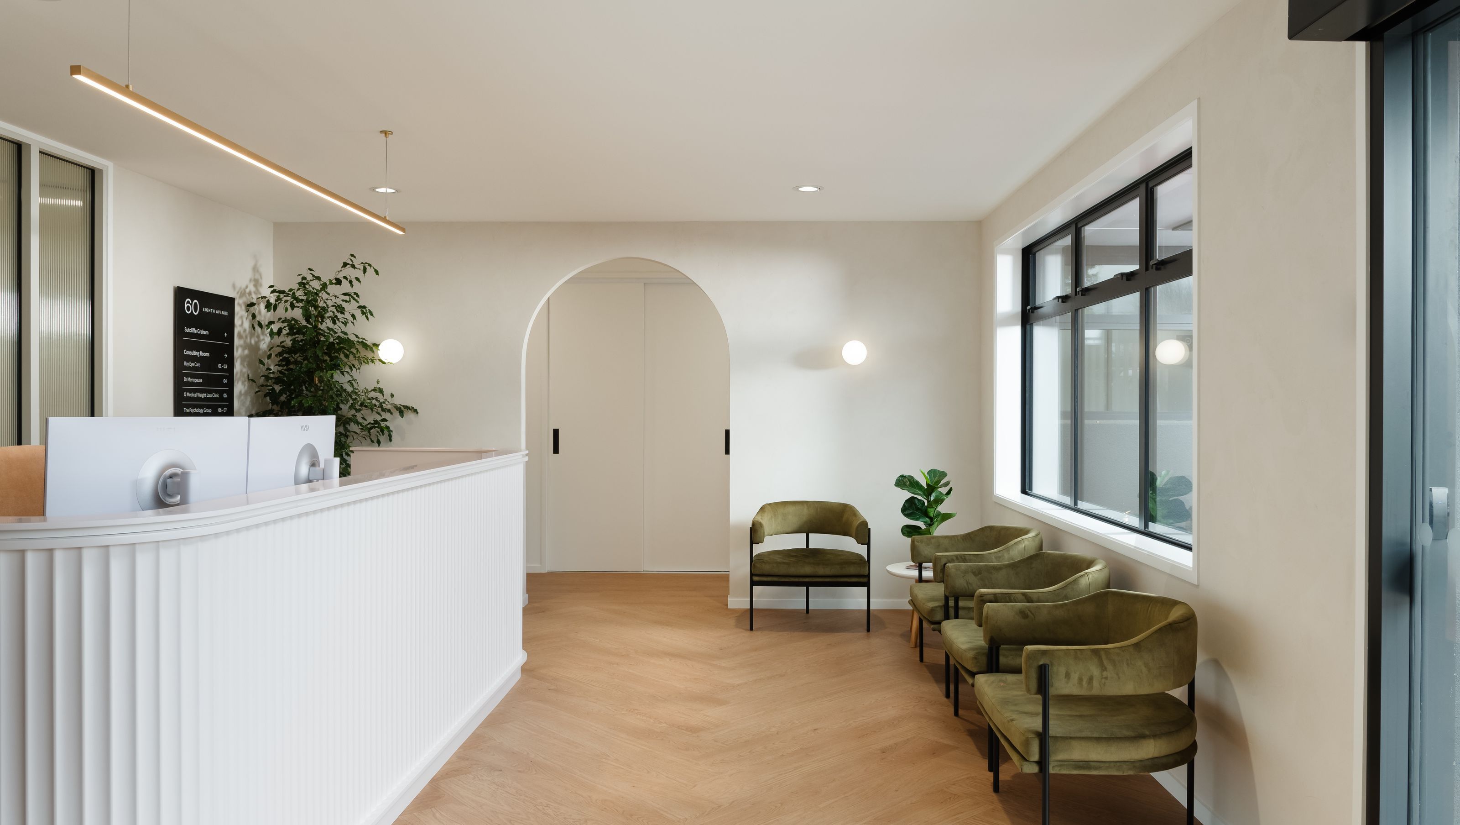
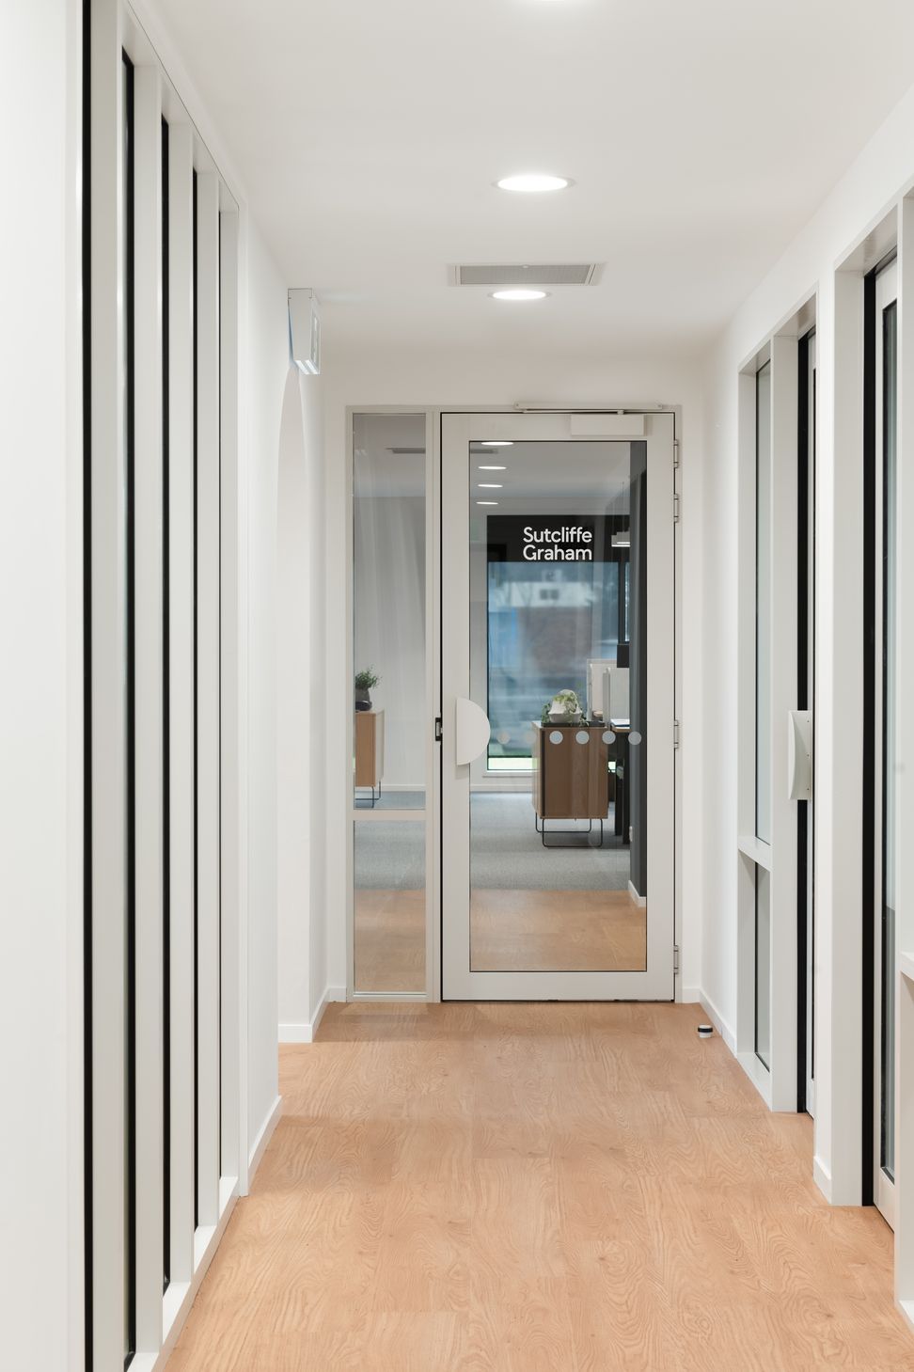
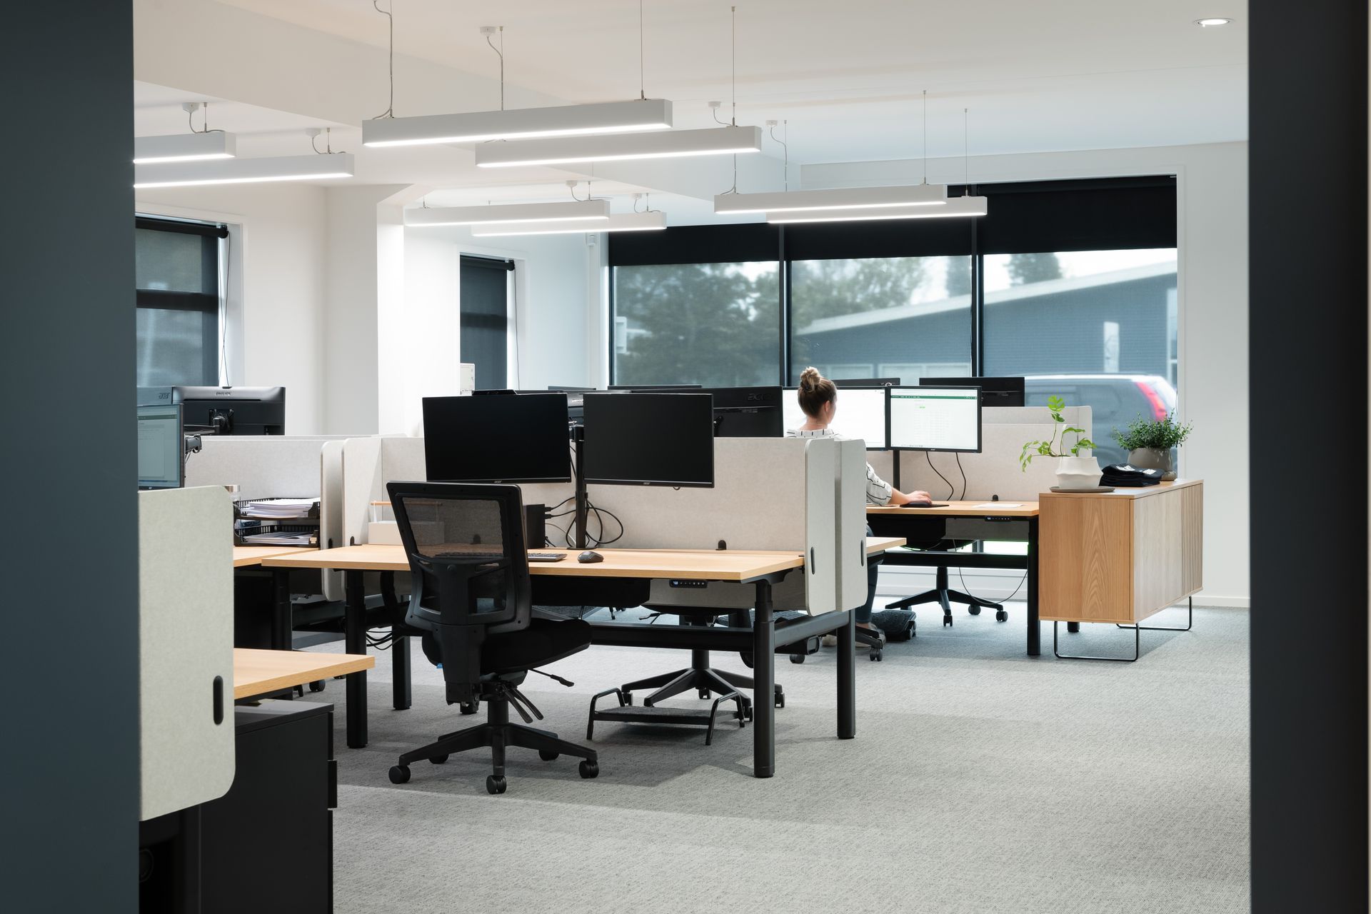
Sutcliffe and Graham's new workplace is the result of an amazing transformation. Previously a tired building with a rabbit warren of rooms, the extended space is now filled with natural light and thoughtfully crafted open areas.
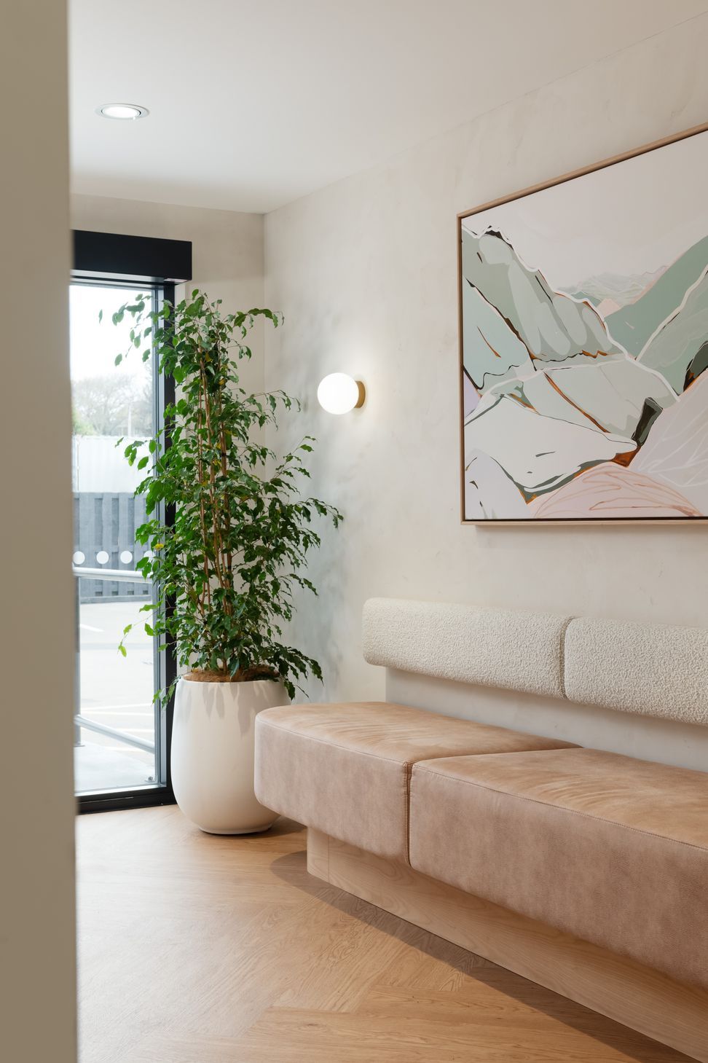
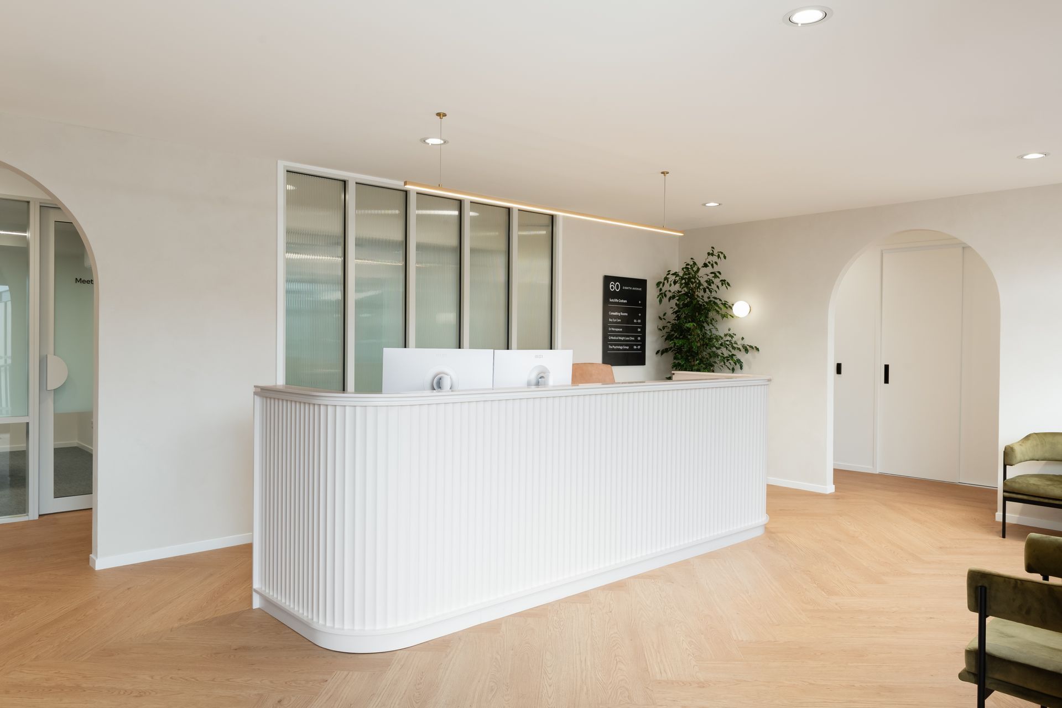
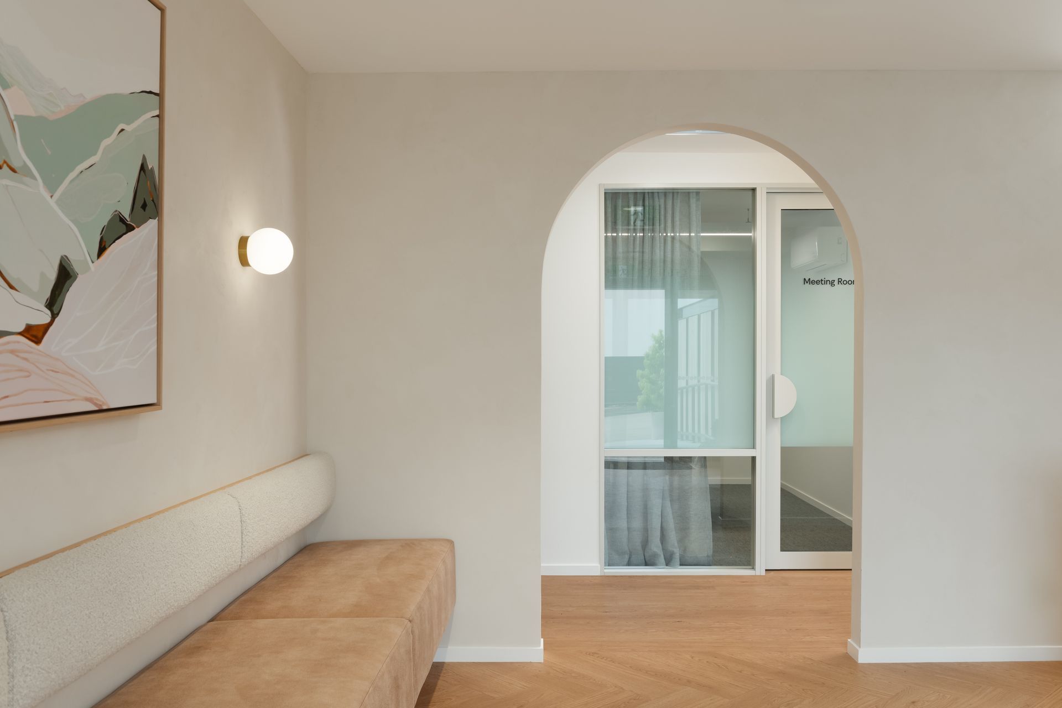
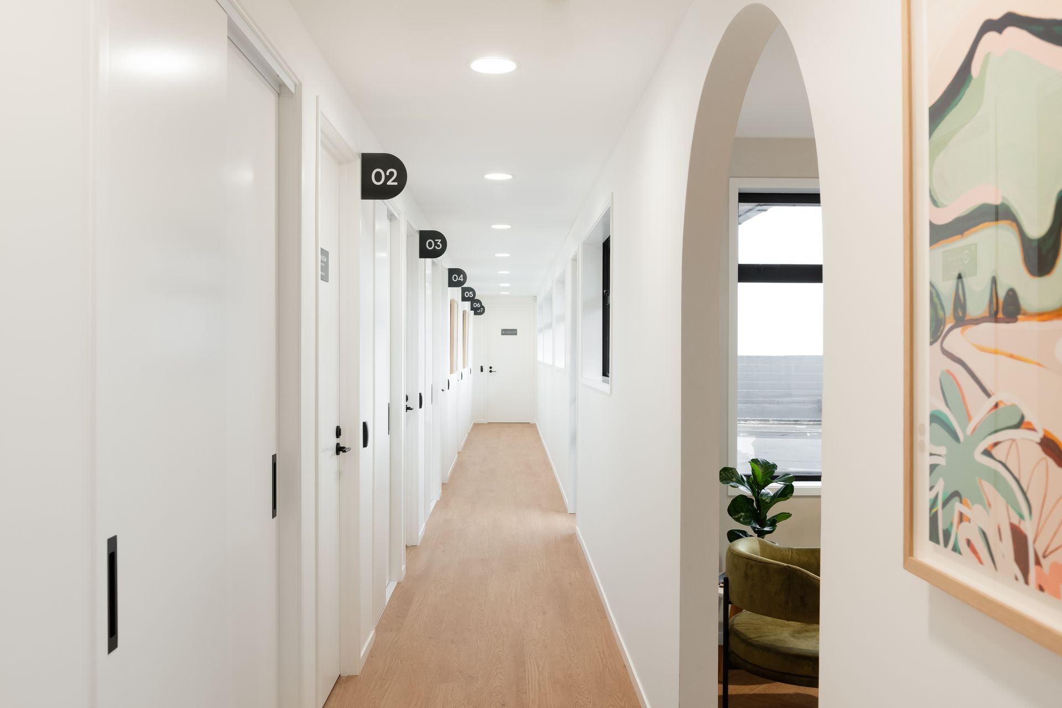
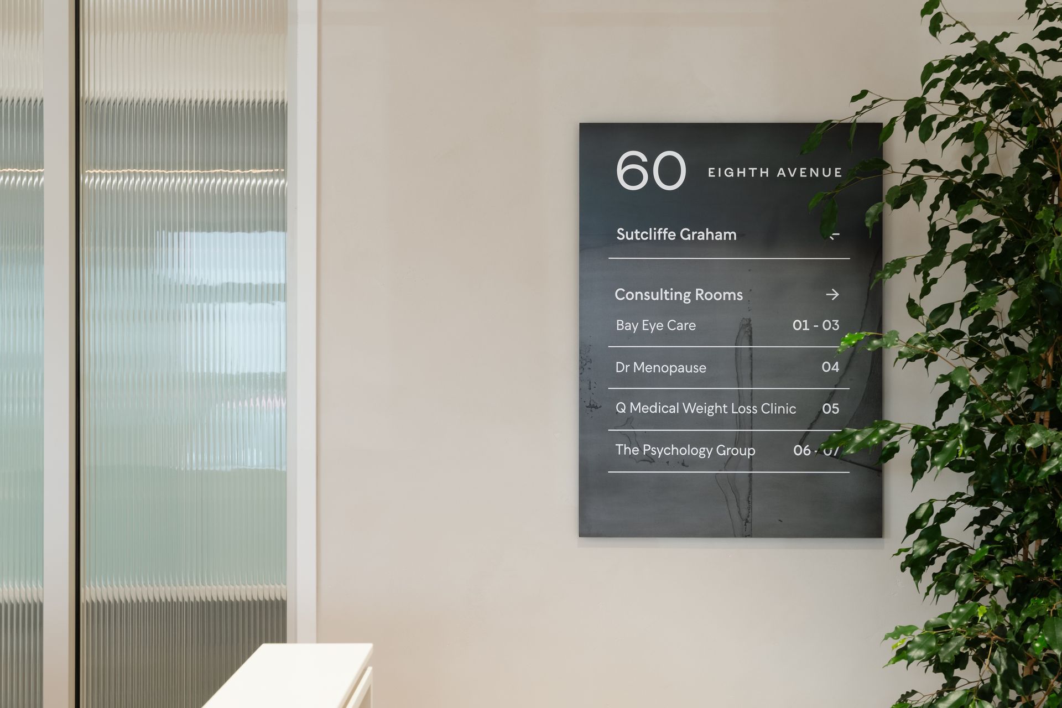
The Sutcliffe and Graham team, along with their fellow tenants, share a captivating reception lobby, designed with rendered walls, warm tones, soft lighting, and classic furniture to create an inviting atmosphere for all clients and visitors. This leads behind the fluted glass screen to high-end meeting rooms, shared facilities, and circulation spaces, all adorned with elegant touchpoints, beautiful raw steel signage, and stunning art pieces by Jen Sievers.
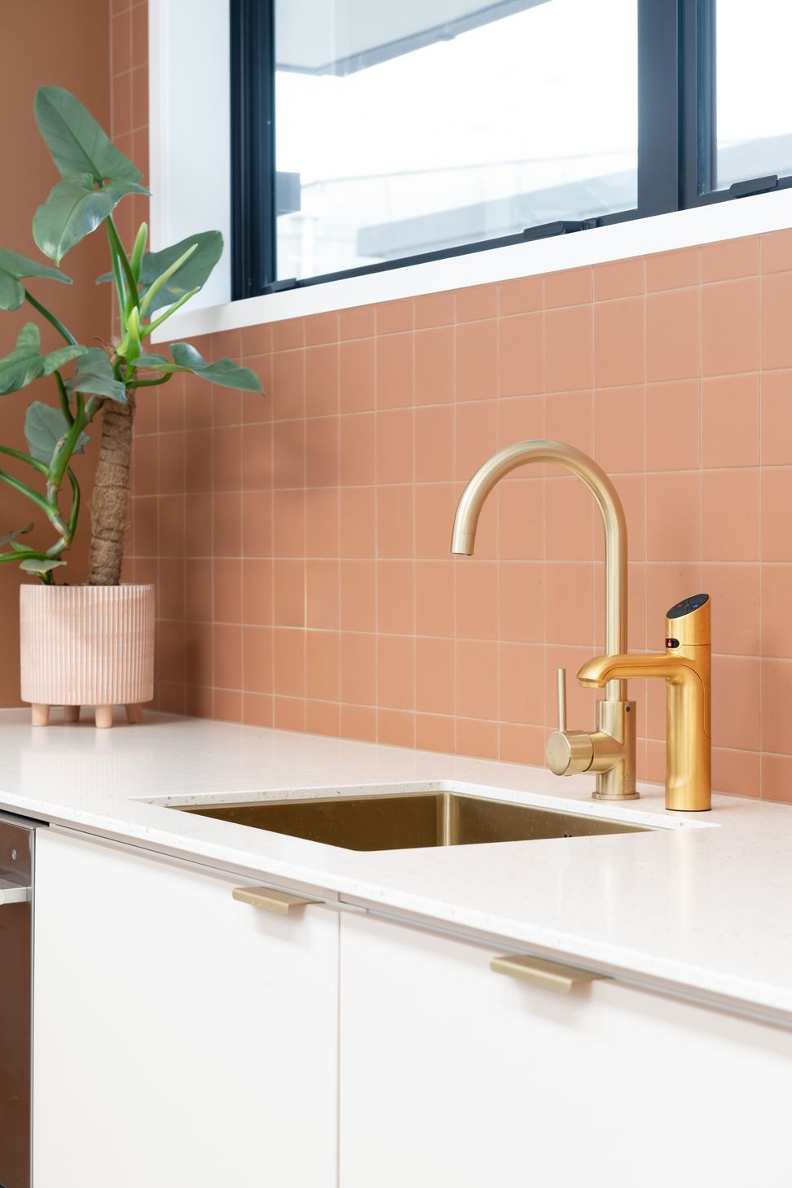
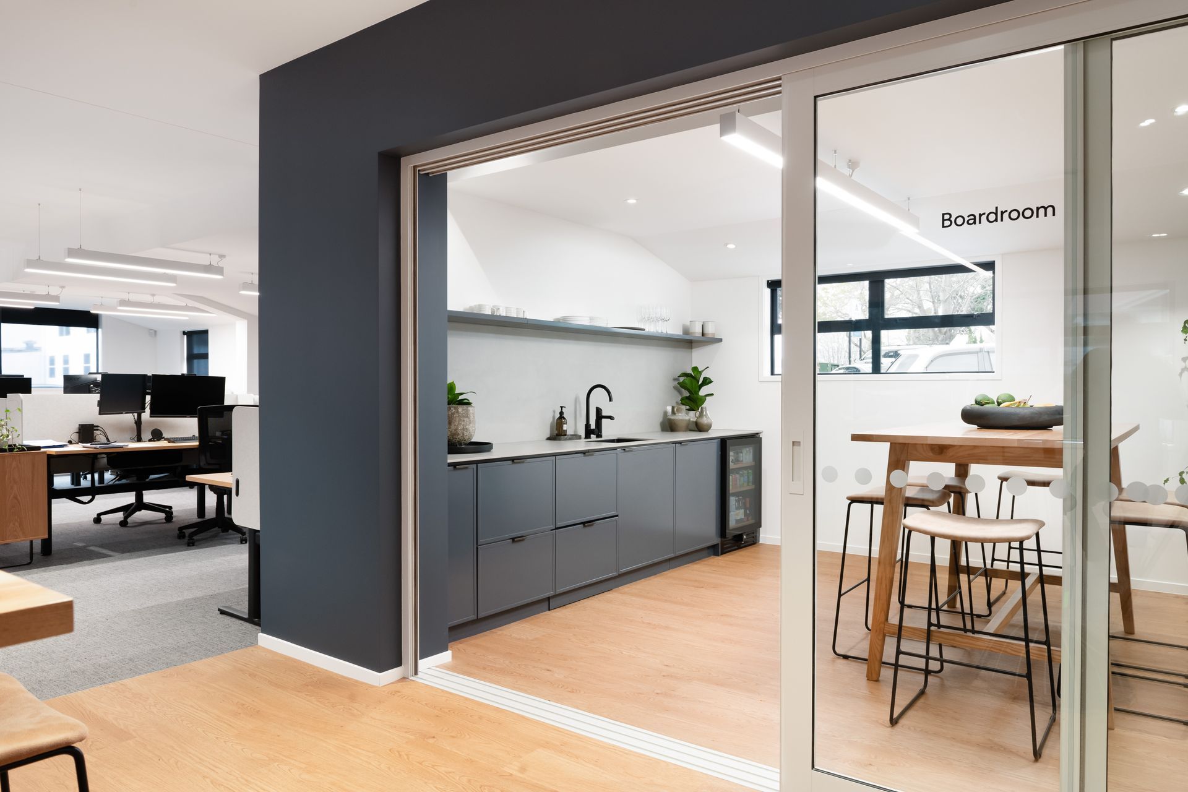
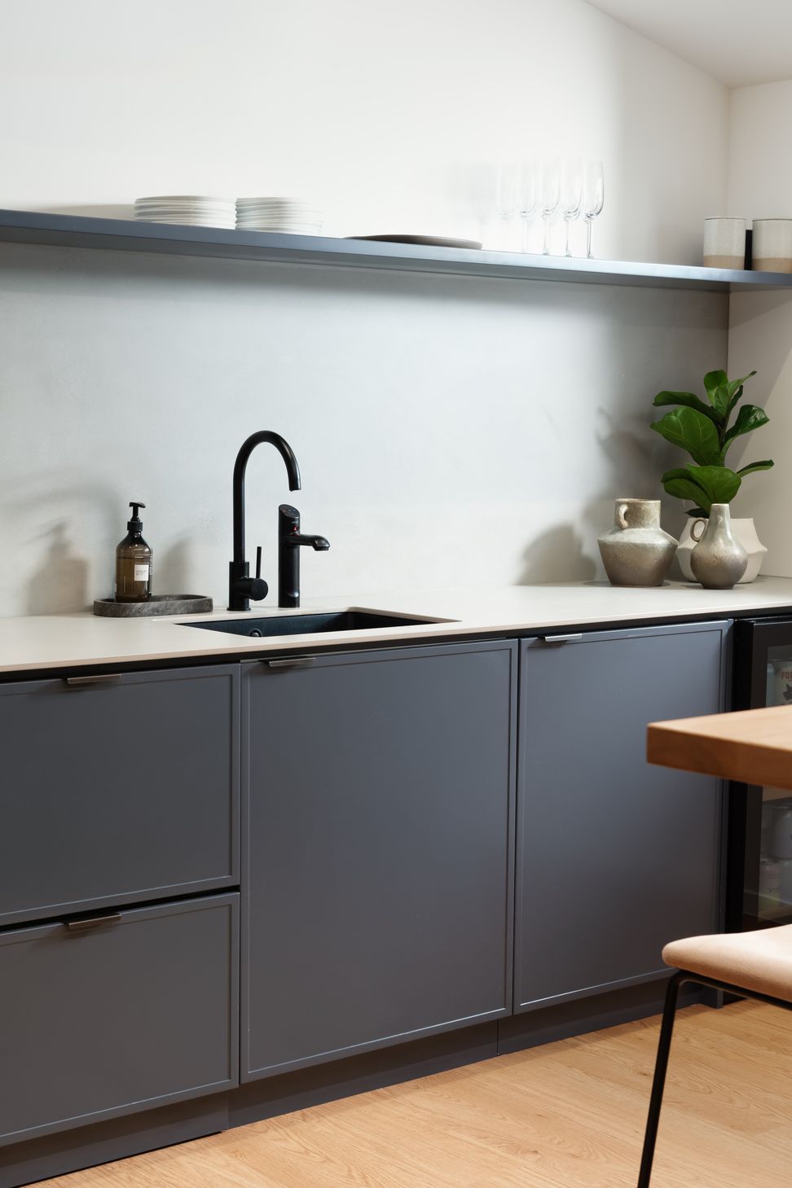
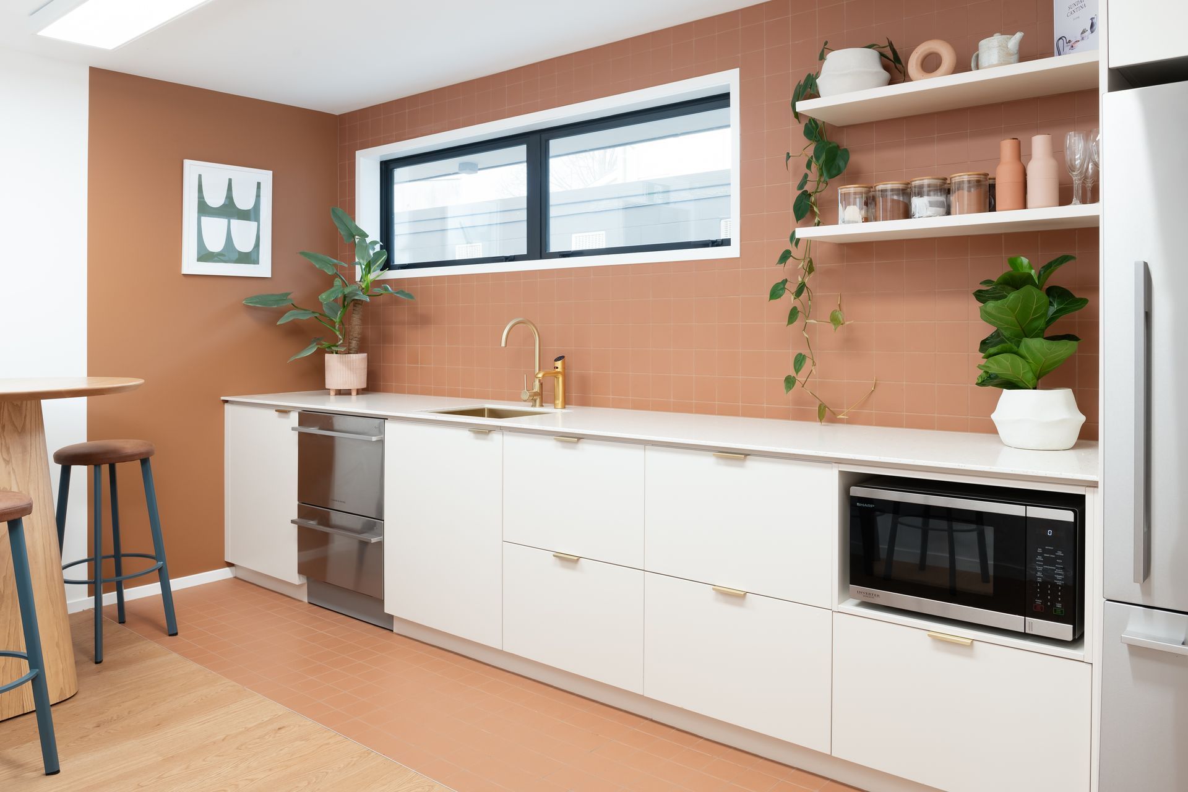
The office fosters a calm and focused environment, with the flexibility to accommodate seminars and training sessions. Their private meeting room features a fully functioning kitchen and a sliding door that disappears entirely to open onto the collaboration space, equipped with custom shelving and a leaner area. Several bold pops of colour and innovative furniture designs make the spaces fun and engaging, reflecting the wonderful team that resides there.
- Completed
- 2024
Like this Project?
Hire Designwell
Professionals used in
this project
The practices and trades credited on this project.

More projects from
Designwell
Other work by Designwell, across every category they build in.


More in
Office
Everything else in Office, from every practice on ArchiPro.


Next Project
Keep scrolling