
Project team
Product Suppliers
A world-class retail and dining destination, Sylvia Park features a contemporary Galleria and an upgraded dining precinct, showcasing Buchan's architectural expertise in creating vibrant, community-focused spaces.
The architectural vision for Sylvia Park is to create a world-class town centre and attract international brands.
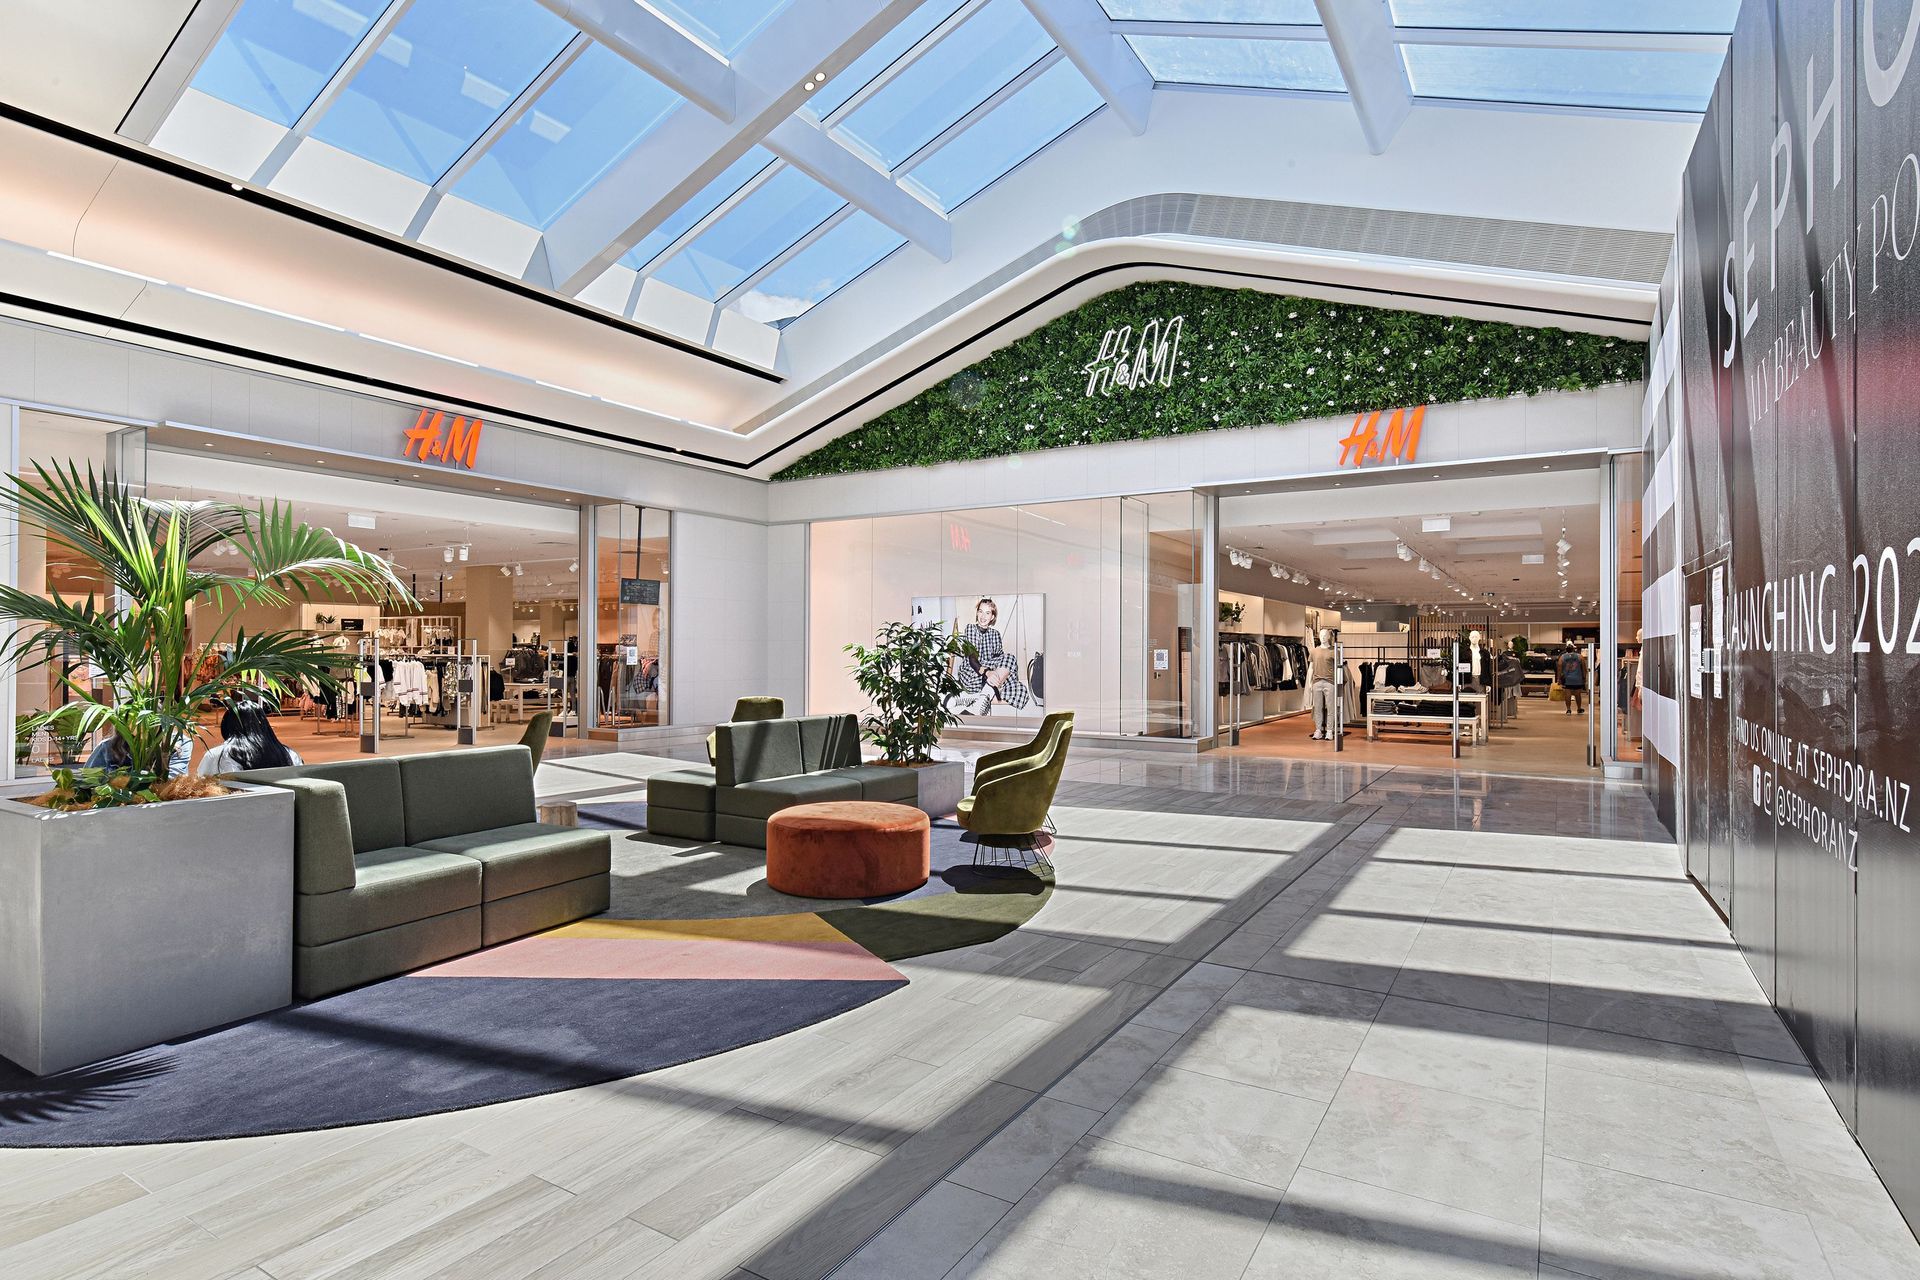
Buchan’s signature architectural work in the retail and hospitality space is widely evident at New Zealand’s brand-new retail district, Sylvia Park. Kiwi Property unveiled its $277 million, 20,000 sqm Level 1 expansion last month, which resulted in an overwhelmingly positive response from the local and wider community. The expansion follows the launch of New Zealand’s first H&M and Zara stores in 2016, both of which Buchan was also engaged to deliver.
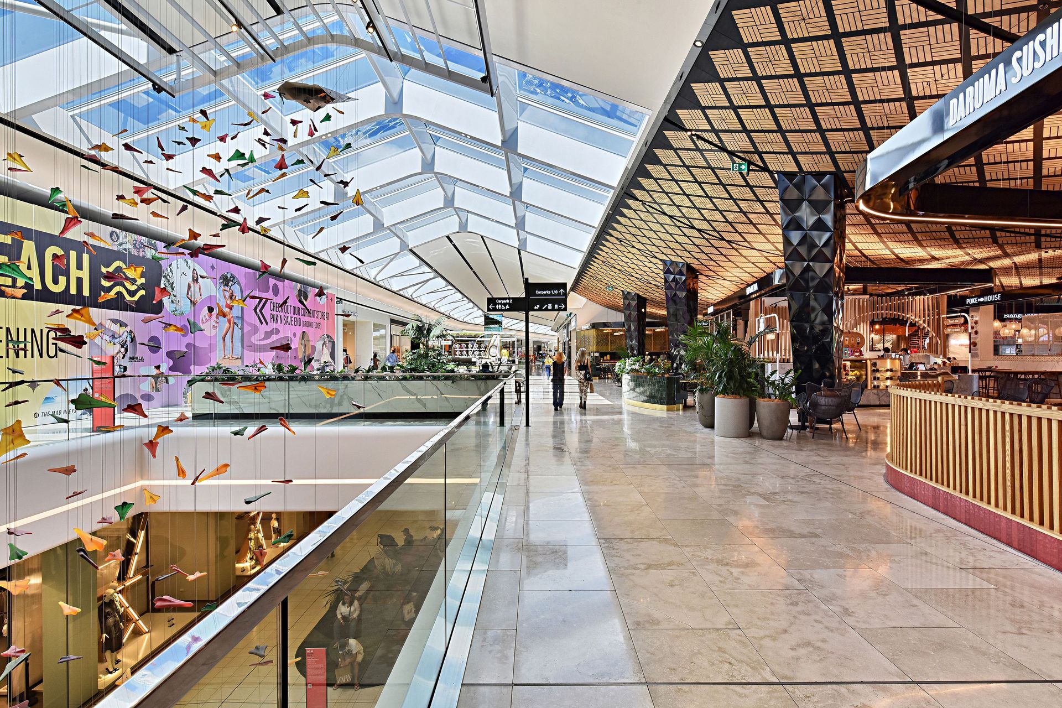
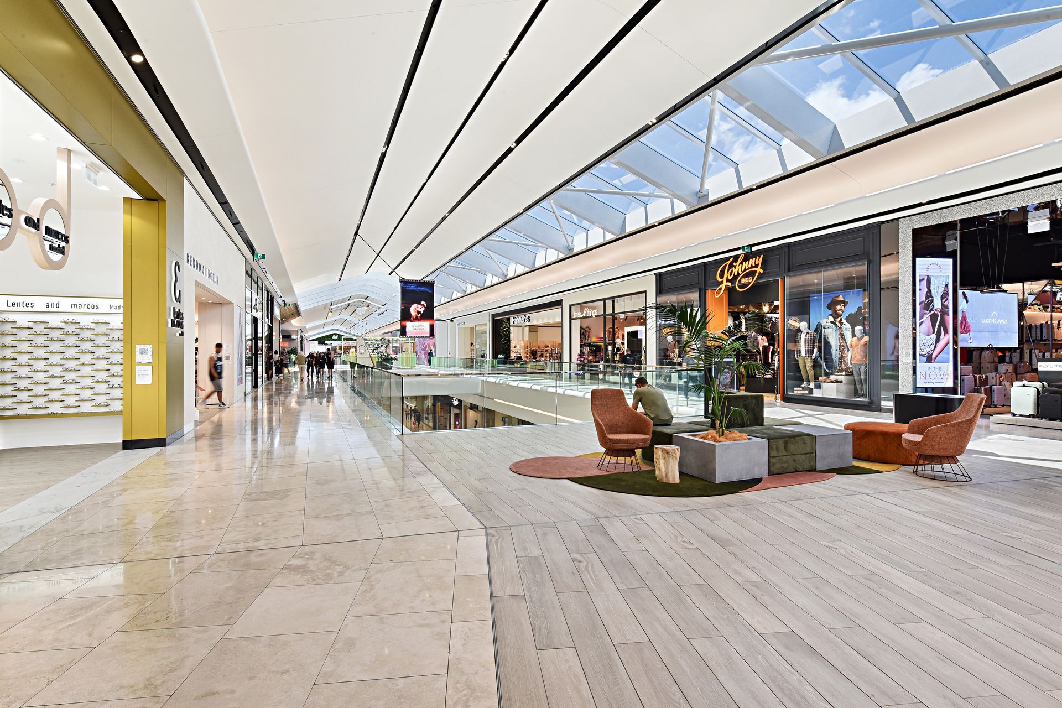
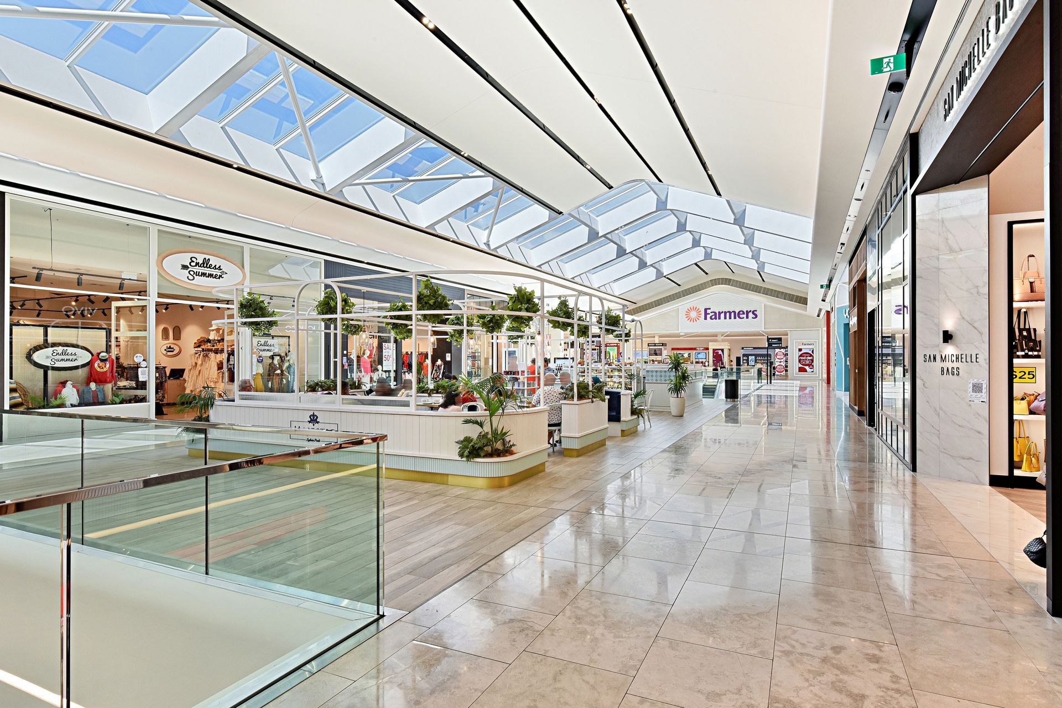
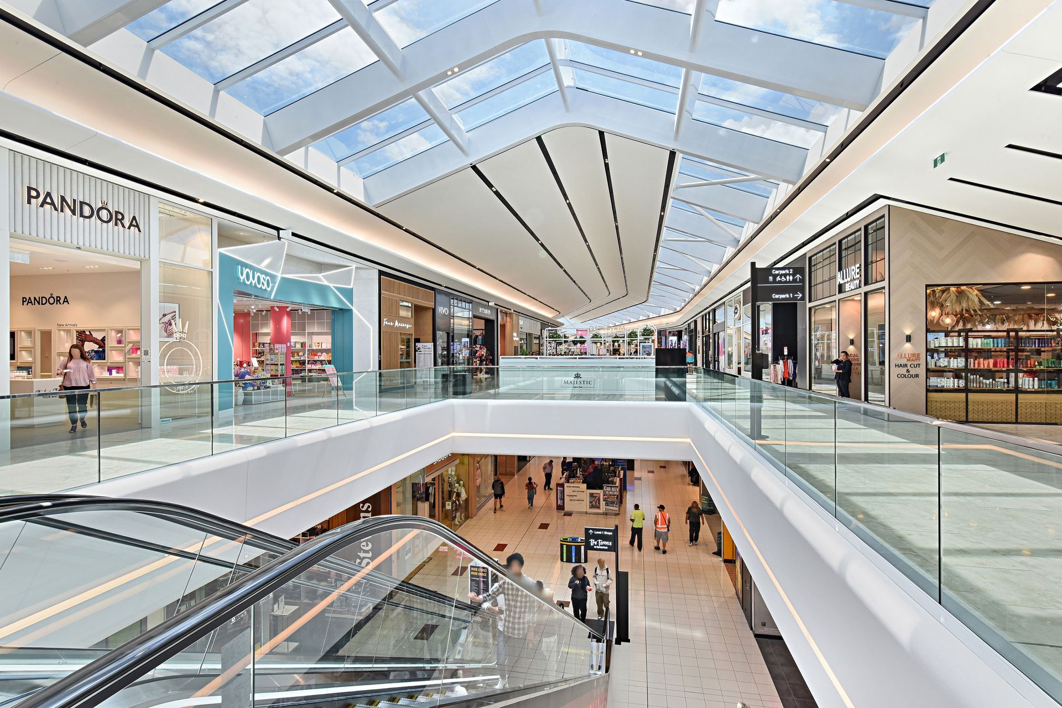
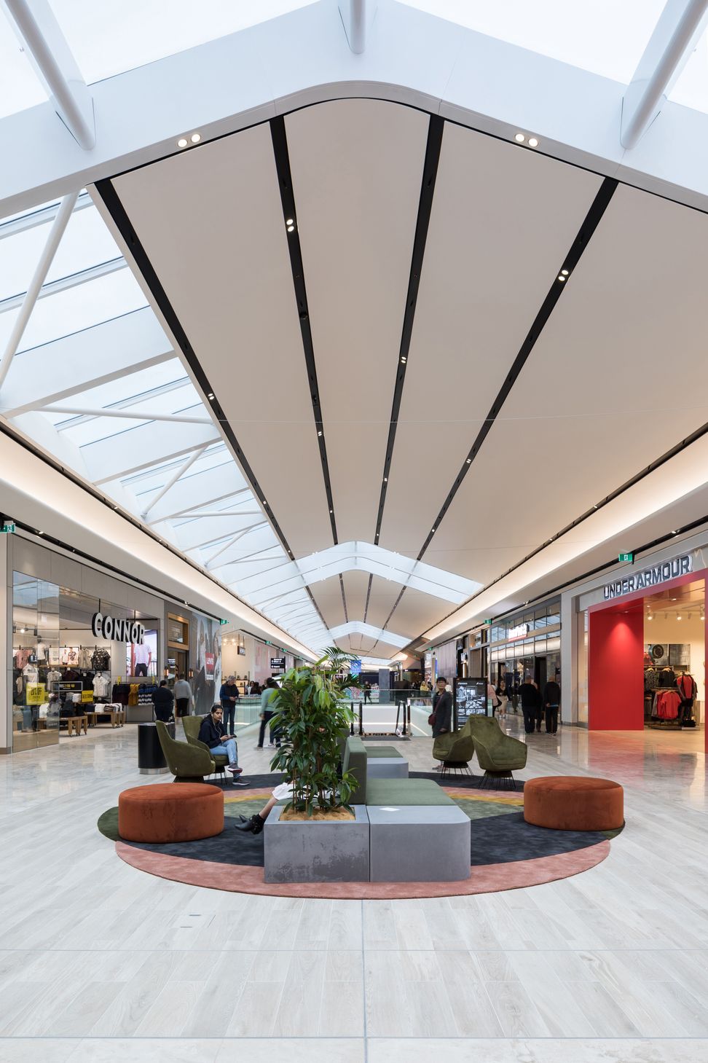
The distinct design choices throughout the Galleria position Sylvia Park as a premier retail location, Buchan’s Principal Robert McFarlane notes “the inspiration for the Galleria came from a desire to create a contemporary and timeless space which would act as a counterpoint to the dynamic and more ephemeral designs of the retail units and shopfronts, which are more driven by changing trends and fashions over time.”
During the day, the design provides a galleria-style atrium flooding the mall with diffused natural daylight through roof skylights. While at night discrete light sources up-light the curved surfaces of the ceilings providing a soft ambience. The design gives clear views inside allowing customers to effortlessly move through the Galleria with no need for extensive wayfinding. The form and finishes of the interior provide a sophisticated backdrop that is a balance to the colours and materials used by the retailers on their shopfronts.

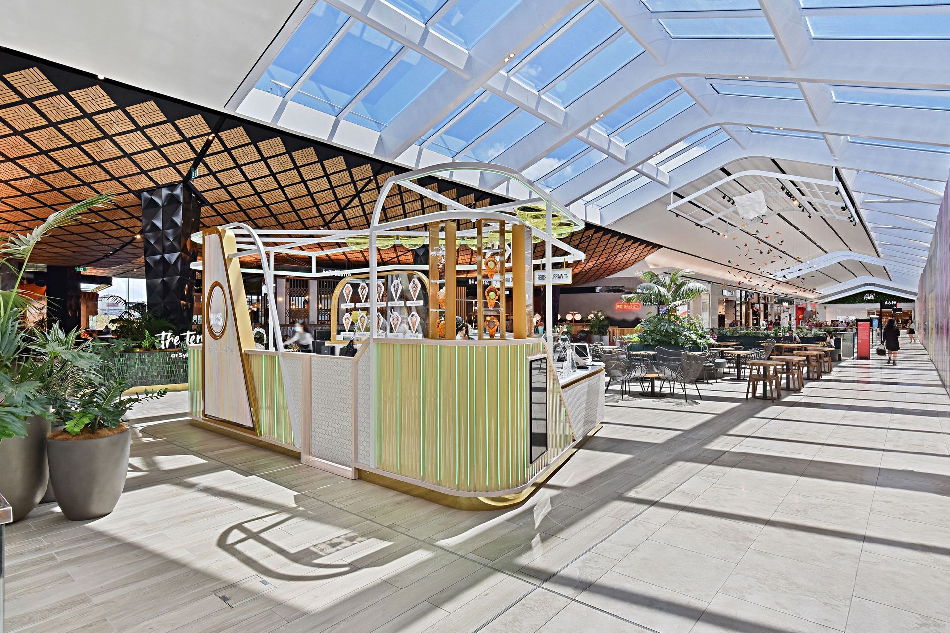
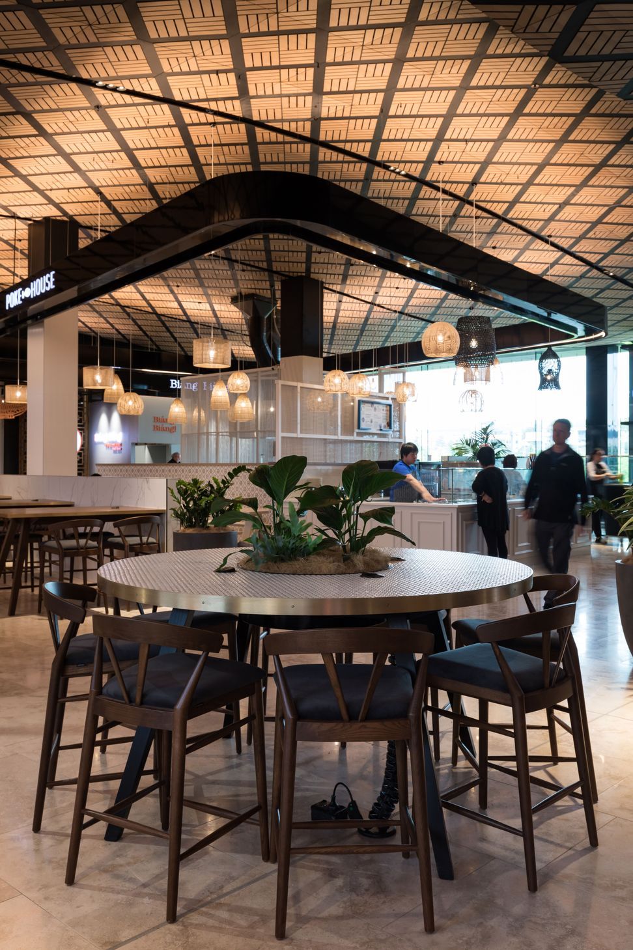
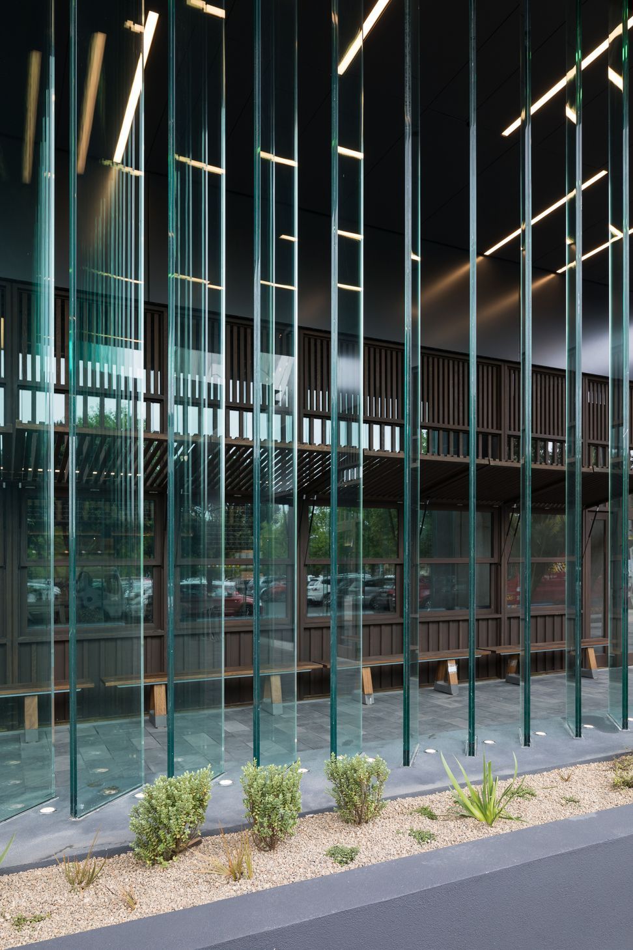
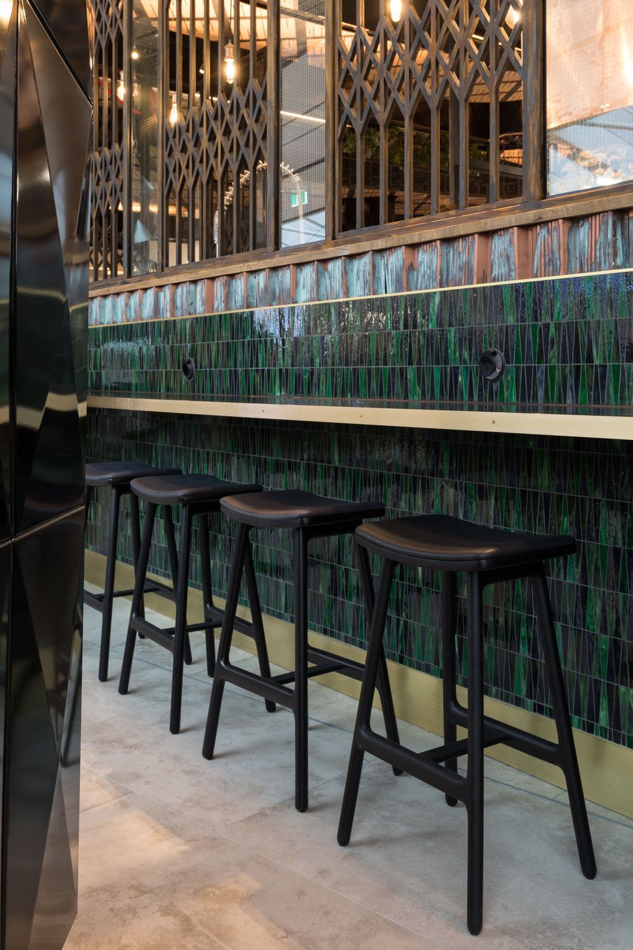
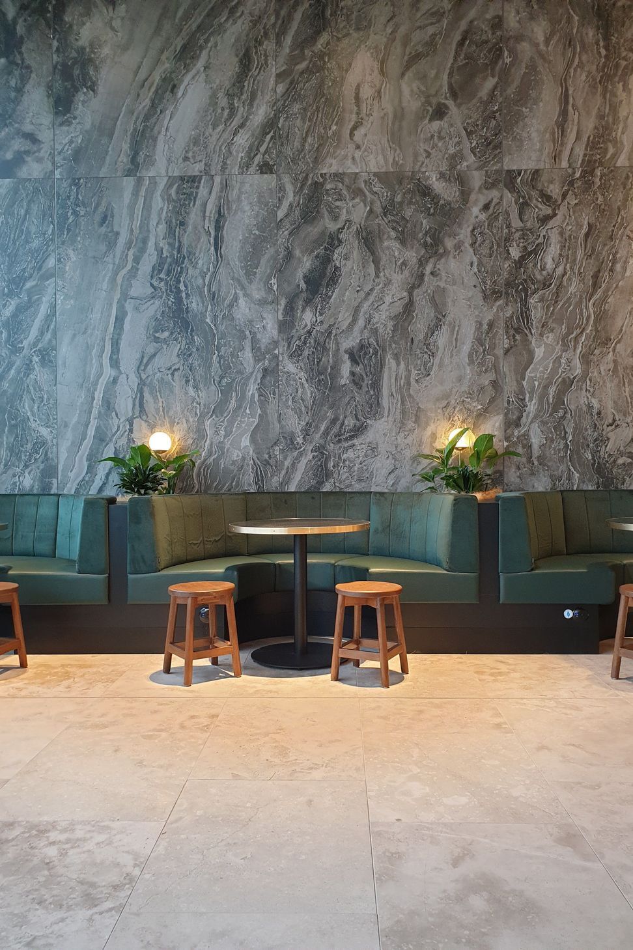
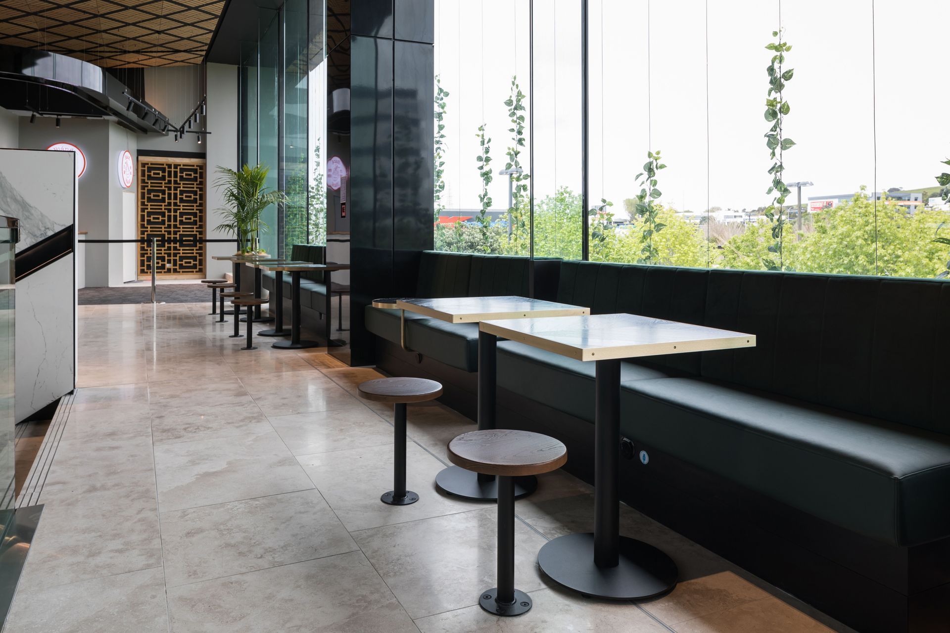
Buchan also led the design and upgrade of the expansion at Sylvia Parks’ The Grove Dining District to accommodate six new restaurants, a new square and dining lane. The silhouette of the signature dining pavilion relates to the forms and scale of the existing buildings and the angular geometry of the wing-like roof appears as if it is folded, like origami. The revitalised dining lane also now has a new automated canopy supported by ‘structural trees’. This now allows dining outside all year round, providing shelter from the rain in winter and shade from the sun in summer.
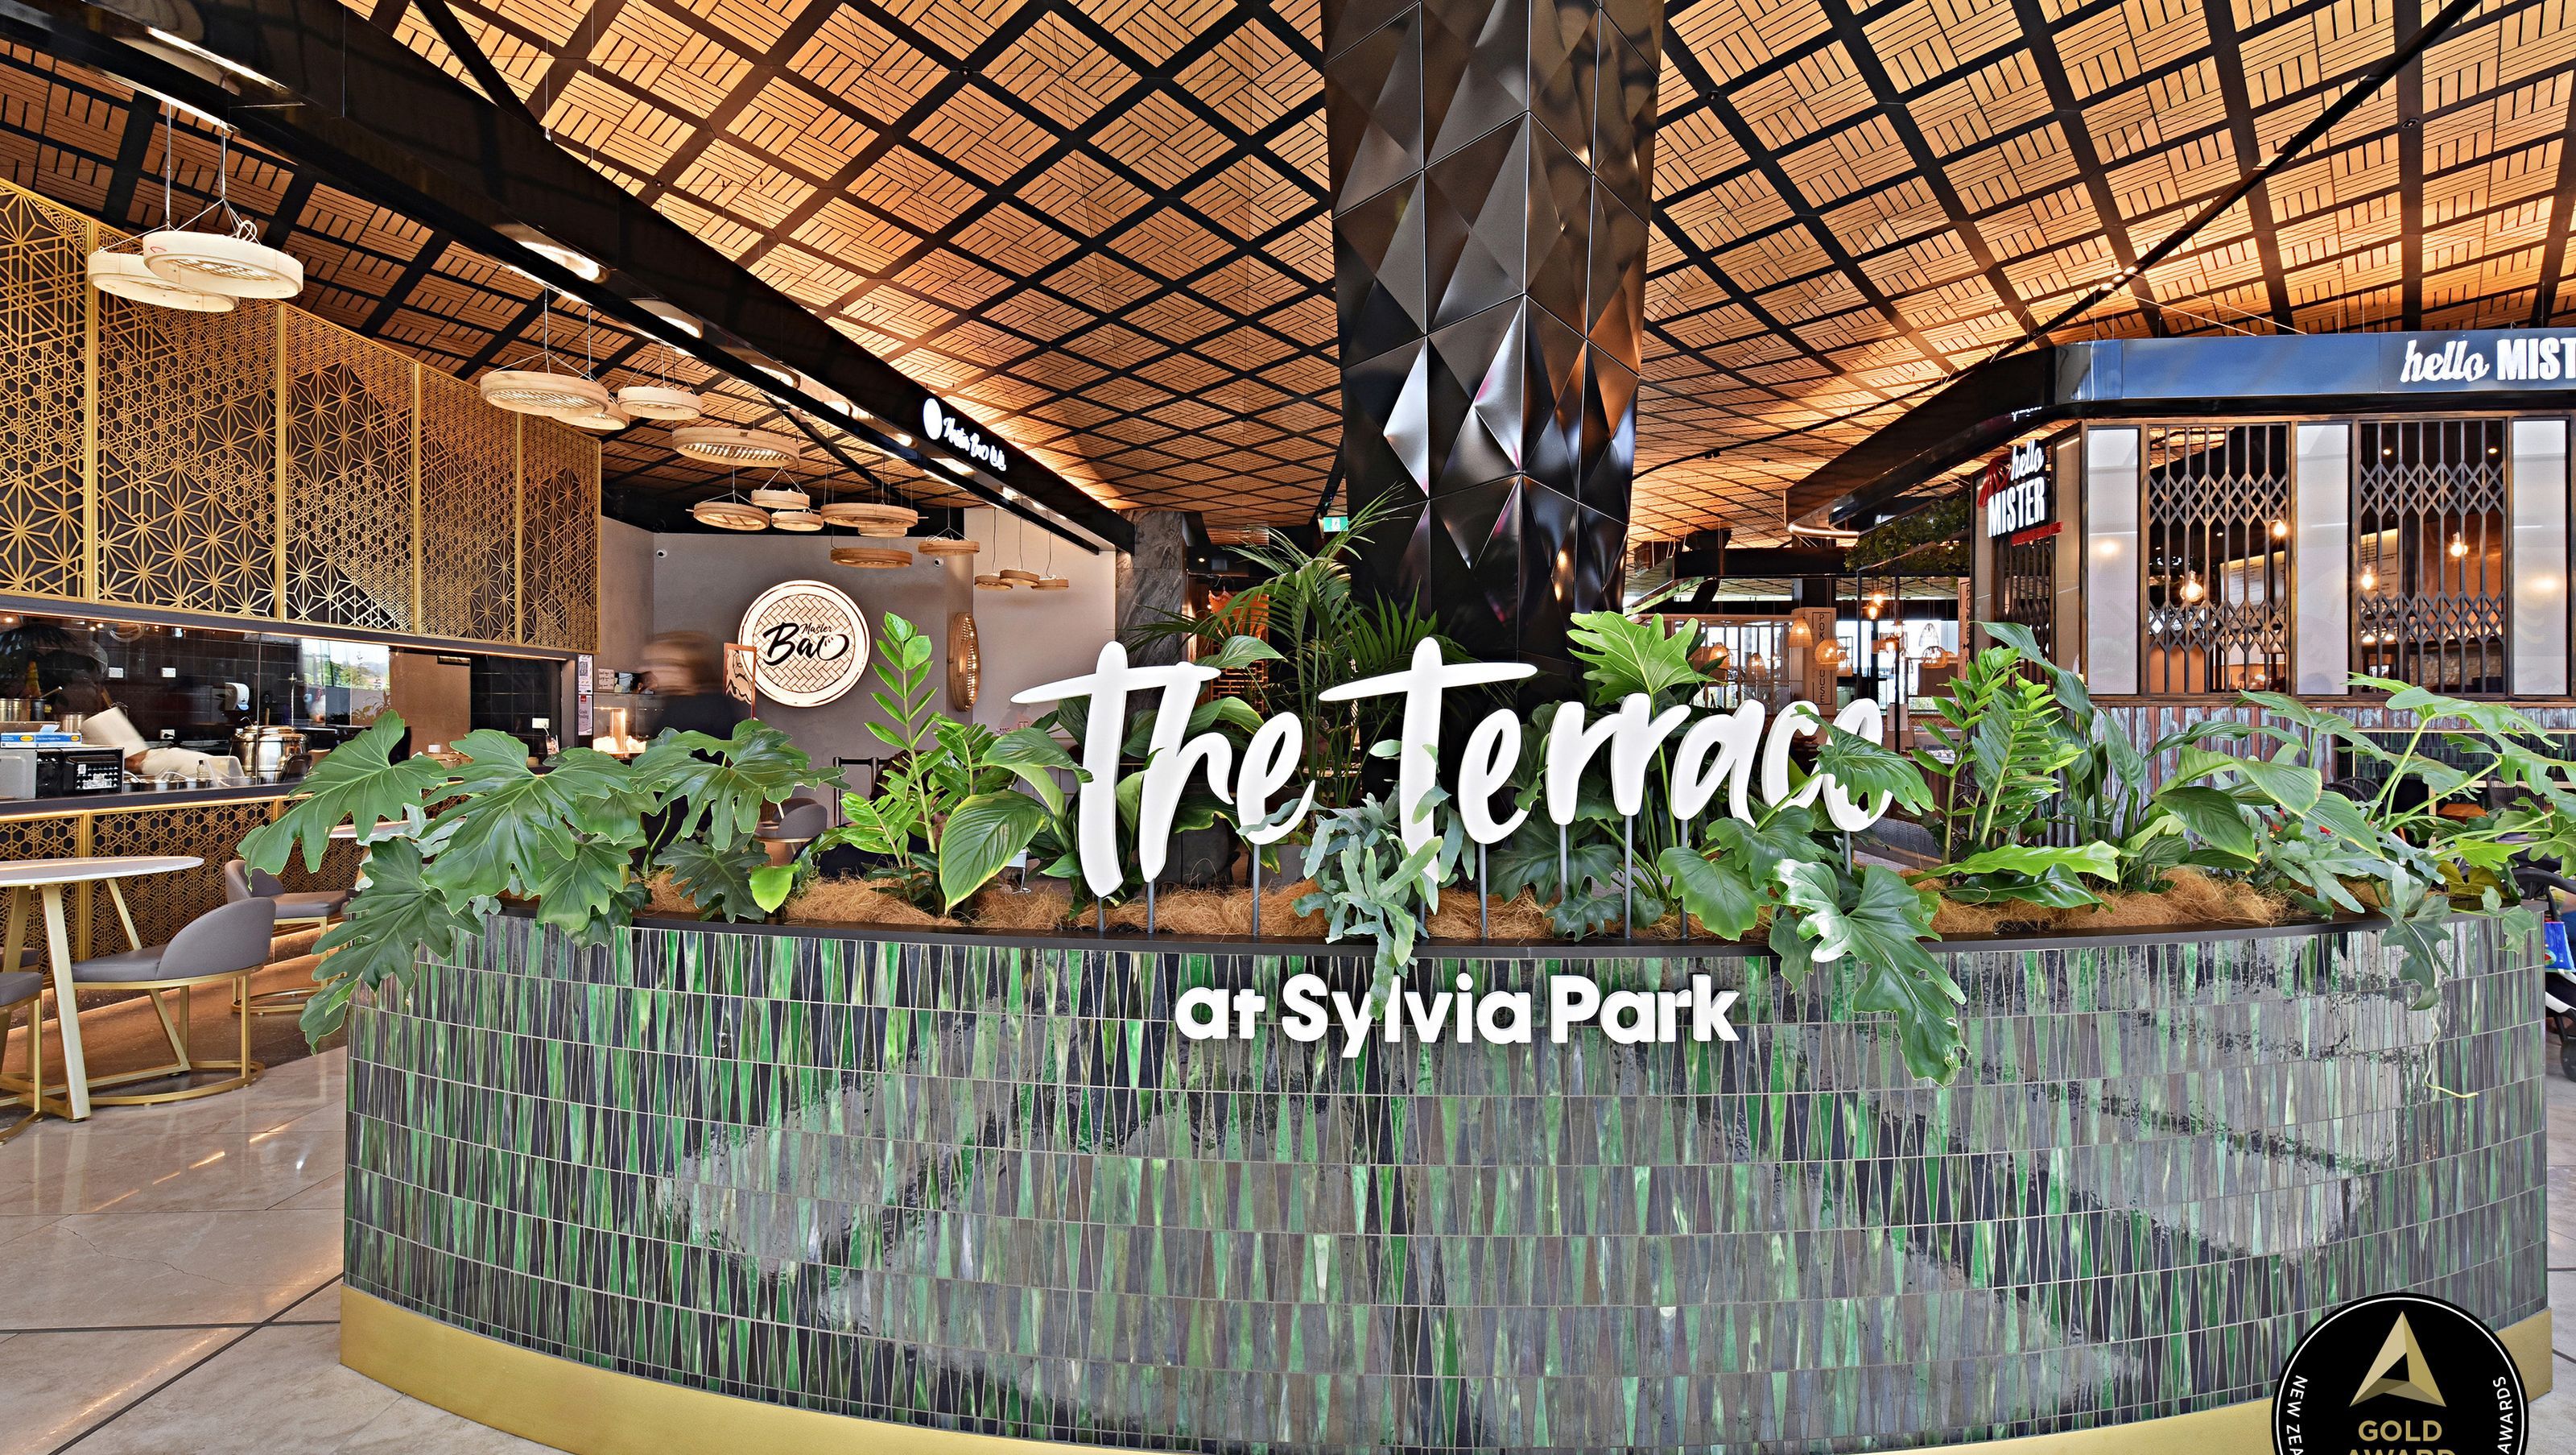
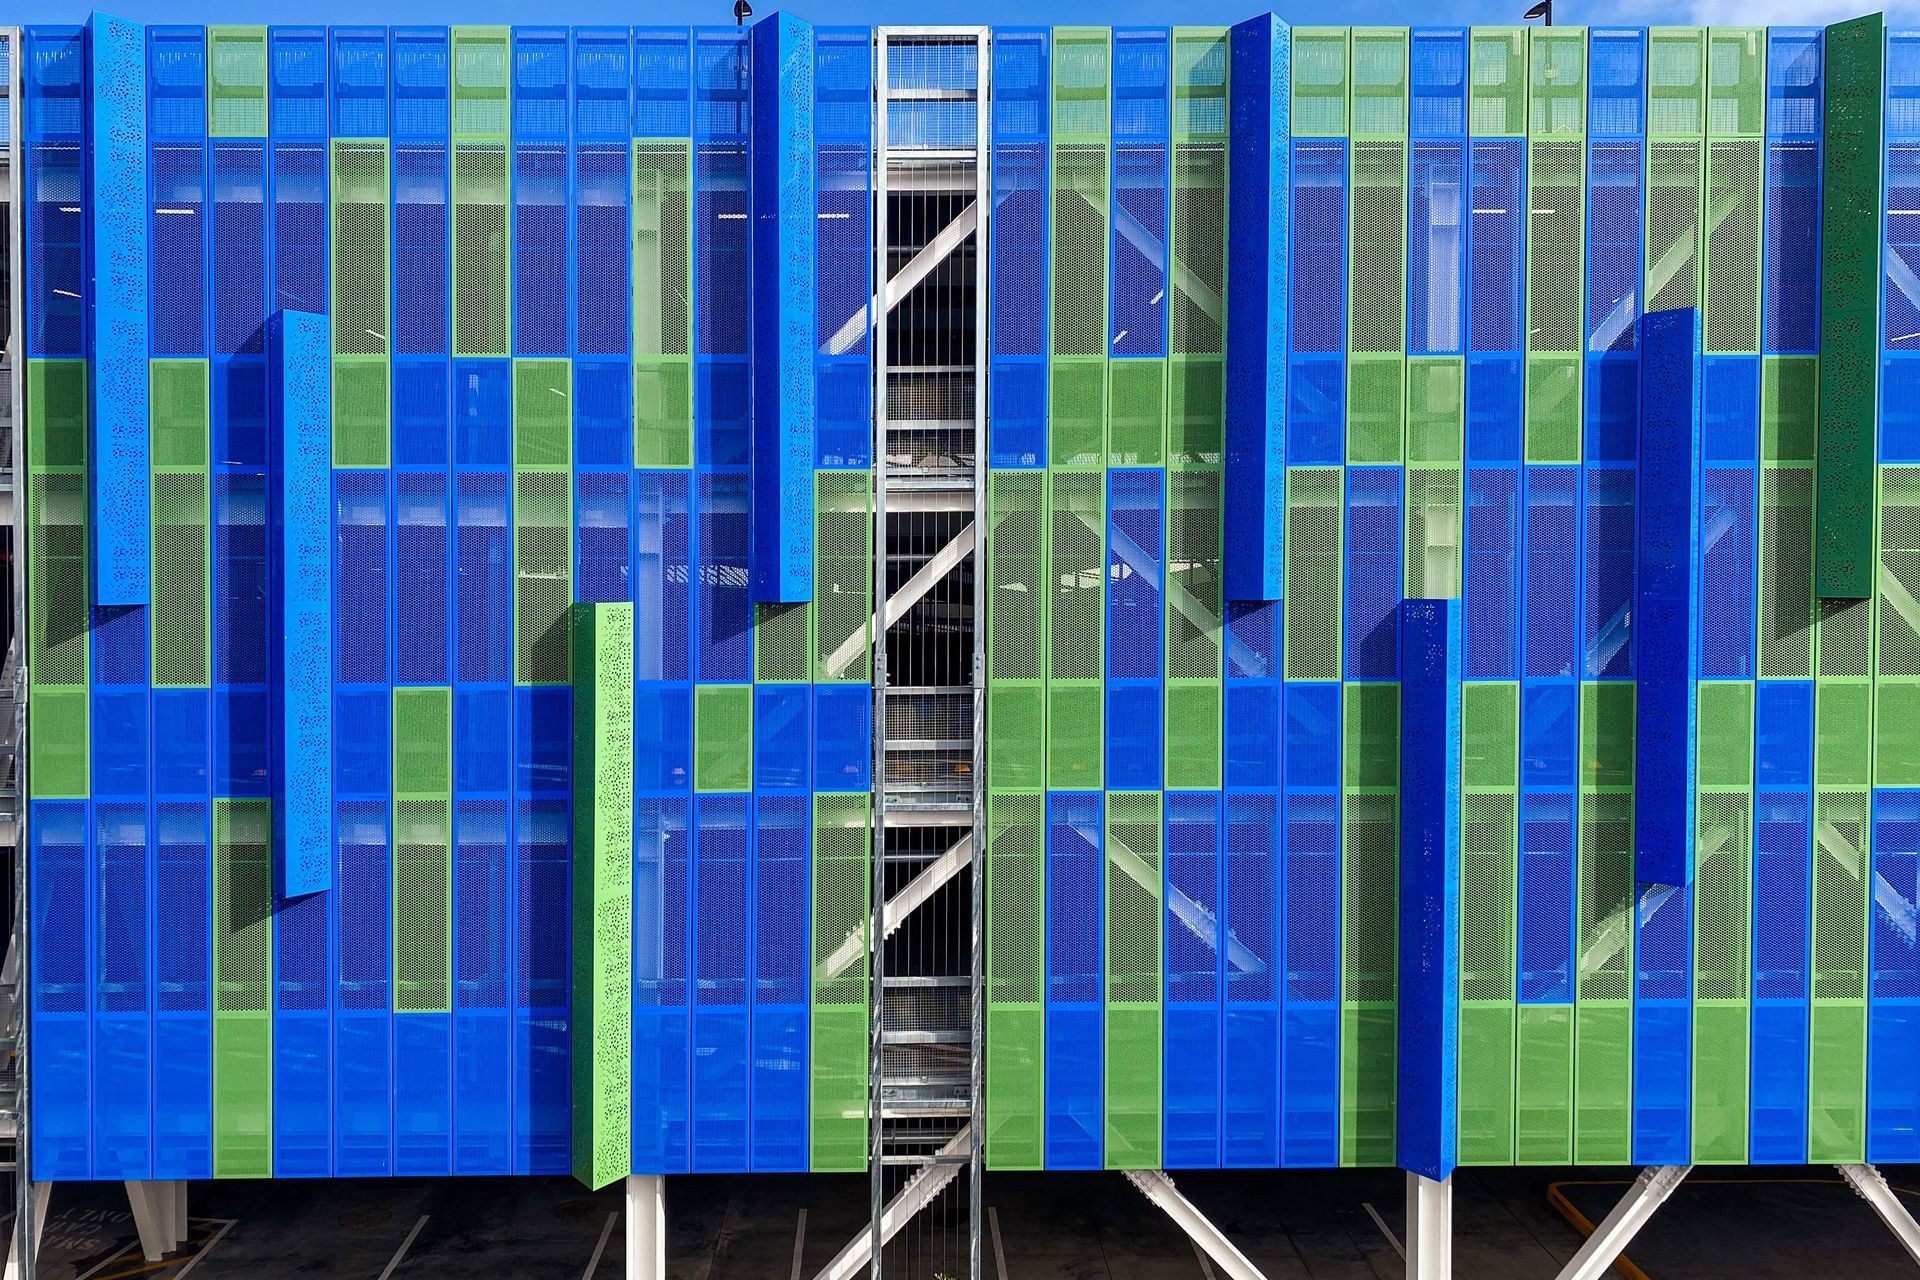
Buchan’s industry knowledge is prevalent throughout the project, “Buchan is well known for its expertise in retail and master planning of the highest quality, but as Sylvia Park is now defined as a Metropolitan Centre in Auckland, we have also been extending that know-how into other areas such as infrastructure, civic and mixed-use, heritage, residential, hotels, bars/restaurant design, interiors and brand experience.” Says McFarlane. In addition to the Galleria at Sylvia Park, Buchan have designed new multi-level car parks, a new two-level H&M building and a new dining precinct, ‘The Terrace’.
The Sylvia Park expansion is a reflection of the exceptional work that continues to come out of Buchan New Zealand. “Our Auckland and Christchurch studios work collaboratively and at the moment the scale of our mixed-use projects is wide ranging from Invercargill Central to Mission Bay in Auckland.” Concludes McFarlane.
Like this Project?
Hire Buchan
Professional Reviews
The products behind the project
Six products specified into this build from four suppliers, verified ArchiPro members. Tap through to specifications, suppliers and lead times.


Professionals used in
this project
The practices and trades credited on this project.









More projects from
Buchan
Other work by Buchan, across every category they build in.


More in
Mixed-use Spaces
Everything else in Mixed-use Spaces, from every practice on ArchiPro.


Next Project
Keep scrolling