A retirement village arts centre rooted in the story of Tamahere
Seven grand oak trees once lined the long driveway of a house on a prominent site in the rural enclave of Tamahere. When the property was acquired by the Sanderson Group as part of its luxury retirement village, those trees became the inspiration for a very different kind of building.
Today, the site is home to the Tamahere Arts Centre, a light-filled space designed by First Light Studio for residents to paint, sew, sculpt, make and gather. Its story is woven into the architecture, from the meaning of Tamahere itself to the seven oak timber trusses that span the building.
The village already had a small group of passionate artists, but their workspace was no bigger than a living room, with inadequate ventilation, storage, and a less than inspiring outlook. As the village grew, so did the need for somewhere that could properly support its creative community.
The brief was to create an arts centre that would accommodate the existing group and to offer public access by invitation. For First Light Studio director Nick Officer, the site offered two particularly strong narratives to work with: the story of Tamahere and the seven oak trees that had stood there before.
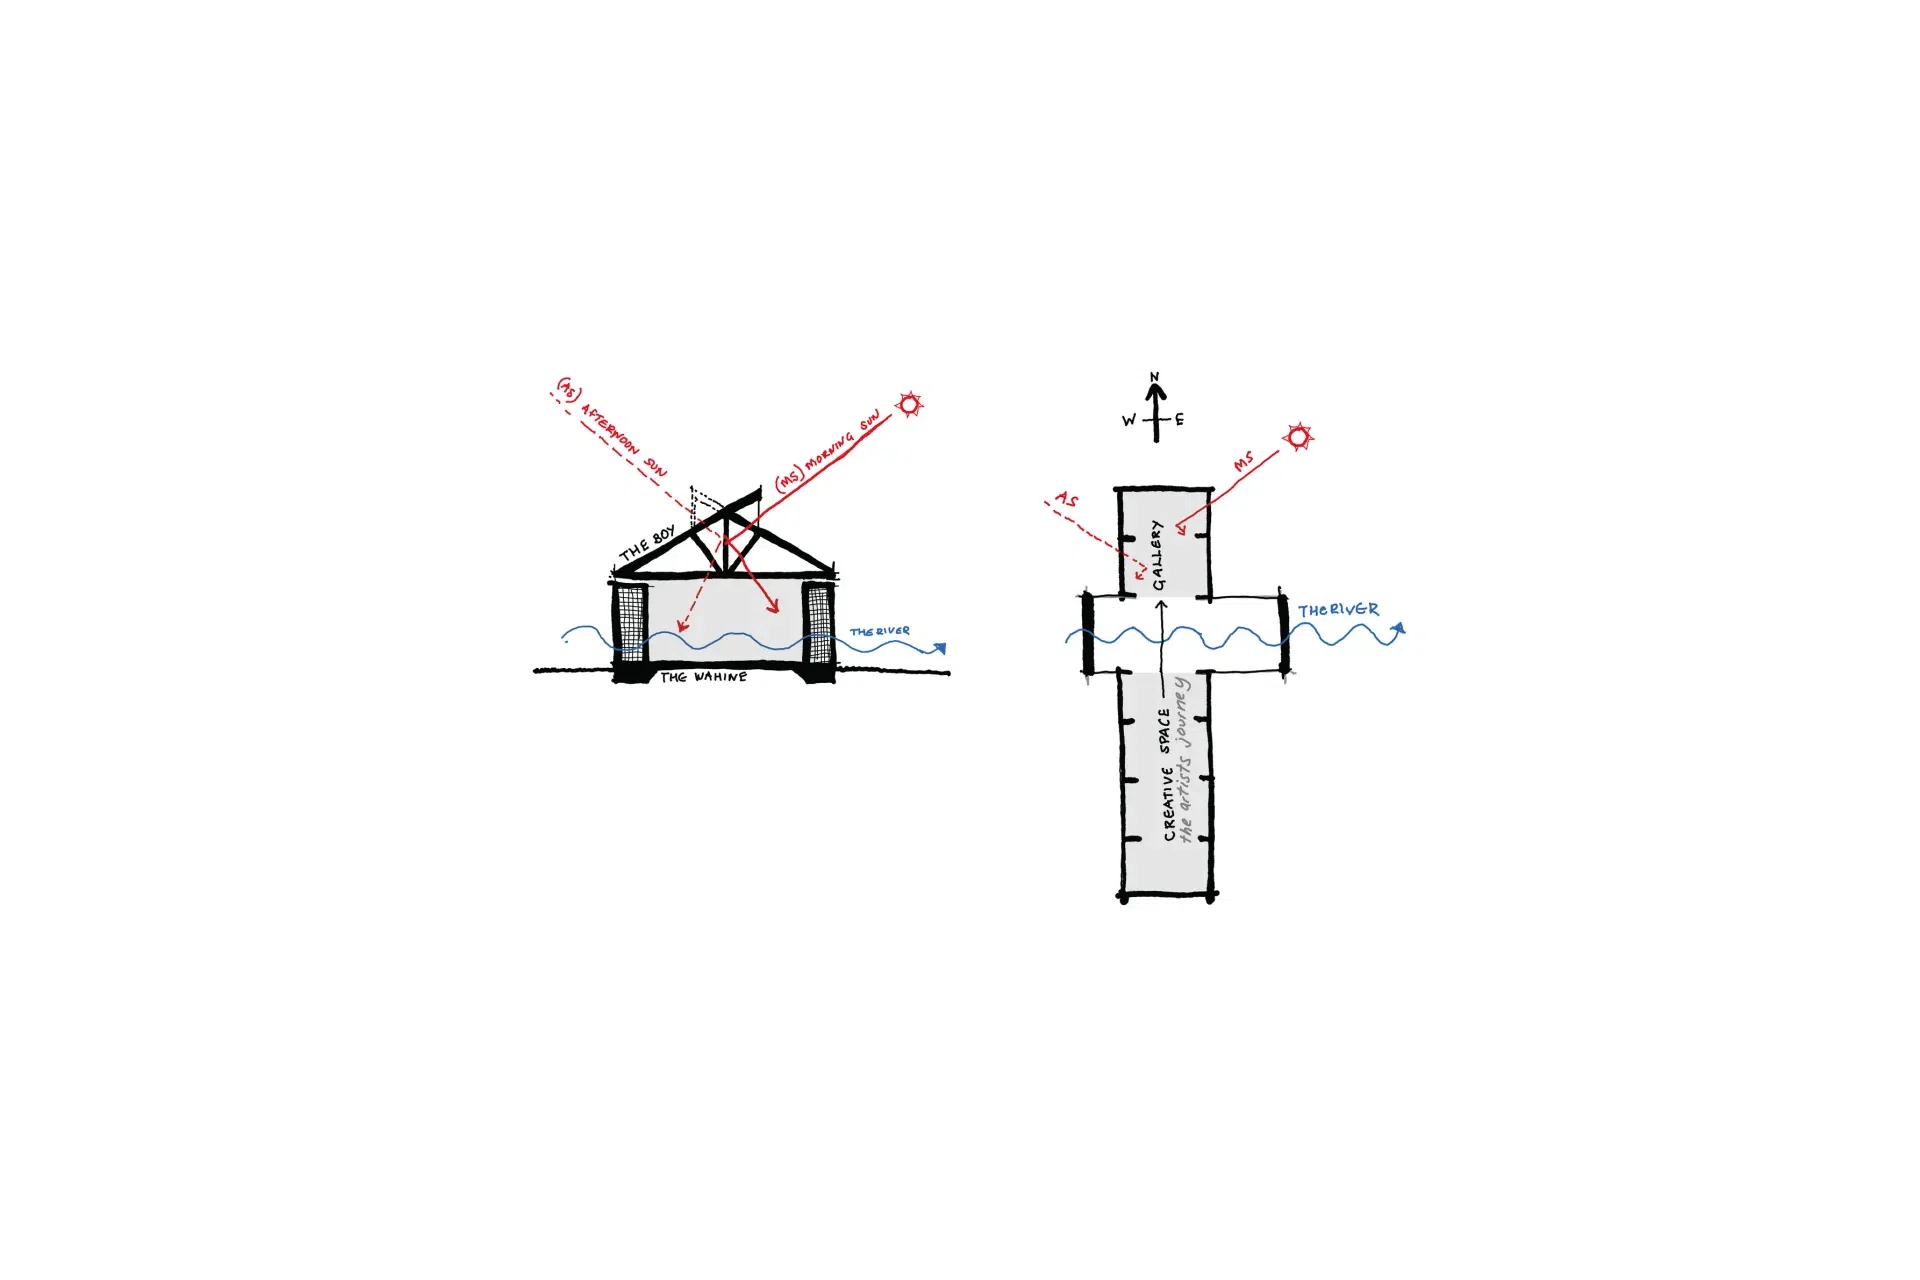
“The meaning behind the name Tamahere is ‘boy tied up’,” says Officer, referencing the story of the Māori maiden who carried her son tied to her back across the Waikato River. “We heard in that story an echo of the creative journey an artist goes through. There can be struggle and uncertainty in carrying an idea from its beginnings through to something realised. For us, the crossing became a metaphor for that journey, moving through the challenge and eventually crossing the threshold into completion.”
That idea became the organising principle for the spatial planning of the building.
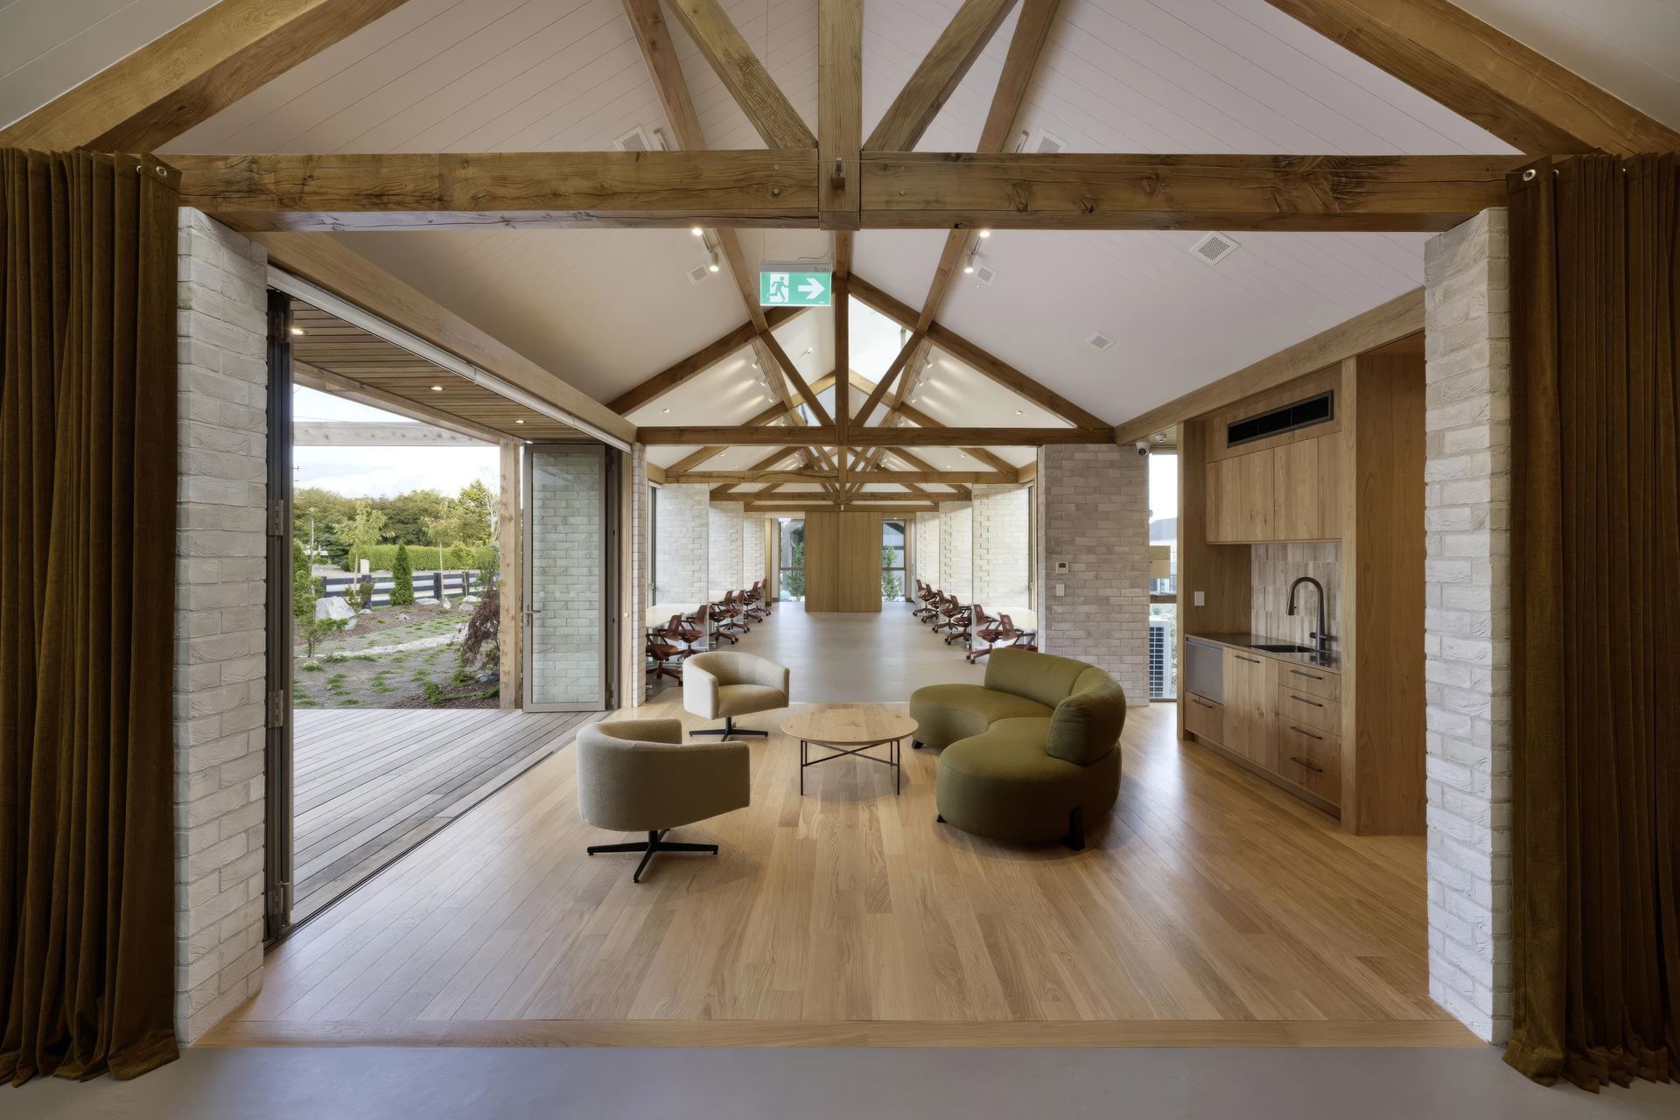
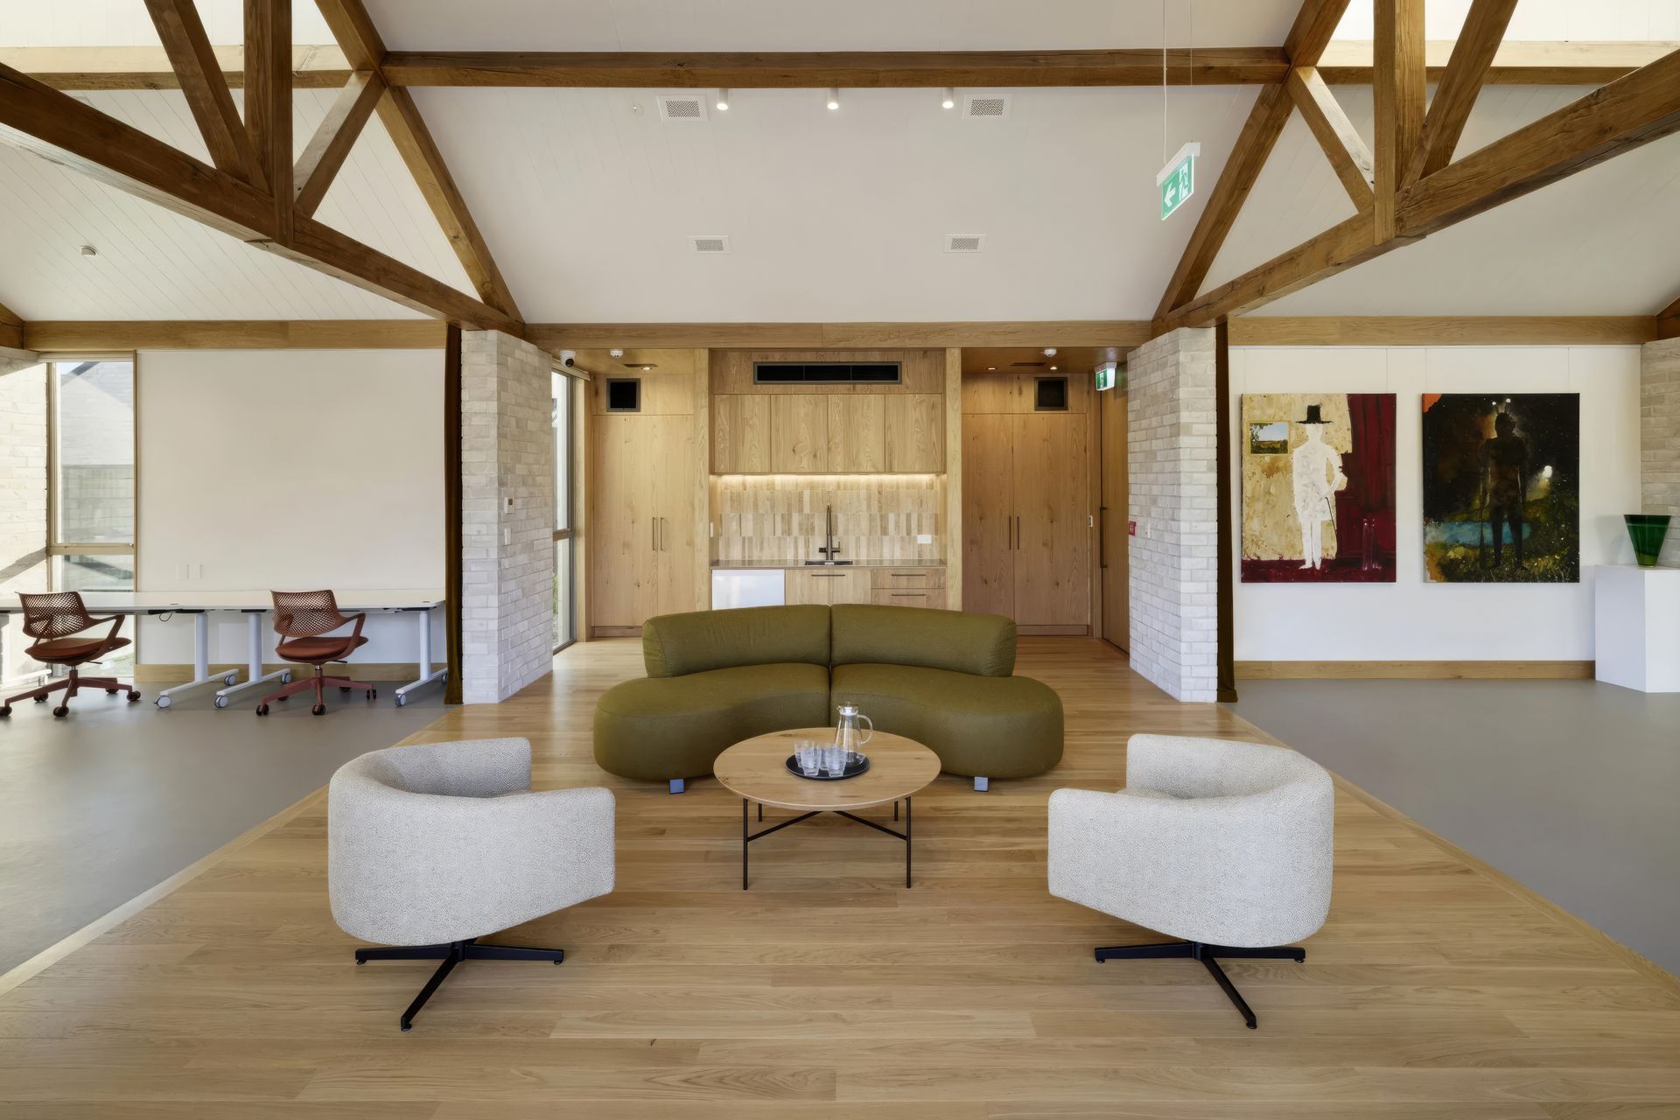
At around 200 square metres, the centre is arranged into three distinct parts. Entry is a third of the way along the building, arriving into a central living and gathering space with a kitchenette, connected directly to the surrounding landscape and an outdoor water feature. Conceived as a metaphorical river running through the building, this central space forms a threshold between the centre’s two primary functions: the working studio at one end and the gallery at the other, creating a natural progression from making, to gathering, to exhibiting.
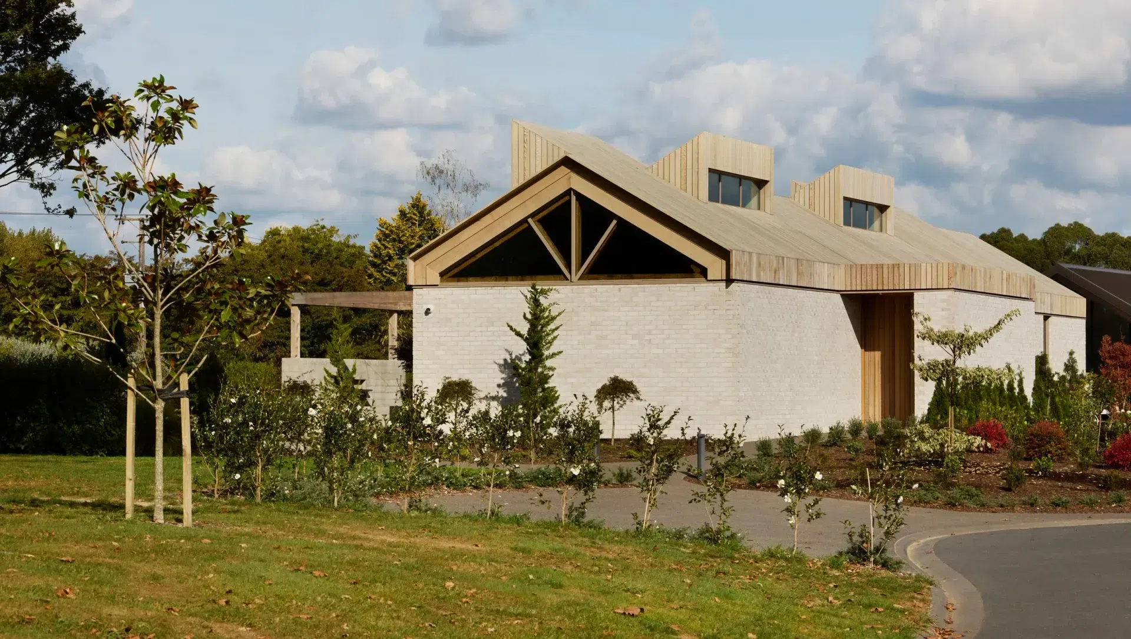
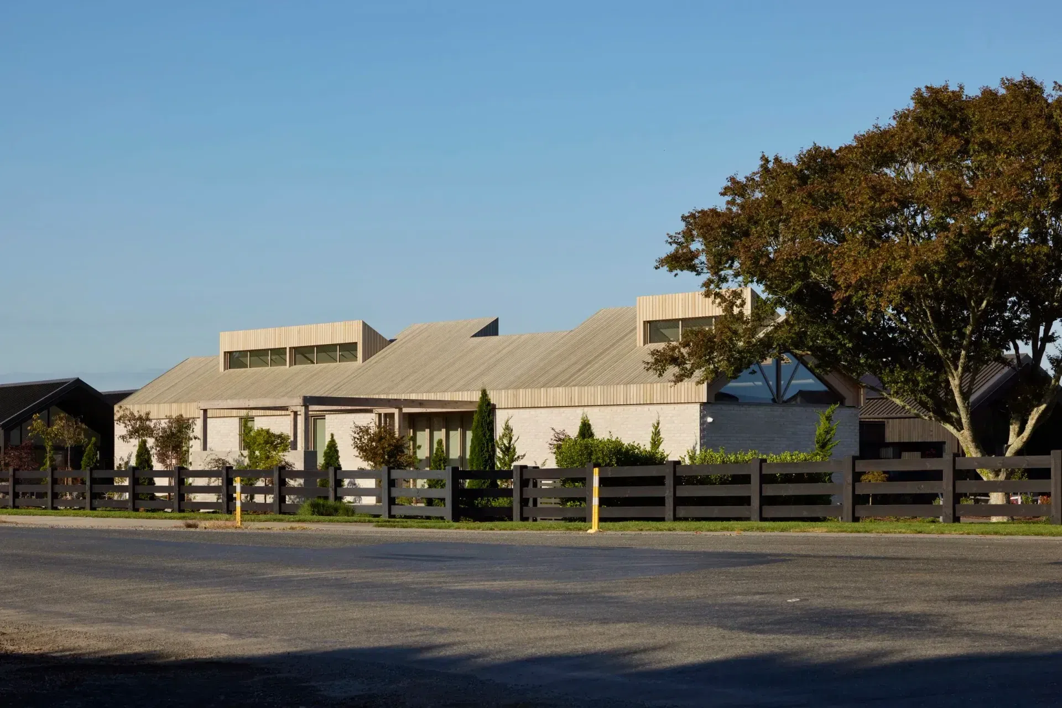
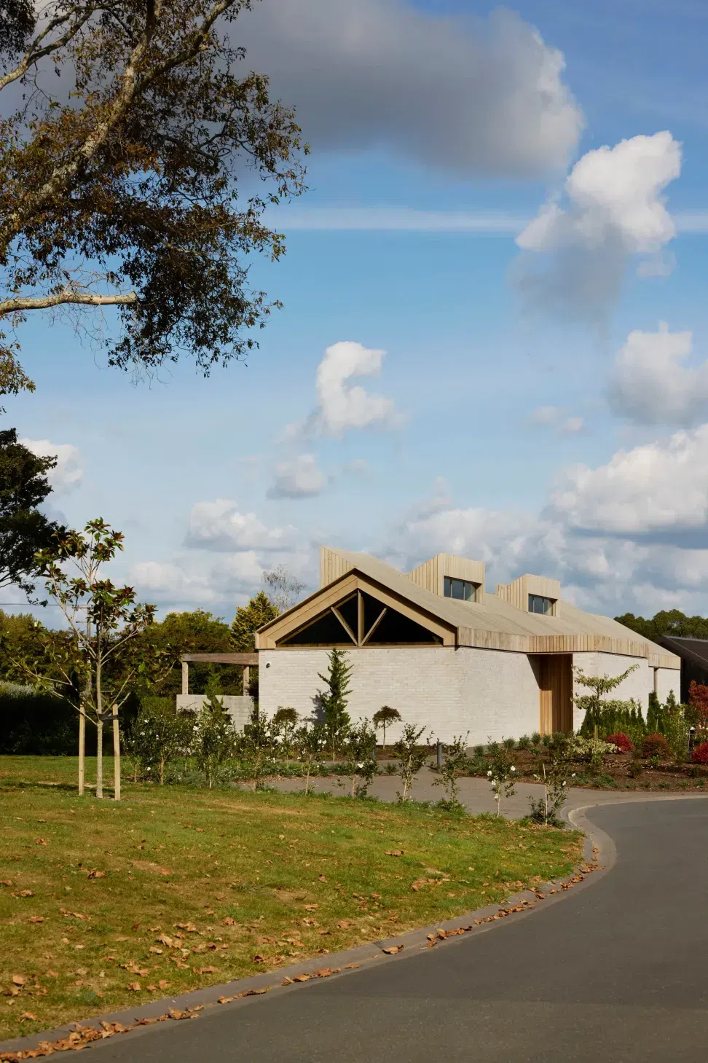
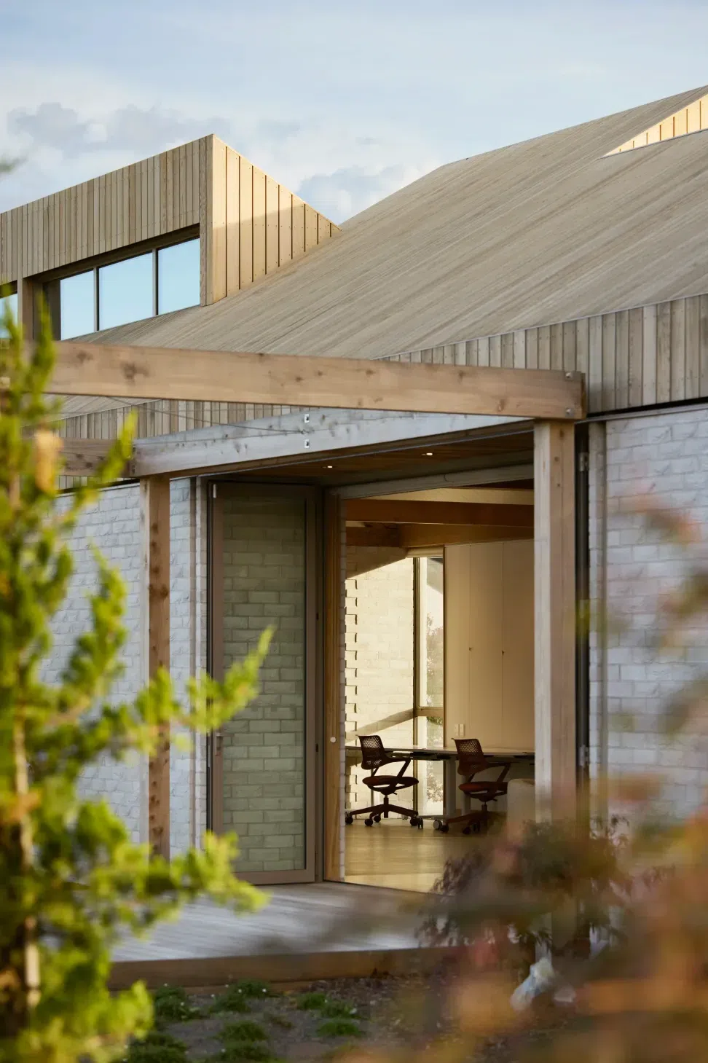
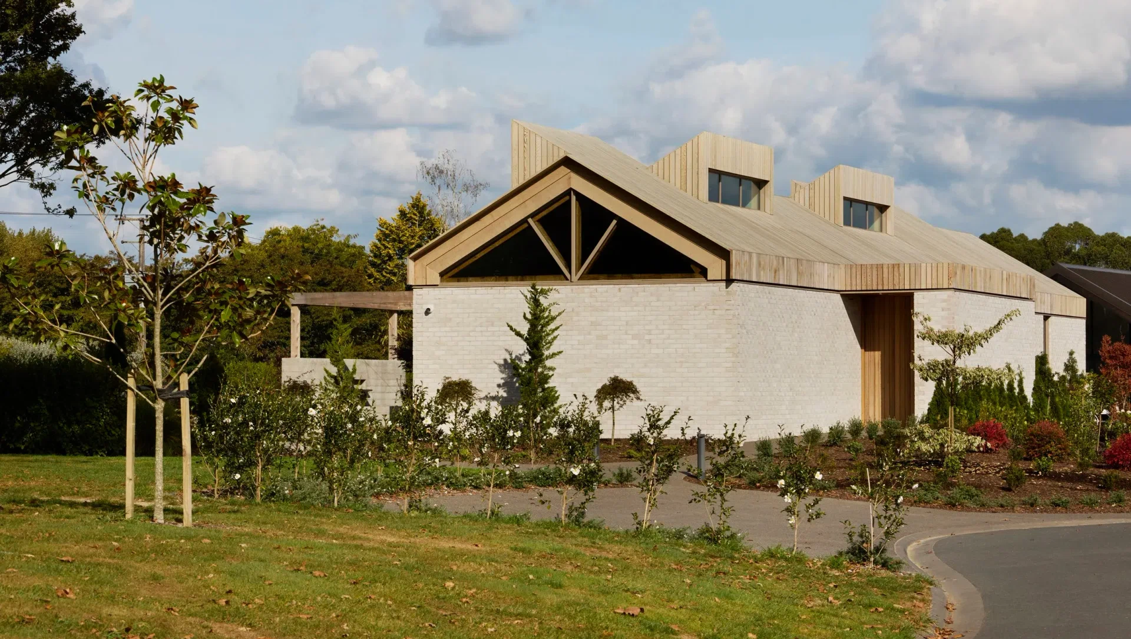
The journey begins long before you enter the building. Sited prominently on Tamahere Road the Arts Centre serves as a visual gateway to the wider village. The building's long, low form responds to the constraints of the site and the established architecture of the retirement village. It needed to be distinctive while still sitting comfortably within its surroundings, so familiar materials have been reinterpreted.
Brick forms the strong base of the building, echoing the material used throughout the village. Timber, another recurring element of the surrounding houses, moves upwards to become the building's roof, where it takes the form of a timber rainscreen over a membrane roof, reflecting an entirely fresh reinterpretation of the material.
“The strong base references the wahine, and the timber trusses visually represent the boy tied up,” says Officer.
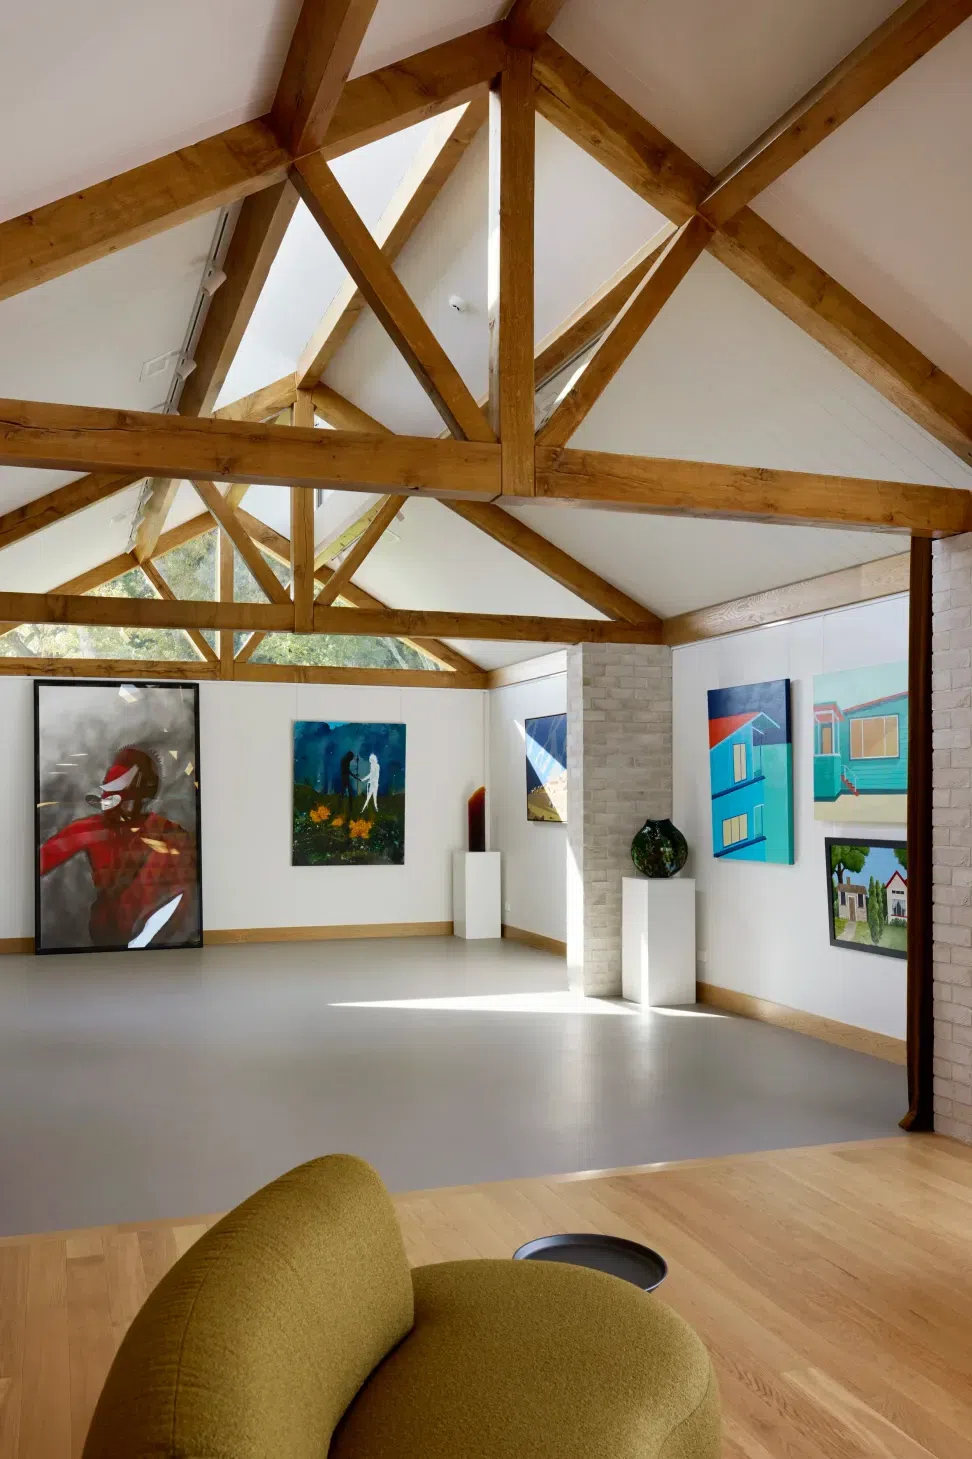
Inside, the connection to the original site becomes even more tangible. The roof structure is supported by substantial New Zealand oak trusses, directly referencing the seven oak trees that once lined the driveway.
The timber is expressive and is still shifting and changing with the building.
“As the building was constructed, the oak was still drying, allowing natural cracking, movement and variation to become part of its character,” shares Officer. “It has become part of the building and its story.”
The roof itself also plays an important role in transforming the experience of making art. Carefully designed to bring daylight deep into the studio, it creates a bright, airy environment without exposing artists to harsh direct light that could interfere with their work or the display of finished pieces.
The building is naturally textured and tactile, with very little plasterboard. Oak appears in the kitchen and joinery, while the central gathering space, or ‘river’, has an oak floor and opens directly towards the landscaped garden and water feature. In the working areas, vinyl provides a more practical surface that can withstand paint, clay and the everyday mess of creative activity.
Functionality is embedded throughout. Large sinks allow residents to clean brushes, paint and pottery, while generous storage accommodates sewing machines, materials and works in progress. Rolling desks can be arranged around shared tables for collaborative projects or pushed against the walls to create individual workstations.
Curtains placed between the studio and gallery can also be pulled, allowing different activities to happen simultaneously. A live model could be set up in the gallery while another group works in the studio, for example.
The intention was always for the building to support more than a single activity. Painting, pottery, crochet and sewing can all happen within the same flexible environment, while the gallery provides an opportunity the residents did not previously have: a place to share their work with the wider community.
Since opening, that gallery has become one of the village's unexpected successes, hosting exhibitions that have given residents another reason to come together and something new to feel proud of.
“The building was designed to do one thing, but we wanted it to be more than that,” says Officer. “We secretly wanted it to be the residents' favourite space.”
It appears to have achieved exactly that. The arts group has grown considerably since the centre opened, and the building has become a place where residents spend time, connect with one another and pursue interests that might otherwise have had little room to flourish.
For First Light Studio, that sense of community is ultimately what makes the project successful. The seven oak trees may have provided the architectural inspiration, but the building's real legacy is the creative life that now happens in their place.
Discover more commercial interiors on ArchiPro, alongside products and professionals that show how thoughtful material choices and considered design can transform the way people experience a space.