
Project team
- Michael Cooper Architects
- Kate Little Photography
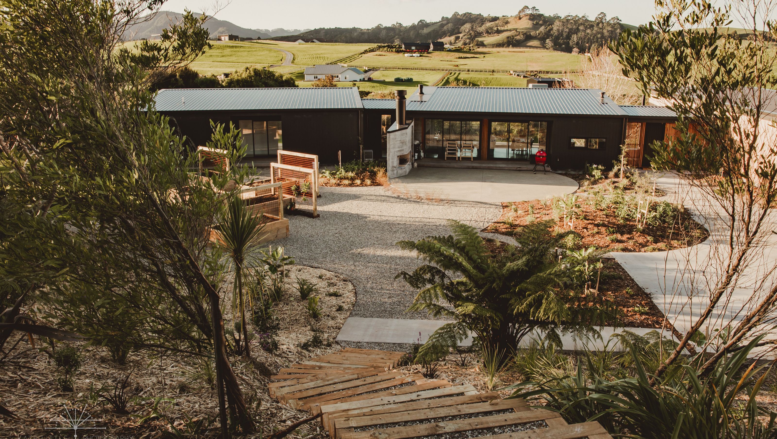
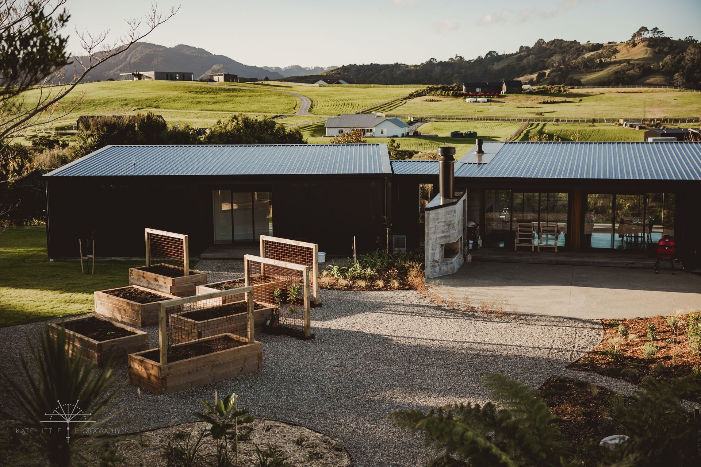
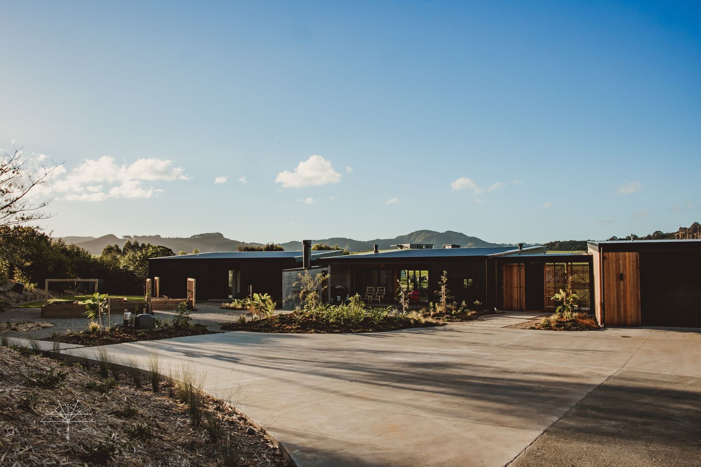
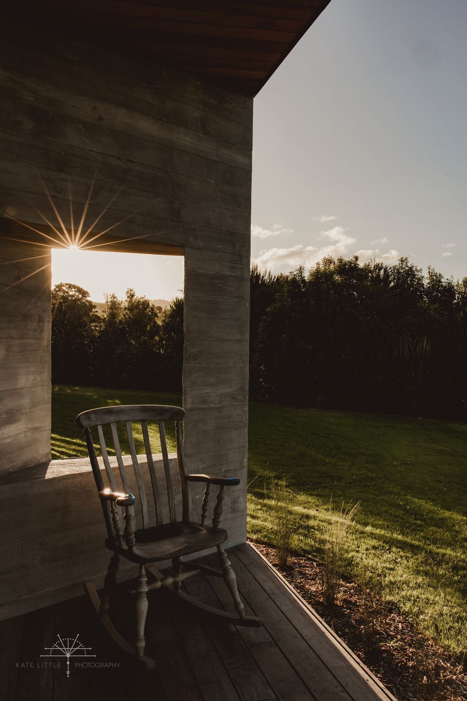
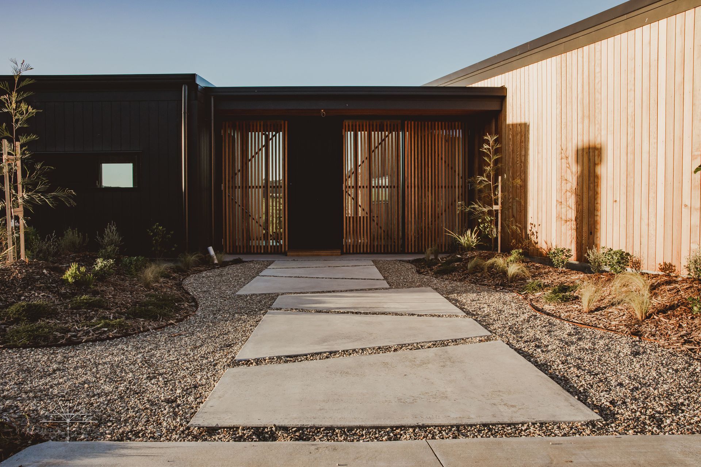
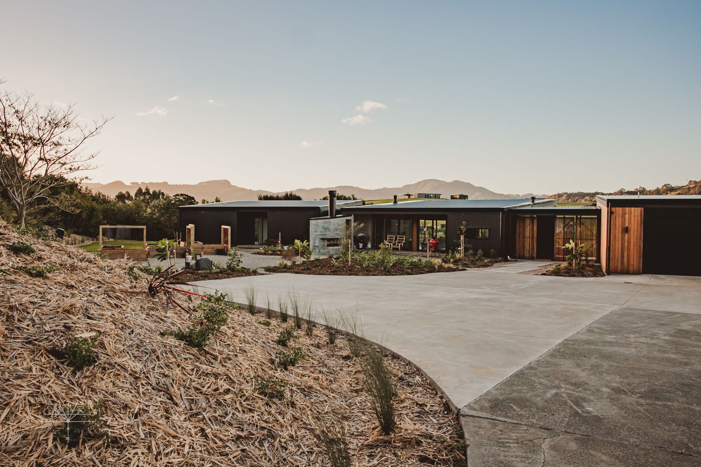
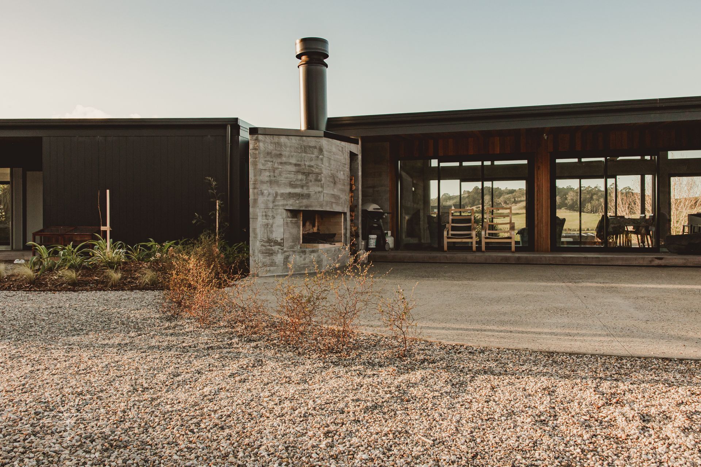
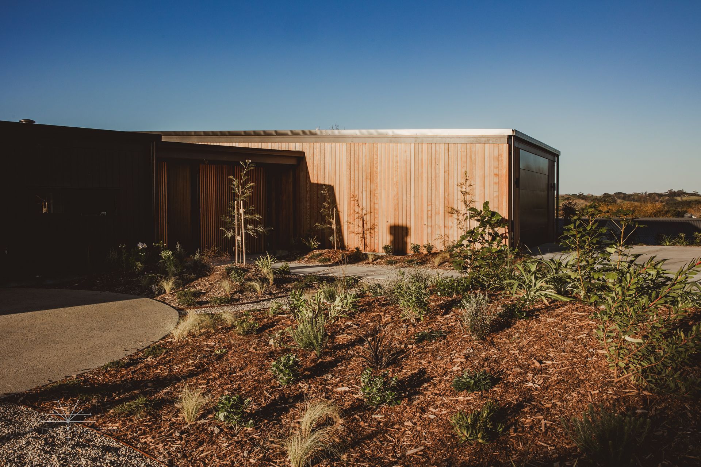
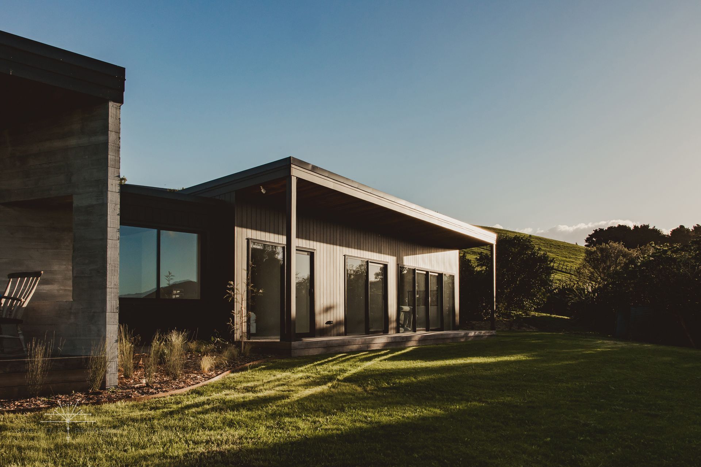
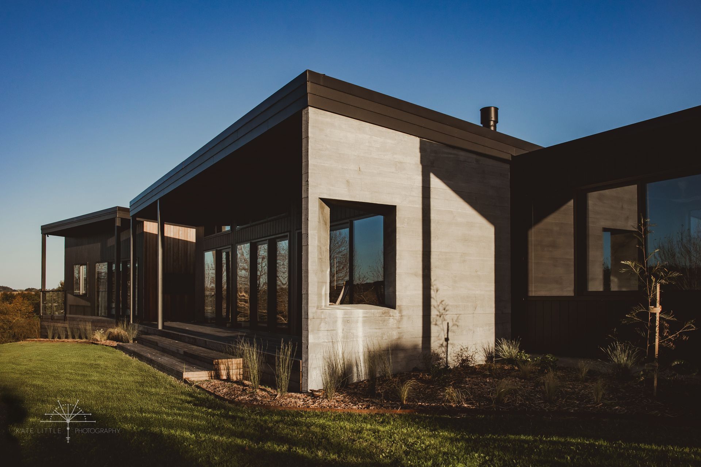
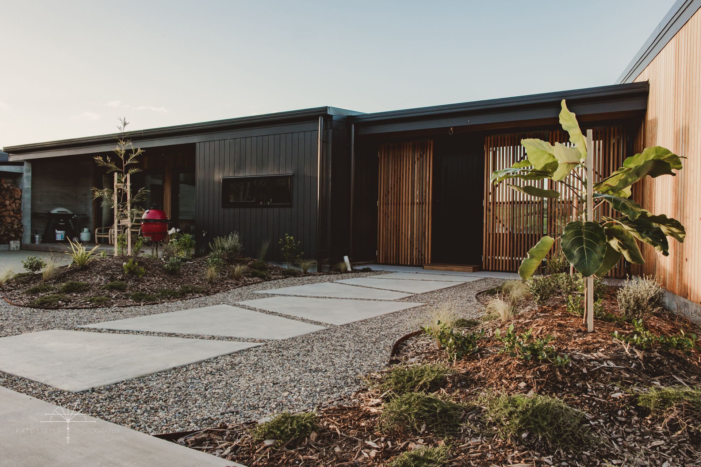
A modern architectural masterpiece in Matakana, Tamahunga Drive features a series of low-lying pavilions that harmoniously integrate with the landscape, offering a blend of private and communal spaces, completed in 2025.
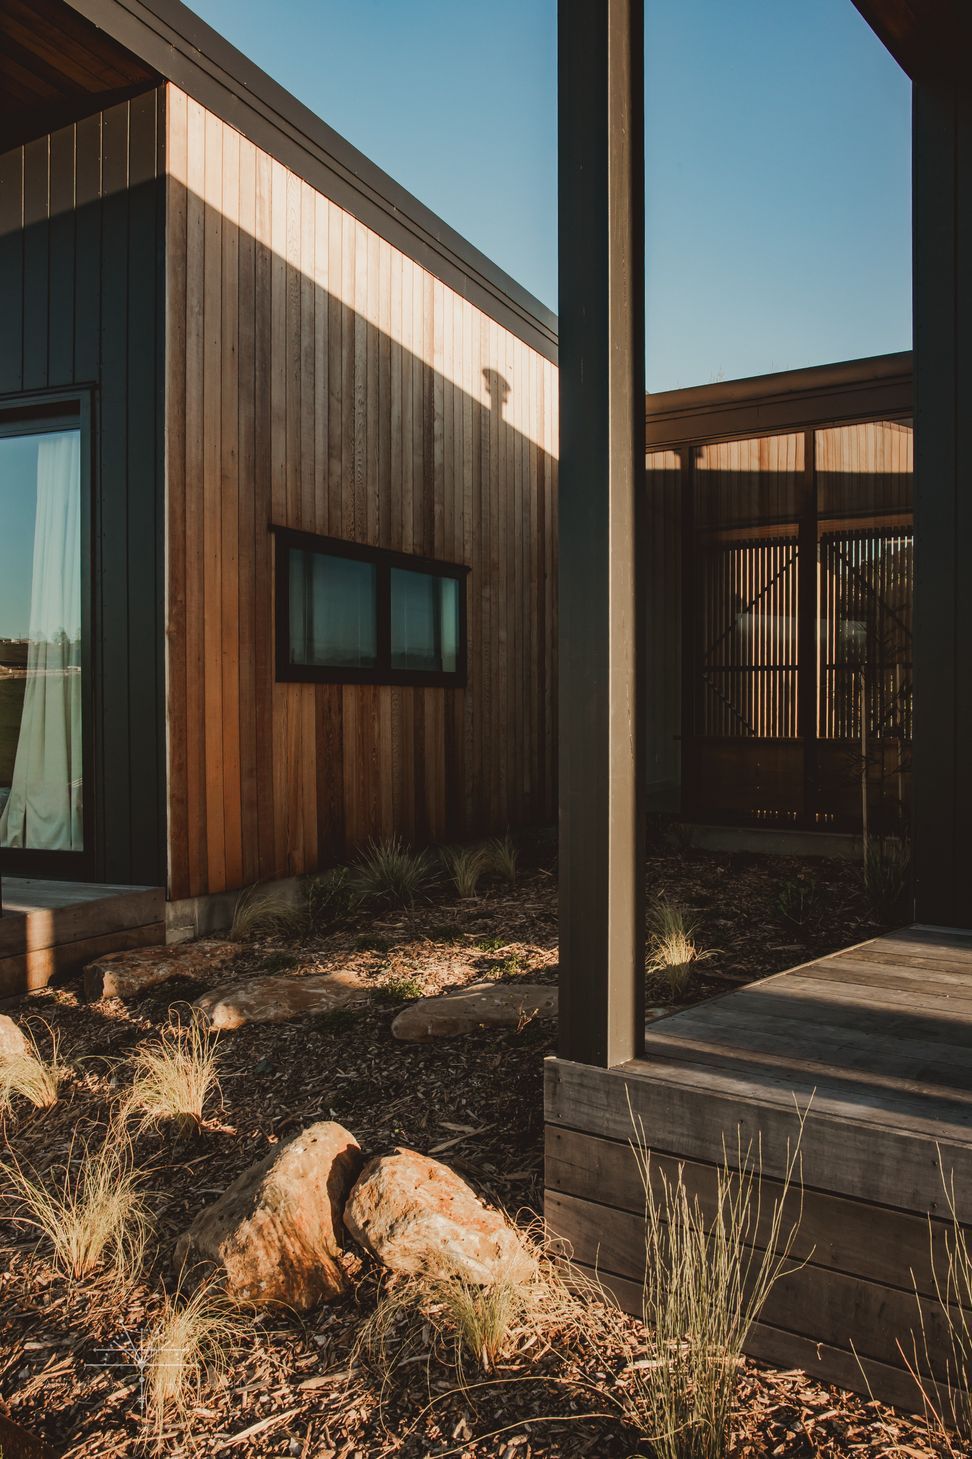
Tamahunga house sits gently in the hills of Matakana, its form broken into a series of low-lying pavilions connected by covered walkways. This arrangement allows the home to stretch across the landscape, creating moments of openness, shelter, and connection along the way. The spatial zoning clearly defines private and communal spaces, offering a sense of retreat. At the heart of the home, the central pavilion opens onto expansive covered decks, anchoring the home and extending the interior out to the landscape. Material and formal simplicity, paired with controlled detailing underpin the projects response to the rural typology and site.
- Completed
- 2025
- Building style
- Modern
Like this Project?
Hire Michael Cooper Architects
Professionals used in
this project
The practices and trades credited on this project.

More projects from
Michael Cooper Architects
Other work by Michael Cooper Architects, across every category they build in.


More in
Rural / Estate / Lifestyle
Everything else in Rural / Estate / Lifestyle, from every practice on ArchiPro.


Next Project
Keep scrolling