
Project team
- Buildology
- client supplied
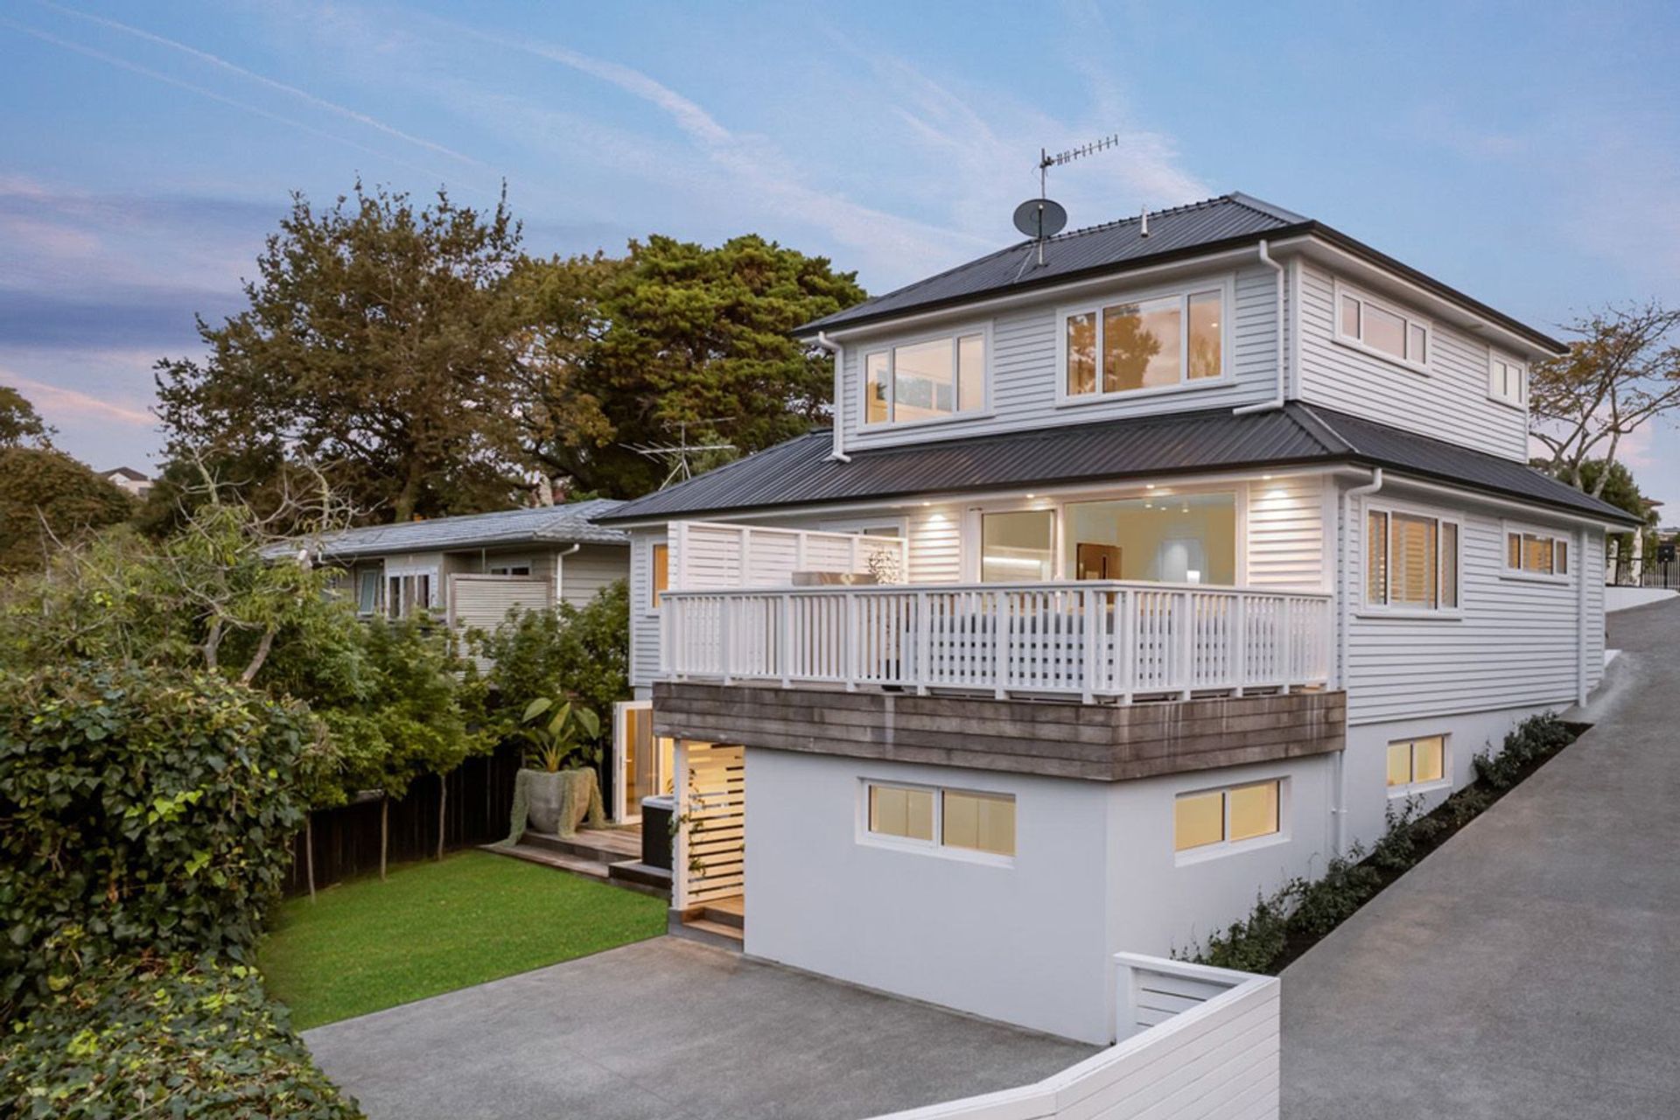
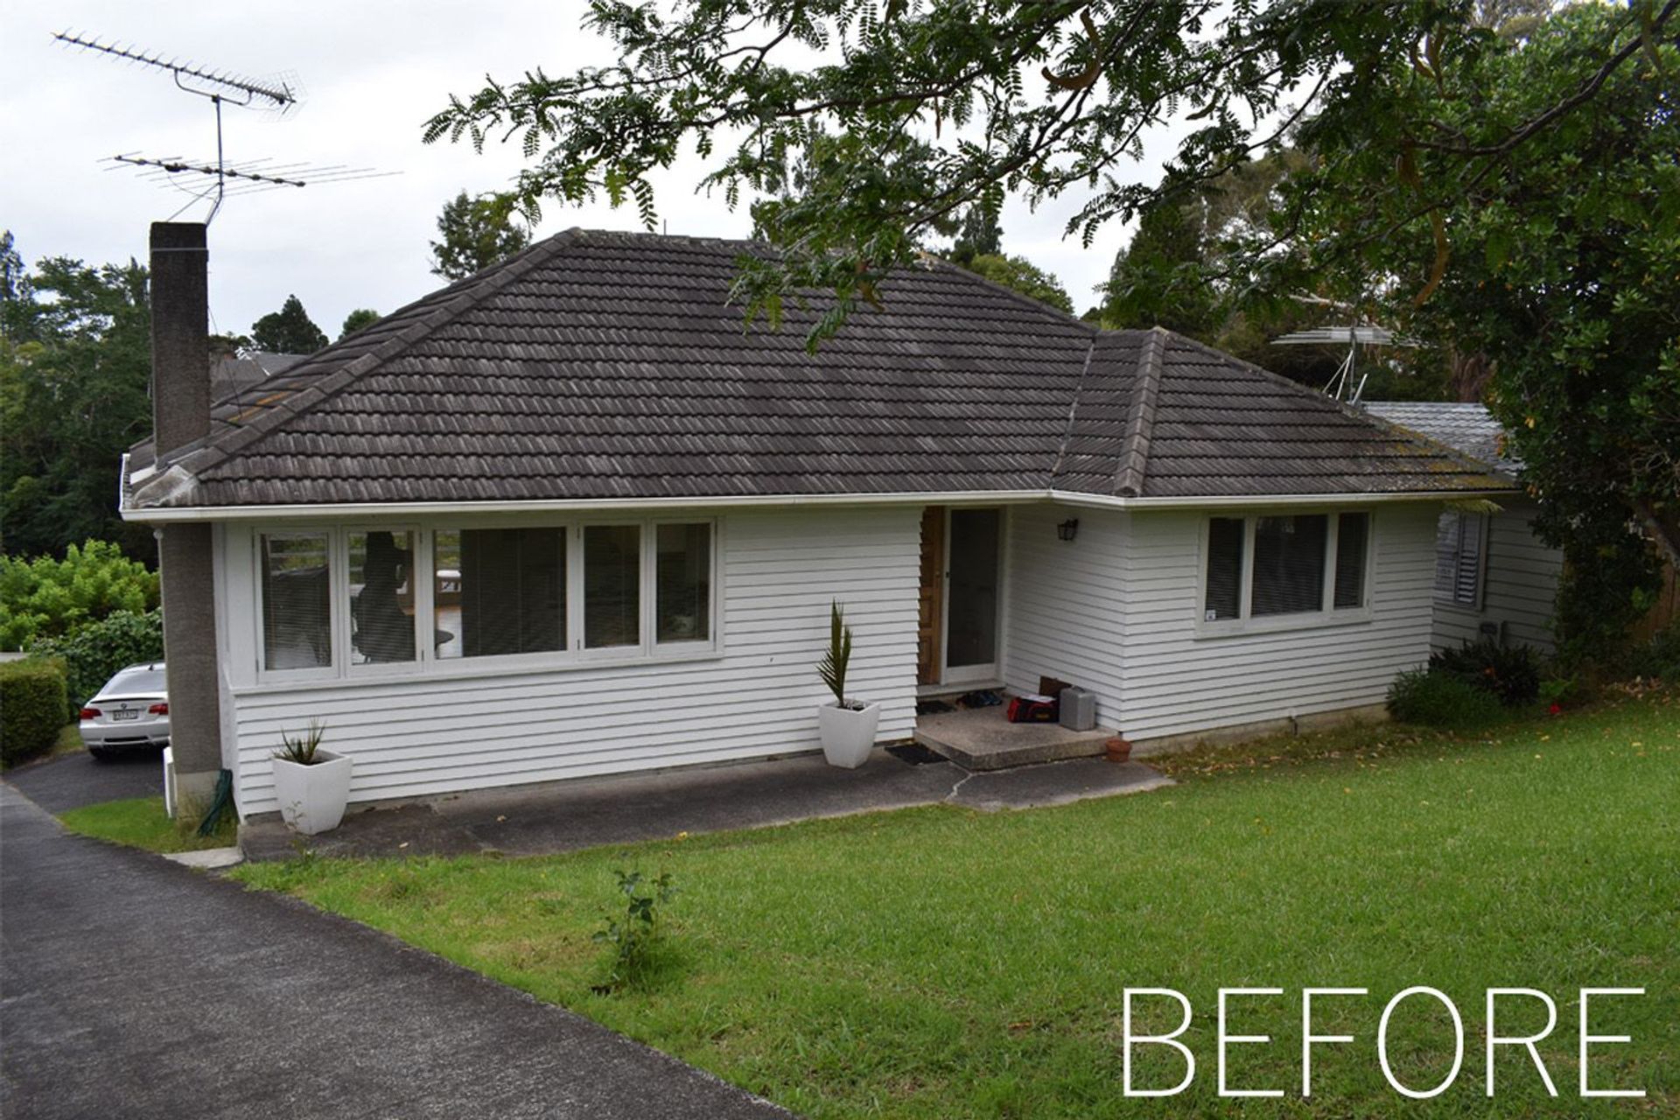
This house design revitalises a classic old state house, while incorporating elements to cater for large family living and flexibility.
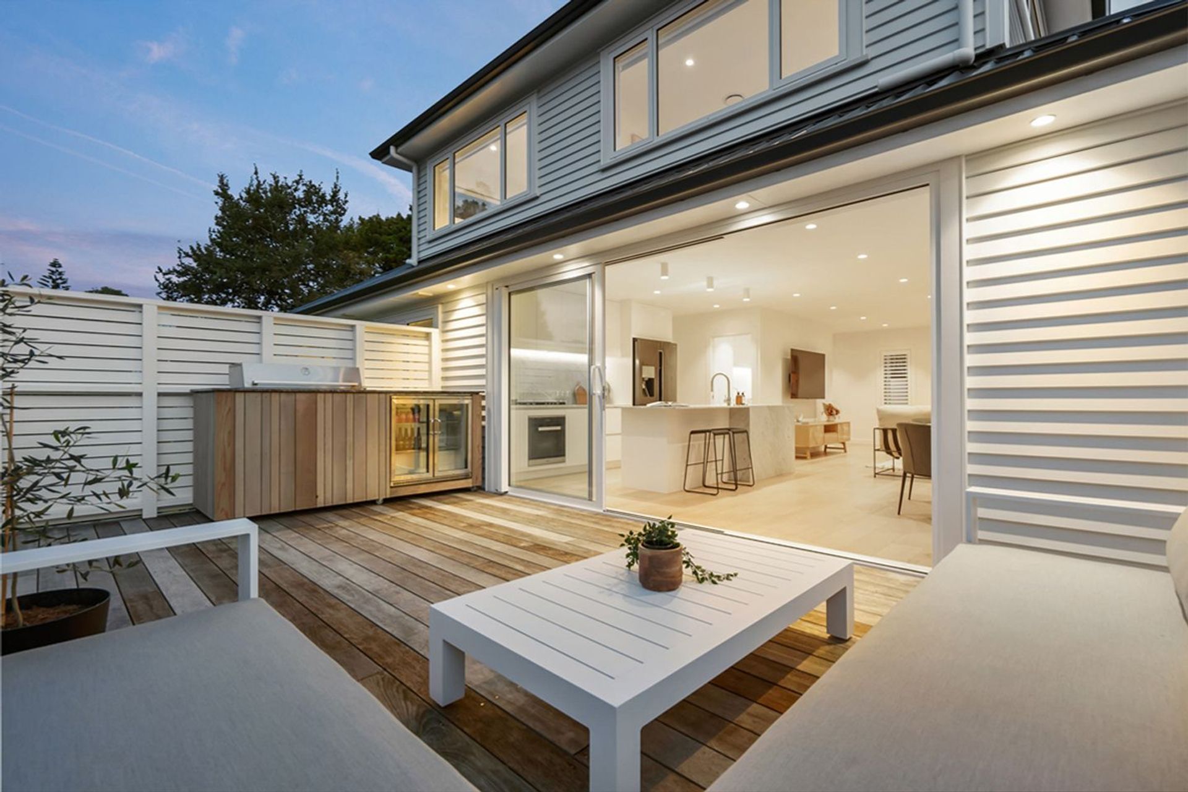
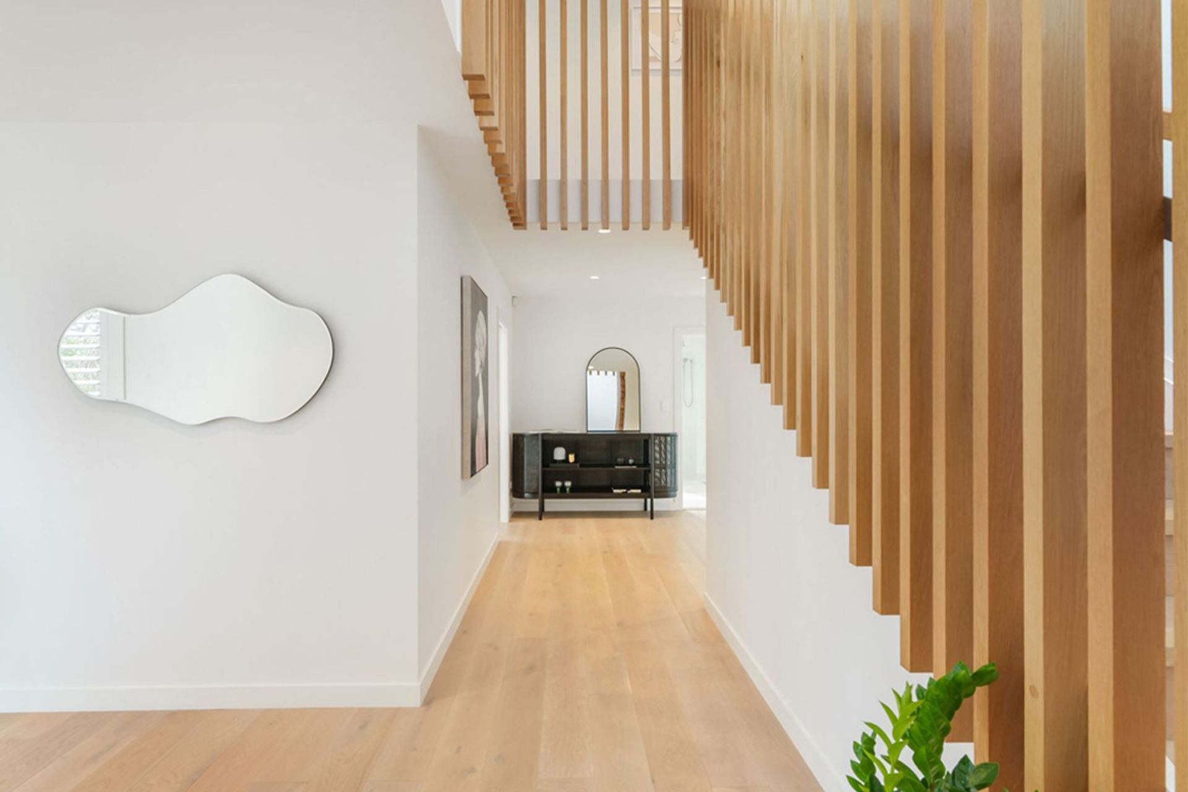
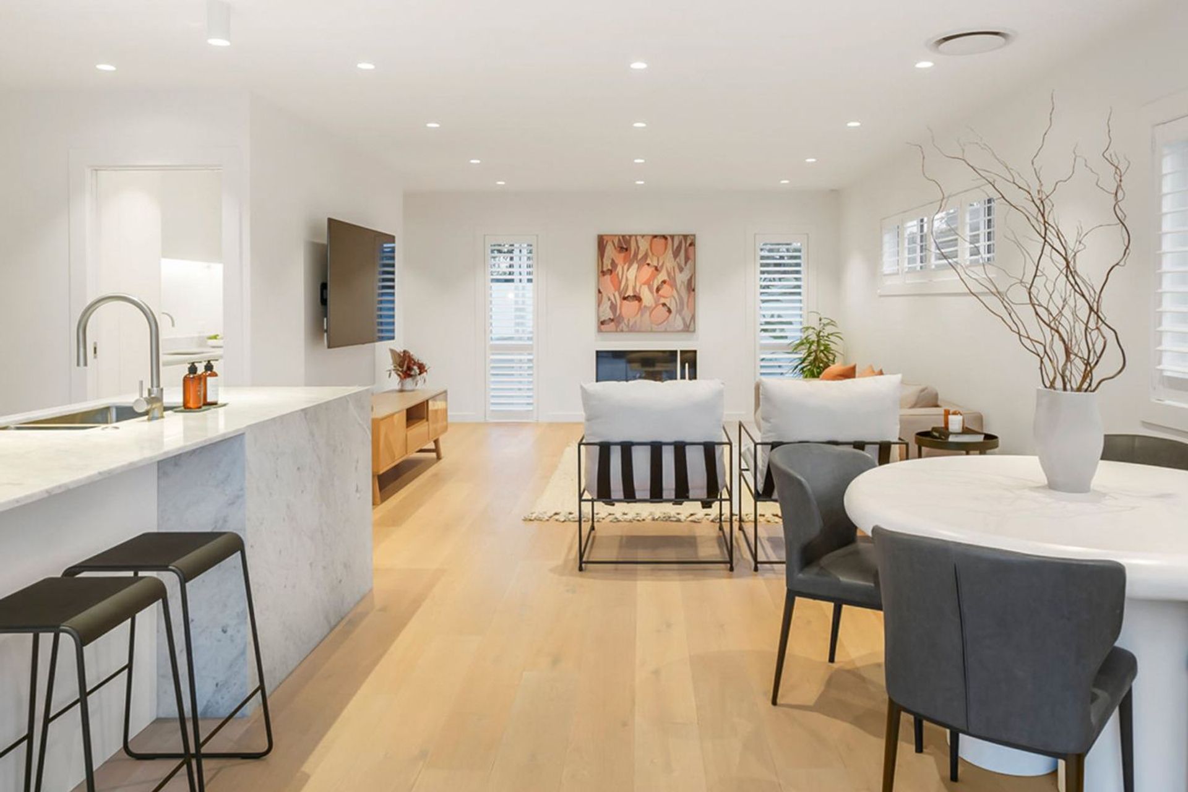
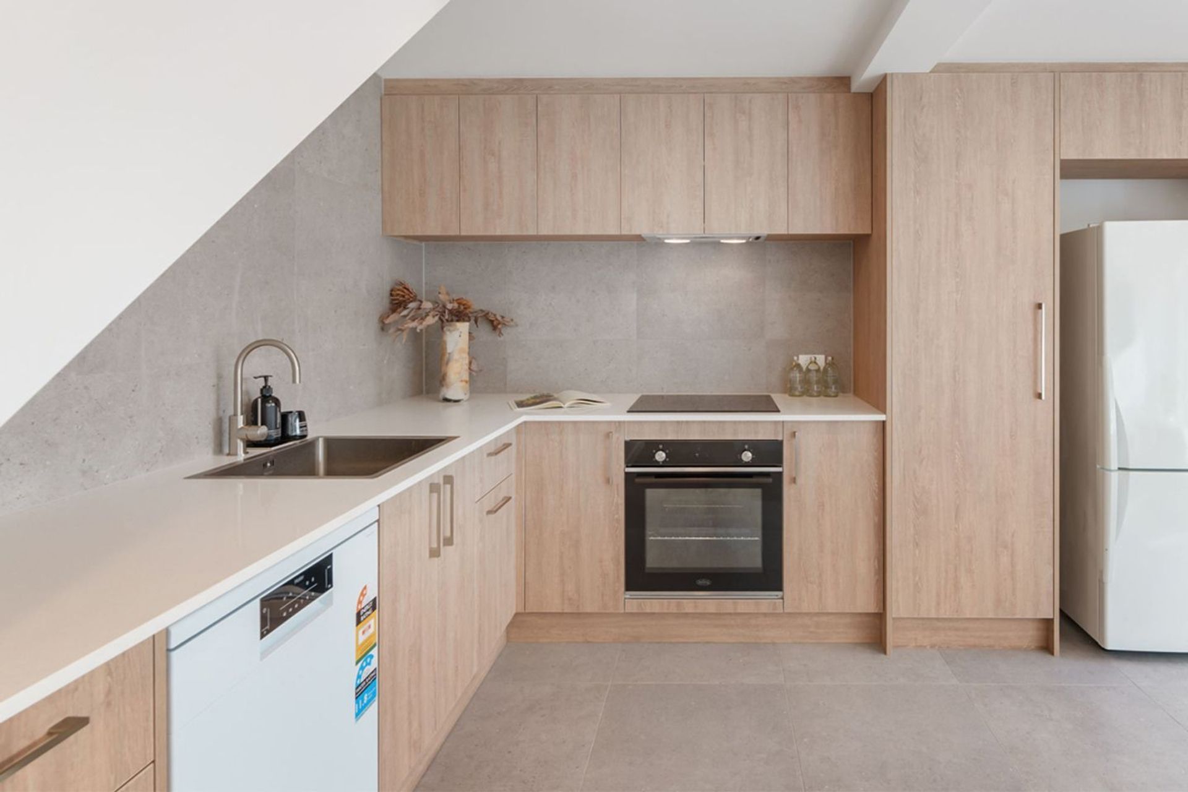
The interior has undergone a thoughtful reconfiguration that centres around an open plan concept. The ground floor now features an open kitchen, dining and living area that seamlessly flows into one another. The addition of a scullery enhances the kitchen’s functionality while maintaining a clean and organised appearance. Interior finishes have been used to bring a modern classic aesthetic to the spaces while increasing the feeling of bright spaciousness.
The addition of the top storey provides ample space for the dynamics of a large family, incorporating a spacious master suite with a private bathroom and walk in wardrobe. This sanctuary provides comfort and privacy while overlooking the pool and garden area creating a welcoming retreat.
The innovative design incorporates the flexibility to rent out the bottom storey while maintaining privacy for the top storey. The bottom storey was designed for it to be easily closed off and accessed separately, offering the possibility of renting while still maintaining to autonomy of the upper living space.
Like this Project?
Hire Buildology
Professional Reviews
Professionals used in
this project
The practices and trades credited on this project.


More projects from
Buildology
Other work by Buildology, across every category they build in.


More in
Renovations
Everything else in Renovations, from every practice on ArchiPro.


Next Project
Keep scrolling