

Project team
Product Suppliers
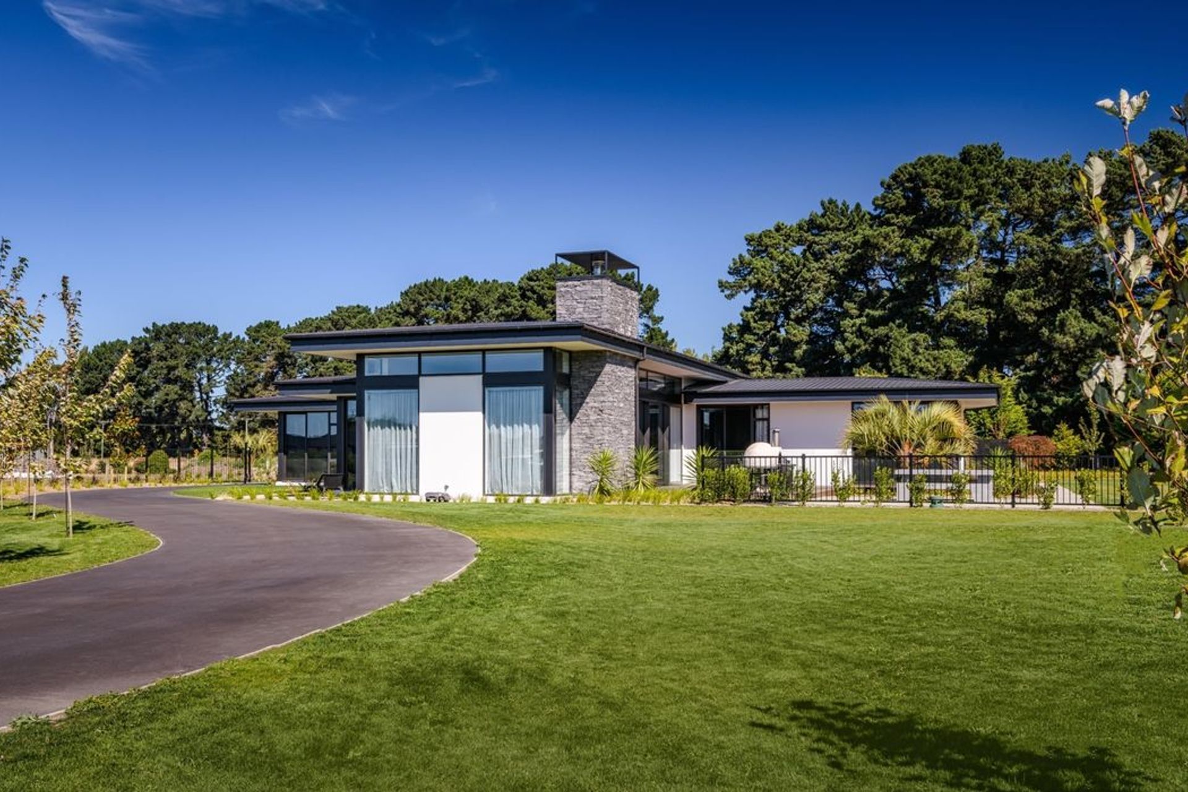

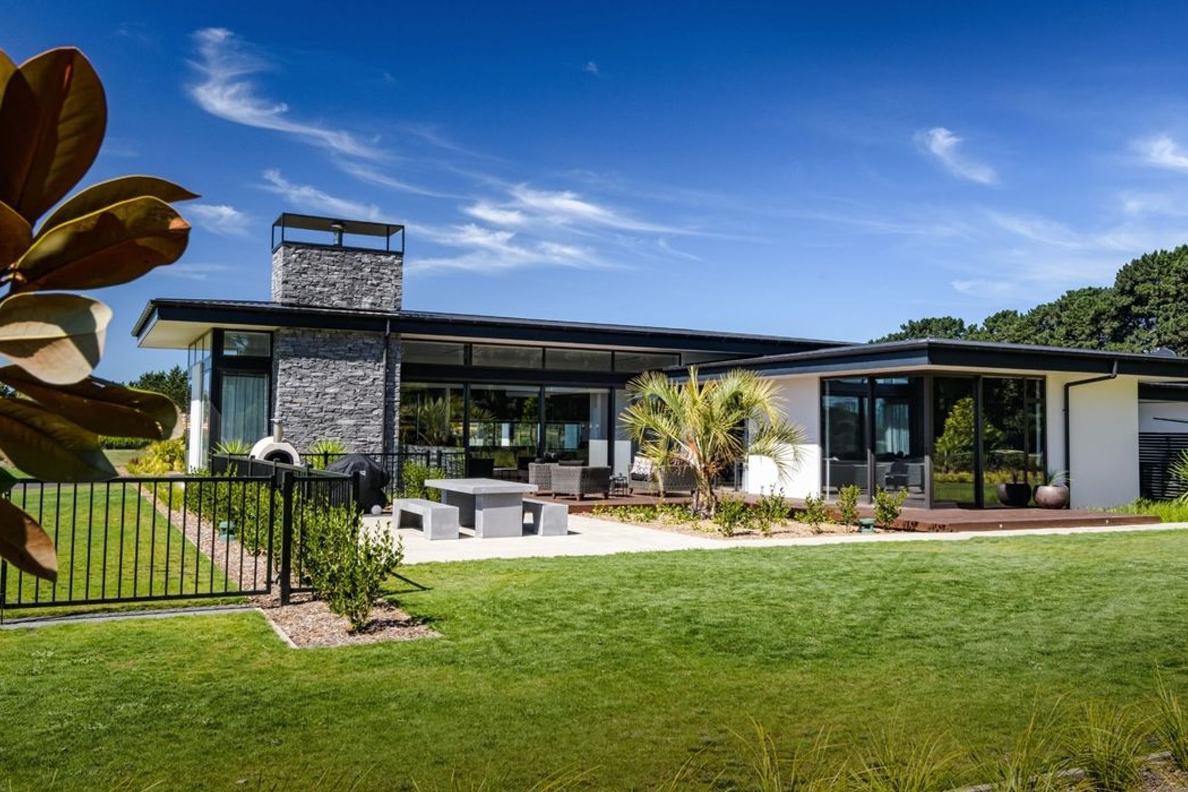
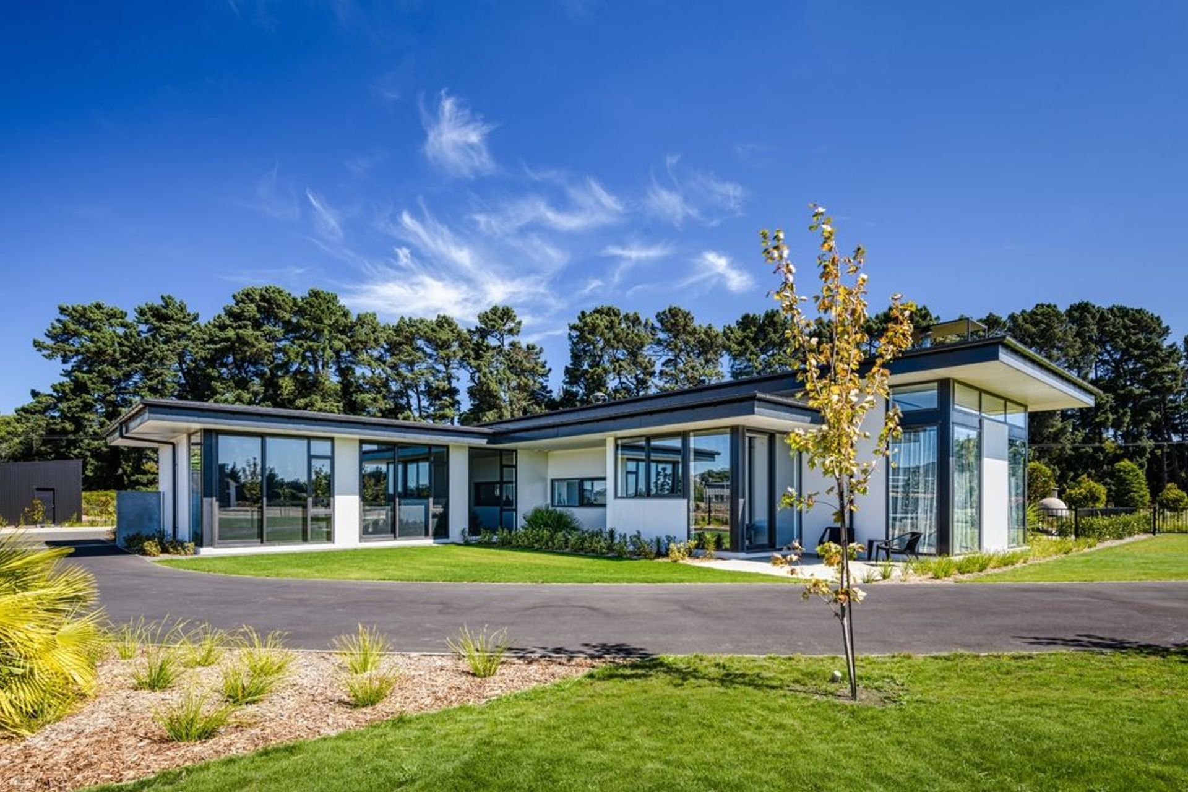
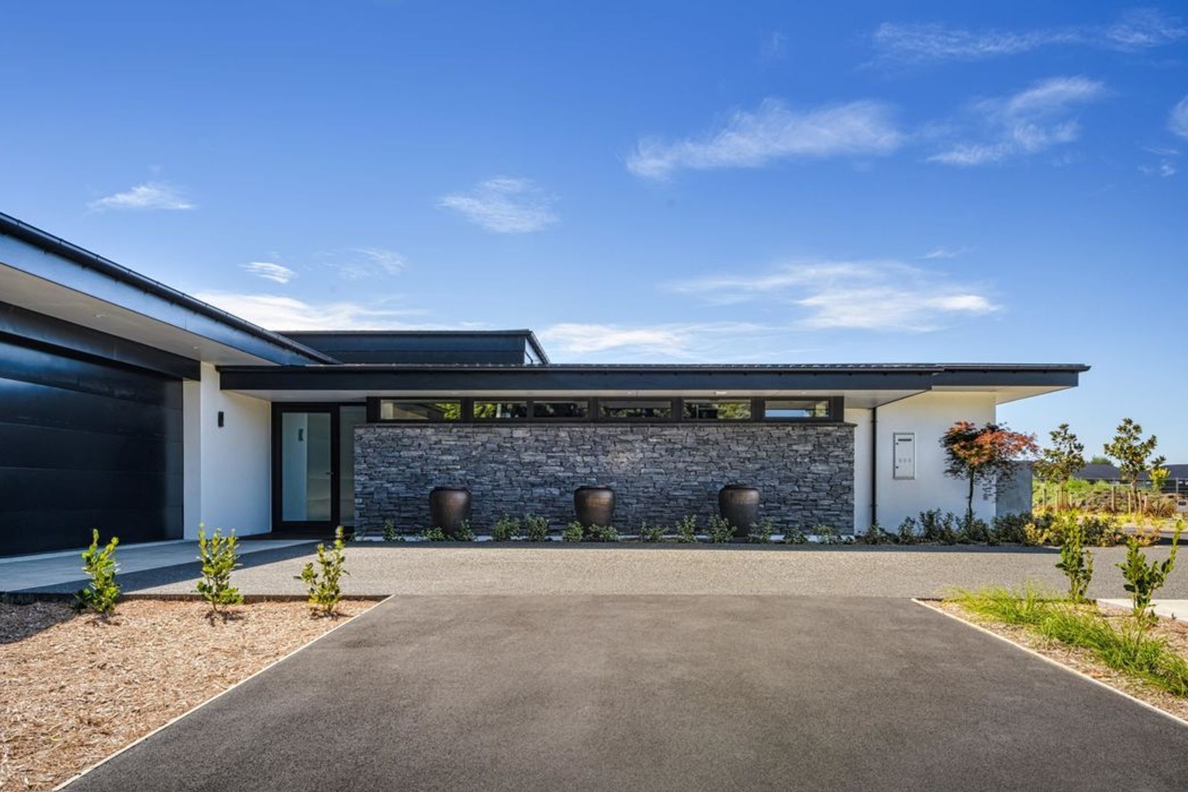
Elegant family residence featuring high ceilings, luxurious master suite, and stunning West Coast schist accents.
Designed by O’Neil Architecture and created by Gregg Builders this stunning home features 3.6metre high ceilings in the kitchen living areas paired with West Coast schist on the internal fireplace and exterior walls.
There is a formal lounge, office space, 3 double bedrooms along with a beautifully crafted powder room and guest bathroom. The master bedroom features a luxurious his and hers walk through robe along and an ensuite with mosaic tiles. This large family home also boasts a large separate laundry and triple car garage.
Like this Project?
Hire Gregg Architectural Builders
Professional Reviews
The products behind the project
One product specified into this build from one supplier, a verified ArchiPro member. Tap through to specifications, suppliers and lead times.

Professionals used in
this project
The practices and trades credited on this project.



More projects from
Gregg Architectural Builders
Other work by Gregg Architectural Builders, across every category they build in.


More in
Luxury Homes
Everything else in Luxury Homes, from every practice on ArchiPro.


Next Project
Keep scrolling