Tags
Project team
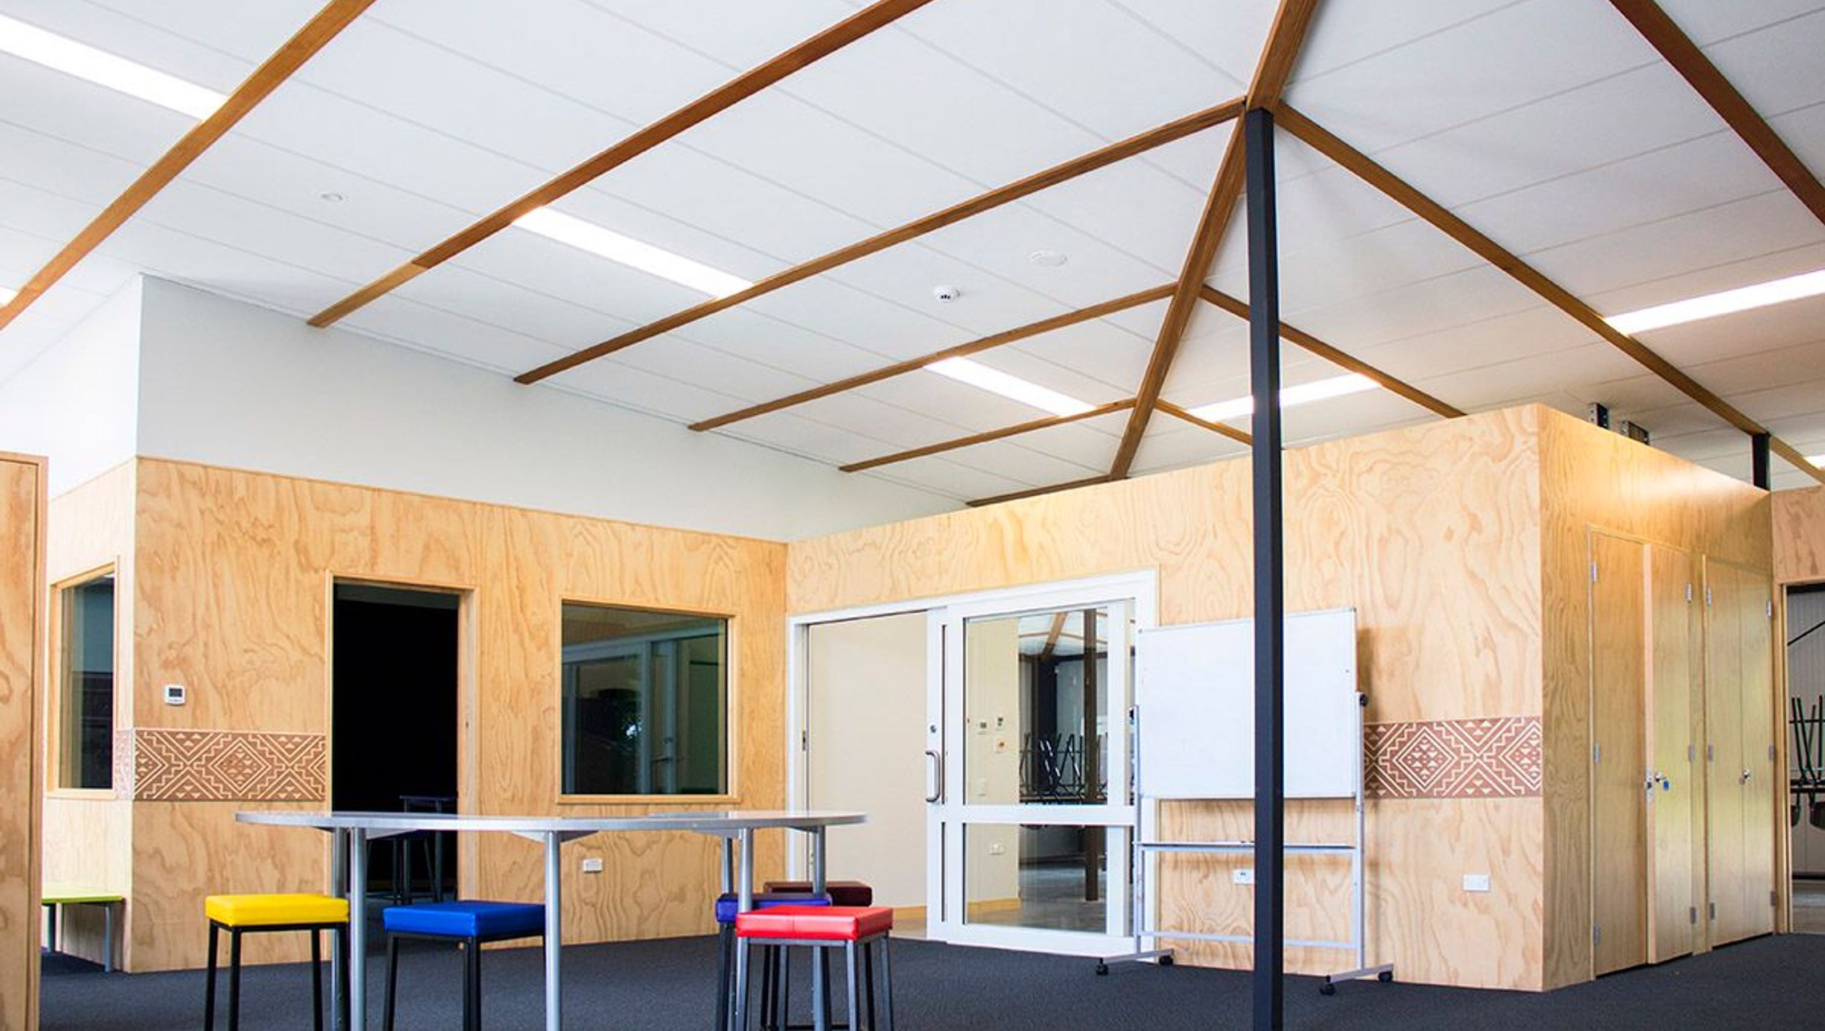
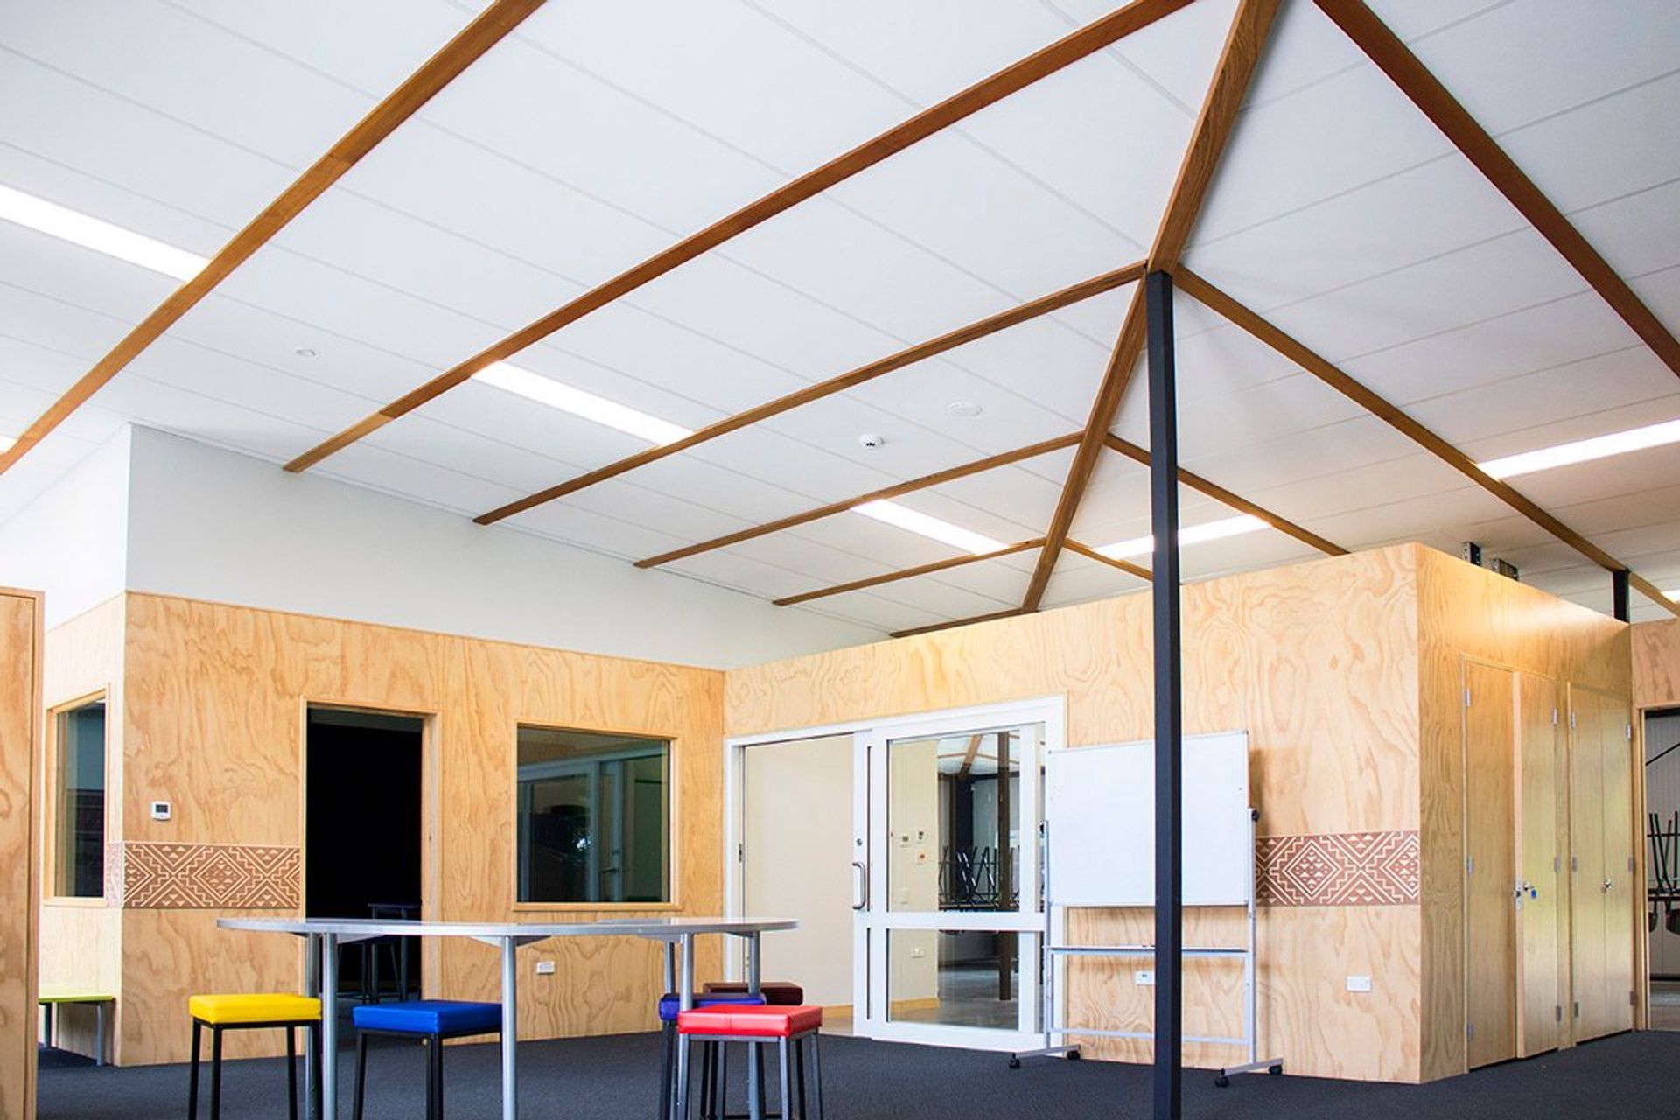
Te Pi'ipi'inga Kakano Mai Rangiatea in New Plymouth has opened its doors after 10 years of planning. The building was inspired by Rongo, God of Cultivated Food, taking shelter in the body of Papatuanuku, the earth mother.
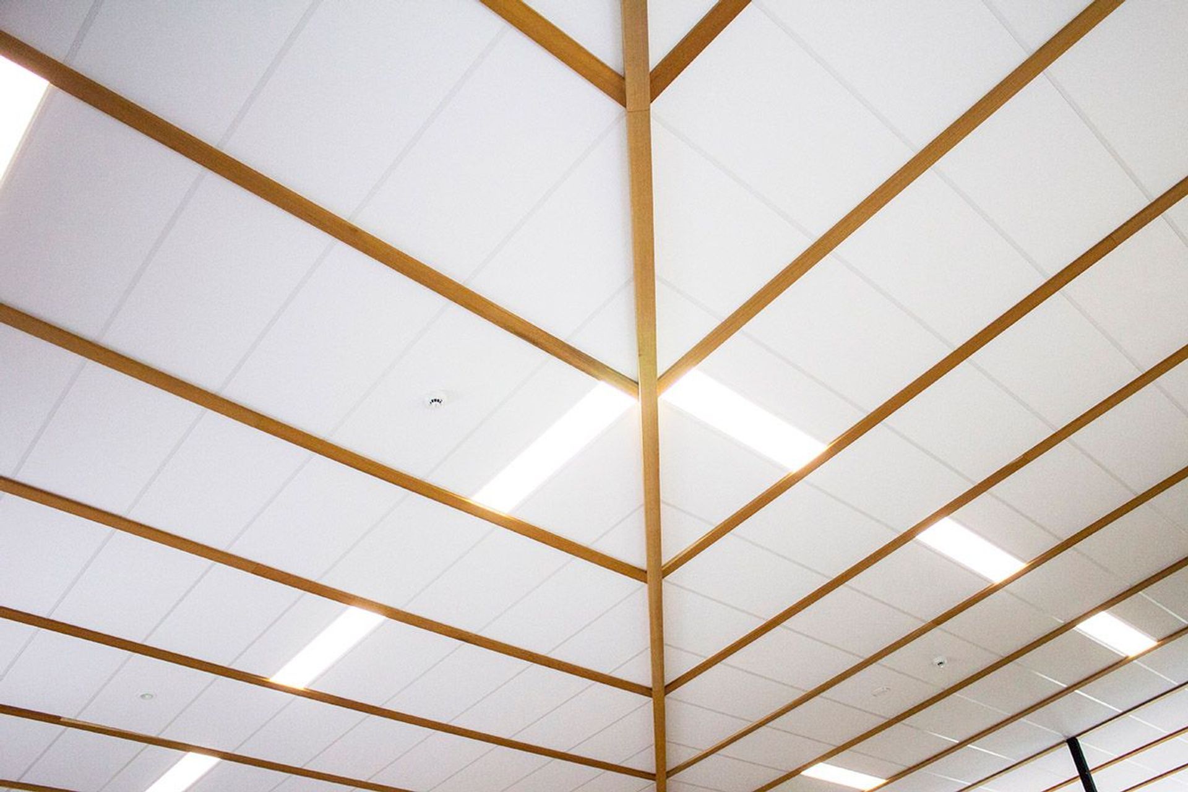
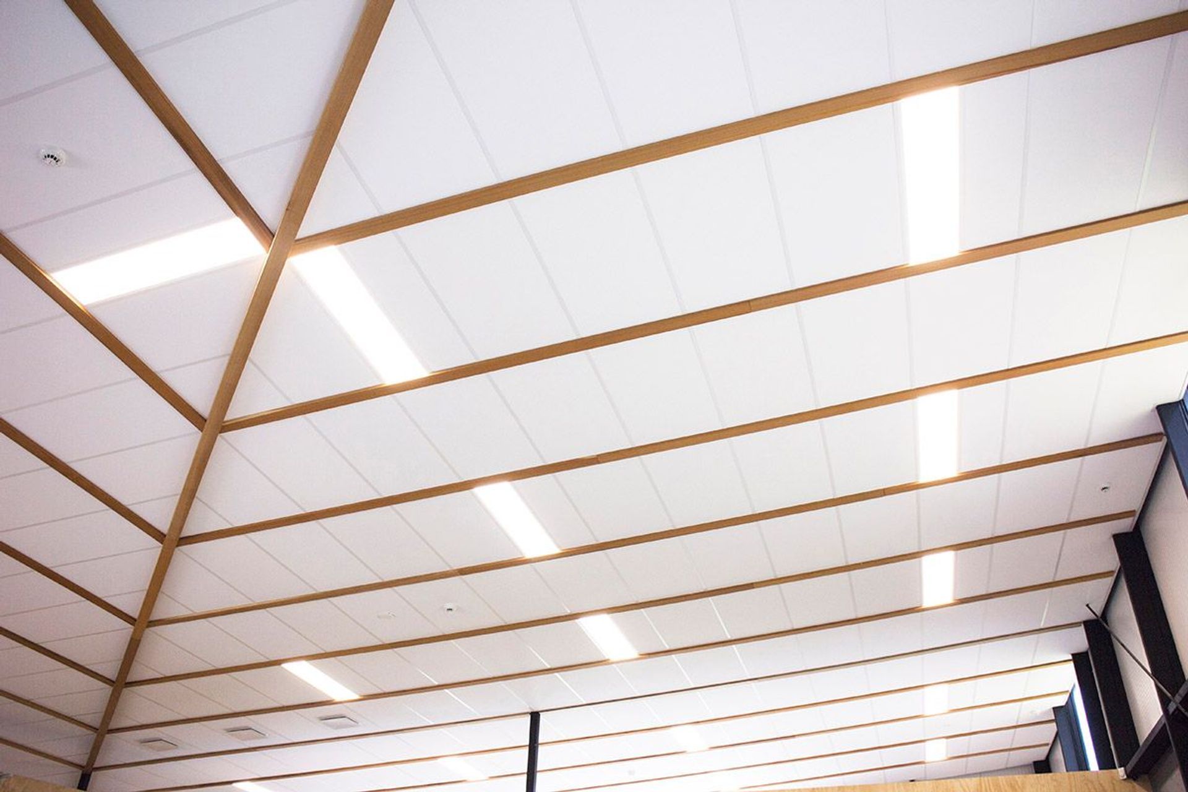
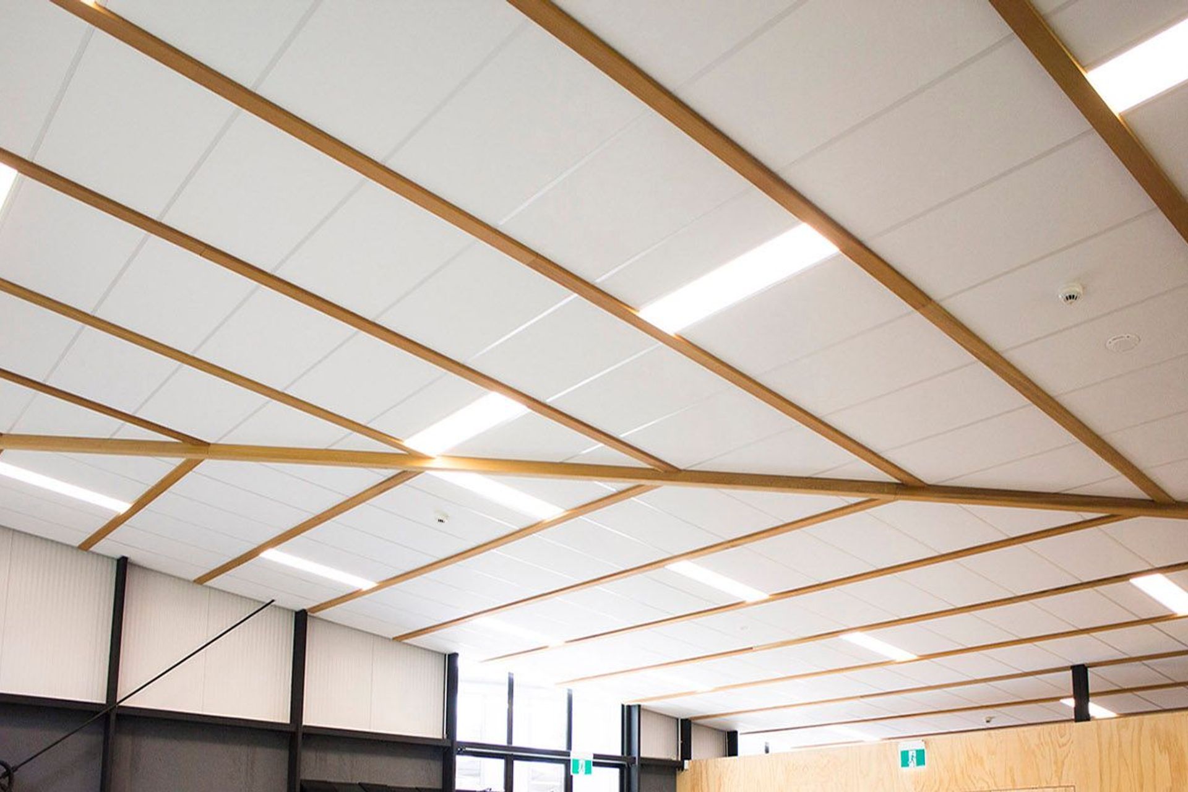
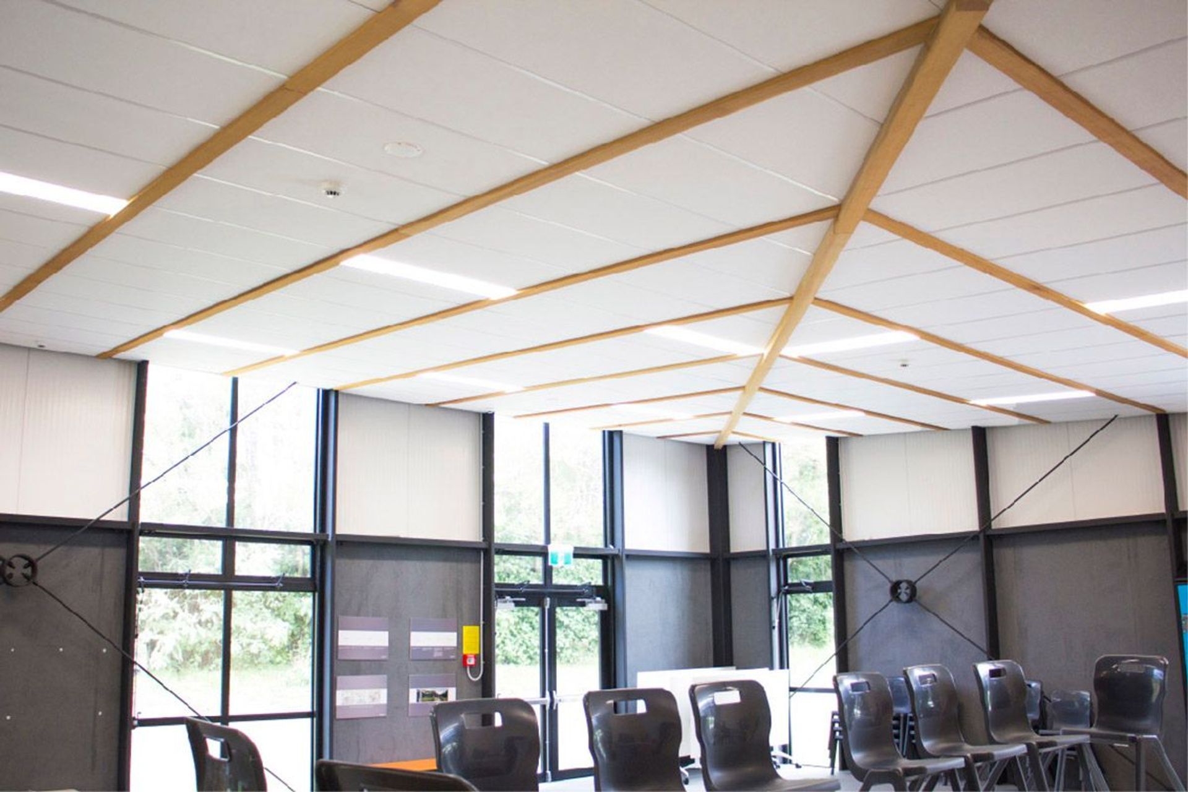
The design of the ceilings by Stephenson & Turner Architects mimics a giant Kumara leaf to tie in with the concept of Rongo. The cedar battens articulate the C Max Combo ceiling. The acoustics of the tile specification meets the MOE requirements for ILE teaching spaces. PS Interiors installed the ceilings and followed the seismic design provided by JSK Consulting Engineers. "We're very happy, the whanau are so excited. This has been a goal since I was a student here, " Kake-Tuffley said. "We are fortunate to have this beautiful whare, it's a dream come true."
Like this Project?
Hire T&R Interior Systems
Professionals used in
this project
The practices and trades credited on this project.

More projects from
T&R Interior Systems
Other work by T&R Interior Systems, across every category they build in.


More in
Mixed-use Spaces
Everything else in Mixed-use Spaces, from every practice on ArchiPro.


Next Project
Keep scrolling