

THE CHALLENGE





The very steep section West facing, with a large retaining wall cutting part of the section to the lower end did challenge the design...

My clients wanted privacy and a design that would blend with the surroundings, making the most out of the Northern light. A split level house would suit this section best.

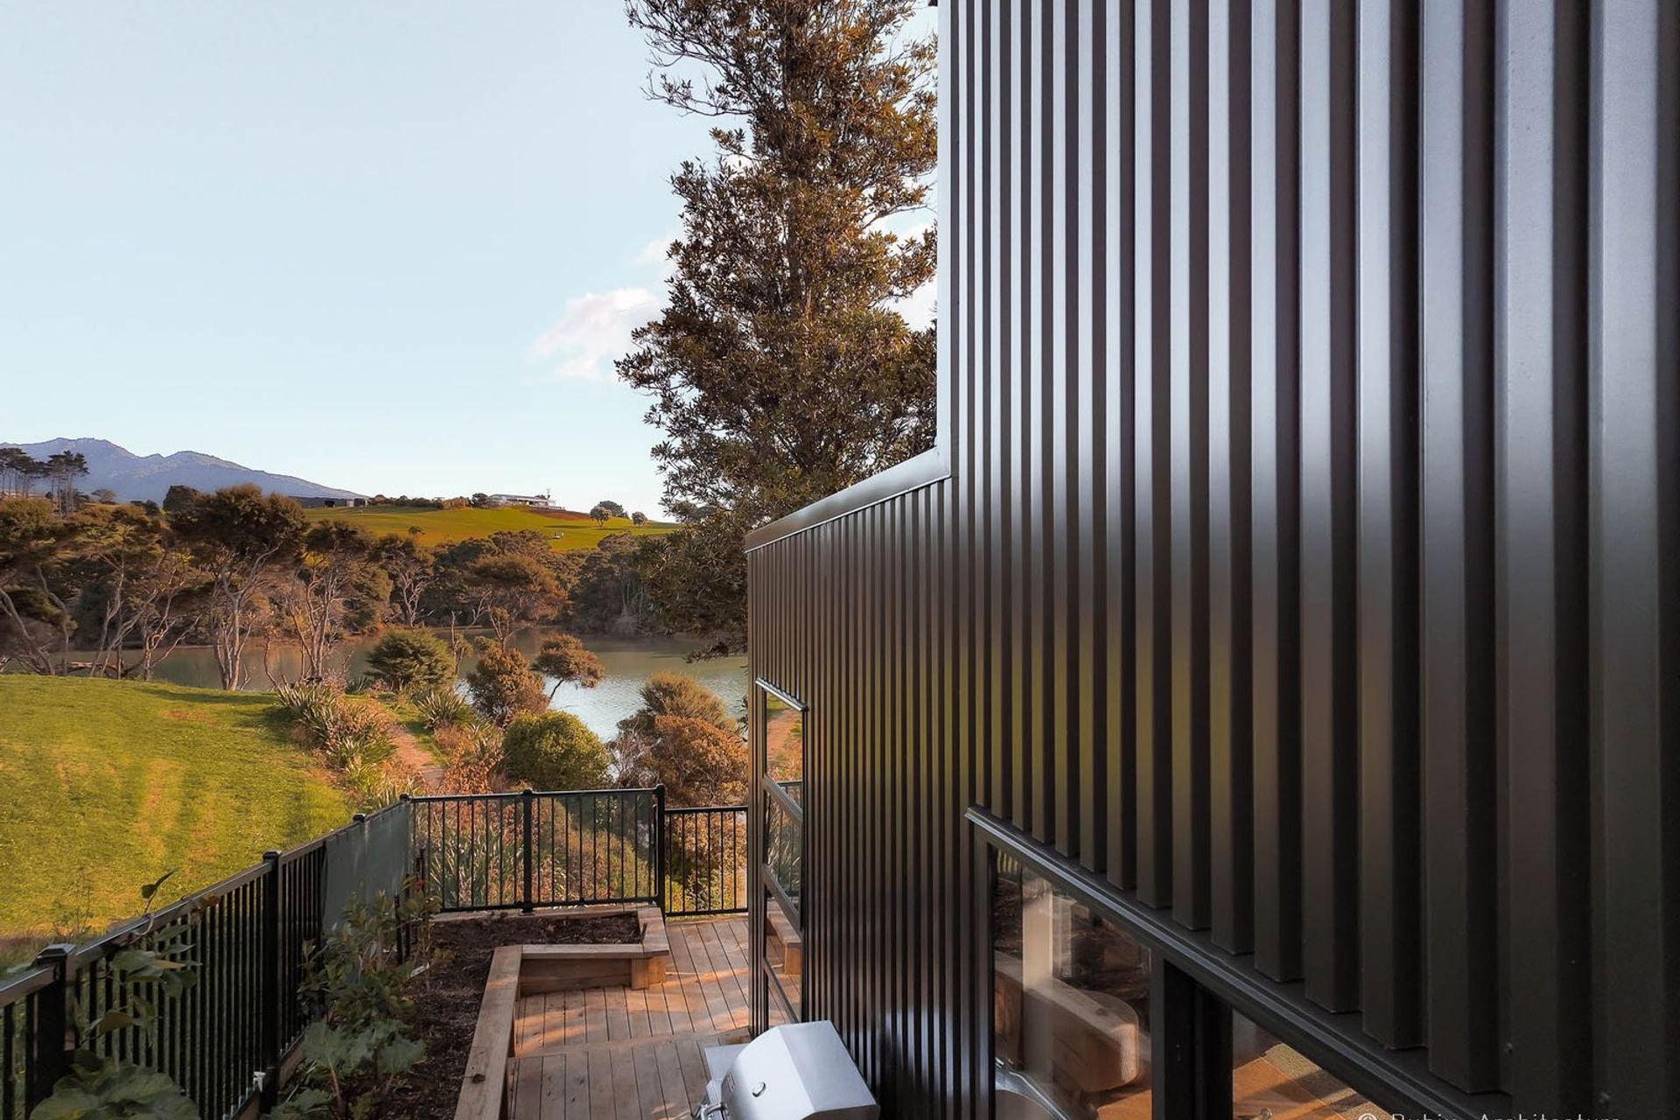
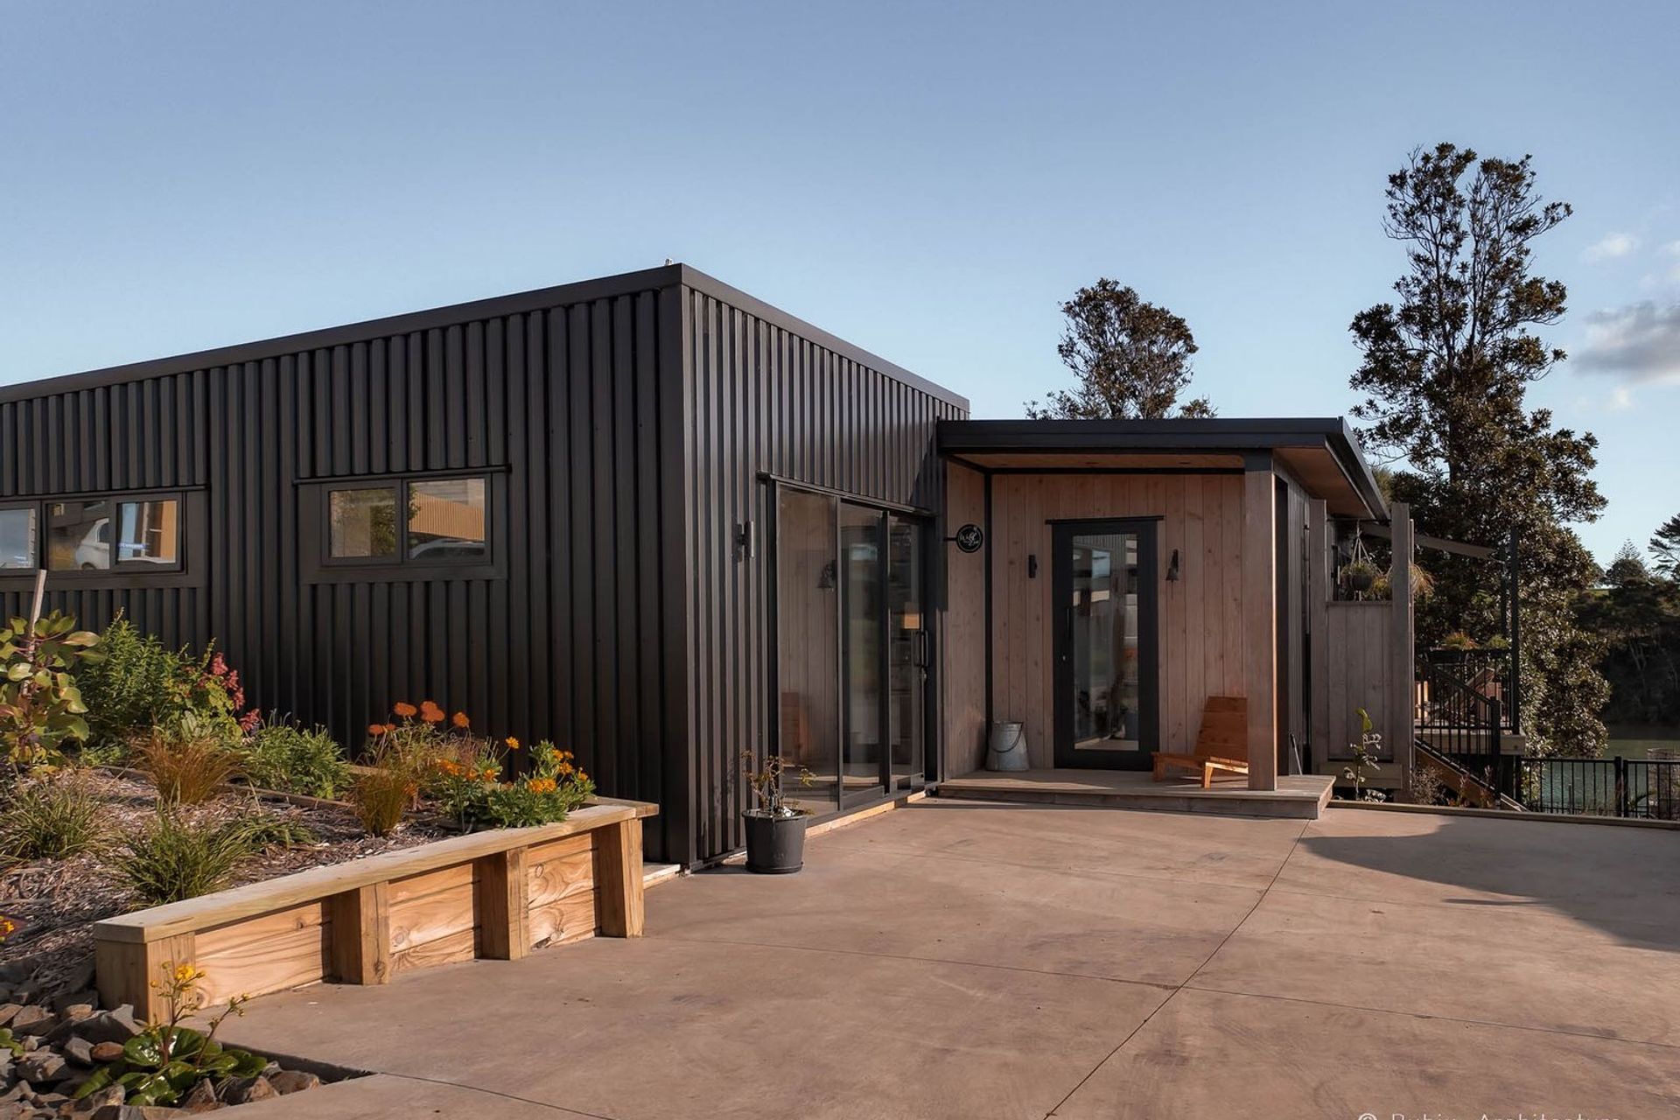
The layout is "new age modern" adapted to the need of our client, who runs her flower business from the road, as well as having an air b n b to the side. "It has to be as low maintenance as possible and Colorsteel is the way to go"
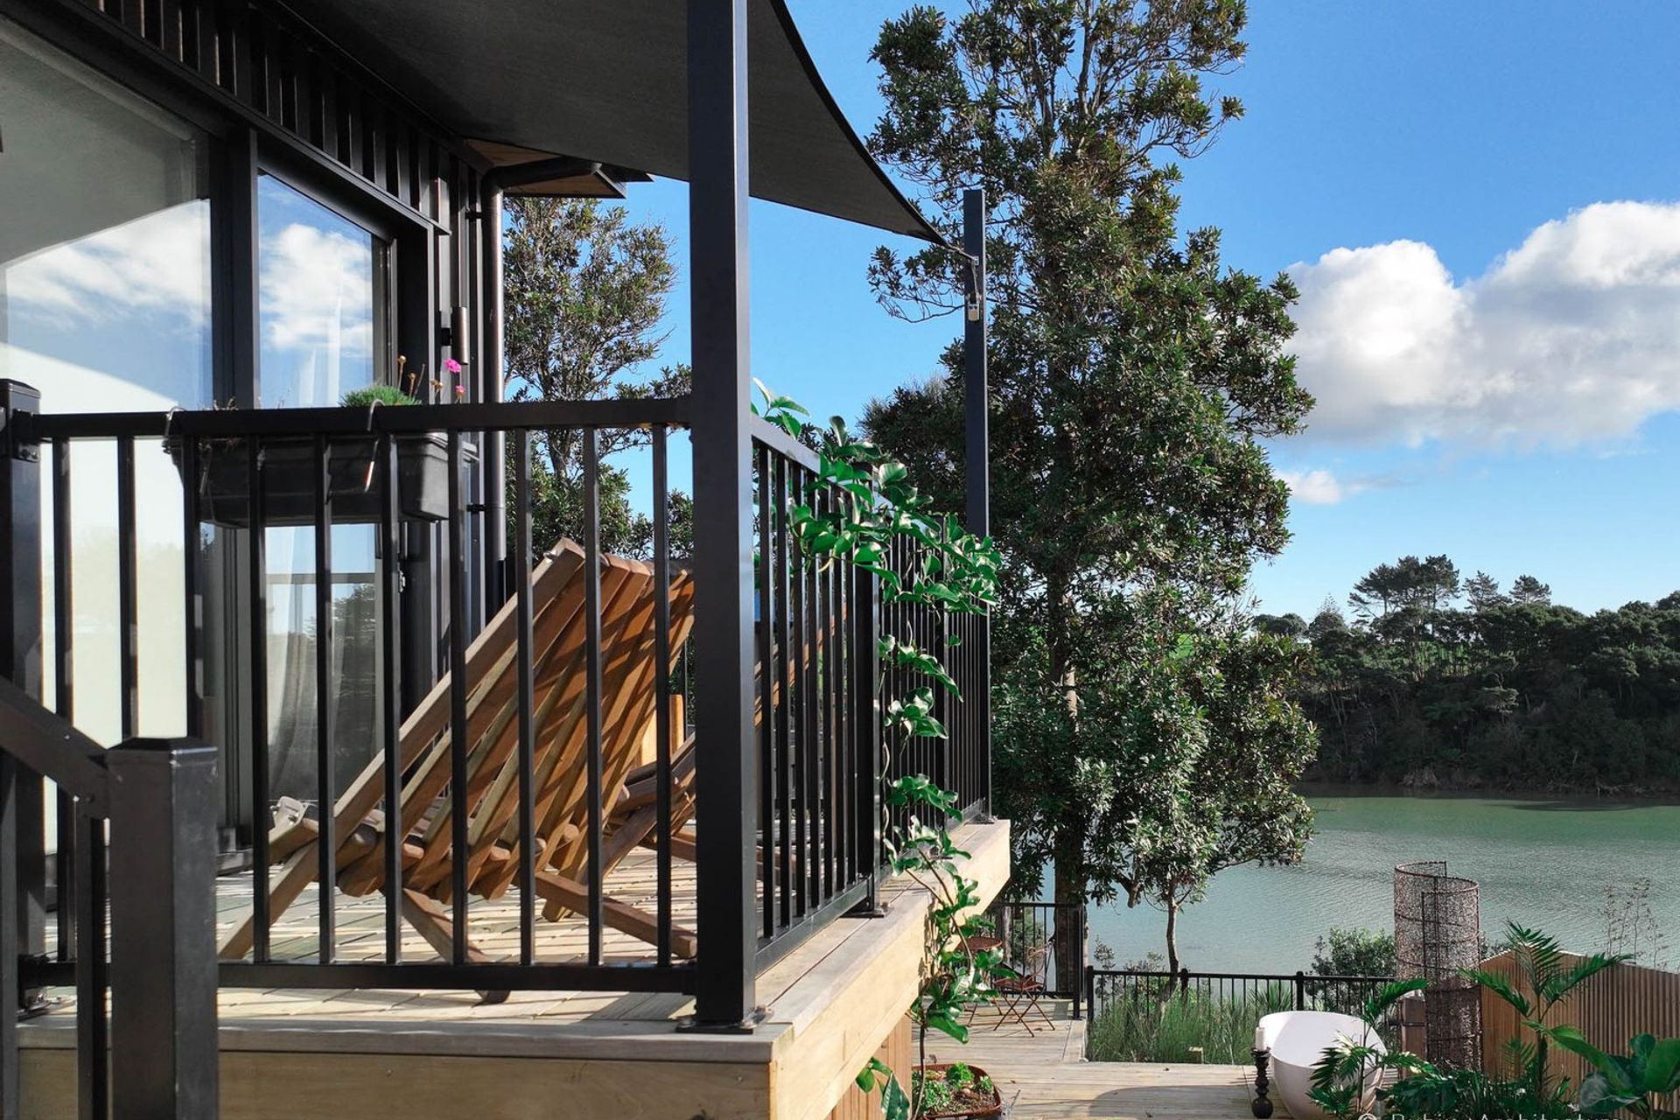


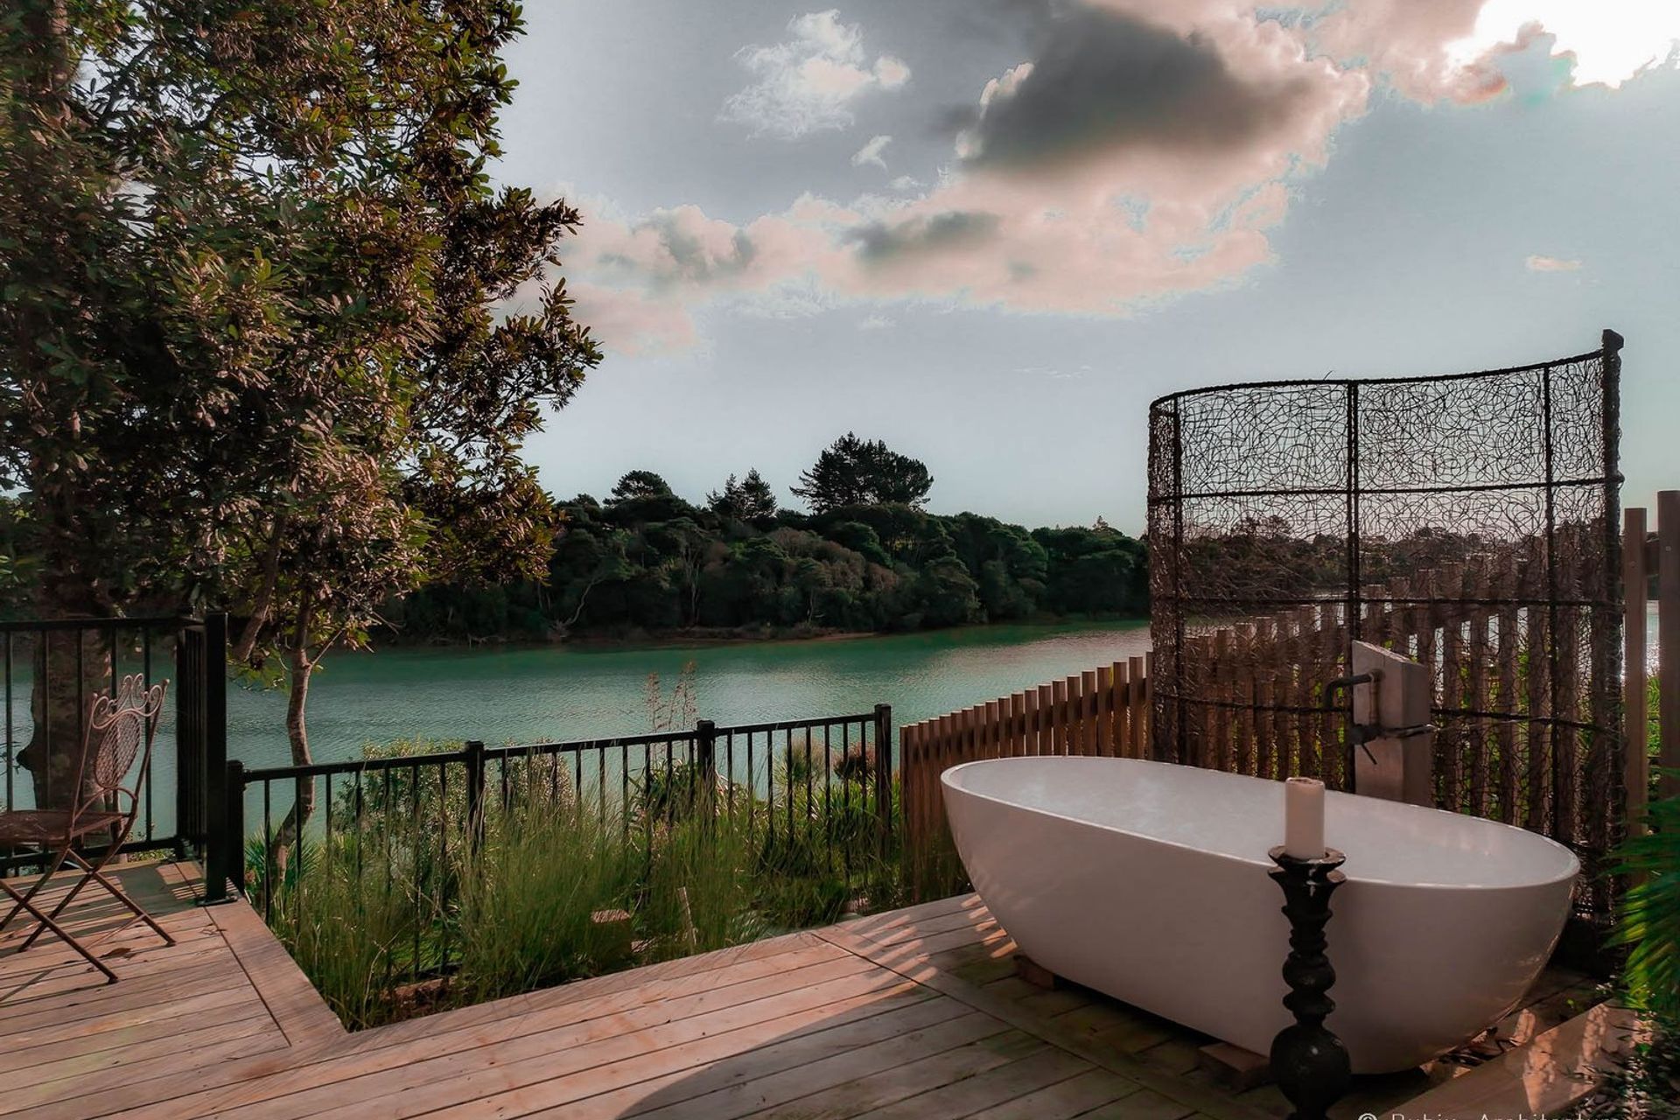
Even though this modern home has a small footprint, it offers two multi-use room, 3 bedroom as well as a mezzanine and open plan kitchen living with high ceilings, but also private courtyards and outdoor nooks. Bringing nature into the landscaping is very important for Campbell and Lorraine.


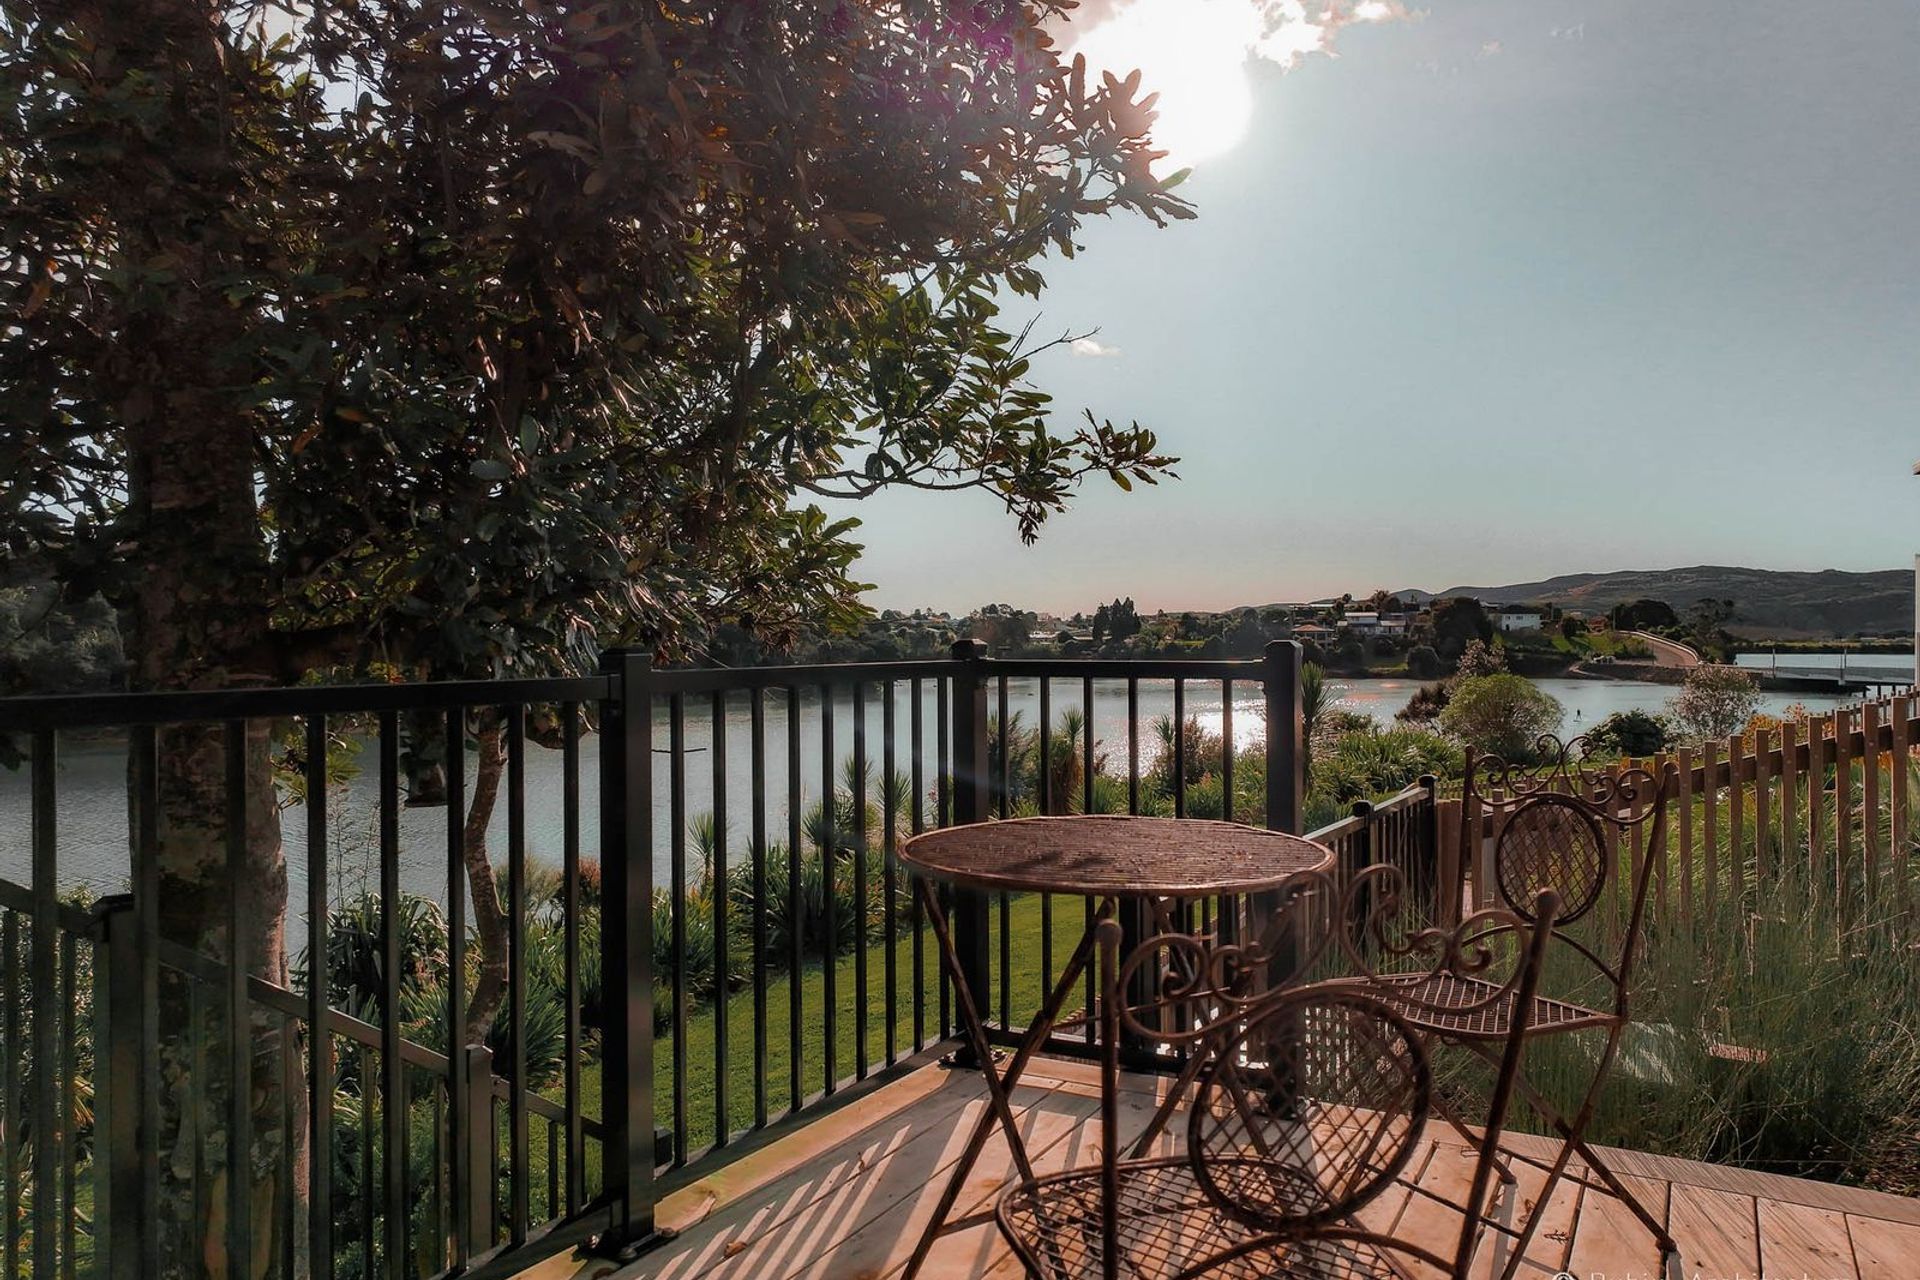
All the rooms have a view on the water, mountain or nature and the section has access to a small track that leads onto a jetty where you can launch your paddle board from.
A very dreamy inspiring spot Rangitahi offered for my clients and so pleased with how it all turned out!
THE SOLUTION
Even though this modern home has a small footprint, it offers two multi-use room, 3 bedroom as well as a mezzanine and open plan kitchen living kitchen with high ceilings, but also private courtyards and outdoor nooks.
All the rooms have a view on the water, mountain or nature and the section has access to a small track that leads onto a jetty where you can launch your paddle board from.
A very dreamy inspiring spot Raglan Rangitahi Peninsula offers and so pleased with how it all turned out!
My clients are so happy with the result! :)
BUILDER
White Homes Builder Marty White & Campbell (owner)
PHOTOGRAPHY
Rubix Architecture Photos
- Completed
- 2023
- Price range
- $1m - $2m
- Building style
- Modern
Like this Project?
Hire Rubix Architecture
Professional Reviews
Professionals used in
this project
The practices and trades credited on this project.

More projects from
Rubix Architecture
Other work by Rubix Architecture, across every category they build in.


More in
Beach House
Everything else in Beach House, from every practice on ArchiPro.


Next Project
Keep scrolling