

Project team
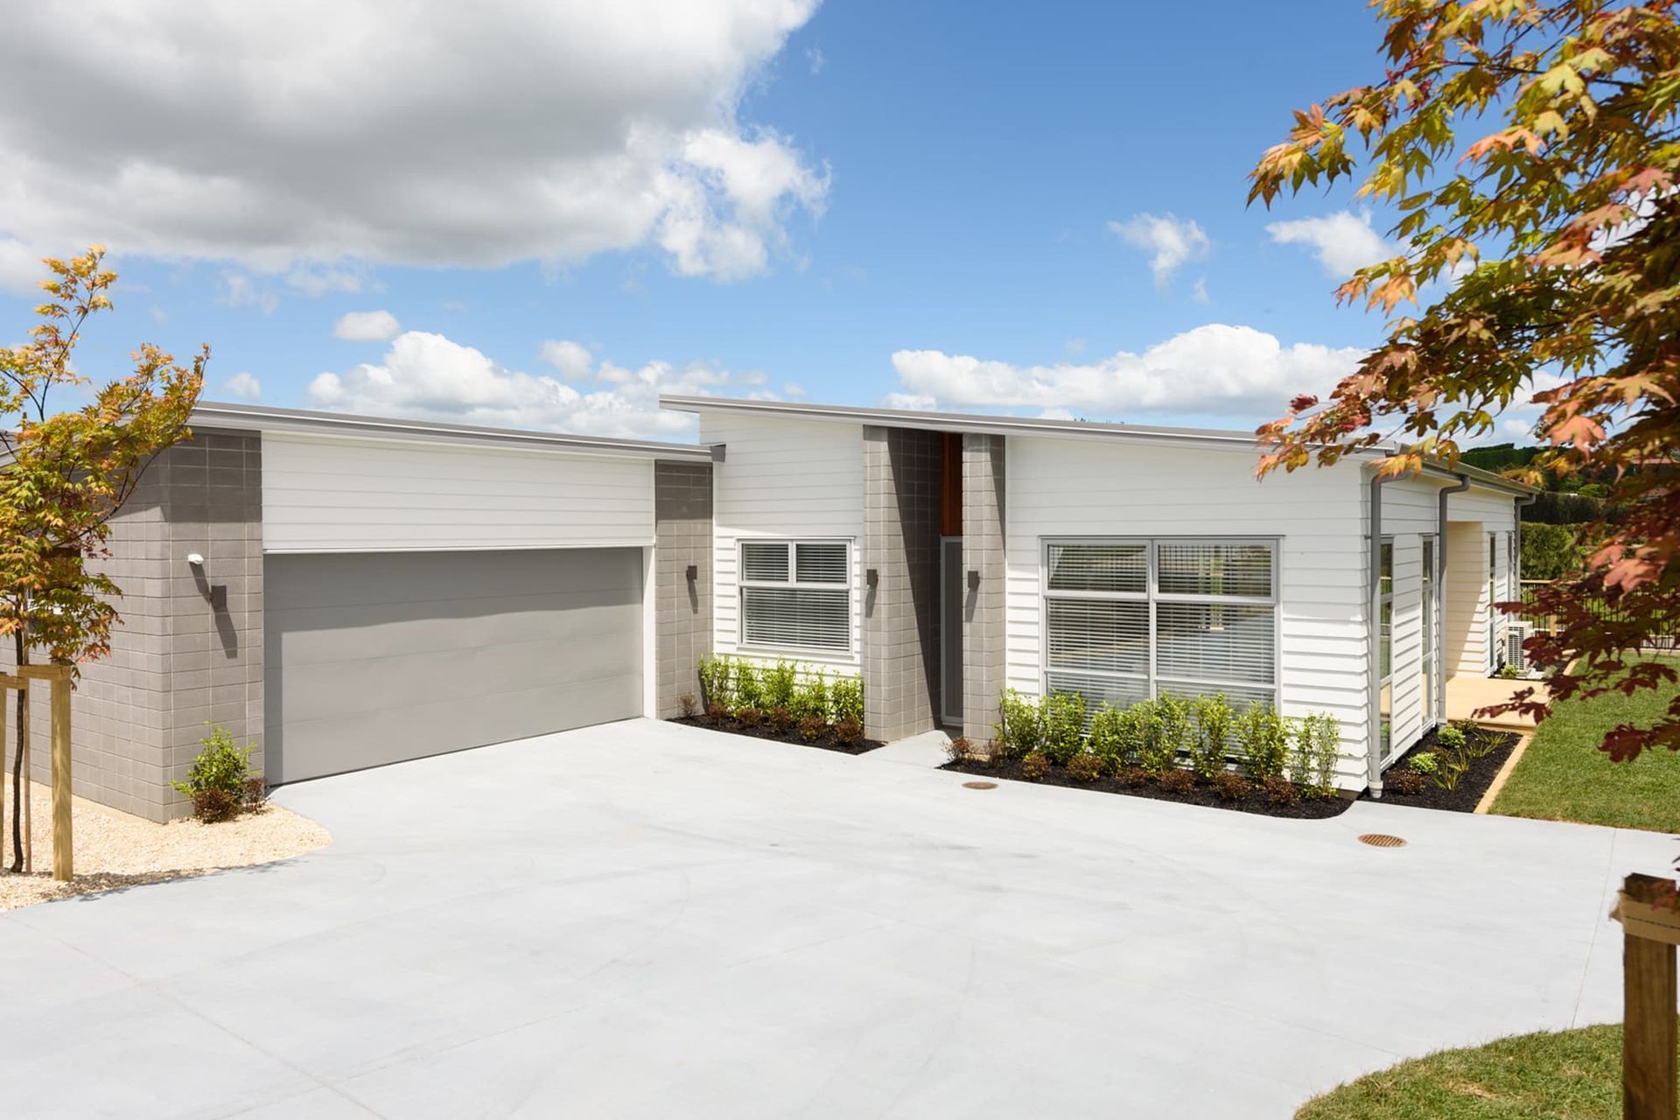
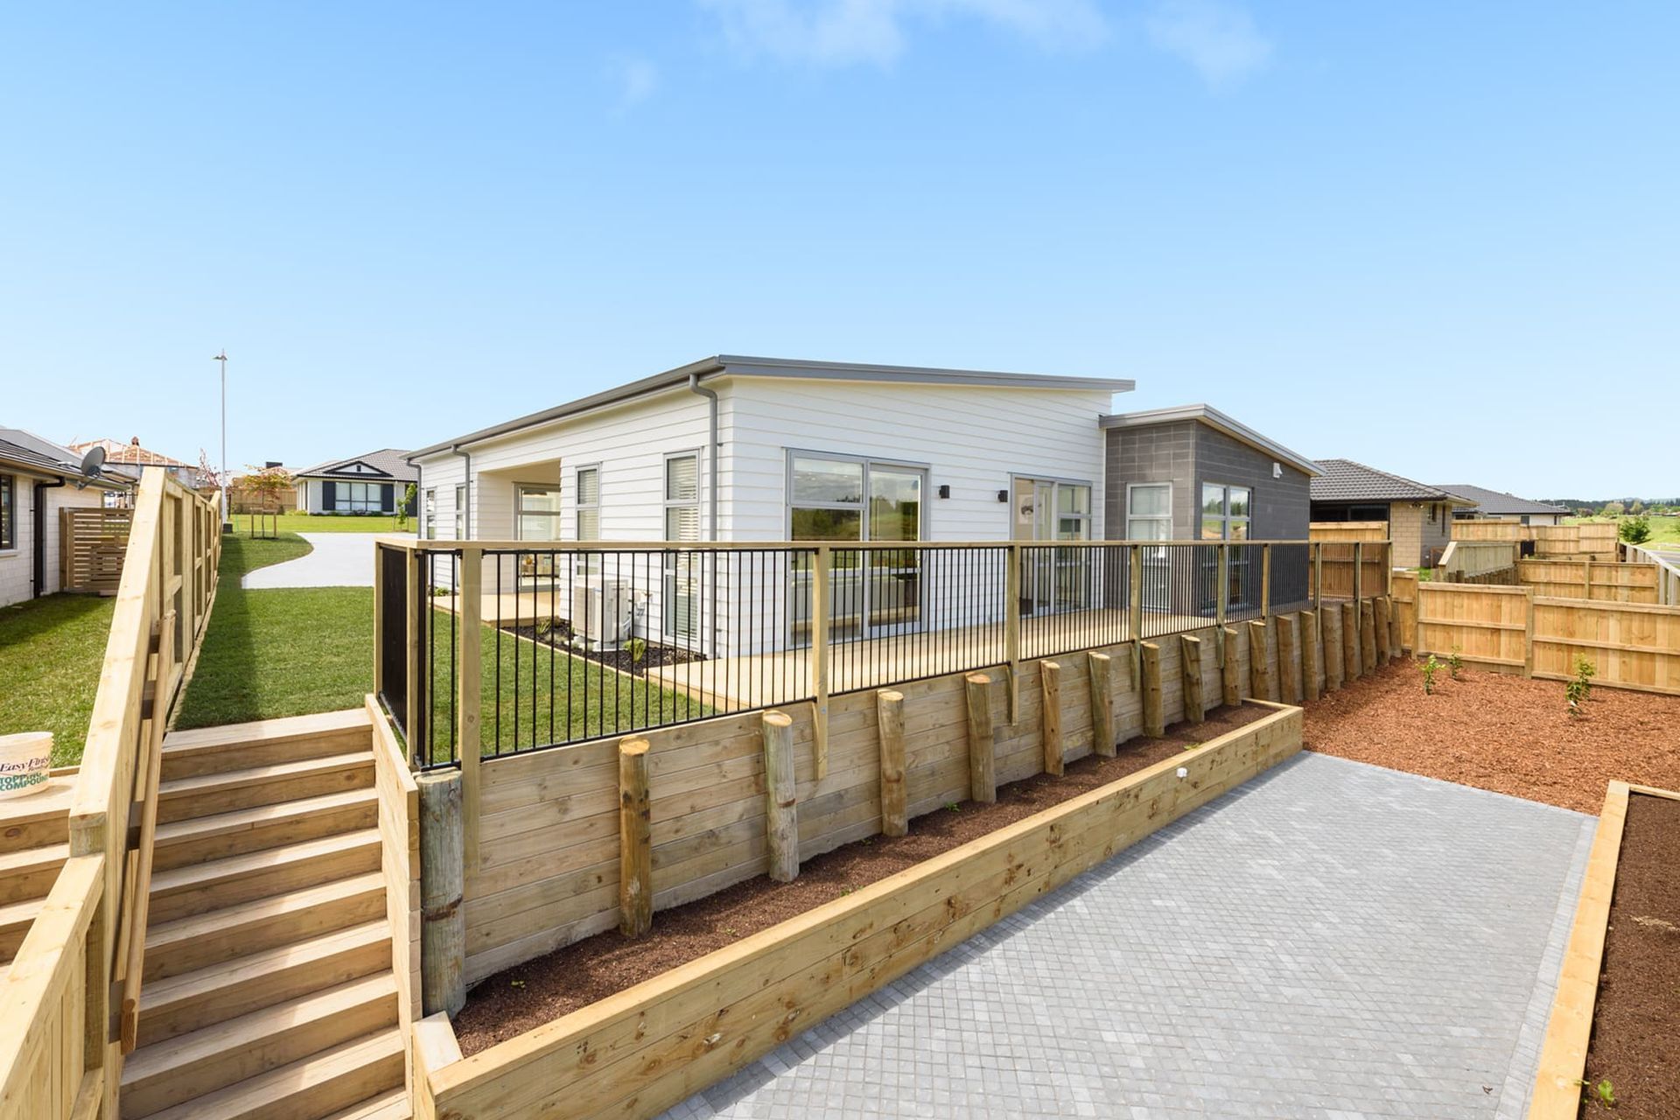
A stunning single-level residence designed to maximize a steep site, featuring four bedrooms, two living areas, and elegant finishes, all while offering breathtaking north-west views and a harmonious blend of indoor and outdoor living.
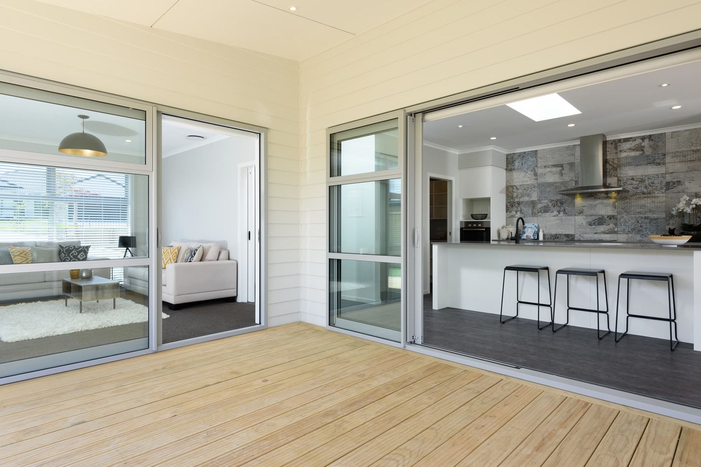
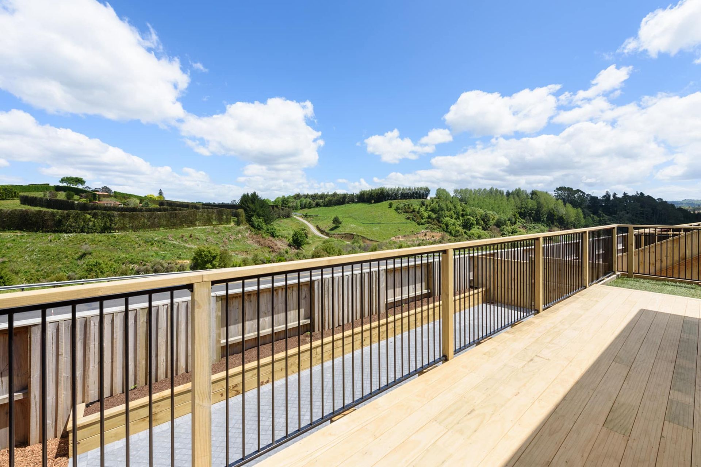
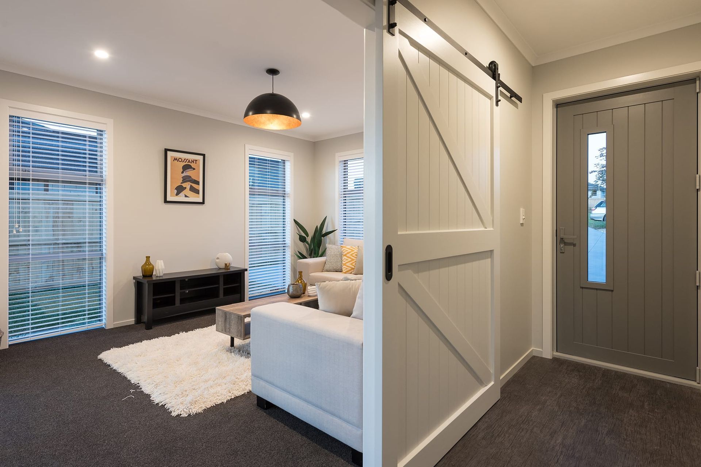
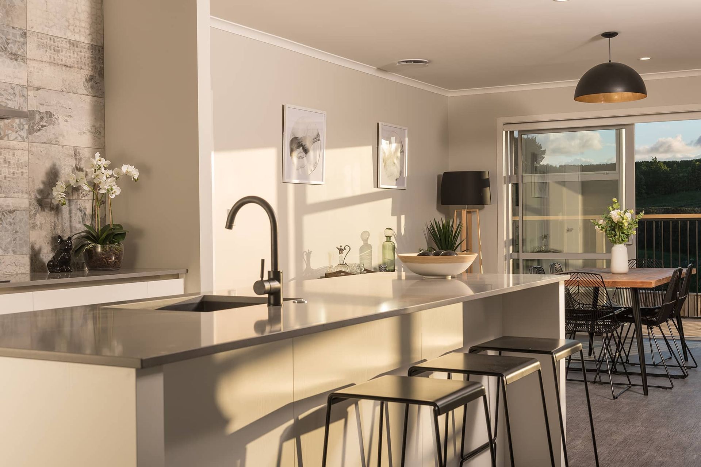
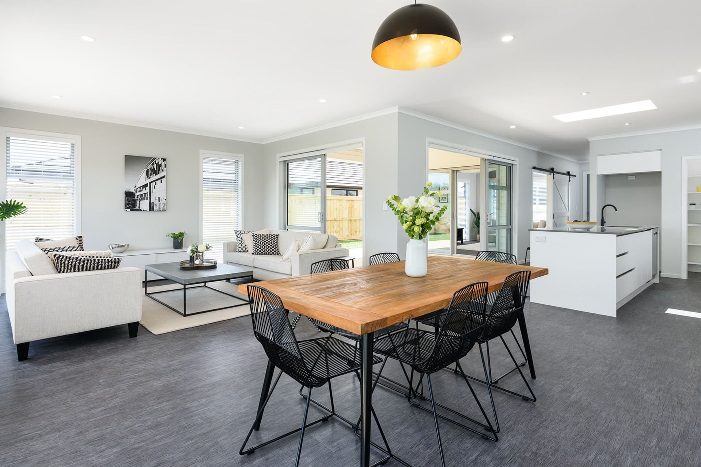
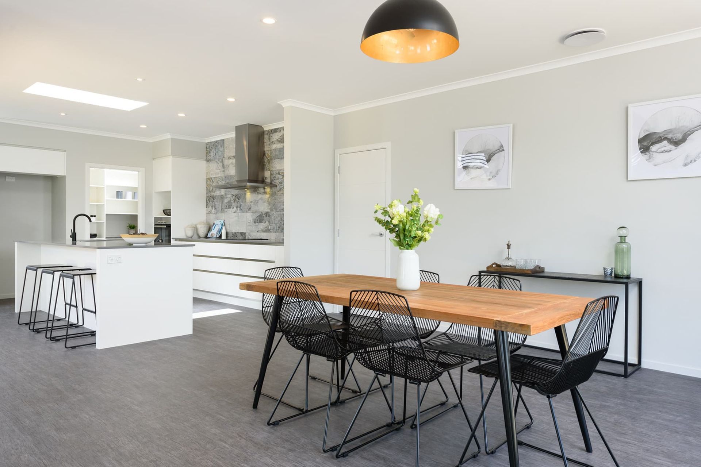
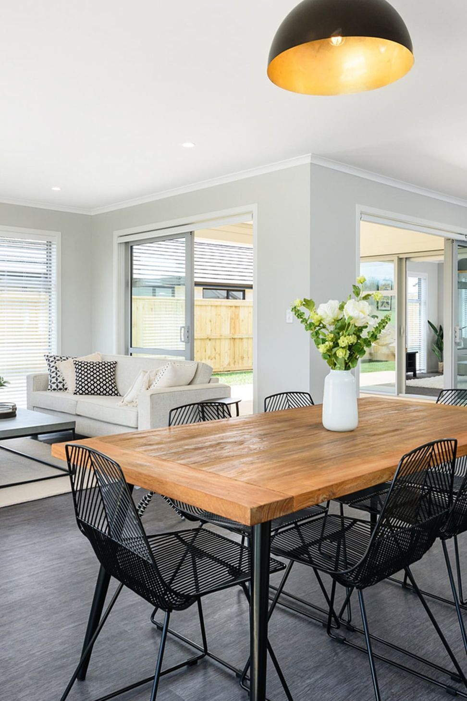
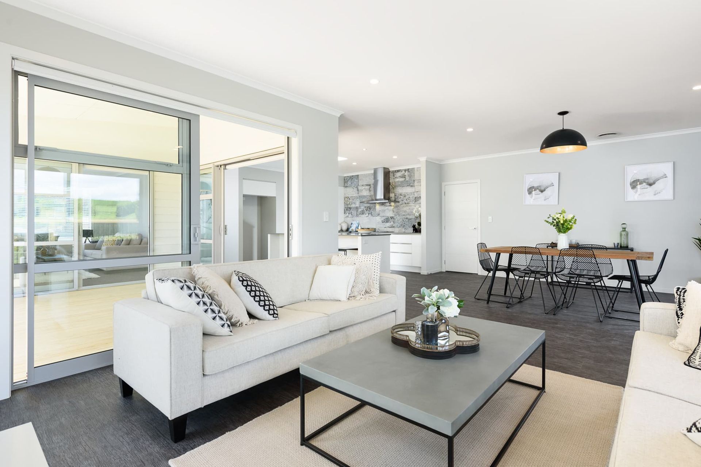
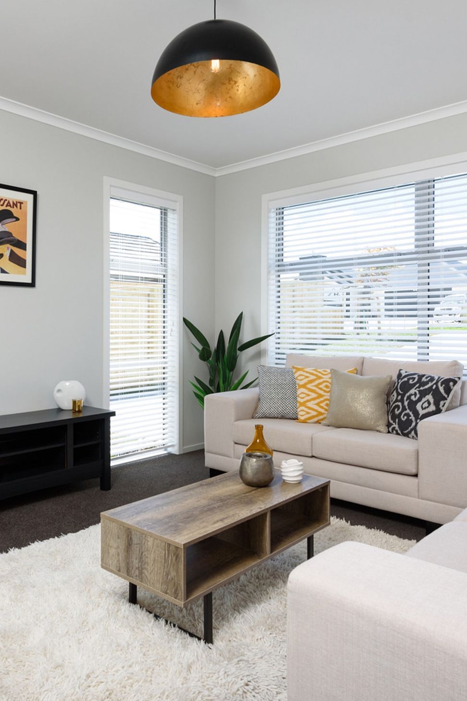
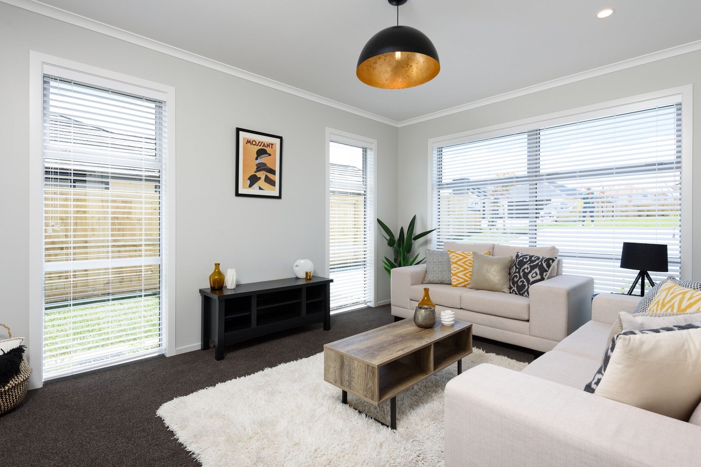
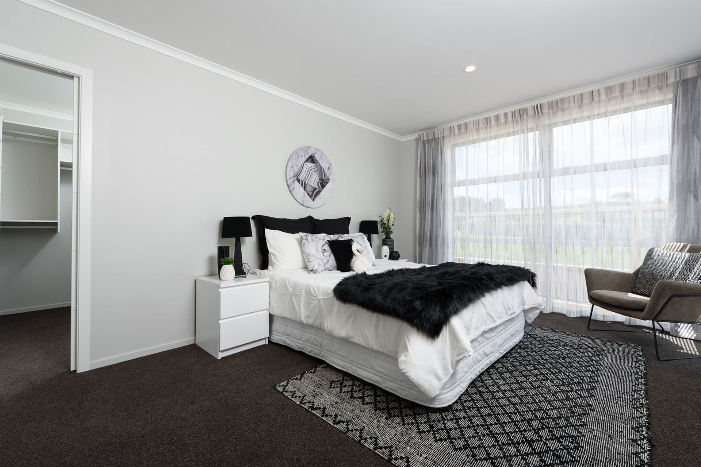
Built to showcase how a steep site can be utilised to create a spacious single level abode, this home features four bedrooms, two living spaces, and two bathrooms. The central living area opens out onto a private portico which is also accessible from the second living space.
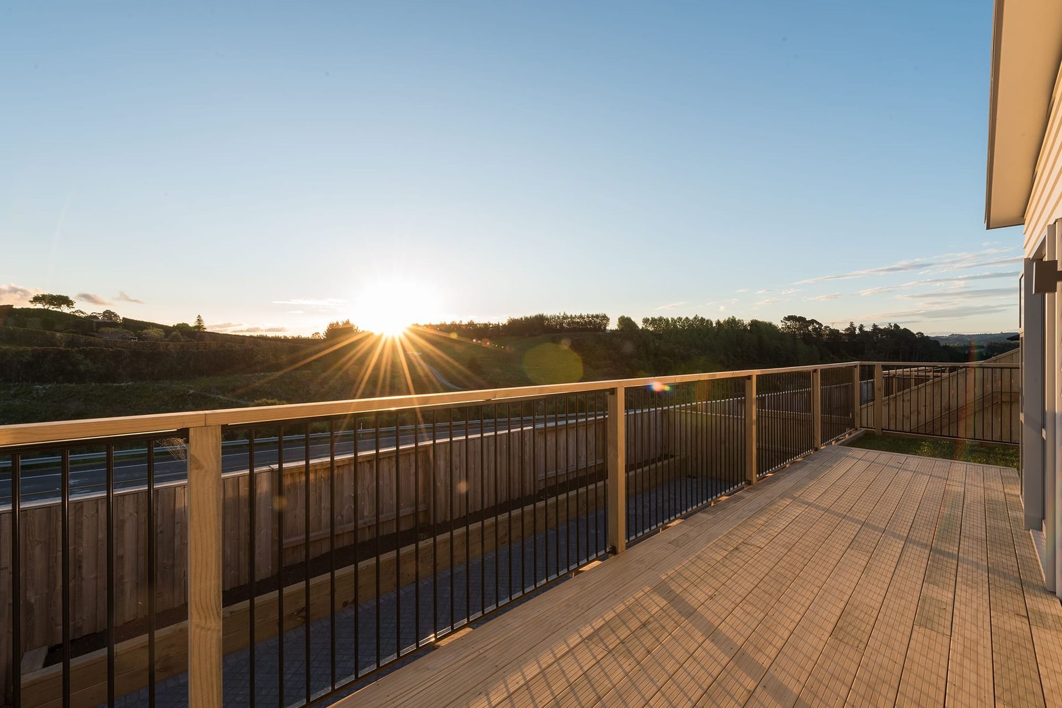
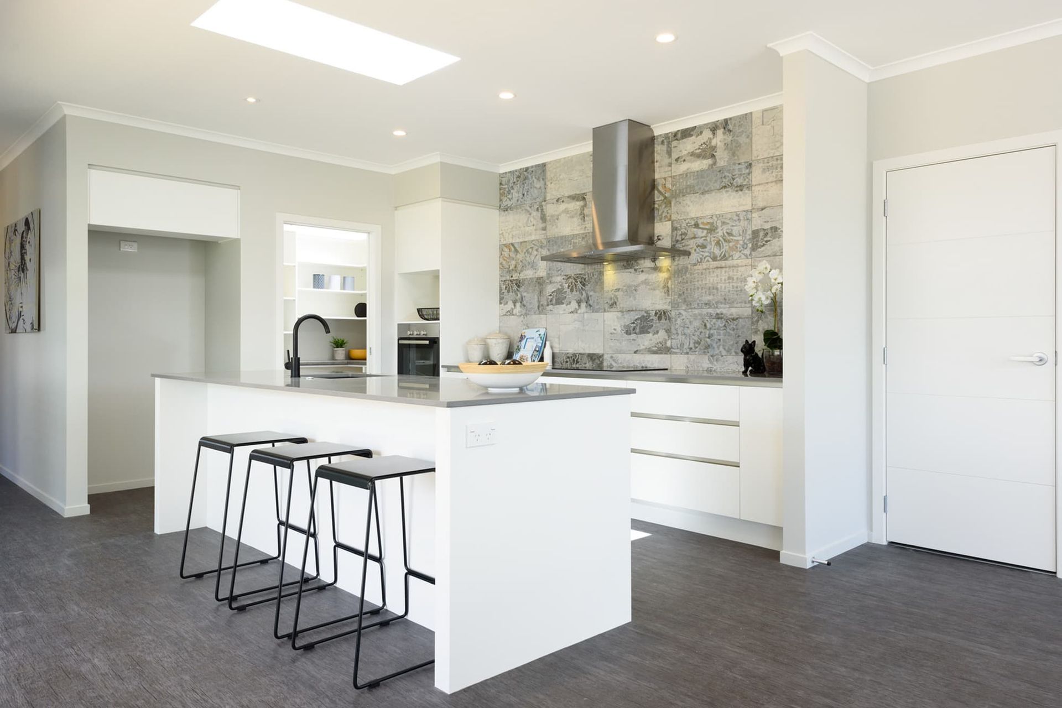
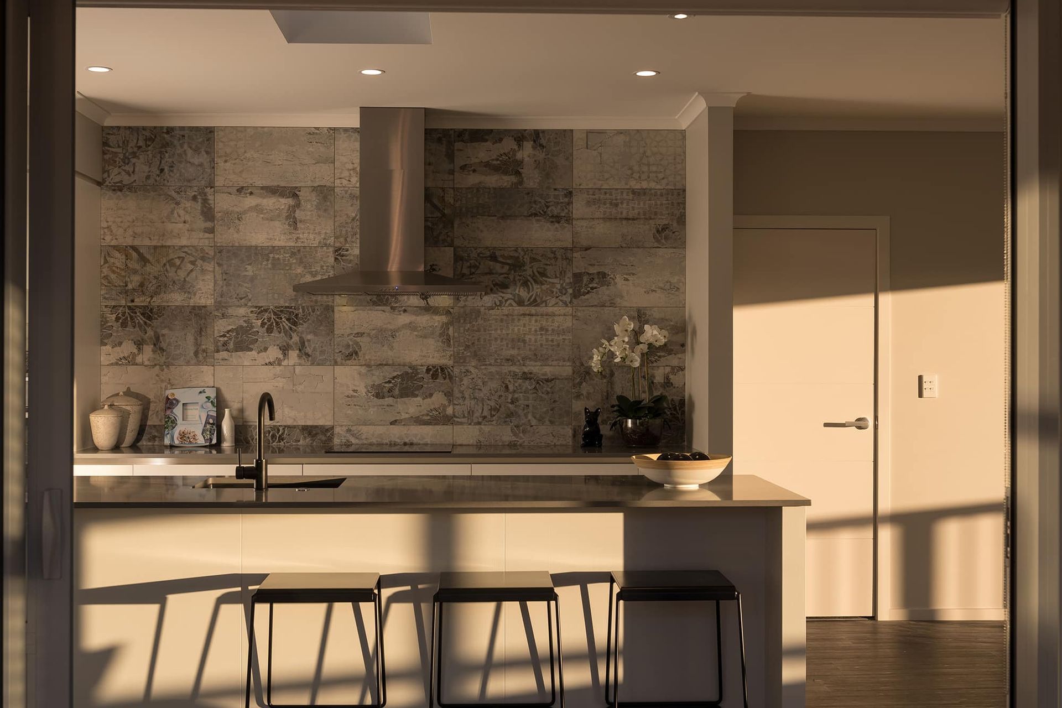
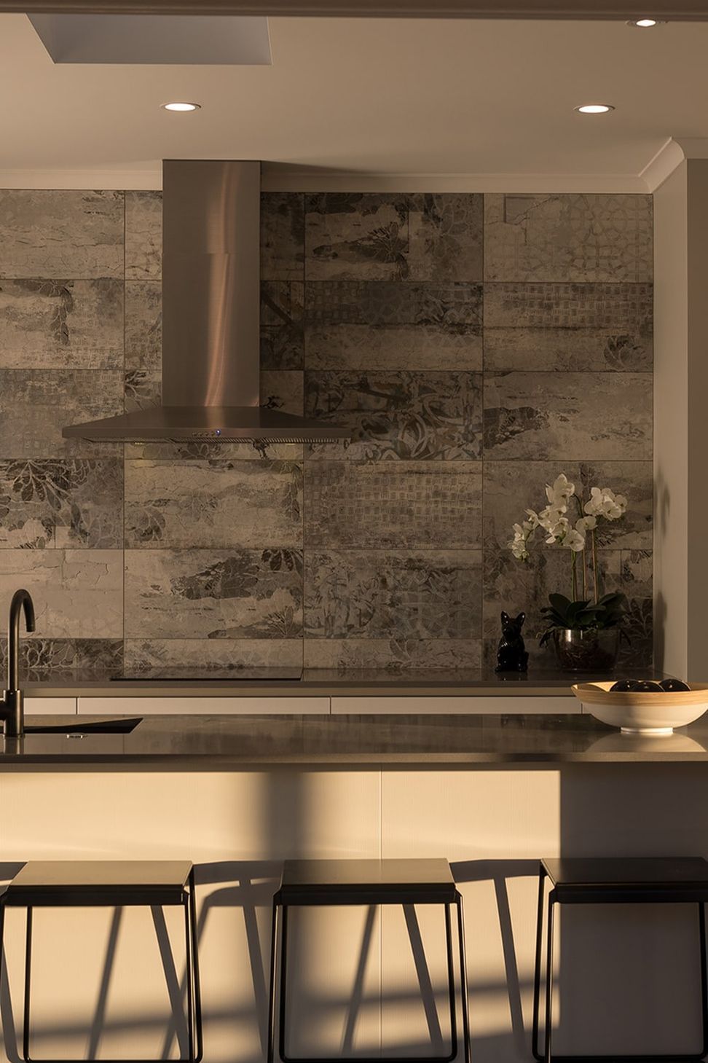
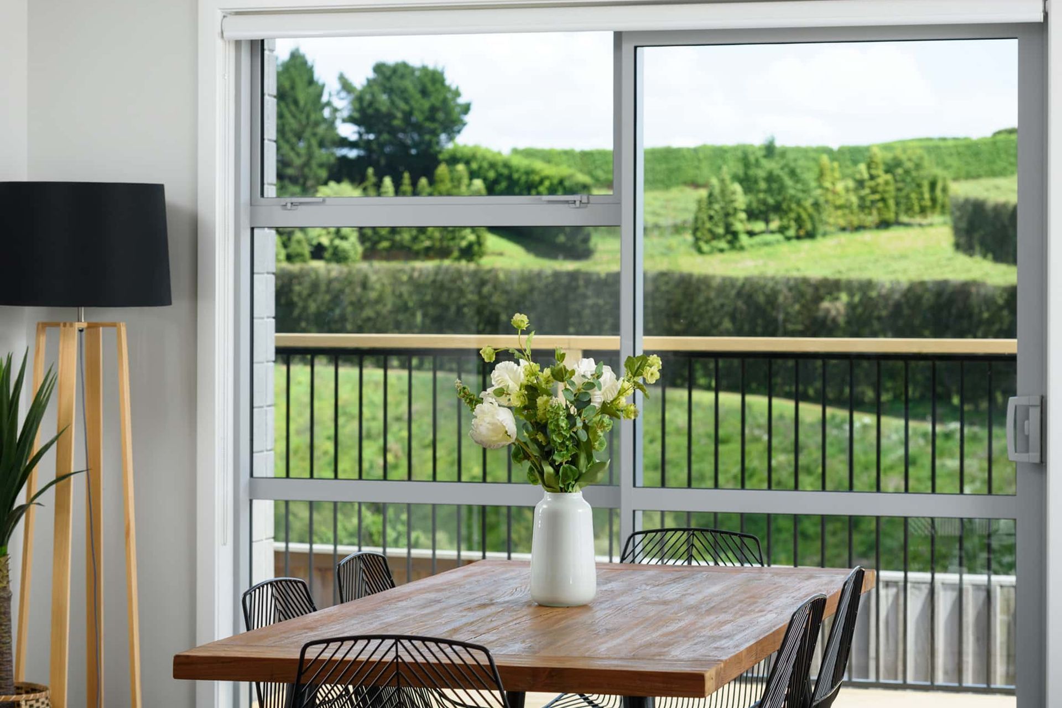
The elevated section allows for views out to the north-west, making the most of the sun and makes for a beautiful sunset view. Dark, plank flooring creates a perfect canvas for the white kitchen, featuring a tiled splashback.
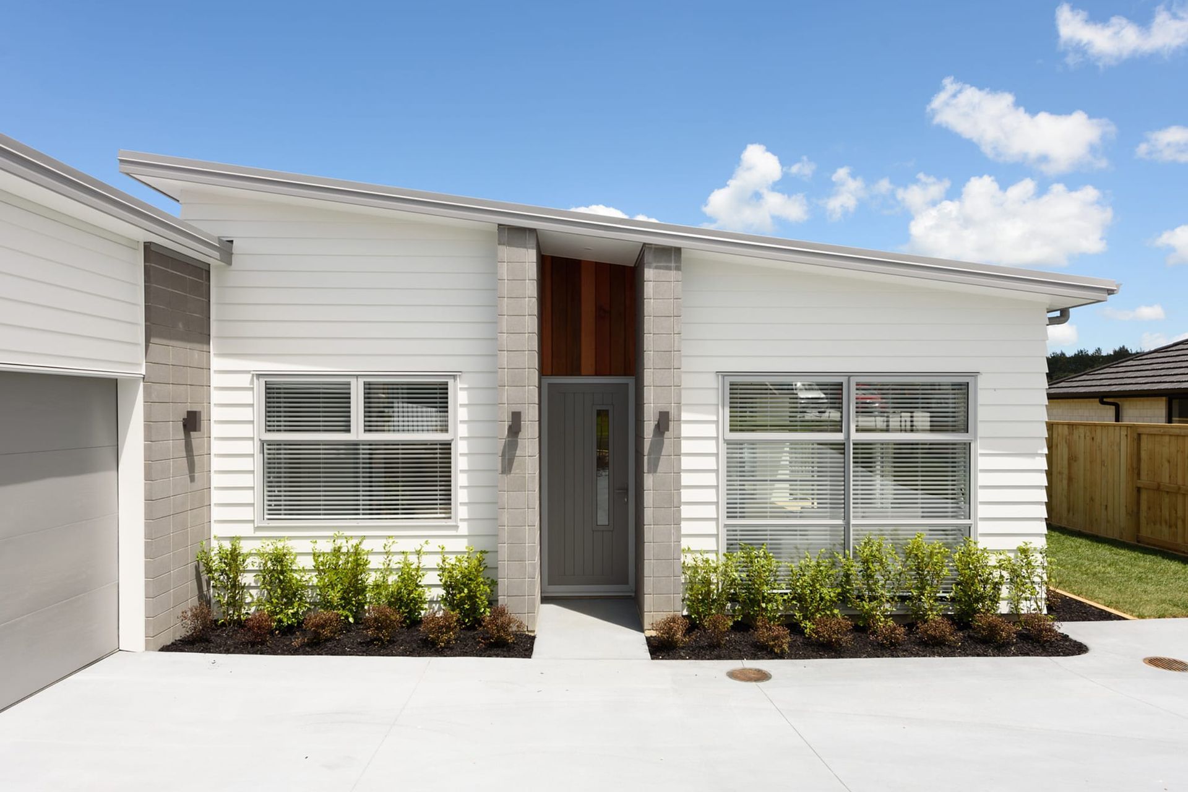
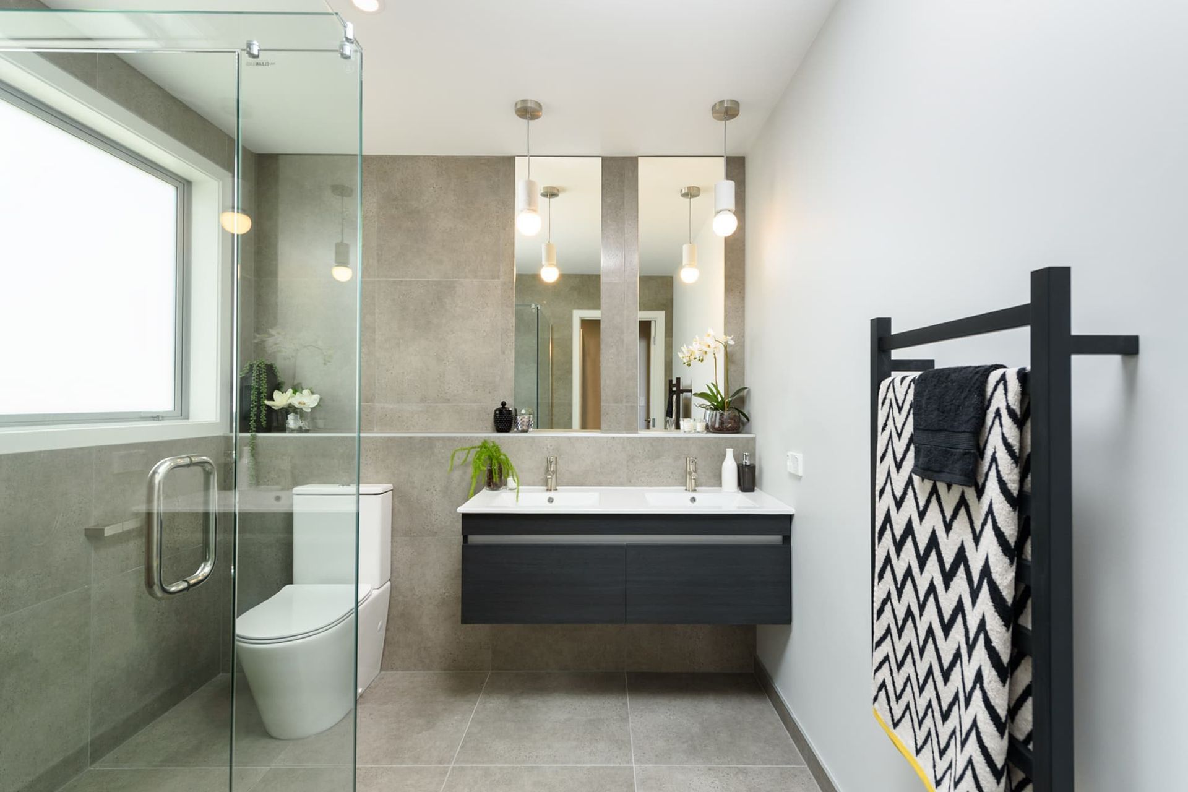
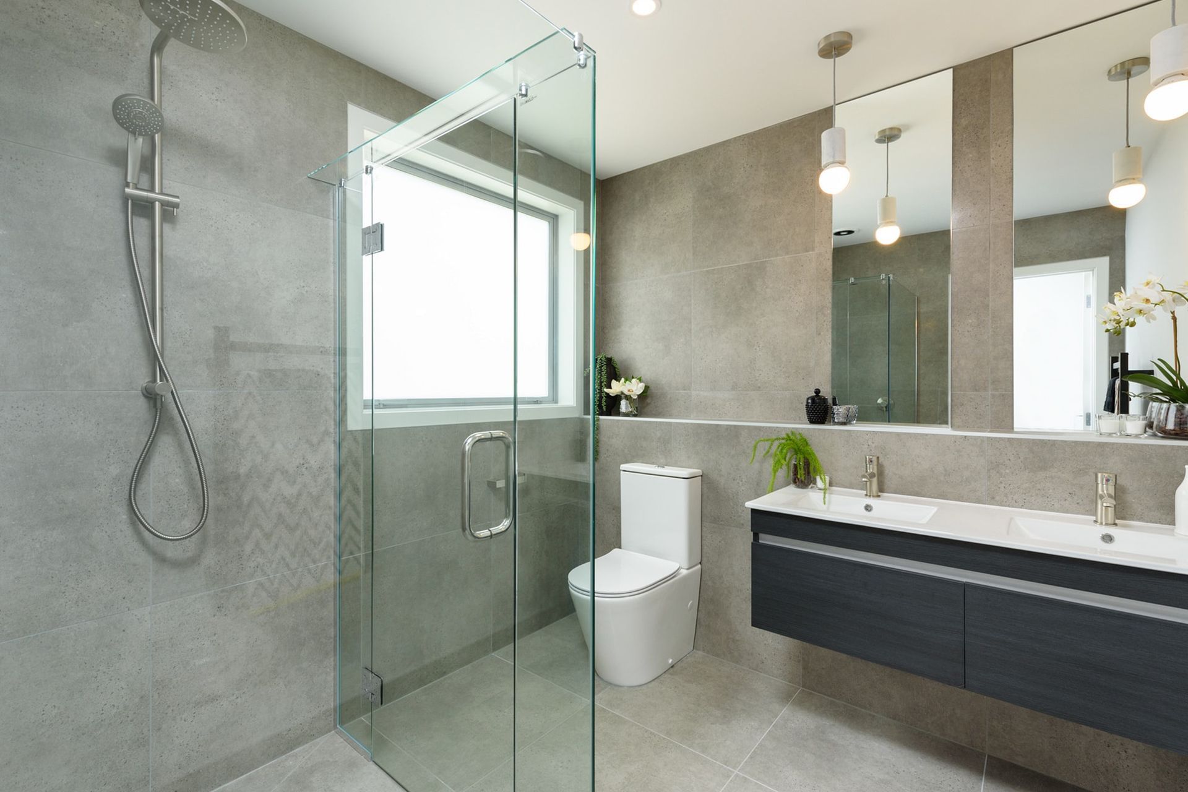
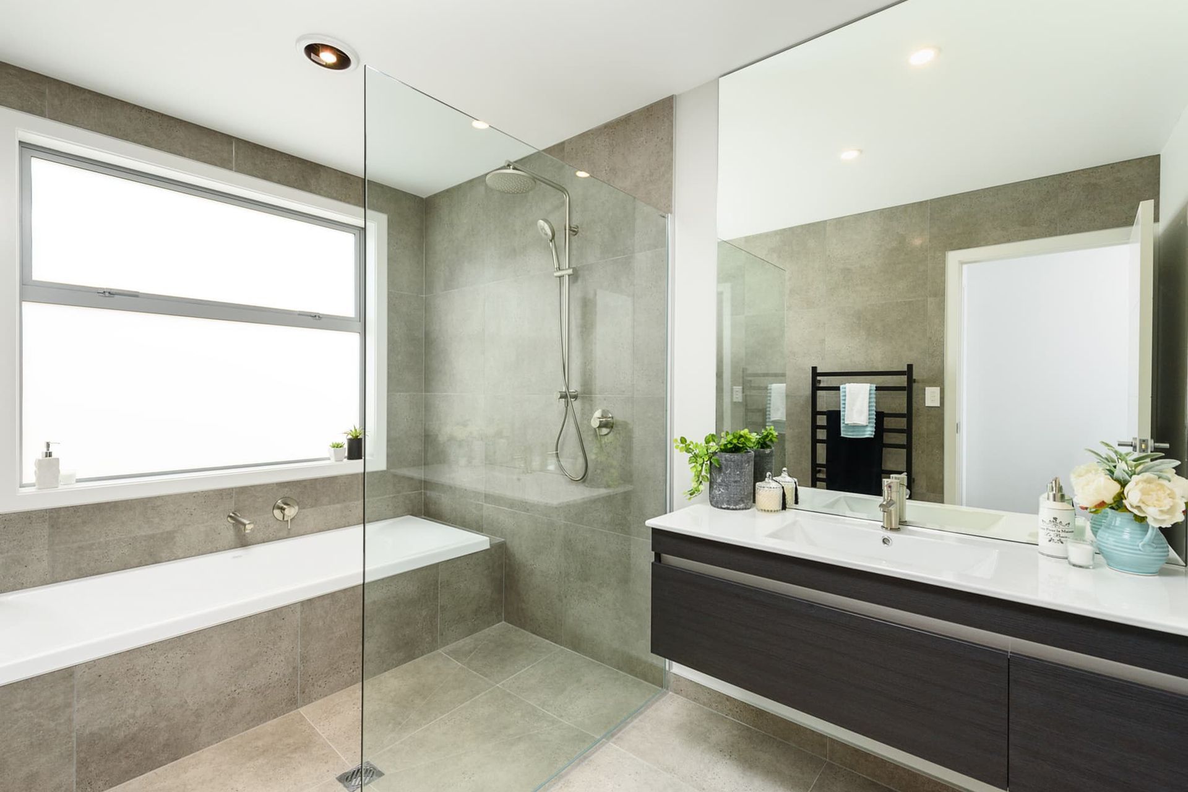
The tiled bathrooms are finished in an elegant lappato texture with brushed nickel tapware. Feature lights in the ensuite over the double basin add a touch of luxury as do the feature pendants in the living spaces. The exterior palette was kept light and neutral to add to the timeless charm of this project.
- Completed
- 2018
- Price range
- $0.5m - $1m
Like this Project?
Hire Flowerday Homes
Professional Reviews
Professionals used in
this project
The practices and trades credited on this project.

More projects from
Flowerday Homes
Other work by Flowerday Homes, across every category they build in.


More in
Single House
Everything else in Single House, from every practice on ArchiPro.


Next Project
Keep scrolling