
Project team
Multi-level office fitout for The Victor Smorgon Group, blending legacy and functionality across 1,100 sqm with welcoming spaces, flexible meeting areas, and art showcases.
Level 12 & Part Level 13, Como Centre, 644 Chapel Street, South Yarra
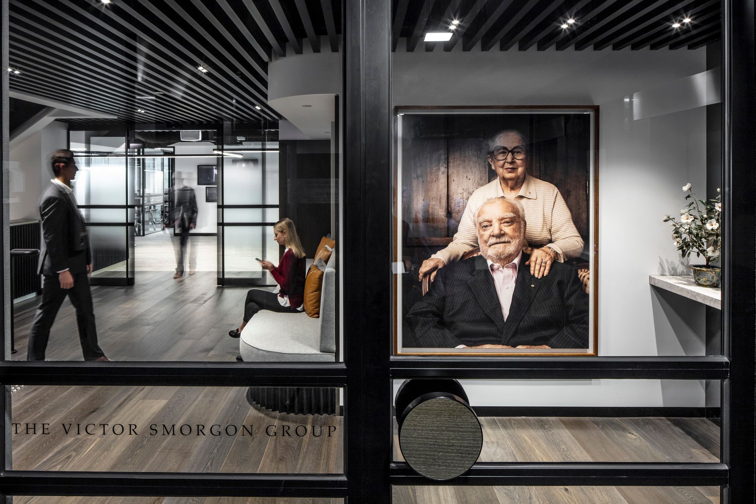
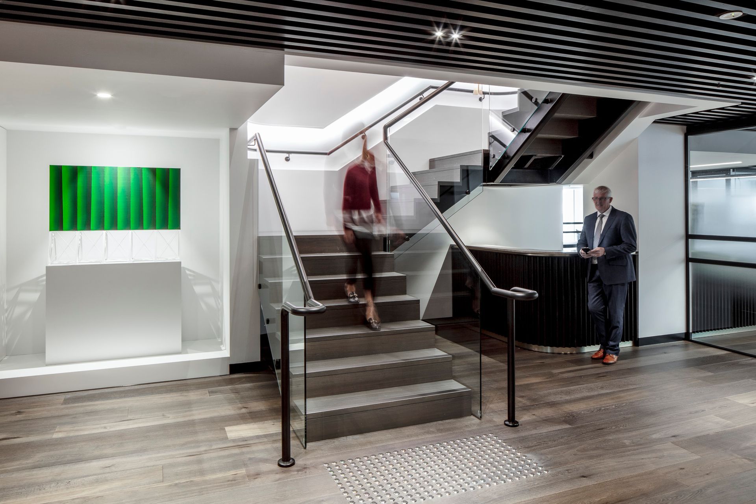
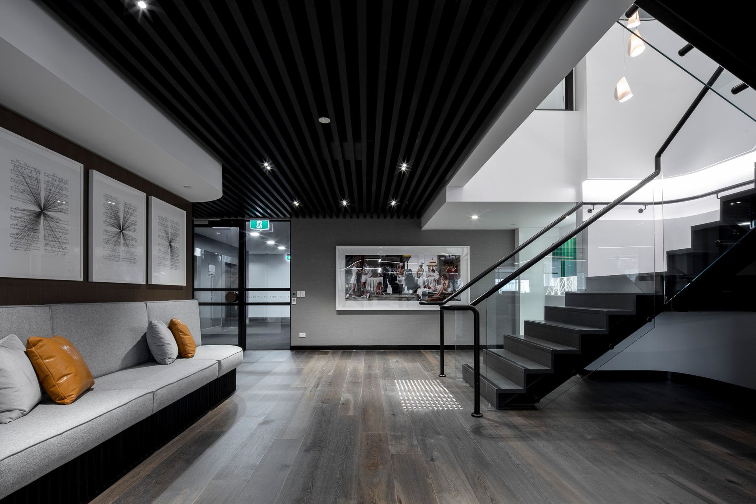
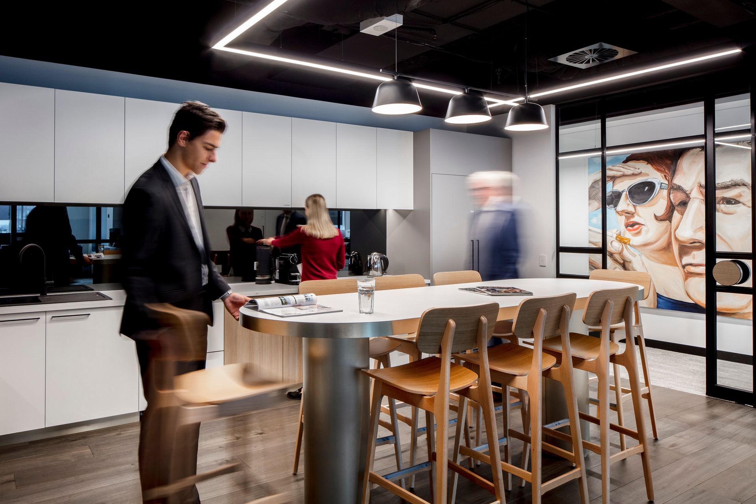
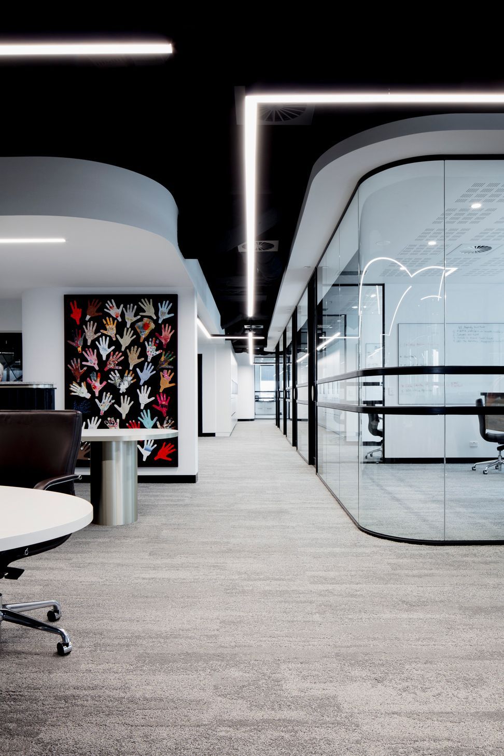
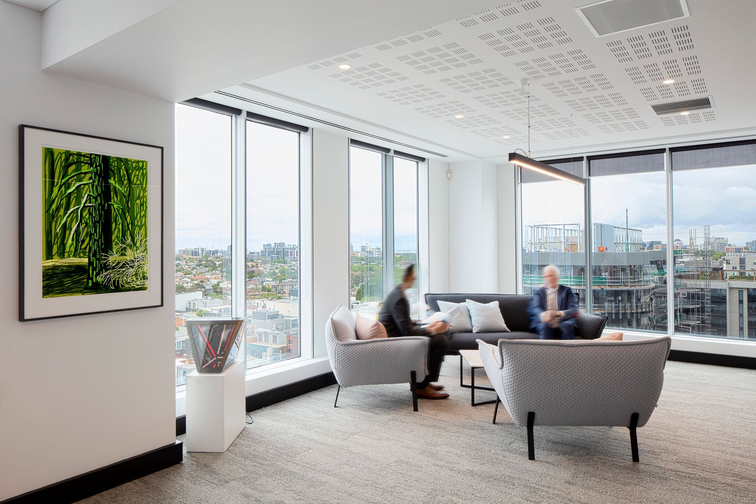
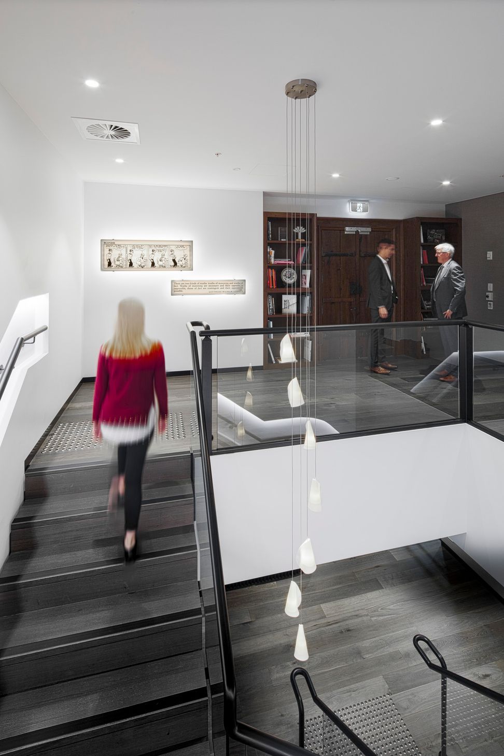
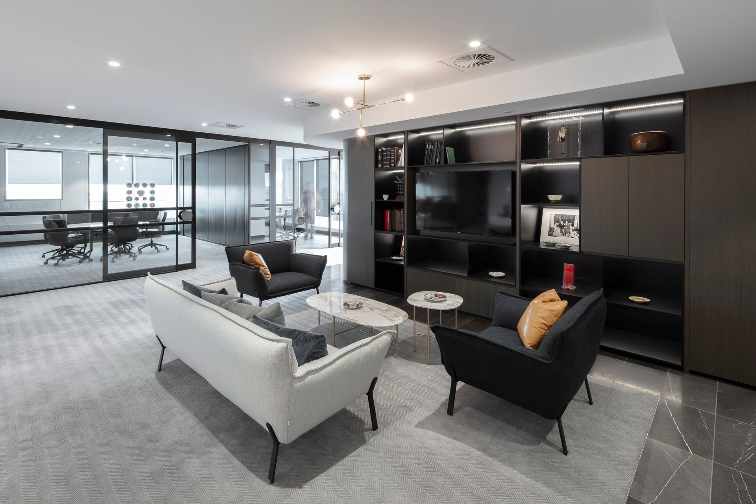
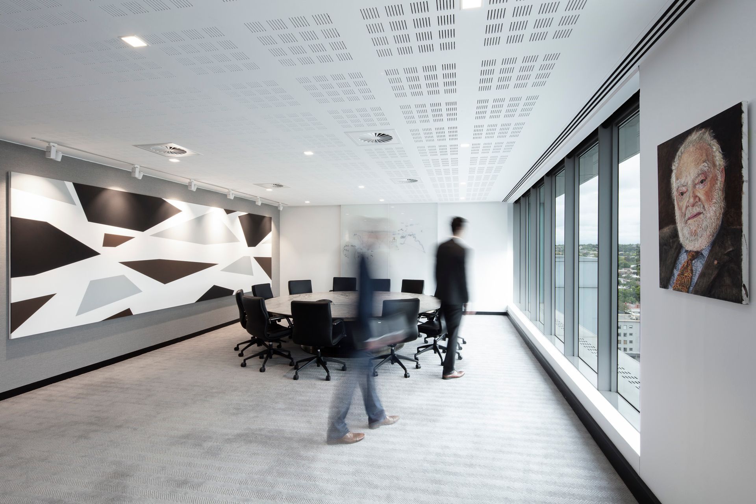
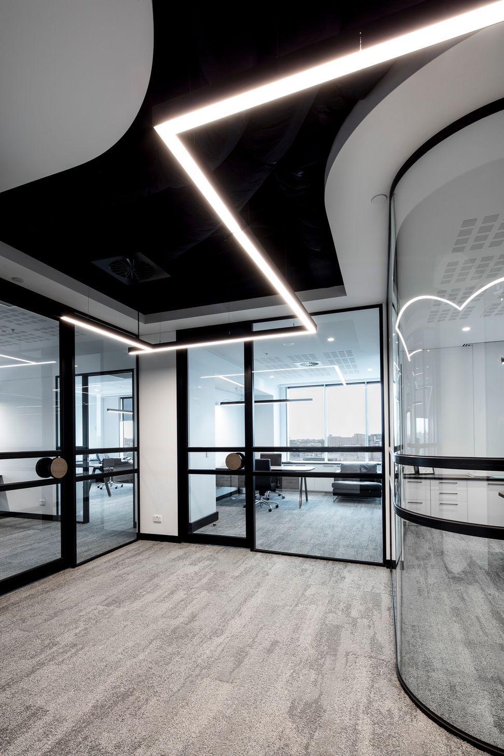
As the investment management firm of esteemed Australian industrialist and arts patron, Victor Smorgan, The Victor Smorgan Group required a multi-level fitout for 1,100 sqm of office space that would combine the co-founder’s legacy with a practical, warm and inviting space for staff to work. The lower level comprises a welcoming reception area with workstations, offices, meeting rooms with operable walls for added flexibility, and staff breakout areas. A new open staircase connects level 12 to level 13 which hosts private meetings and formal functions. Our design included the use of historical doors which hold sentimental value to the Smorgon family, and wall niches to showcase an array of artworks as a tribute to the co-founder’s service to the arts.
Size: 1,100 sqm


Like this Project?
Hire ODC Design
Professional Reviews
Professionals used in
this project
The practices and trades credited on this project.

More projects from
ODC Design
Other work by ODC Design, across every category they build in.


More in
Office
Everything else in Office, from every practice on ArchiPro.


Next Project
Keep scrolling