Project team
- Evolution Builders
- Dave Cao
Architectural cedar & brick design
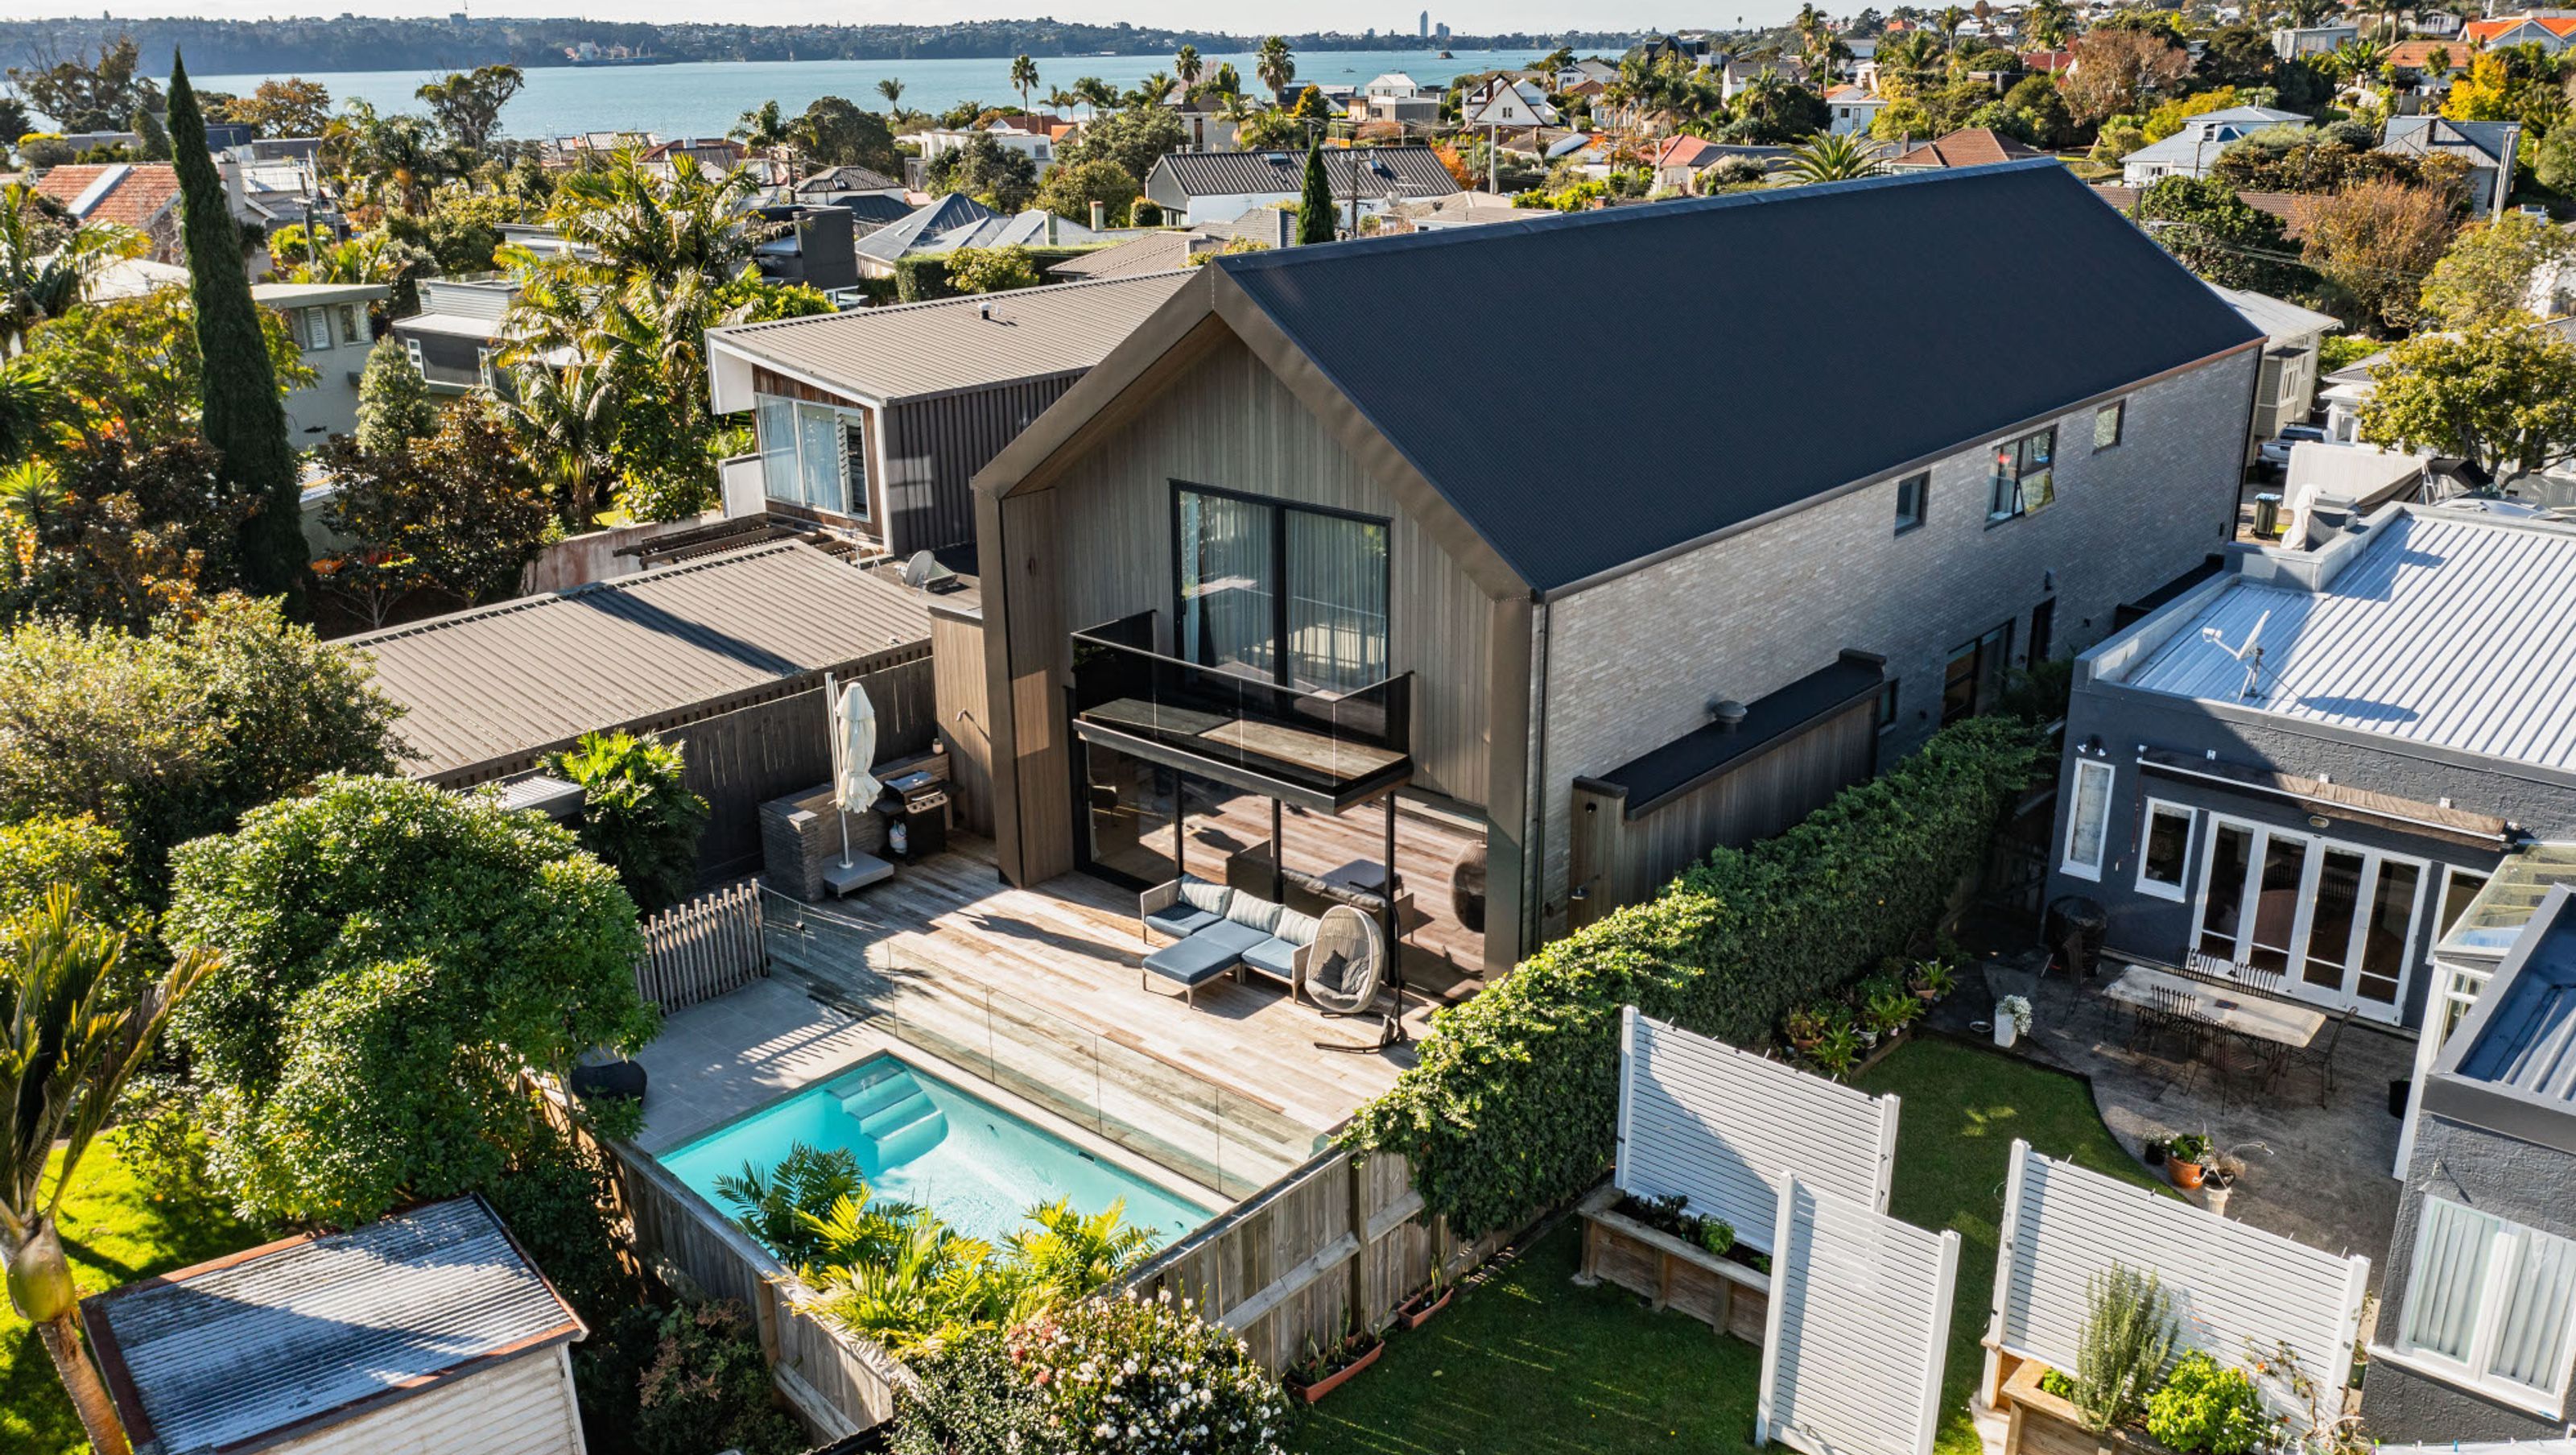
Inspired by traditional barn forms and refined through a Scandinavian design lens, this architect-designed 350sqm home combines bold architectural presence with warm, light-filled living. Clad in cedar and brick, the two-level residence makes a striking statement from the street, while inside a palette of natural materials, oak timber flooring, soaring double-height spaces and carefully crafted details create an atmosphere of effortless comfort. At the heart of the home, expansive living areas flow seamlessly to the pool and outdoor entertaining spaces, blurring the line between indoors and out. The result is a home that feels architecturally impressive yet wonderfully liveable, balancing scale, warmth and everyday functionality.
This architect-designed home reinterprets the classic barn aesthetic for a contemporary suburban setting. Strong, clean lines and rich material textures establish a bold exterior presence, while inside, Scandinavian-inspired principles of simplicity, natural light and warmth guide every design decision. A dramatic double-height atrium stairwell, floating staircase, feature plaster-look walls and timber detailing create memorable architectural moments throughout the home.
- Completed
- 2024
- Price range
- $1m - $2m
- Building style
- Contemporary


Awards
Builders Own - Gold Award
Master Builders - House of the Year
Project team

Brent Varley
Director
Like this Project?
Hire Evolution Builders
Professional Reviews
Professionals used in
this project
The practices and trades credited on this project.

More projects from
Evolution Builders
Other work by Evolution Builders, across every category they build in.


More in
Single House
Everything else in Single House, from every practice on ArchiPro.


Next Project
Keep scrolling