

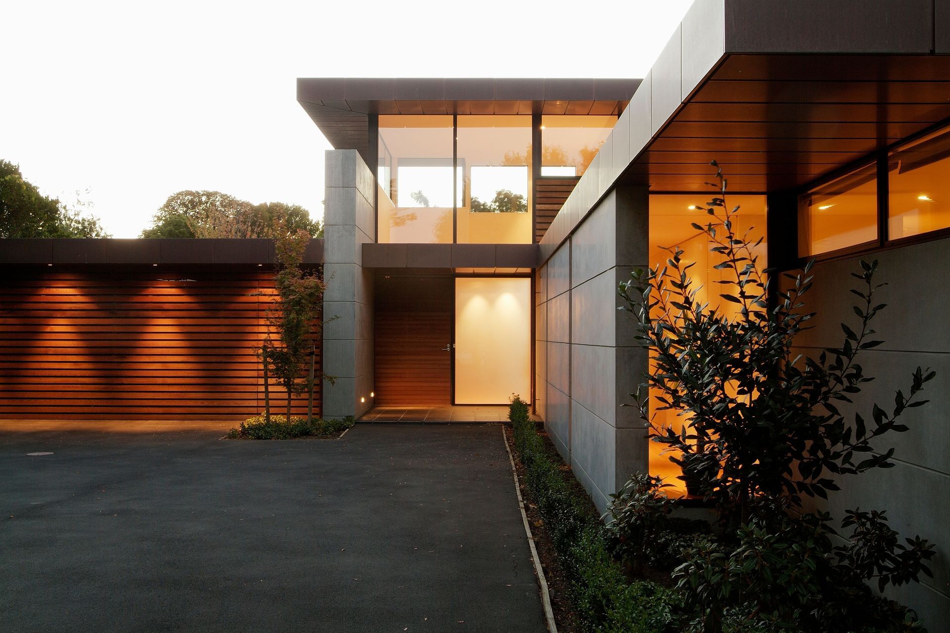
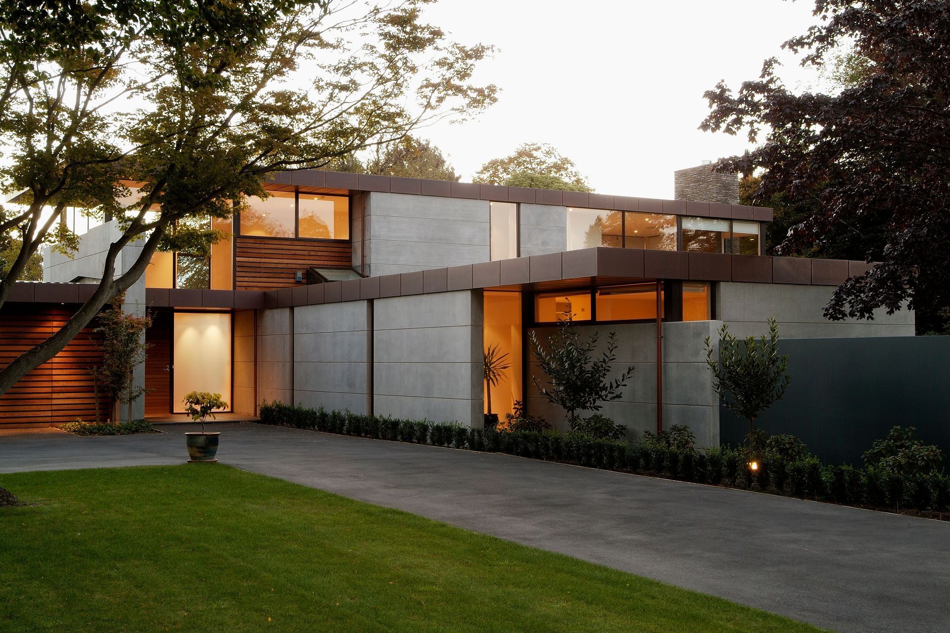
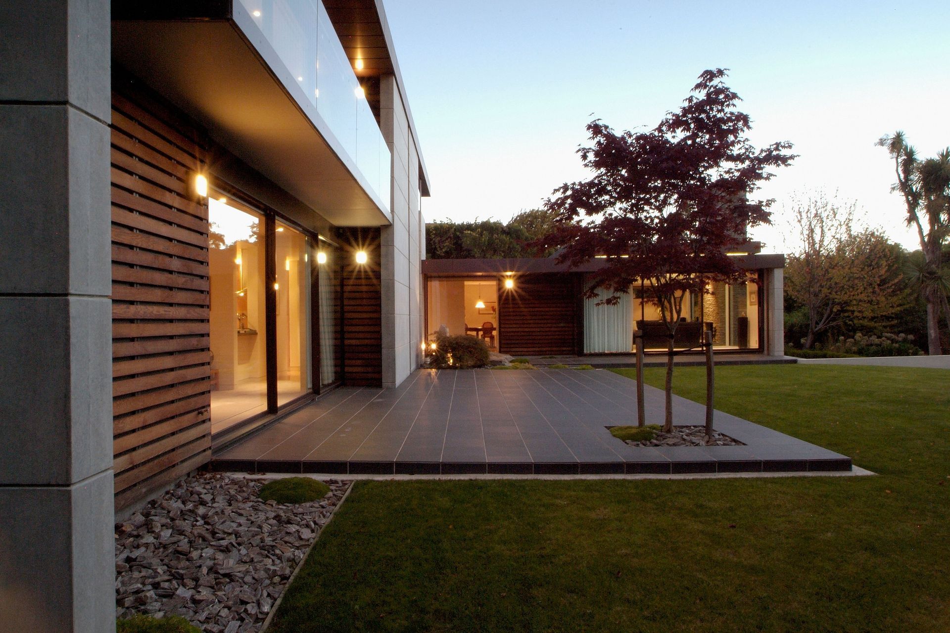
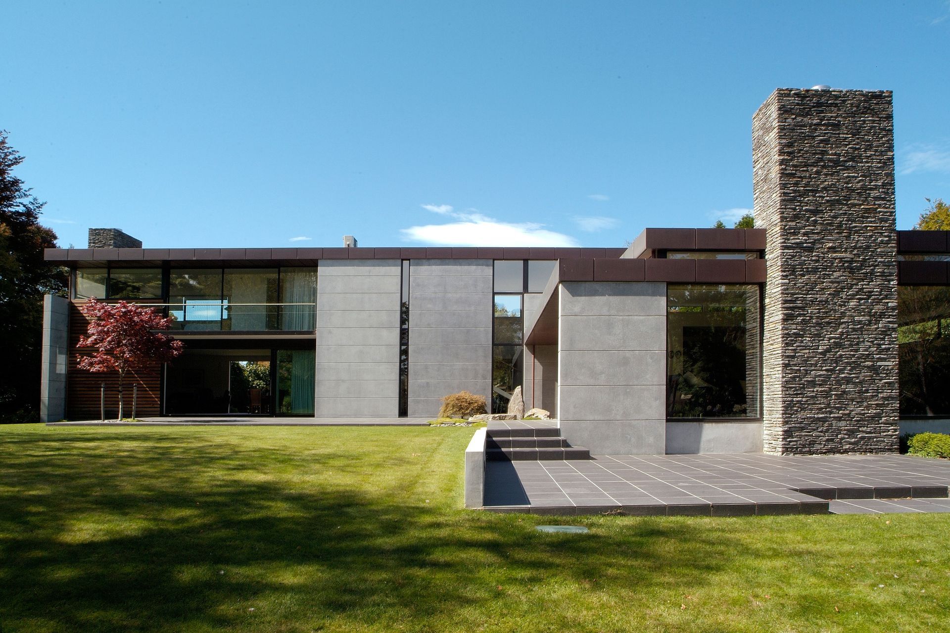
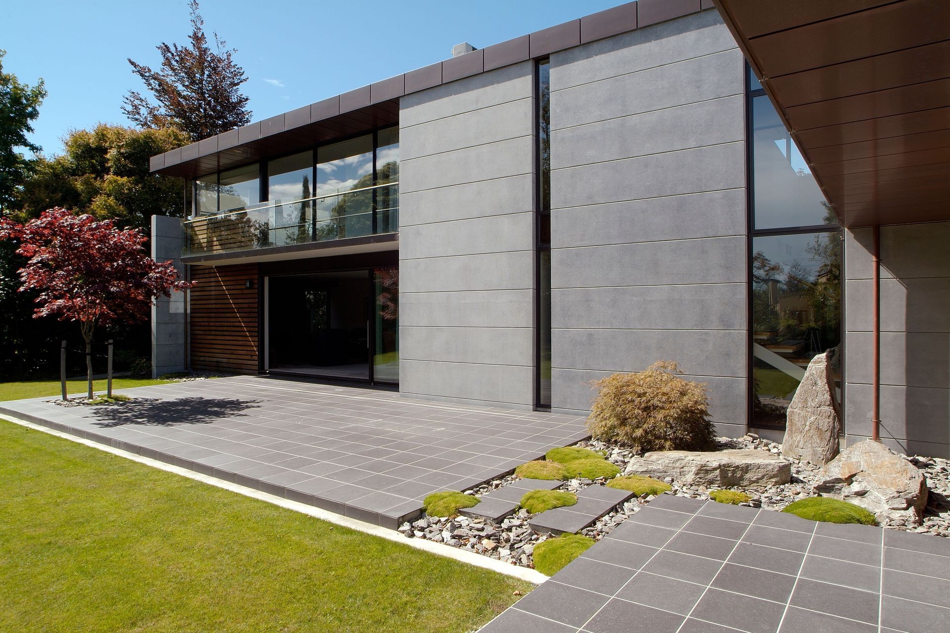
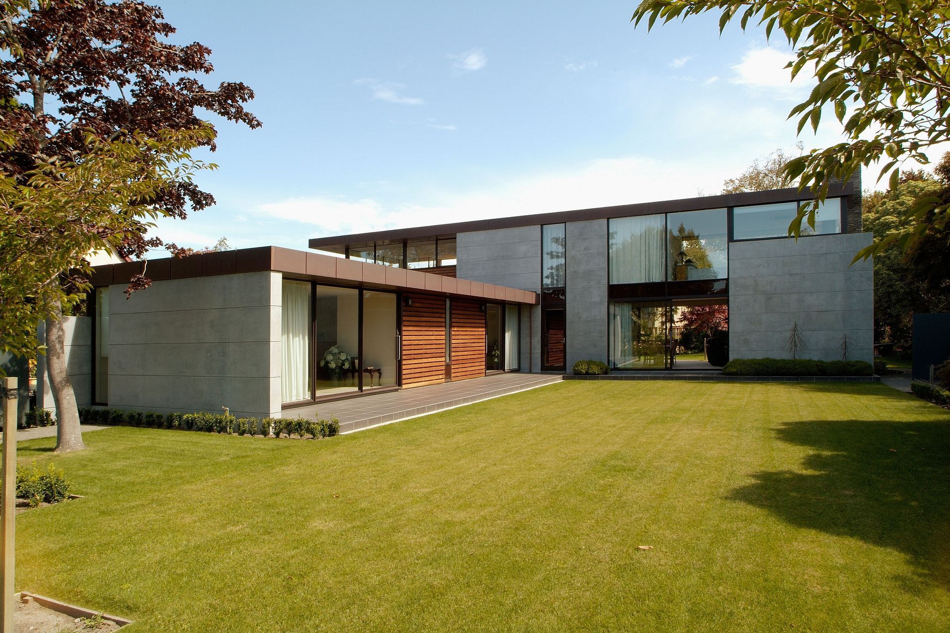
Contemporary home featuring a harmonious blend of concrete, stone, timber, and copper, designed with distinct wings for optimal orientation and views of lush gardens and a nearby river.
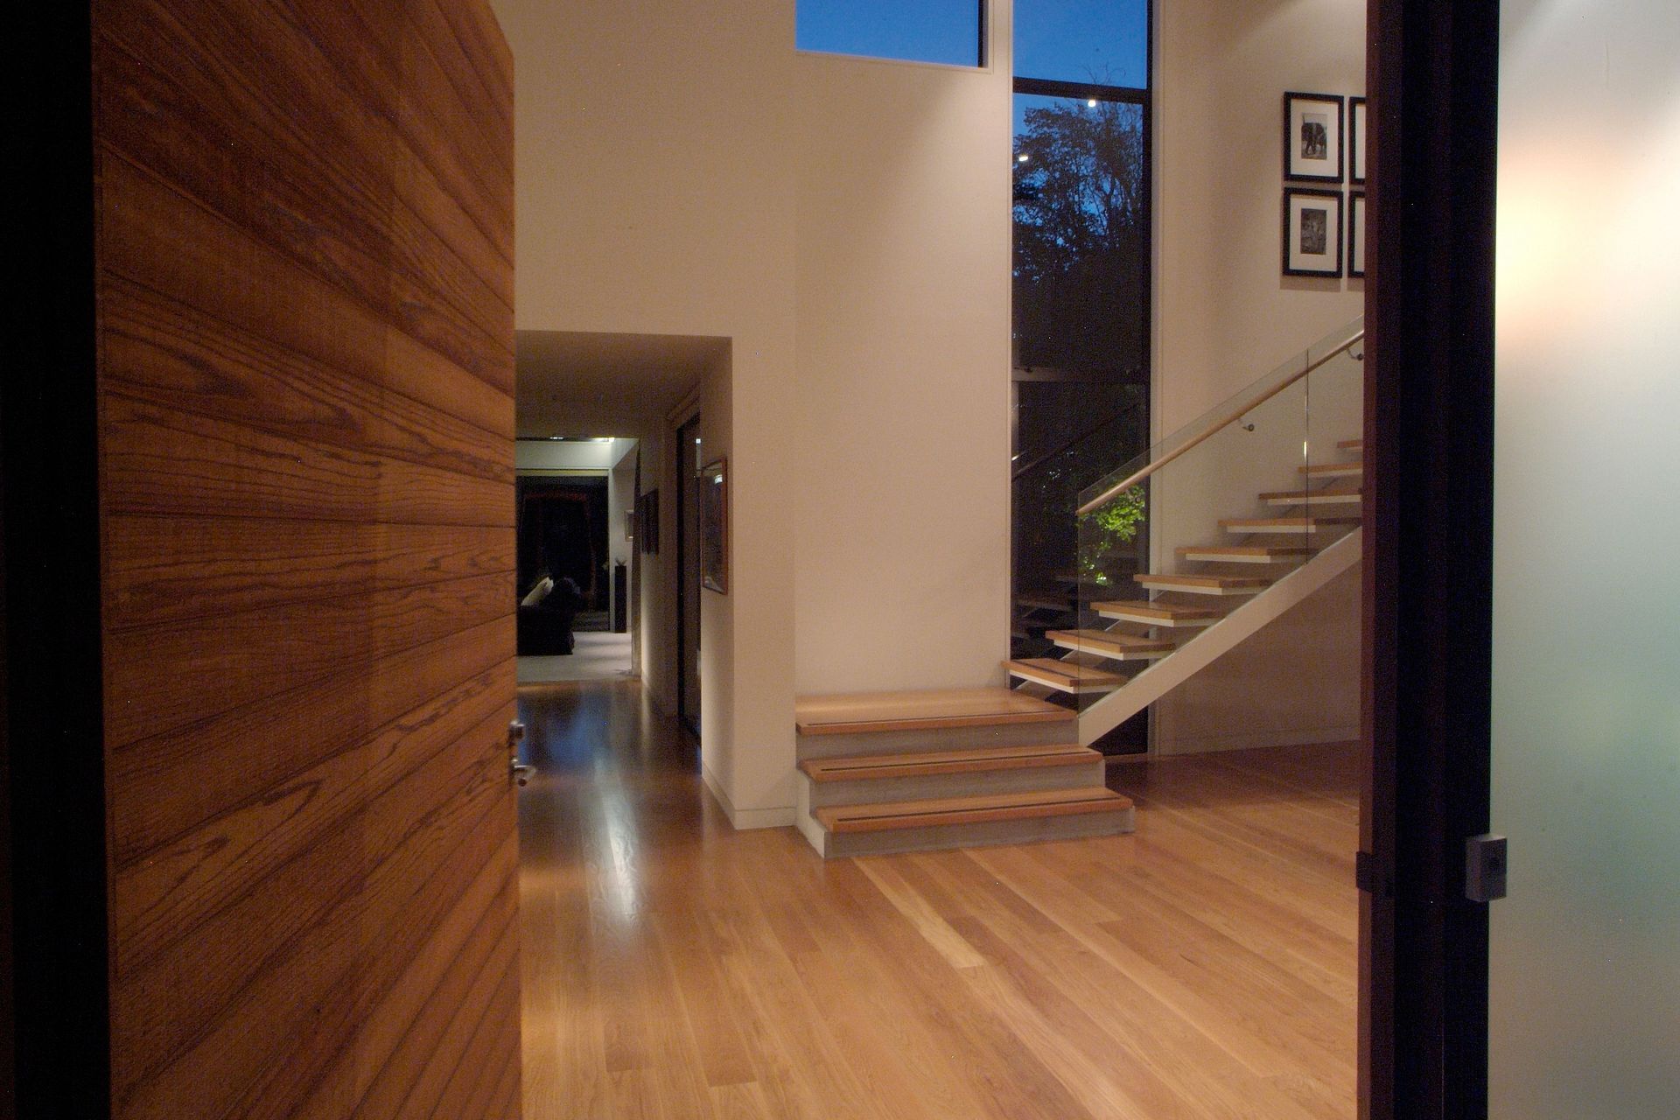
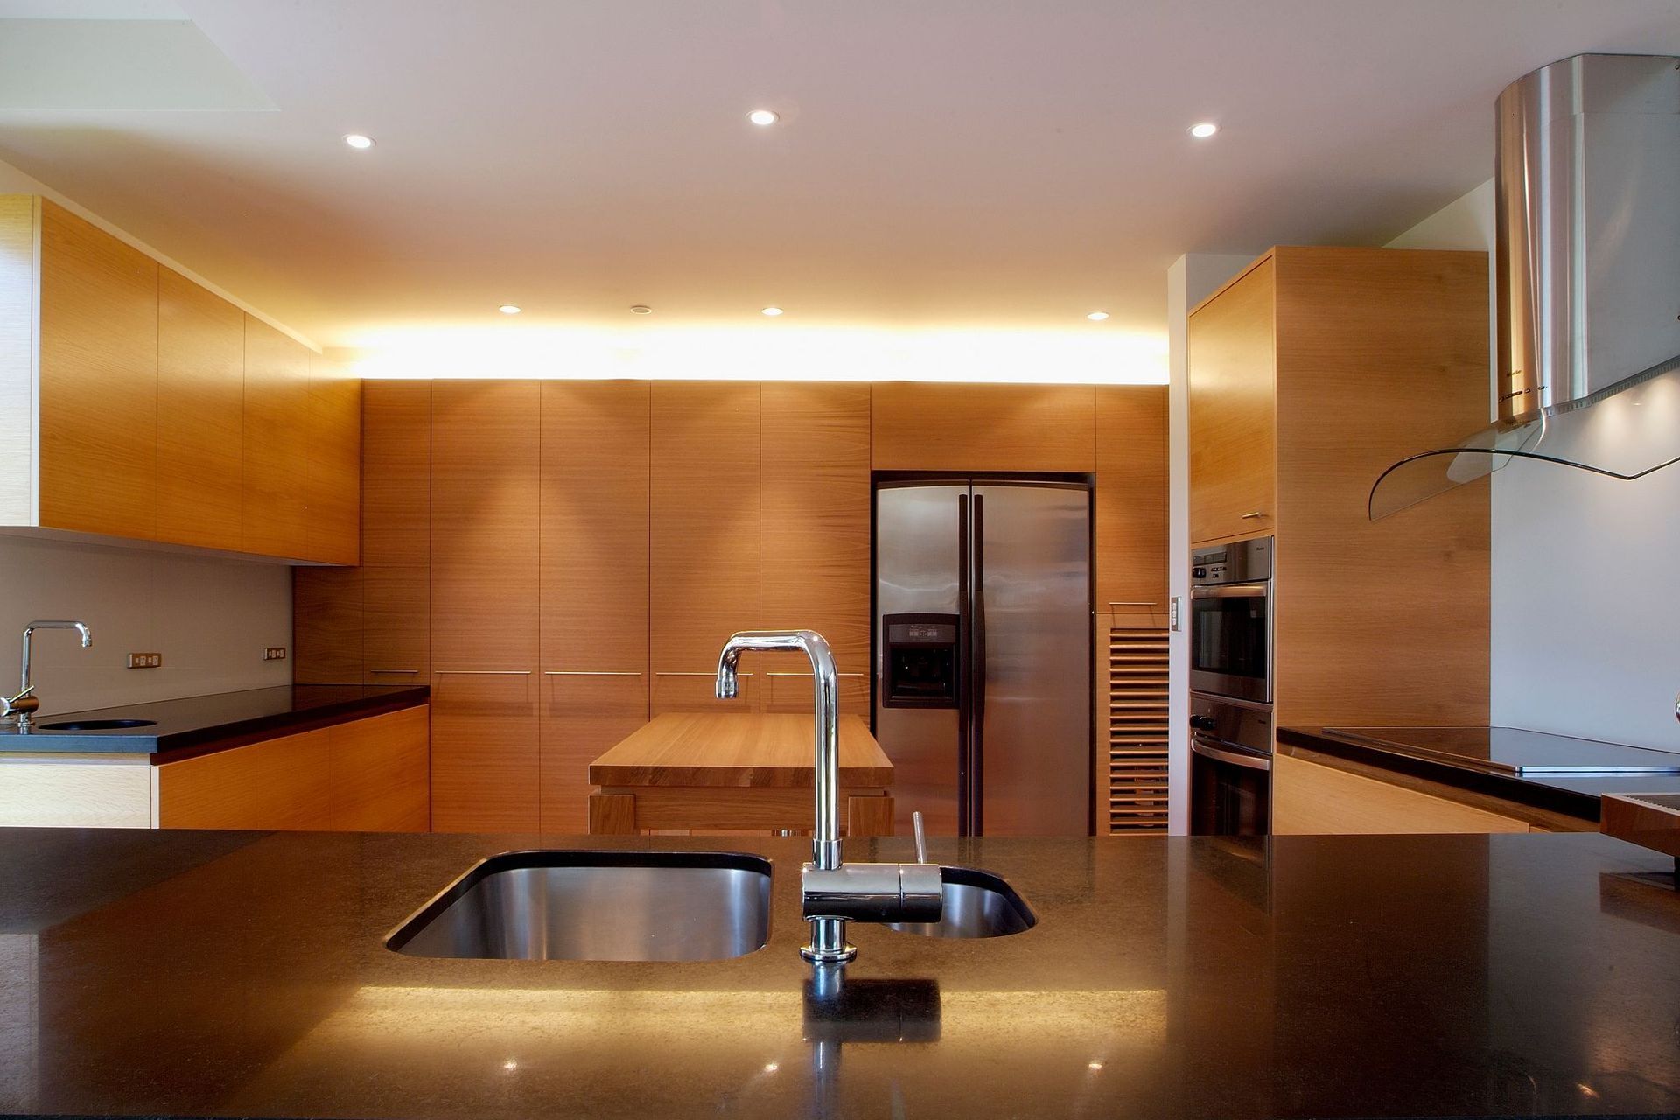
This contemporary home utilises a natural pallet of materials. The exterior is composed of vertical planes of concrete and stone, which contrast with horizontal timber and copper. The house is designed as a series of wings providing minimum distances between different areas of the house. Each wing is orientated to allow for use at different times of the day, and to provide distinct views of the mature gardens and adjacent river. Natural materials of oak timber, black granite, and travertine marble create a complementary interior..
Like this Project?
Hire Wilson & Hill Architects
Professionals used in
this project
The practices and trades credited on this project.

More projects from
Wilson & Hill Architects
Other work by Wilson & Hill Architects, across every category they build in.


More in
Single House
Everything else in Single House, from every practice on ArchiPro.


Next Project
Keep scrolling