
Project team
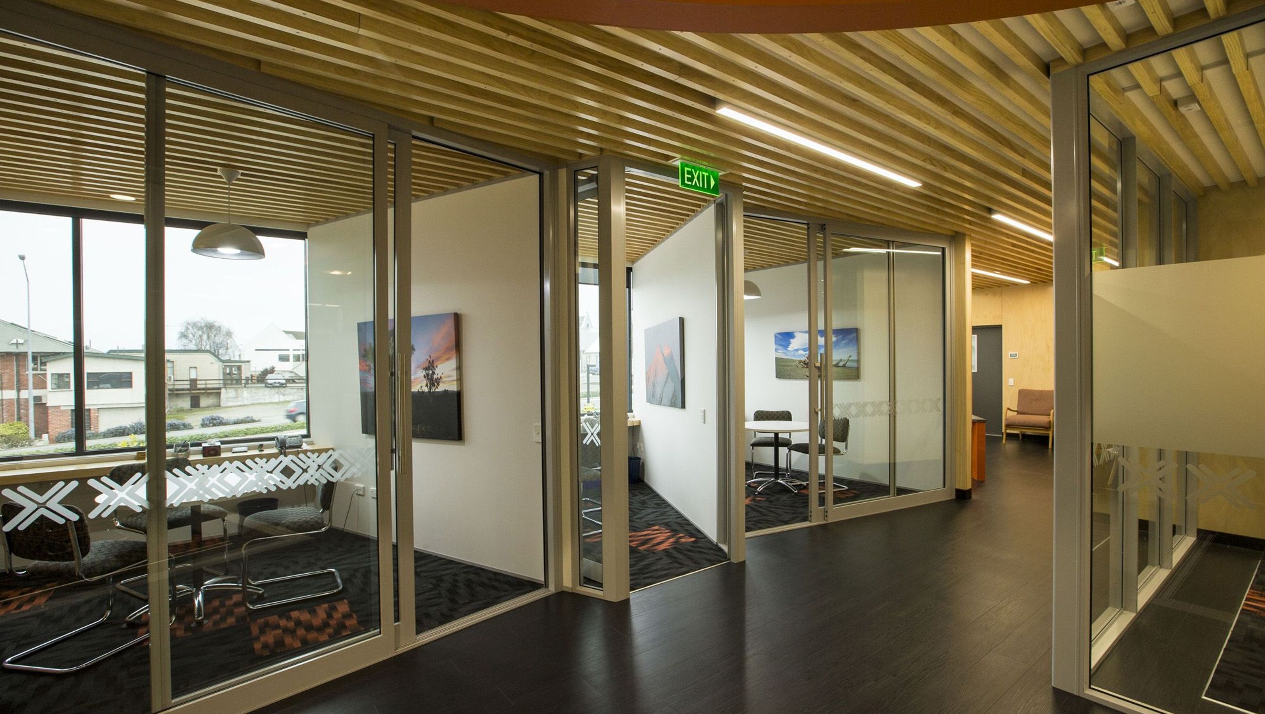
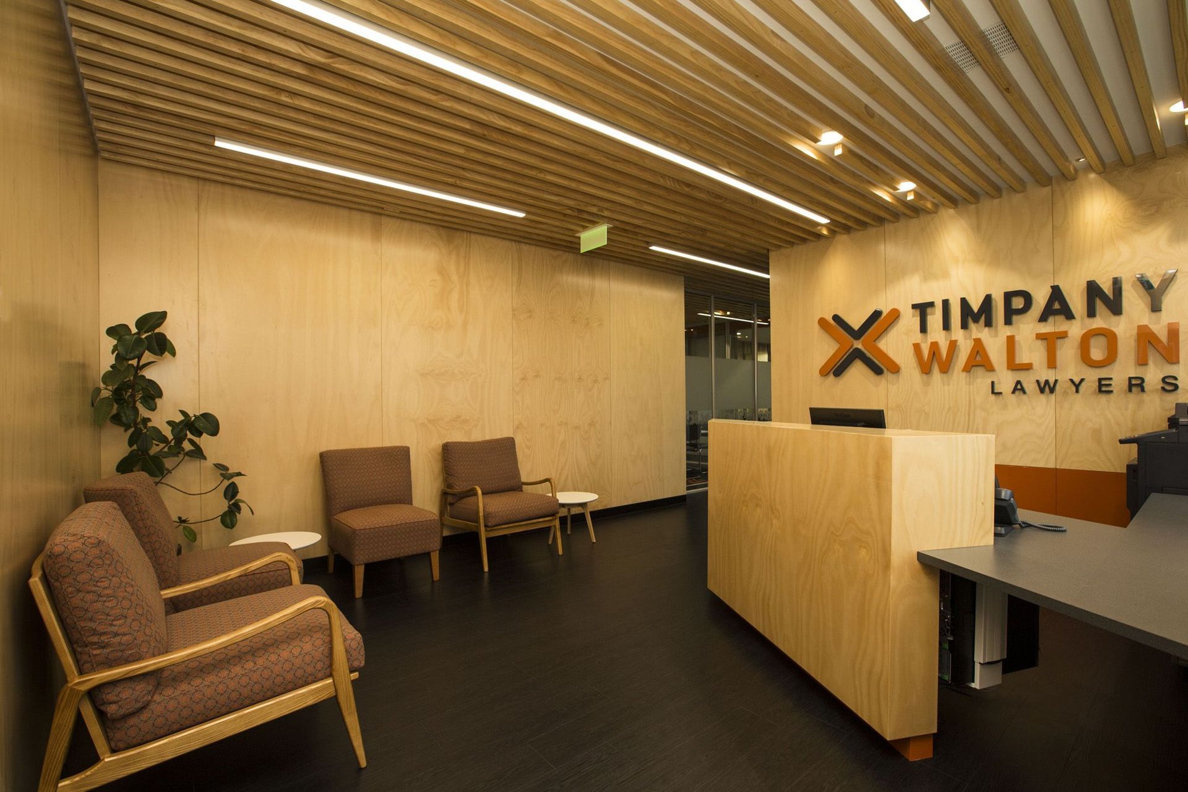
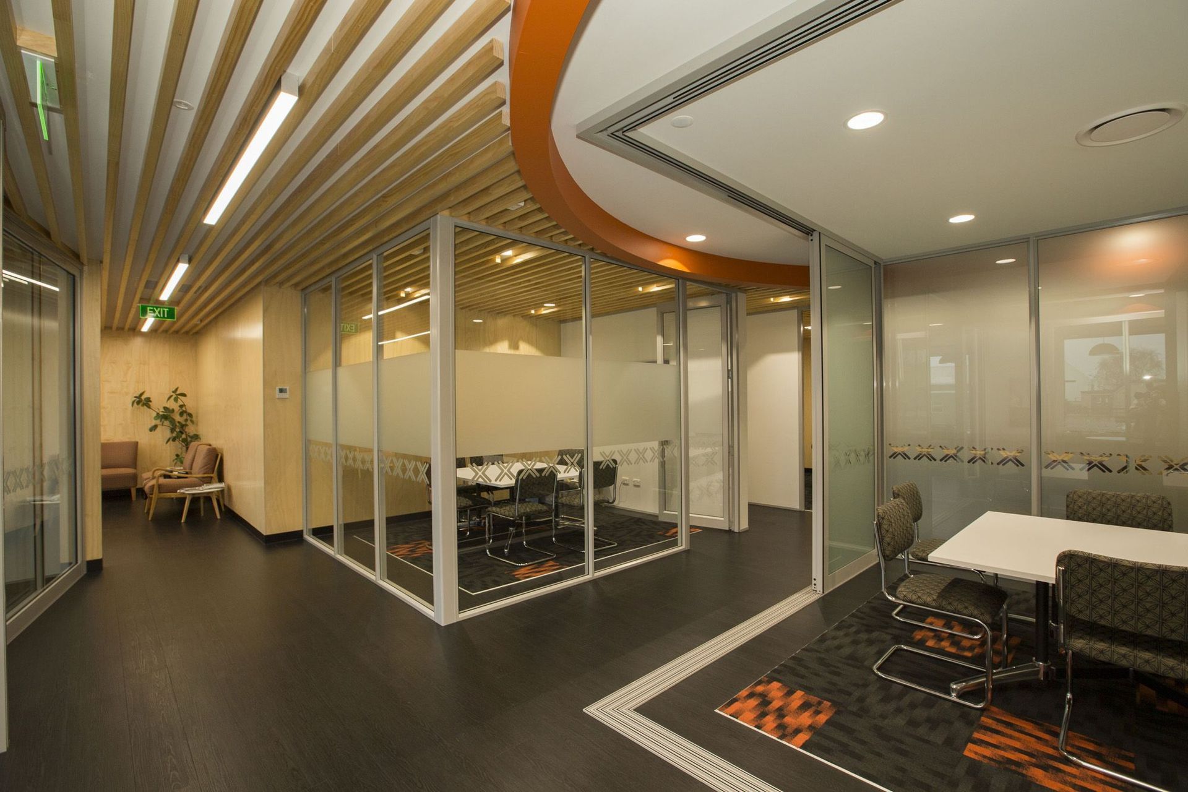
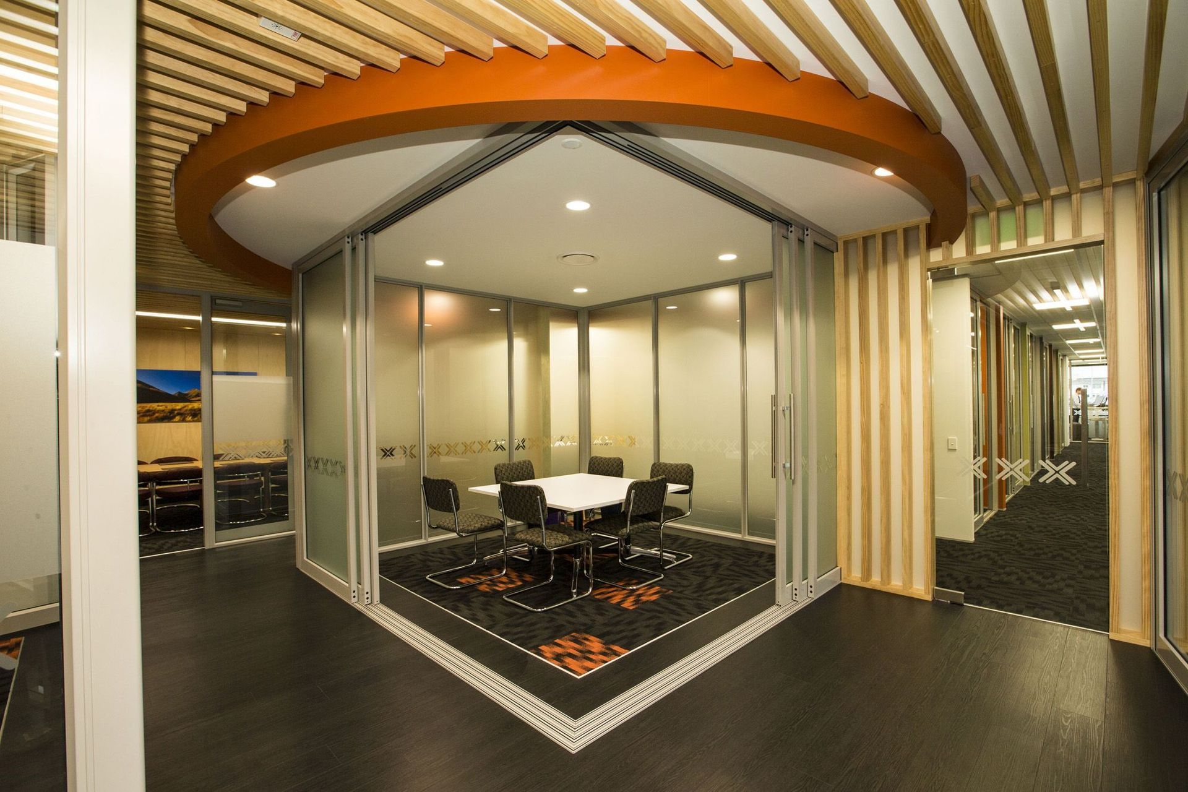
The 490sqm office fit out for Timpany Walton Lawyer’s provided one of Timaru’s leading law firms with a fresh new start after many years in their previous location. We were responsible for the concept and design development of the project and took charge of client and consultant coordination, preparation of tender, contract and construction documentation, observation of the site and contractor liaison throughout the project.
When creating the space we took into consideration their predominantly rural client base, using design elements referencing the famous Swandri pattern to represent the theme of ‘protecting farmers’. The resulting space is unique, functional and beautiful, without sacrificing any of the practicality that their clients are accustomed to.
"Timpany Walton decided to engage NB Architects as we wanted a team of young architects who would design something modern and fresh for our new offices. Working with Josh and Chris was great. They came up with some exciting ideas, and moved us away from the traditional office set up. They responded well to our brief and were great to work with. Nothing was a problem. NB Architects project management was excellent. They ensured the project came in on-time and on-budget. We would definitely engage them again and would recommend them." - Tony Shaw, Partner



Like this Project?
Hire NB Architects
Professionals used in
this project
The practices and trades credited on this project.

More projects from
NB Architects
Other work by NB Architects, across every category they build in.


More in
Office
Everything else in Office, from every practice on ArchiPro.


Next Project
Keep scrolling