Innovative fitout for Tower, consolidating operations into five flexible floors with thematic design elements, enhanced collaboration spaces, and future-proofing for brand evolution.
Creative Spaces partnered with Tower to design a new fitout with a strong focus on future flexibility. Previously spread over multiple small floors on Fanshawe Street, Tower decided to consolidate onto five large floors on Queen Street, with the idea of moving customer facing services further up the building, taking full advantage of the views.
Subtle theming over the five floors developed from the Tower brand. It became apparent that ‘The Lighthouse’ only functioned successfully with the help of support buildings. This tied in nicely with the teams and facilities of each floor.
• The Lighthouse (First Impression- Reception)
• The Boathouse (Contact with the Outside- Customer Services)
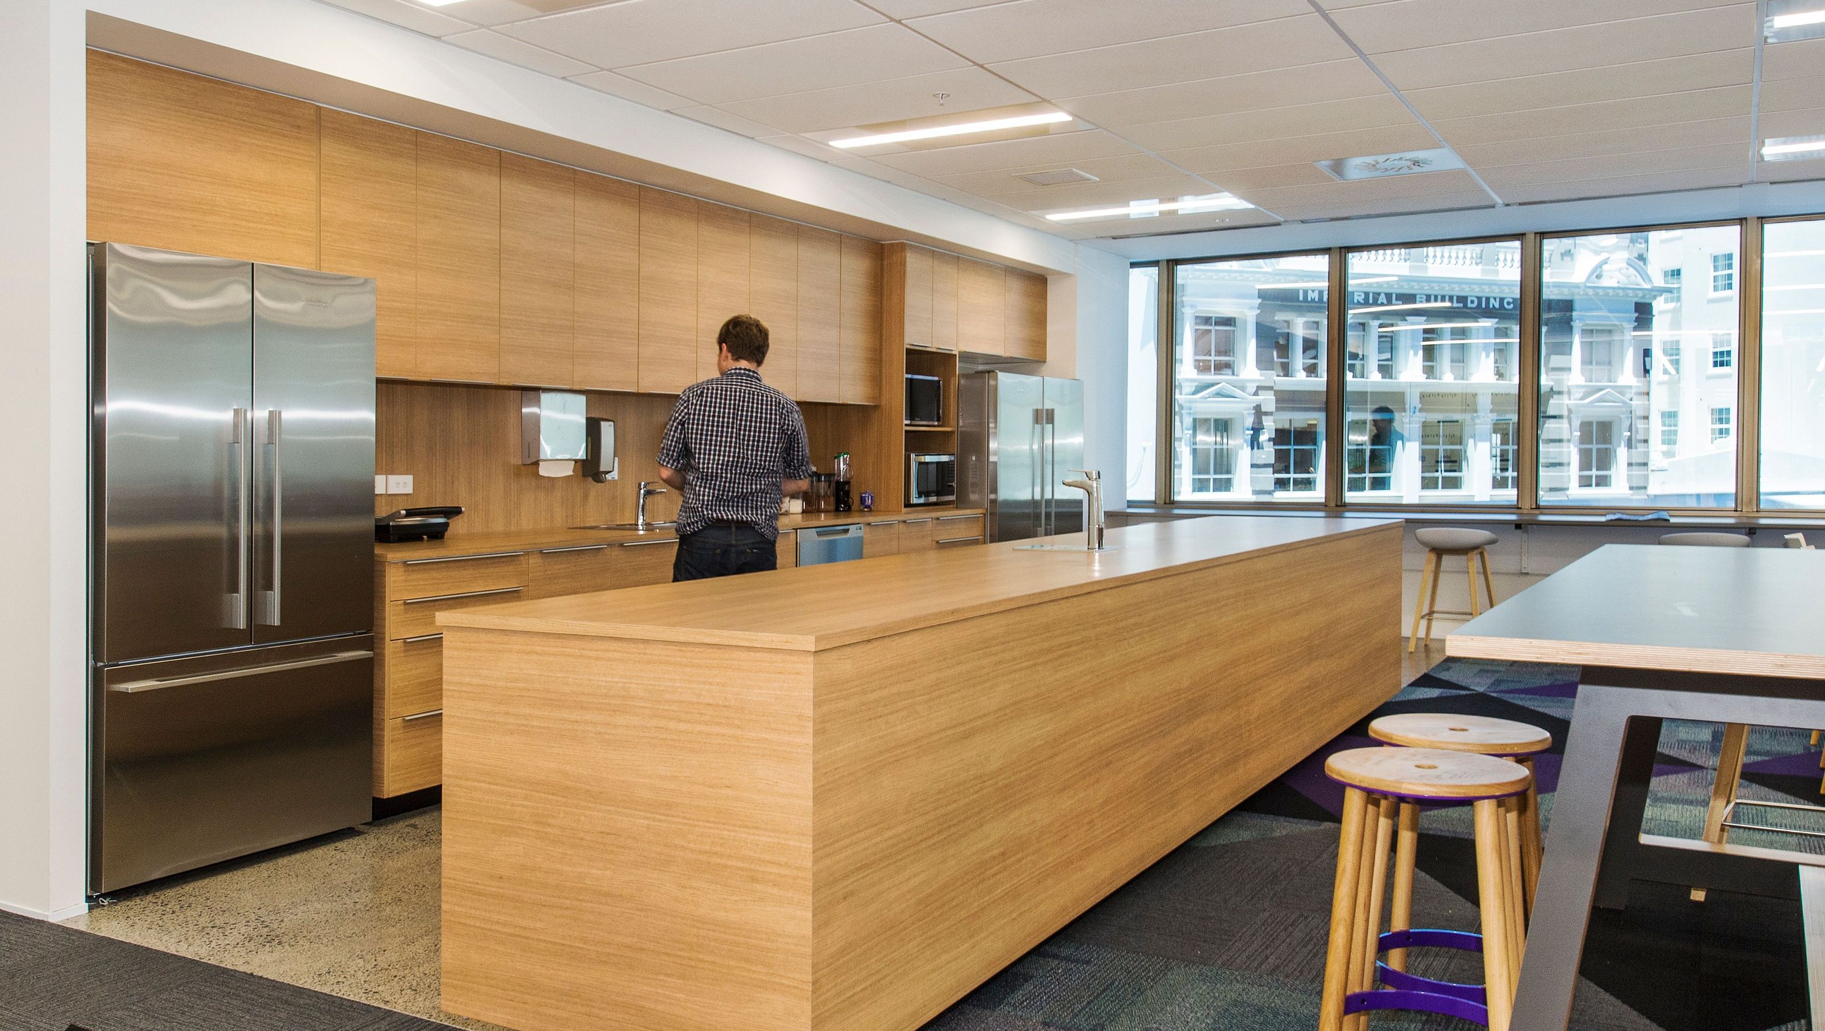
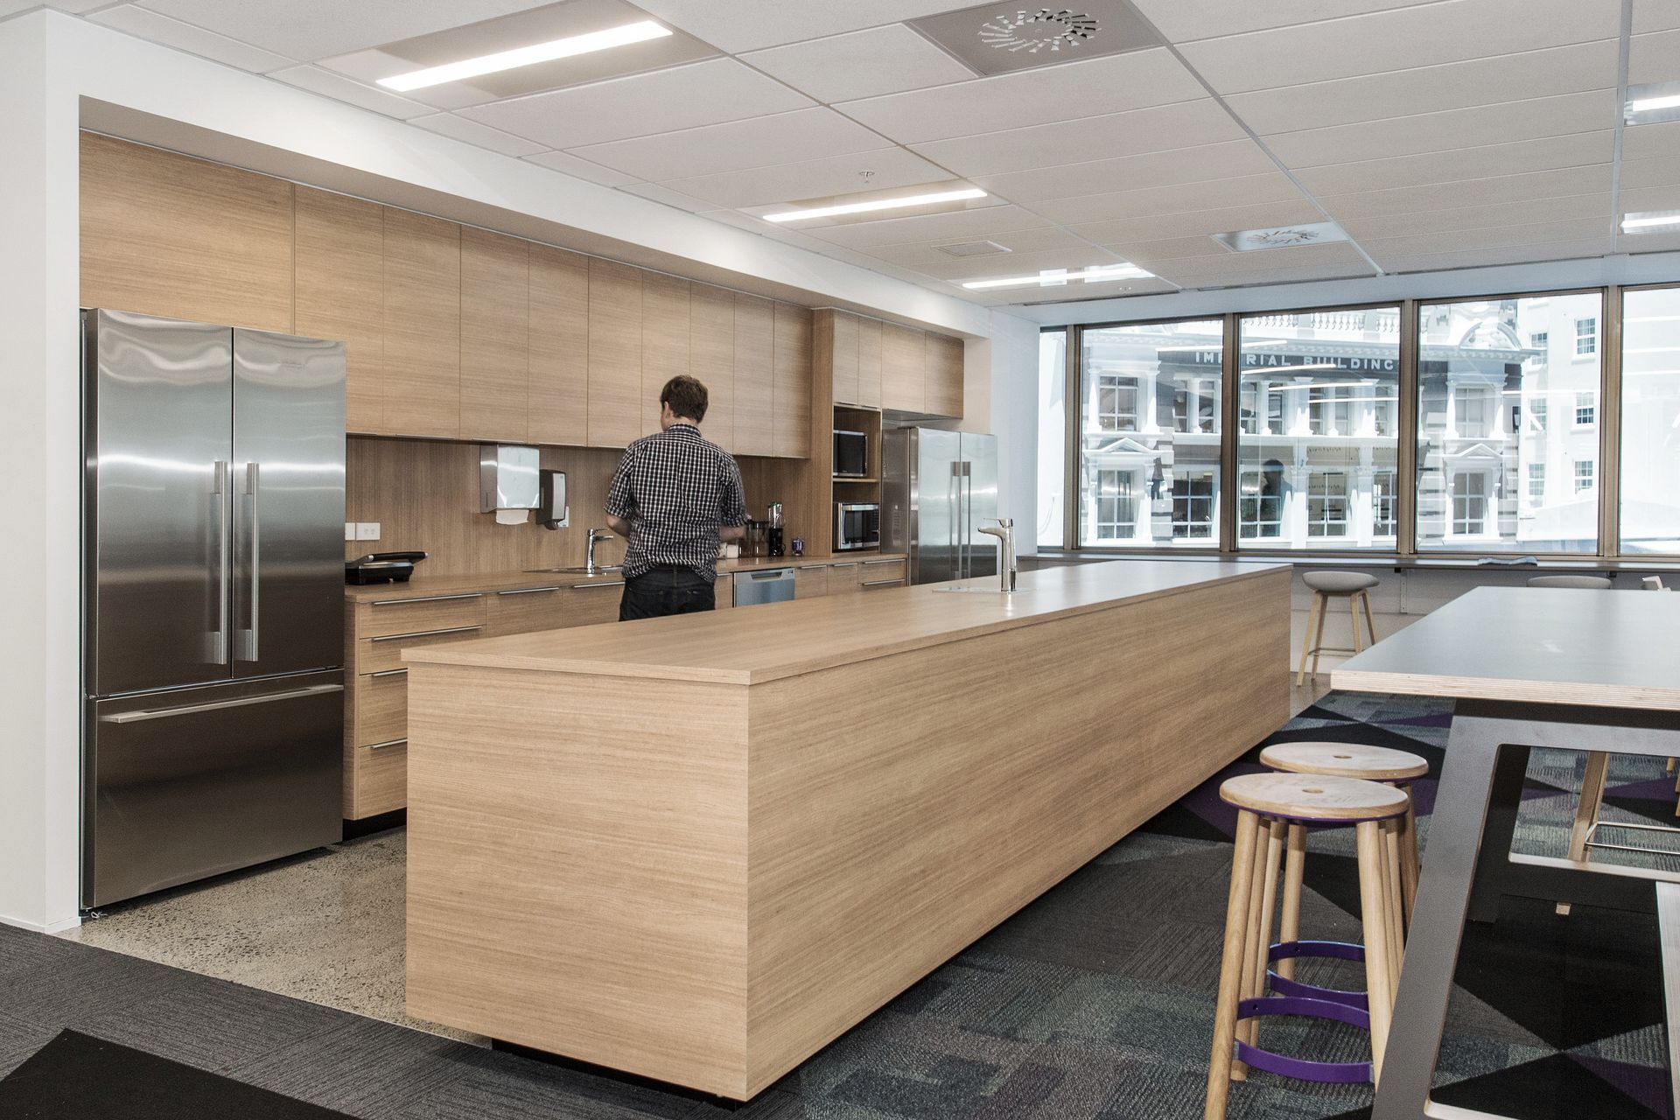
• The Keeper’s House (The Home- Main Café Hub)
• The Signal Building (Risk Management Teams)
• The Fuel House (The Driver- Server Room and IT)
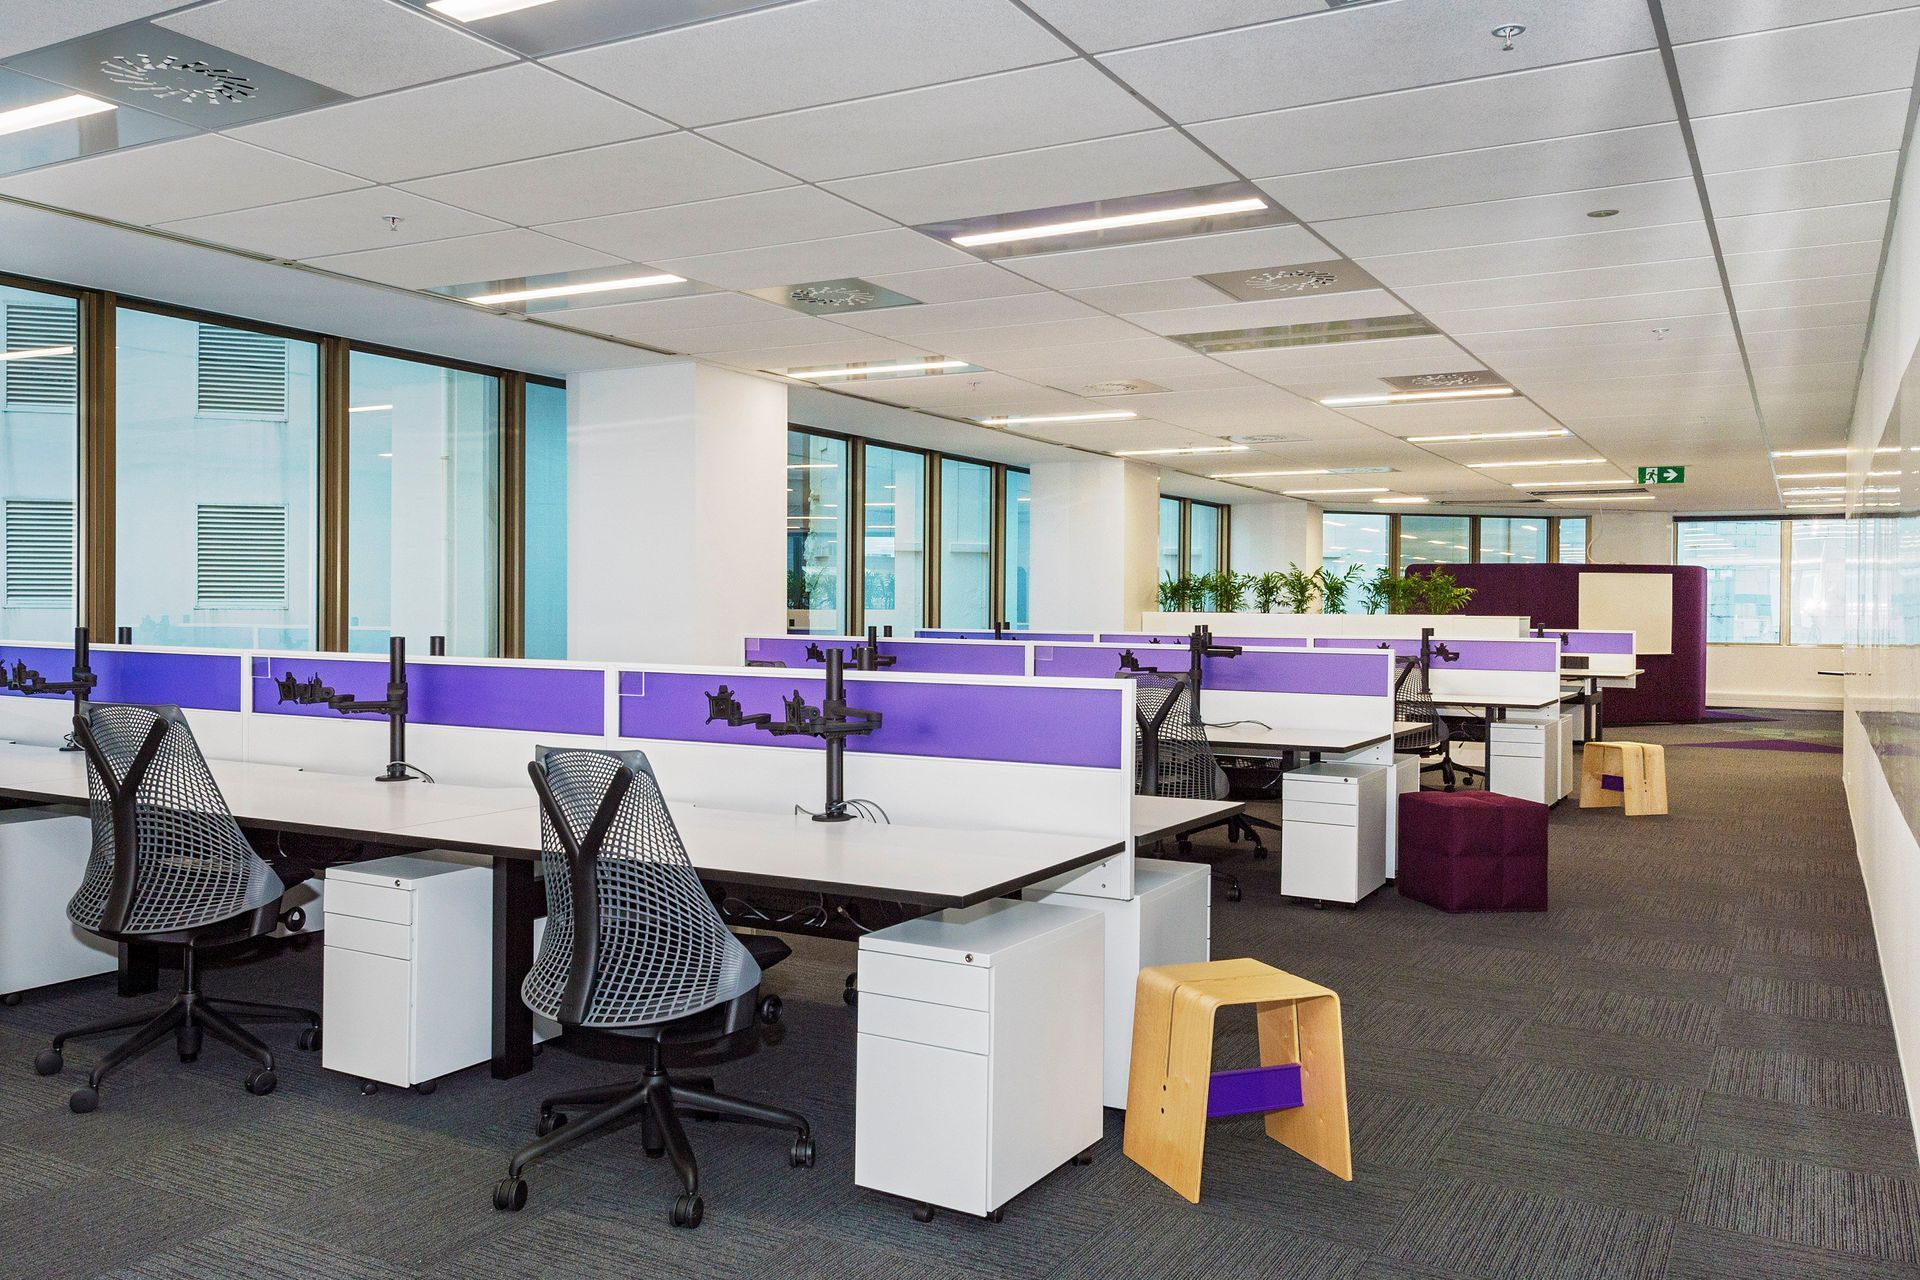
It was important that should the brand change at all, the fitout would still be relevant. A colour palette was established which assisted with way-finding, and gave each floor its own identity. Interest and depth was created with the use of faceted carpet transitions, a variety of light fittings, finishes and textures. Every person within Tower, from the CEO down, changed into an open plan environment. This was supported by an increased number of quiet rooms, collaboration spaces and bookable meeting rooms. The traditional ‘Corner Office’ was changed to be open collaboration spaces which the whole organisation could share and enjoy. While all of the workpoints are currently all allocated to individual employees, the interior is designed so that Tower can transition to flexible shared desk allocation in the future without any change to the fitout.
Like this Project?
Hire GHD Design
Professionals used in
this project
The practices and trades credited on this project.

More projects from
GHD Design
Other work by GHD Design, across every category they build in.


More in
Office
Everything else in Office, from every practice on ArchiPro.


Next Project
Keep scrolling