
Project team
- Rama Architects
- Simon Whitbread
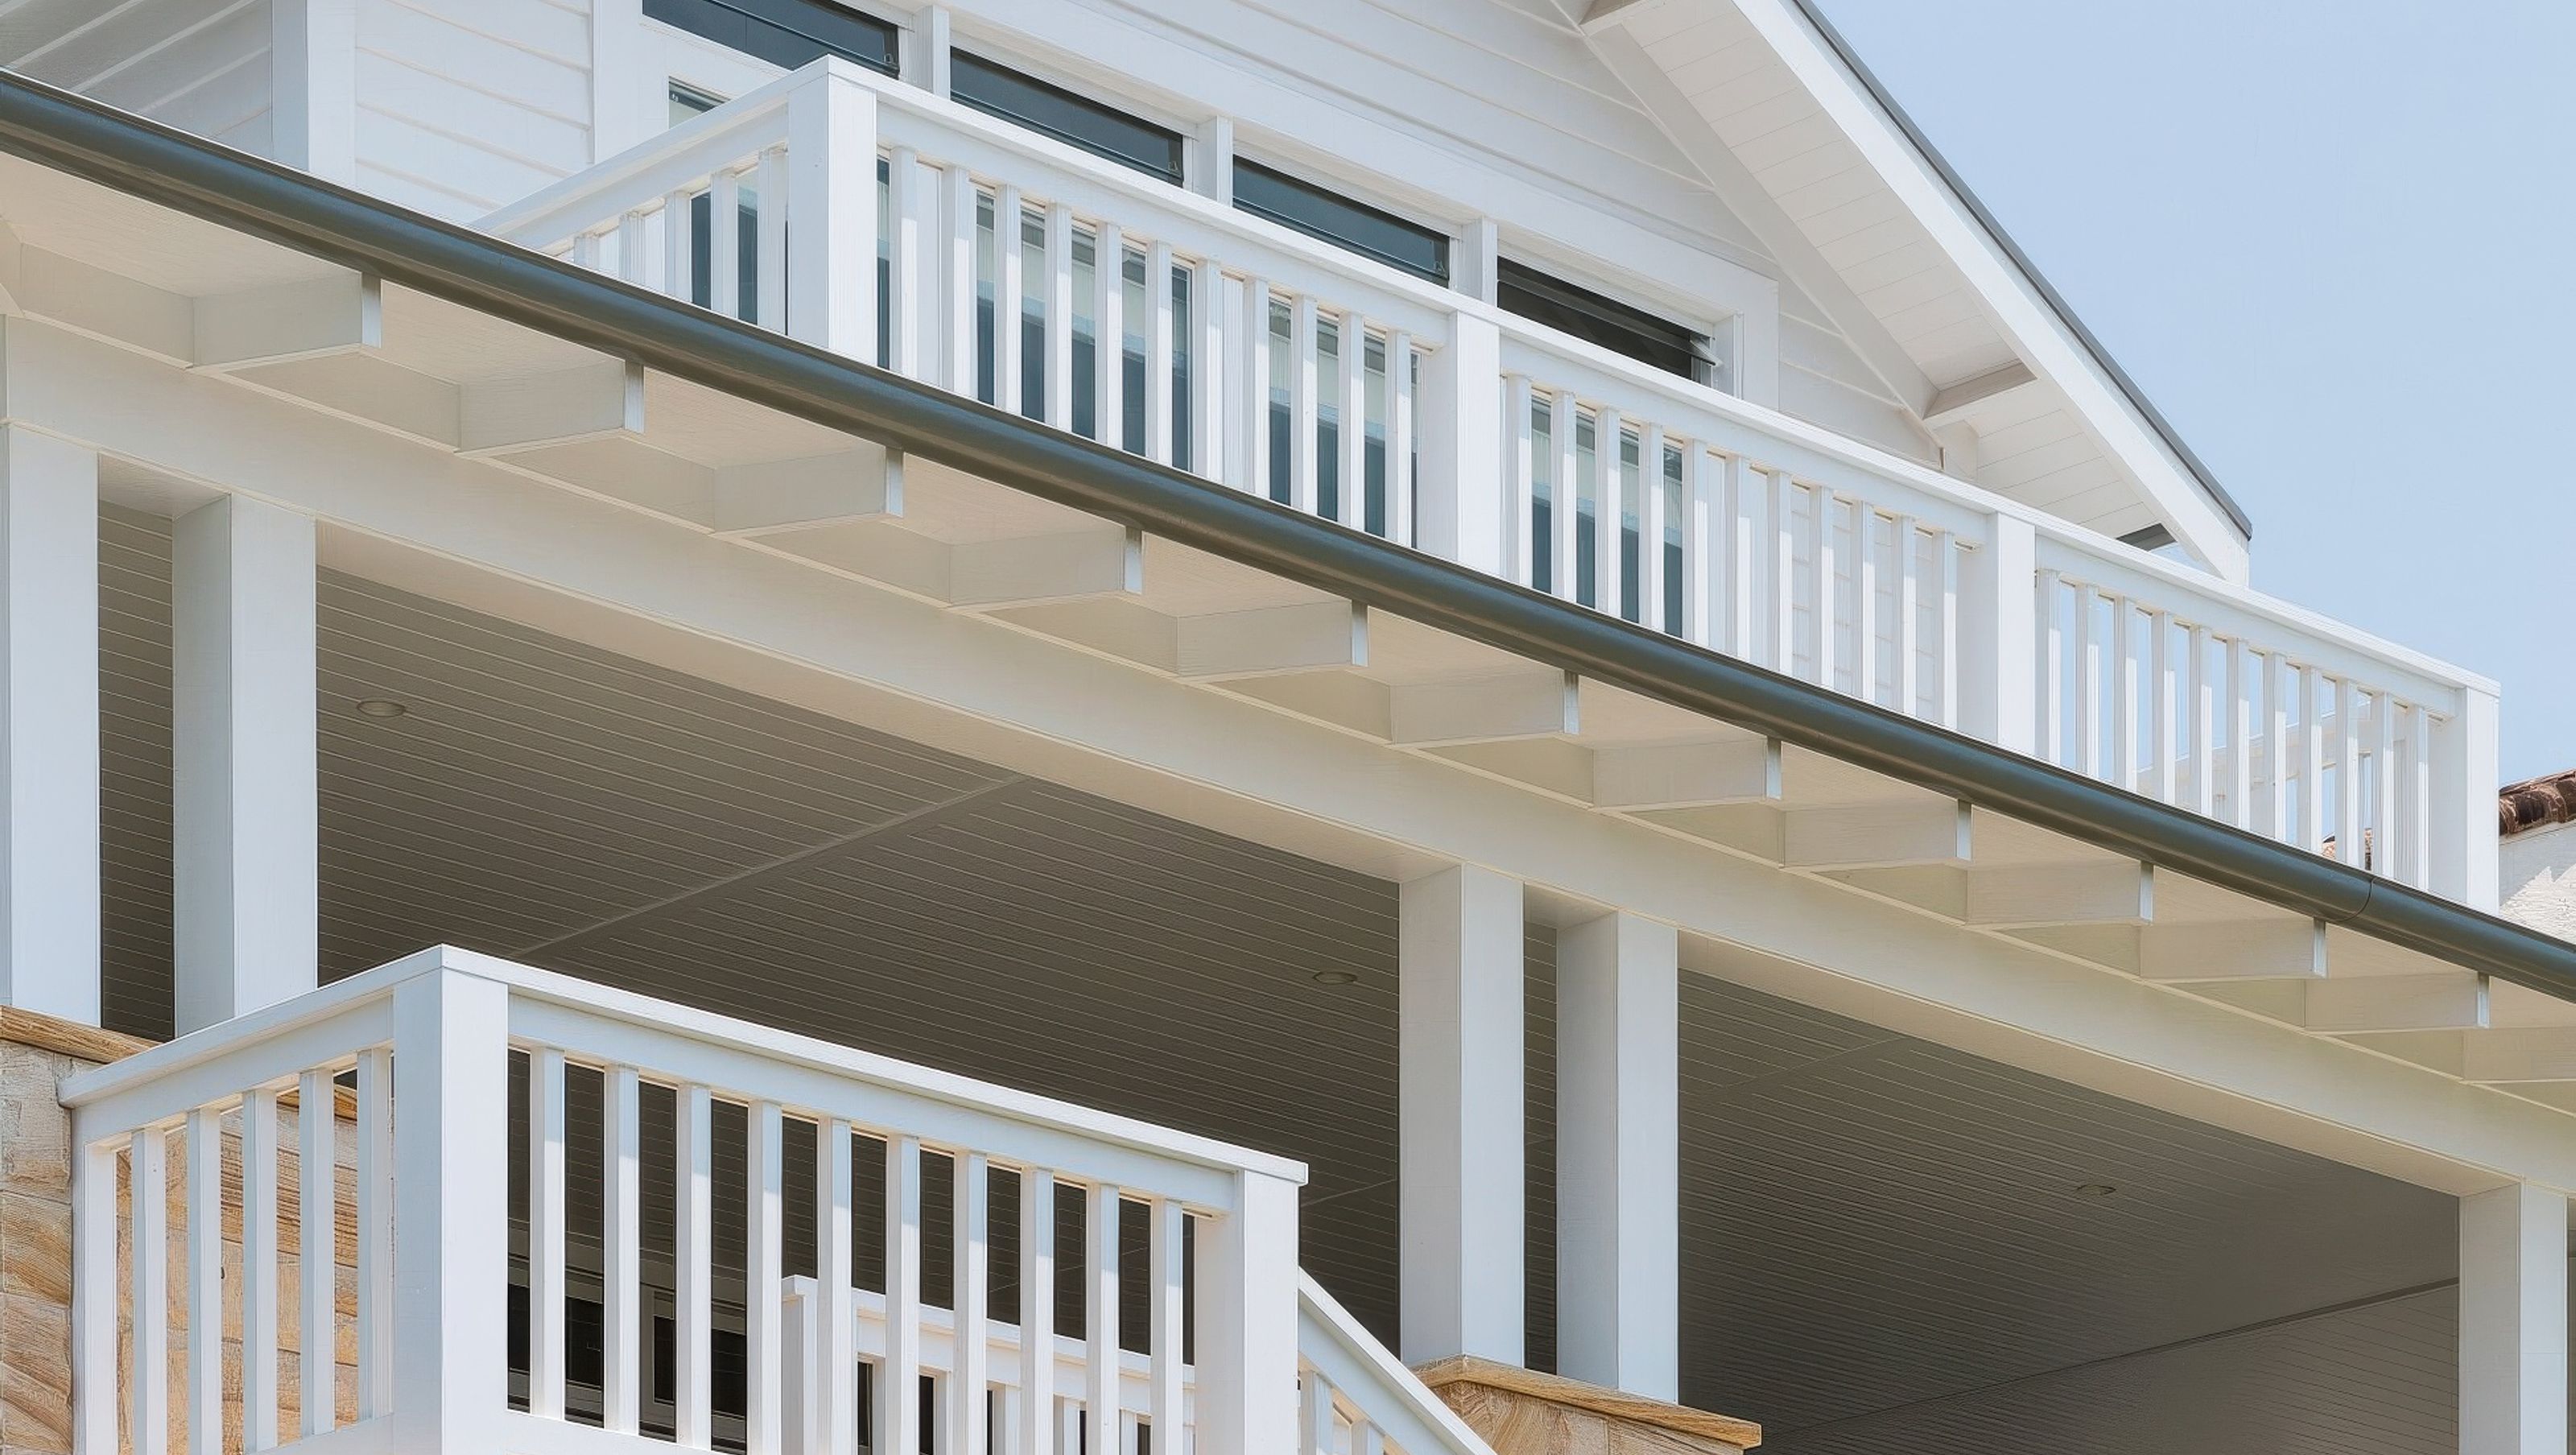
A stunning coastal home in Manly featuring white weatherboard and Sydney sandstone, designed with multiple levels, a central staircase, and gable roof structures that enhance natural light and views.
Celebrating the timeless iconic coastal home, this new build overlooks the Bower in Manly. This stunning white weatherboard and Sydney sandstone home steps down the site and is set on different levels. A central staircase divides the main living level with the kitchen, dining and lounge at the front capturing the views to the north and the living on the south connecting the backyard and pool. At the top of the stair, 4 gable roof structures join to create a dramatic expression of rafters and beams, with integrated skylights pouring natural light down to the lower level. The finishes are light and fresh allowing the natural light to reflect throughout.


Like this Project?
Hire Rama Architects
Professionals used in
this project
The practices and trades credited on this project.

More projects from
Rama Architects
Other work by Rama Architects, across every category they build in.


More in
Beach House
Everything else in Beach House, from every practice on ArchiPro.


Next Project
Keep scrolling