
Project team
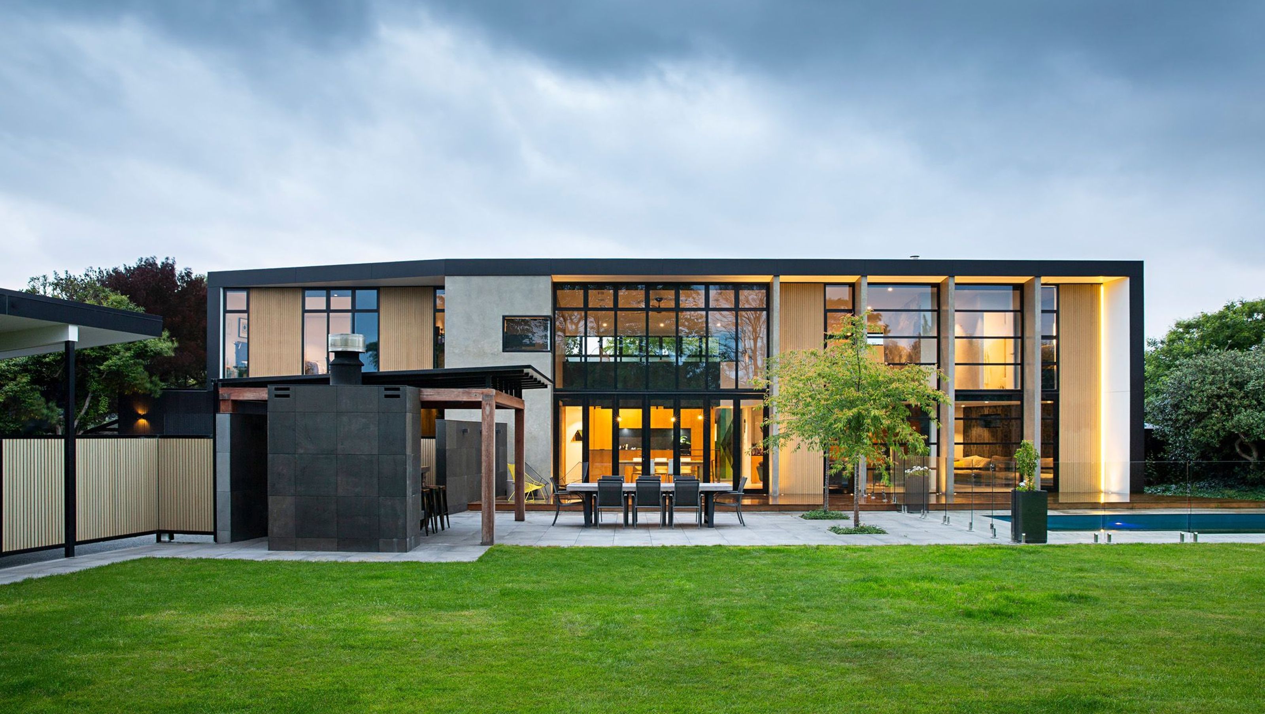
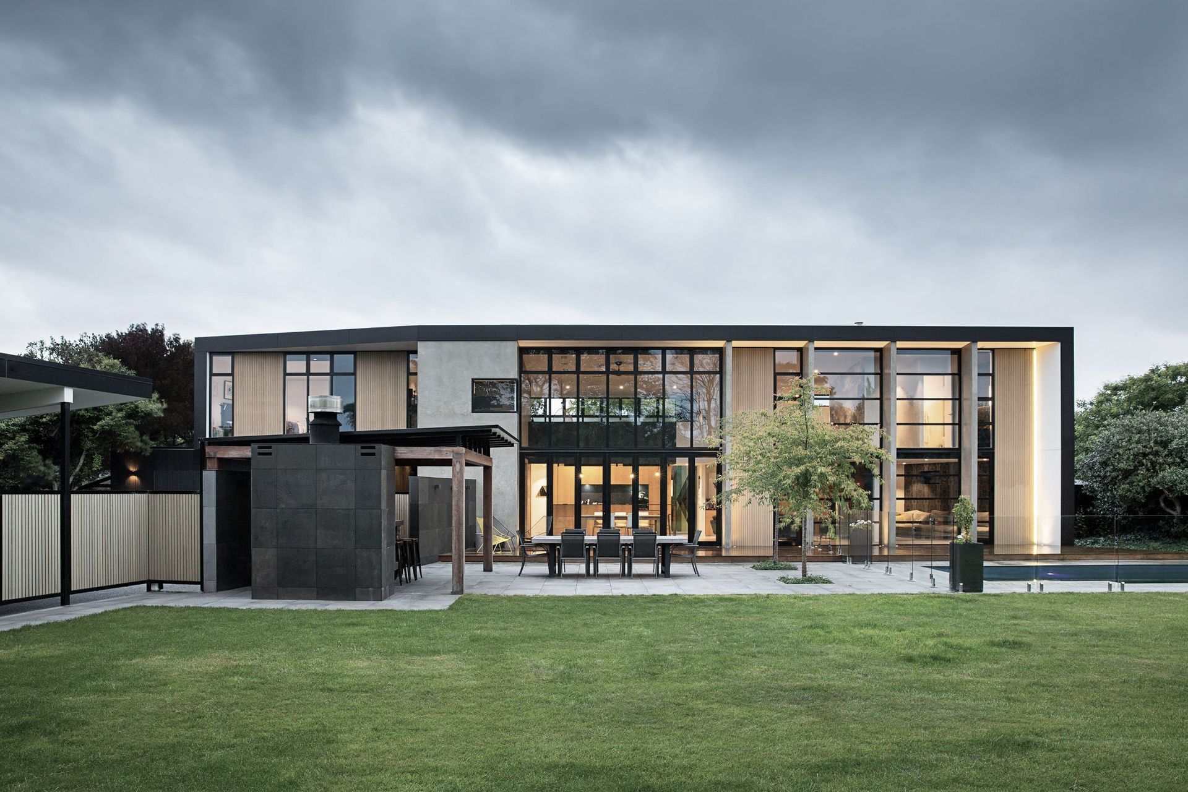
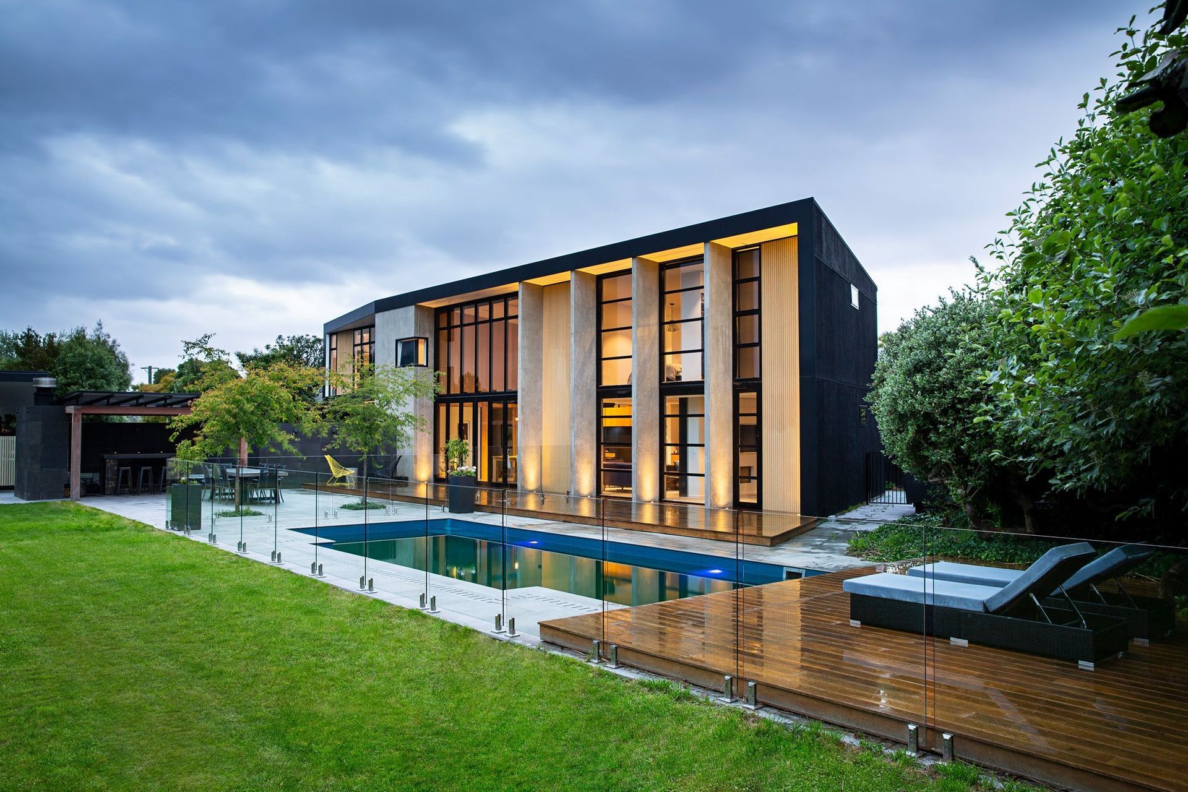
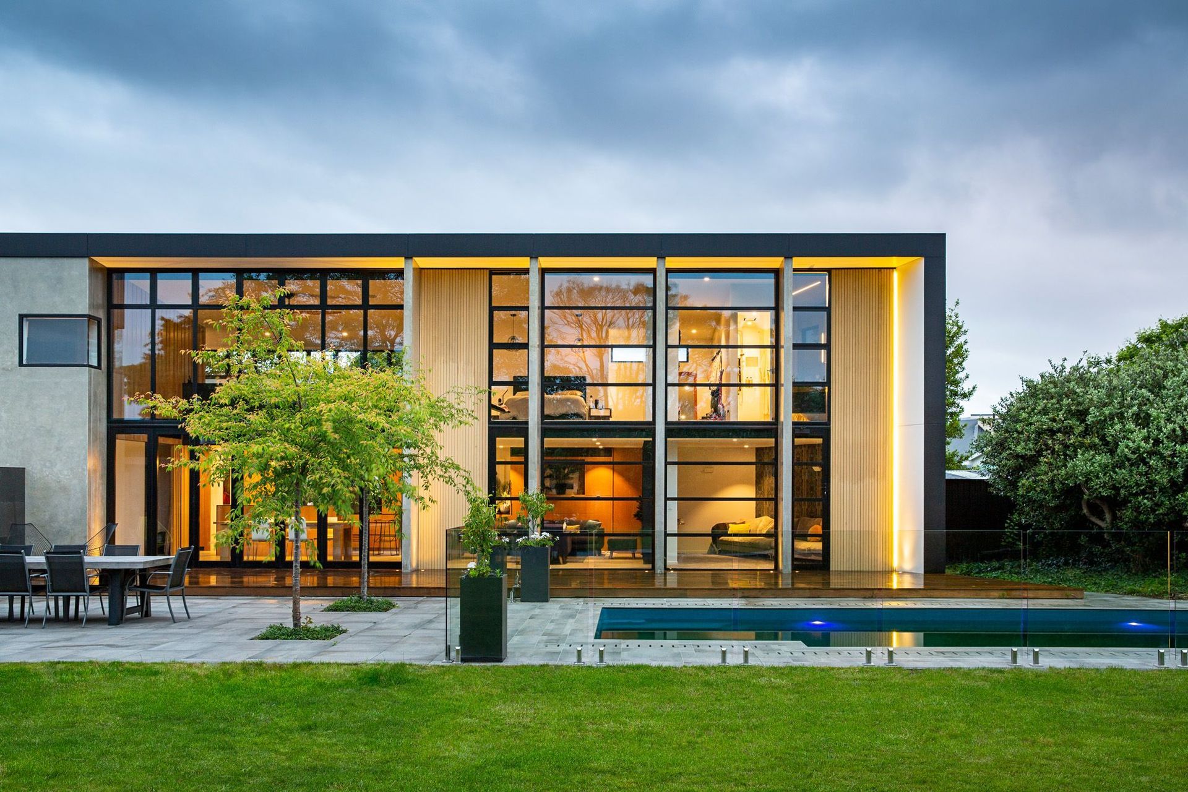
A serene residence featuring a harmonious blend of natural materials, expansive living spaces, and a seamless connection to the outdoors, enhanced by precast concrete wing walls and vibrant interior finishes.
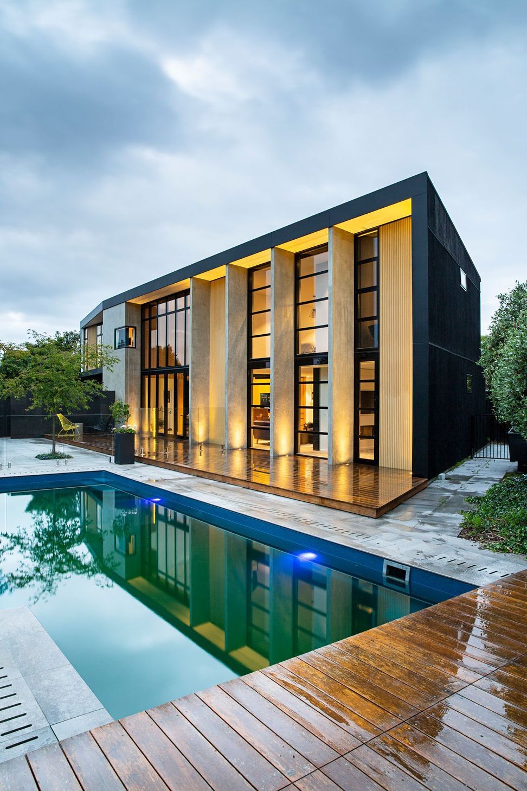
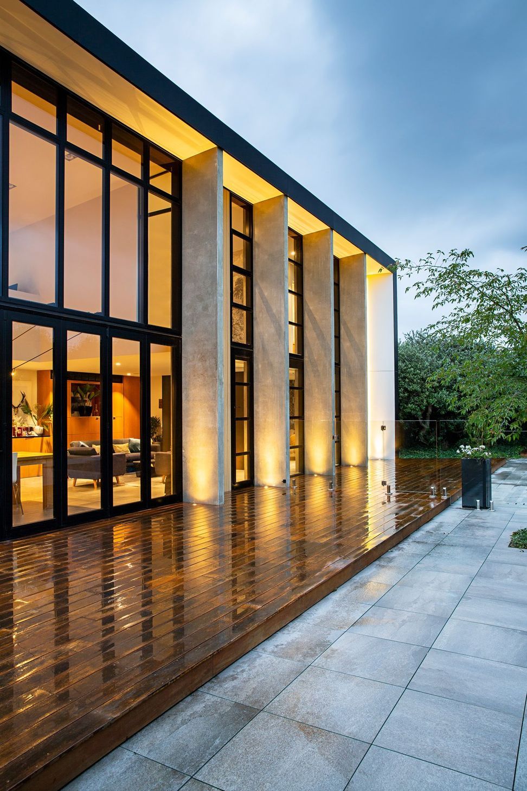
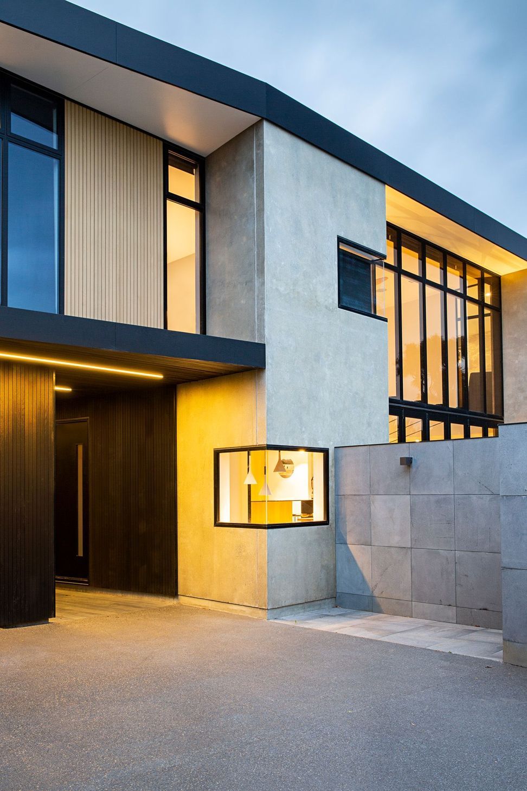
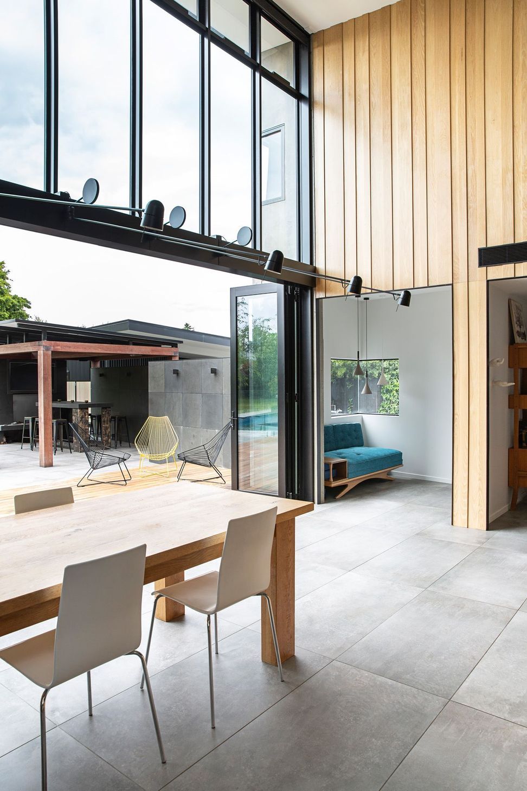
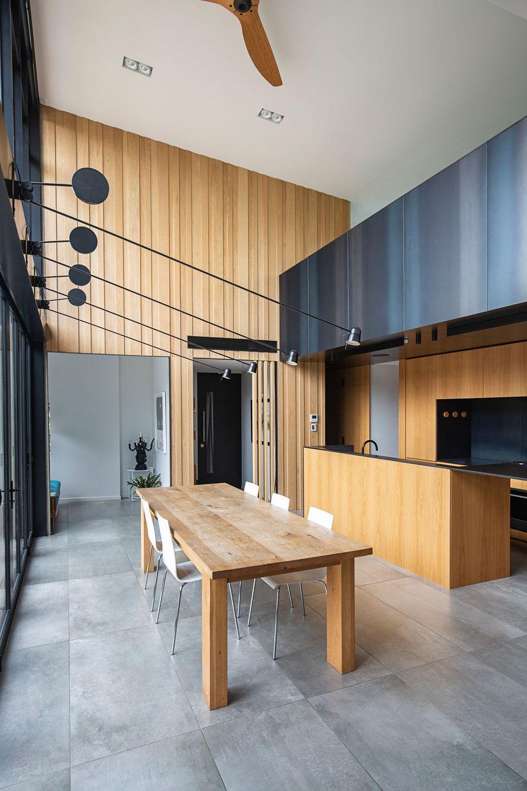
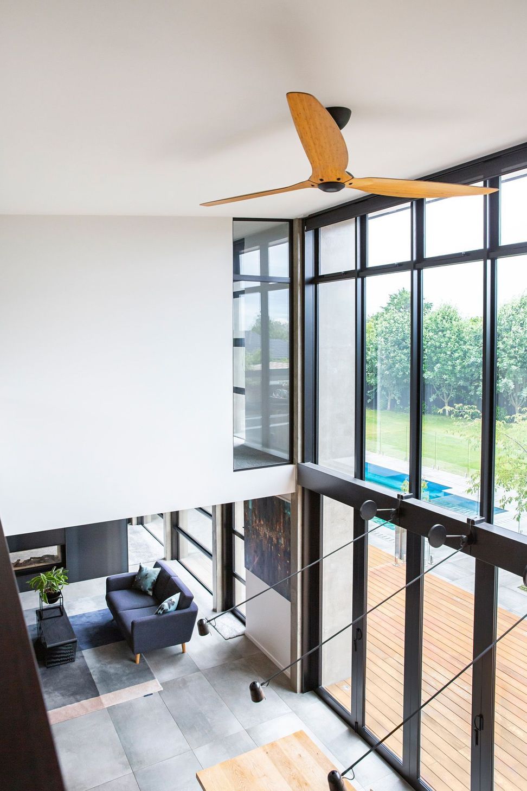
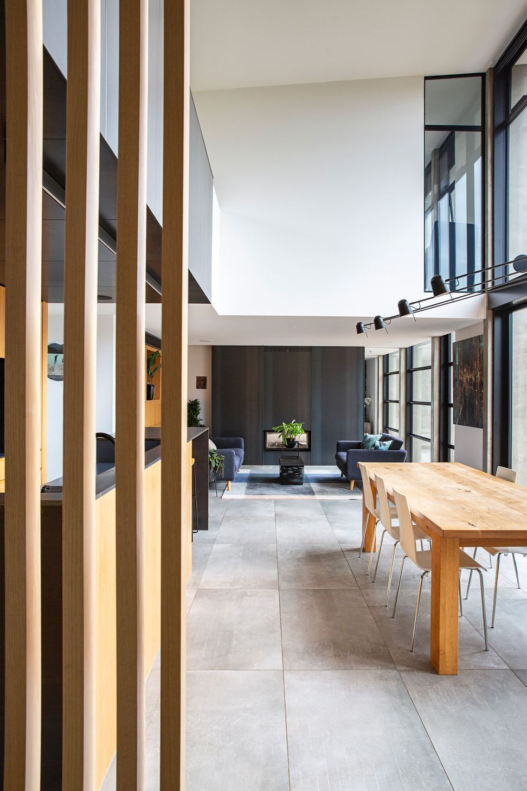
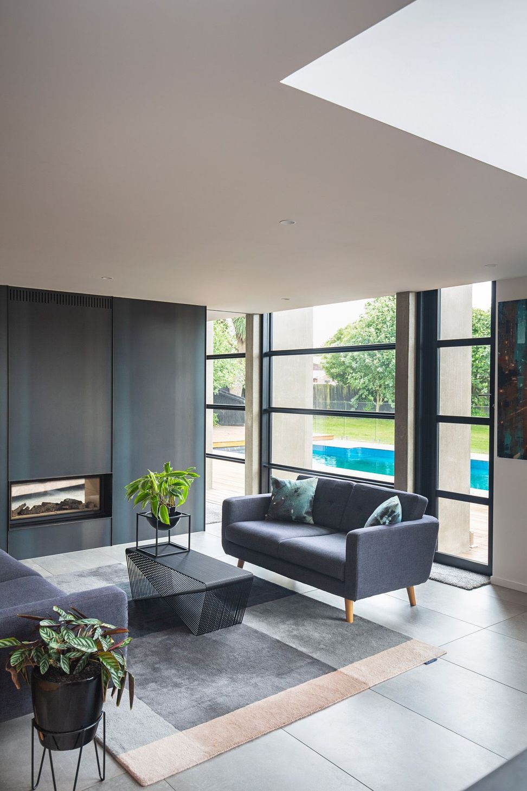
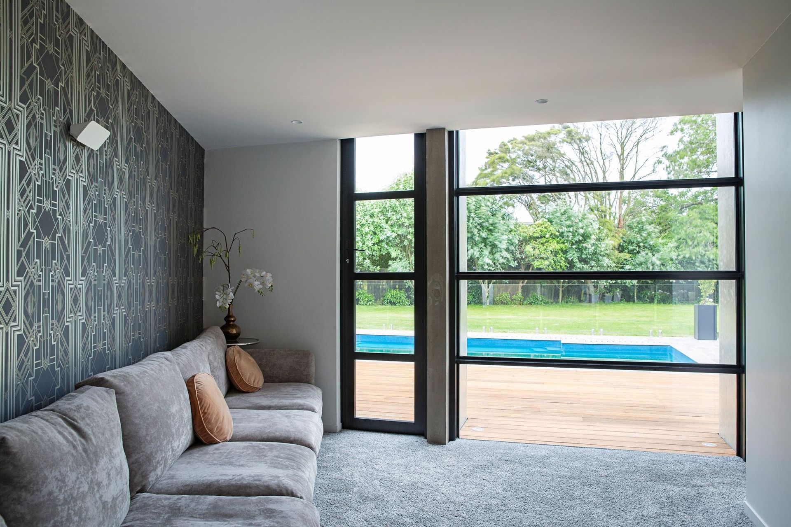
Hidden down a long drive the house rises stoically on a generous section bordered by trees. An East - West running plan gives the spaces a common view of the leafy garden to the North. A series of bifolding doors from the dining space allows the interior to connect with an external deck and wider site.
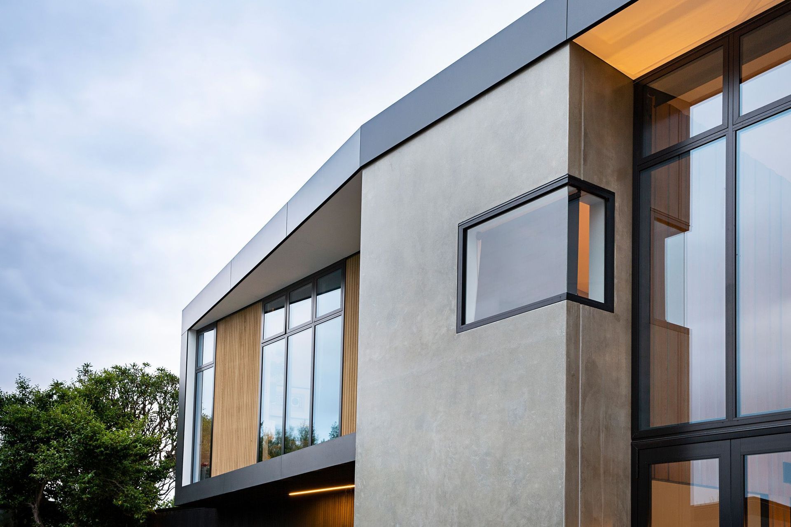
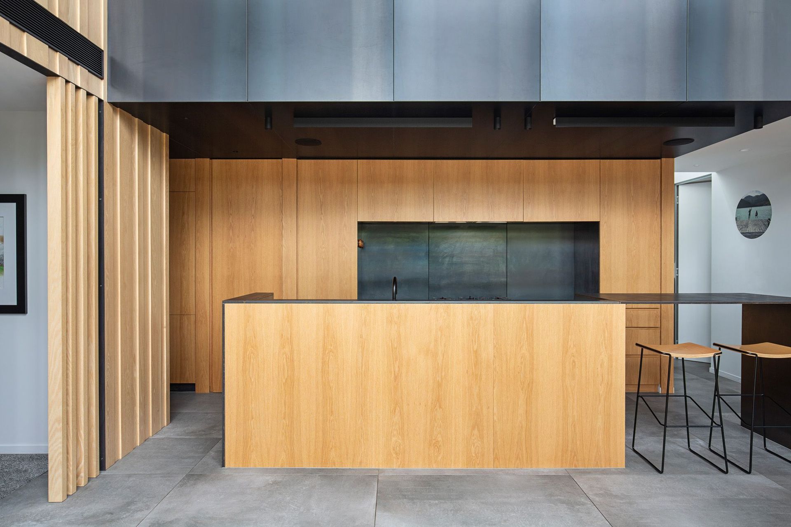
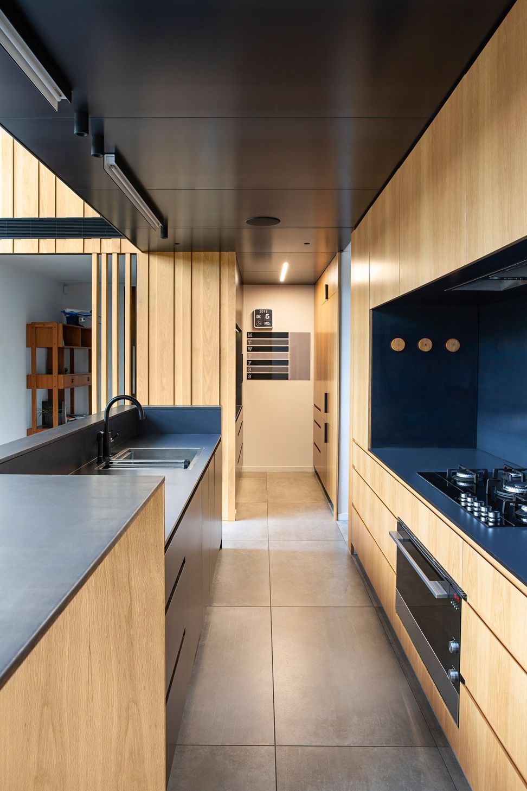
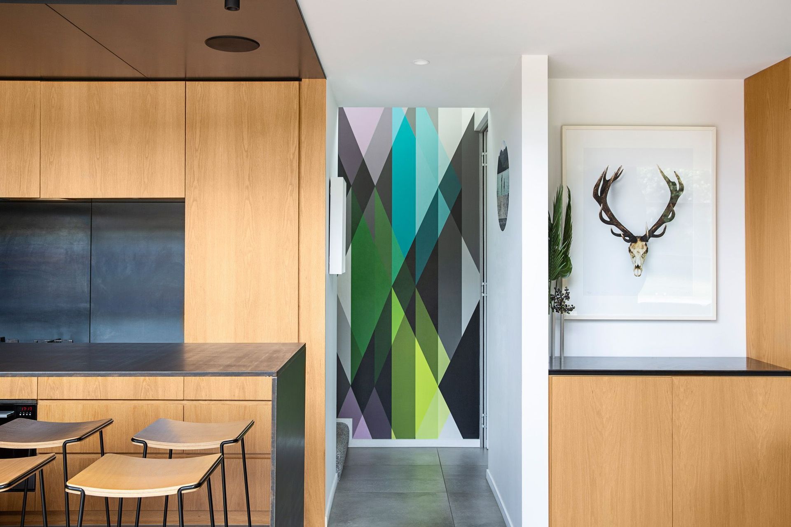
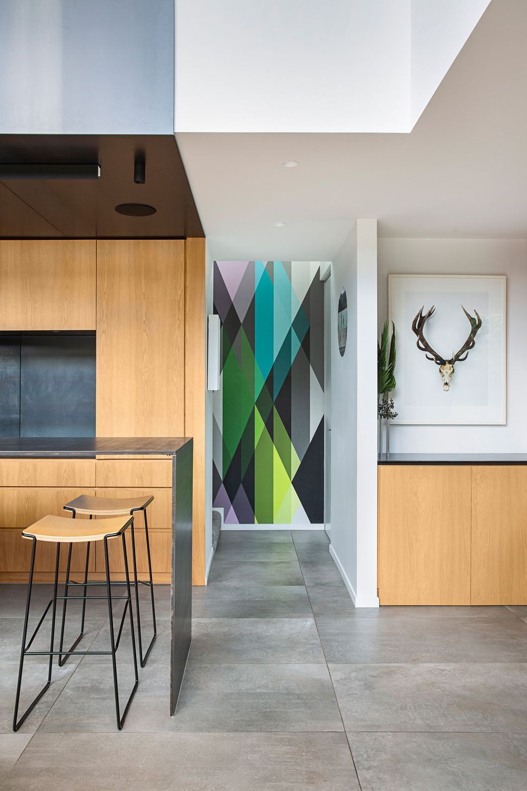
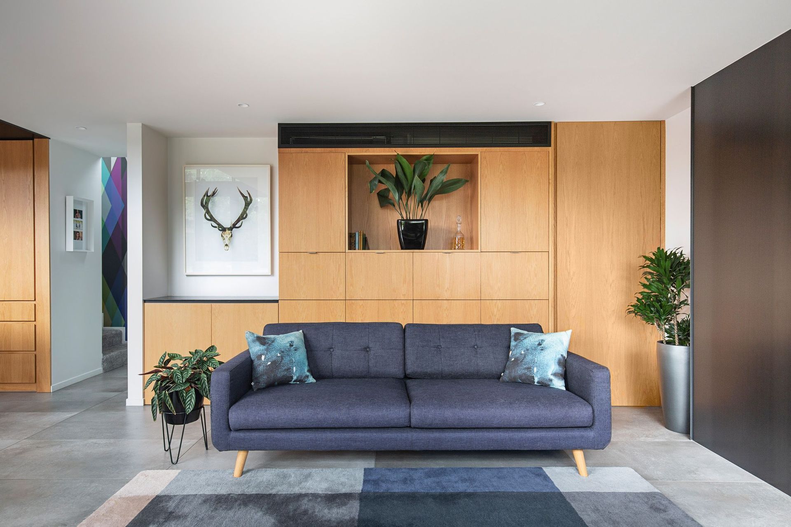
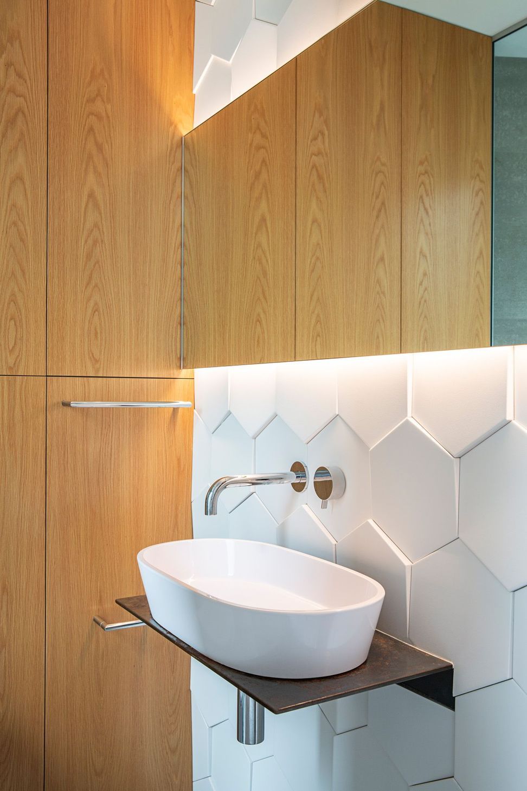
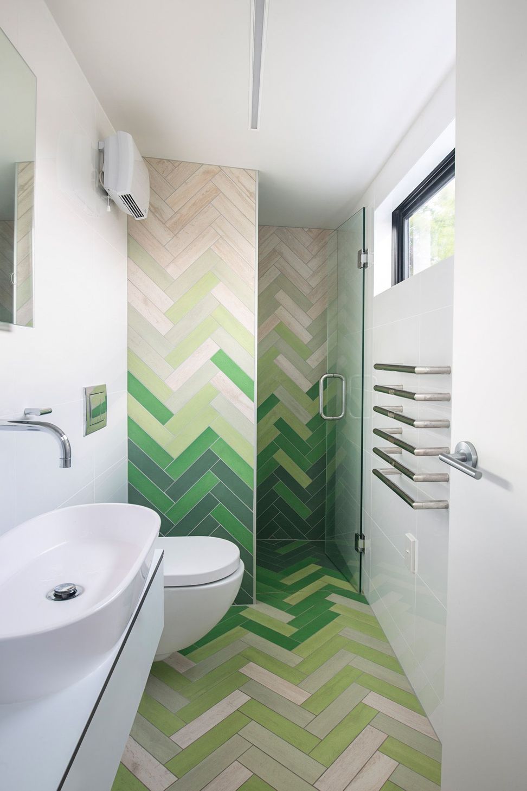
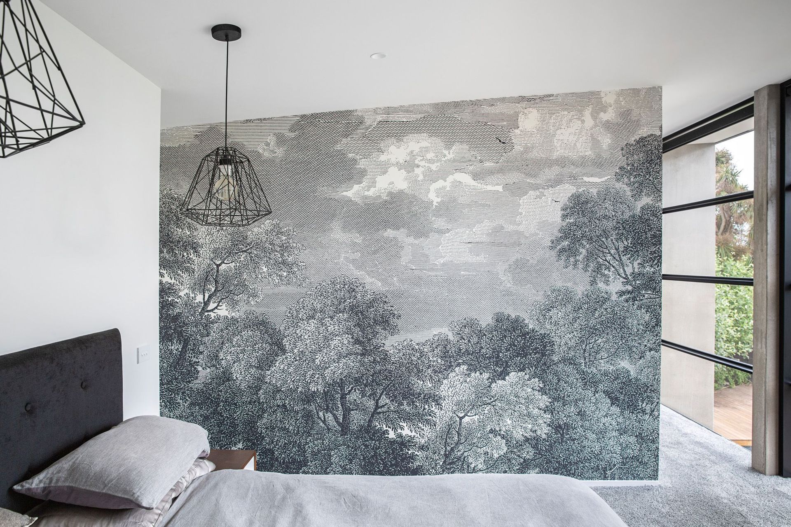
The precast concrete wing walls add a veil of privacy between the interior and exterior life of this voluminous home. The exterior finishes focus on a natural material palette of steel, concrete and timber. Meanwhile the interior spaces are playful with colourful tile selections and bespoke finishes. The dramatic double height full glazed open living spaces contrast the more intimate spaces of the home. This shift in ceiling height and change in materiality helps to delineate between the varying functions of the rooms.
Like this Project?
Hire AW Architects
Professionals used in
this project
The practices and trades credited on this project.



More projects from
AW Architects
Other work by AW Architects, across every category they build in.


More in
Single House
Everything else in Single House, from every practice on ArchiPro.


Next Project
Keep scrolling