
Project team
Product Suppliers
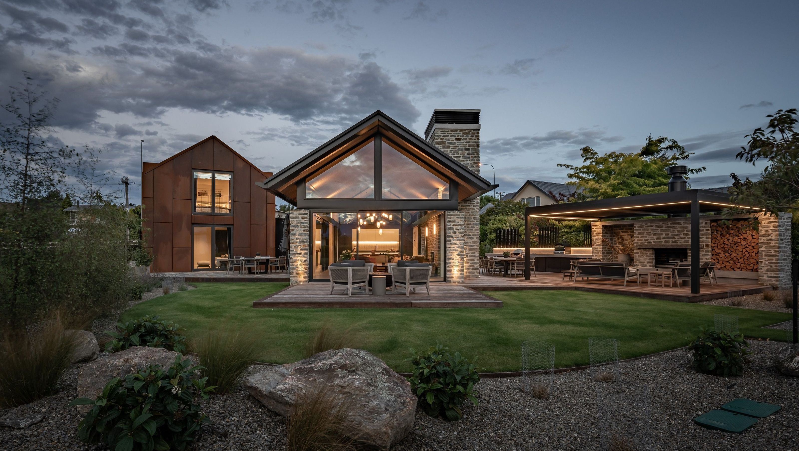
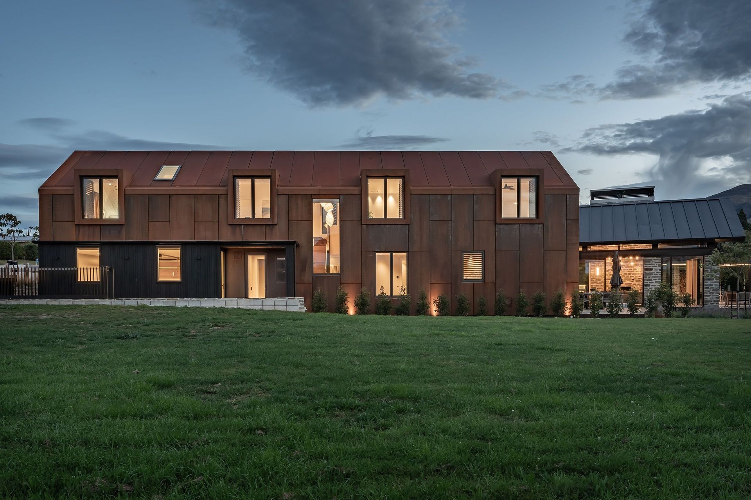
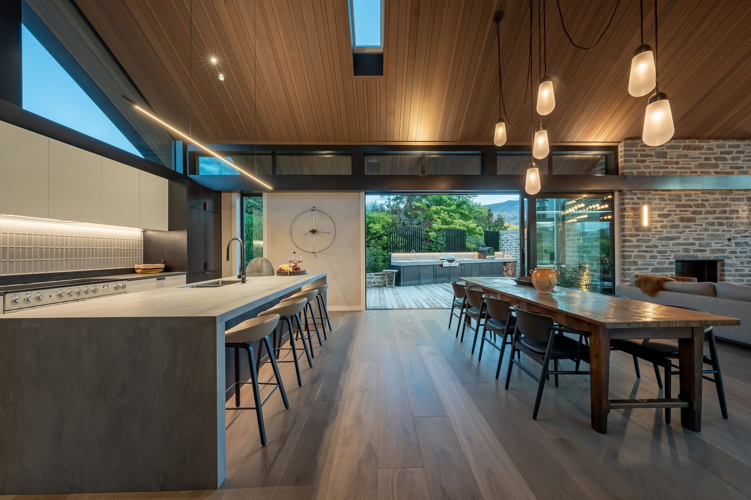
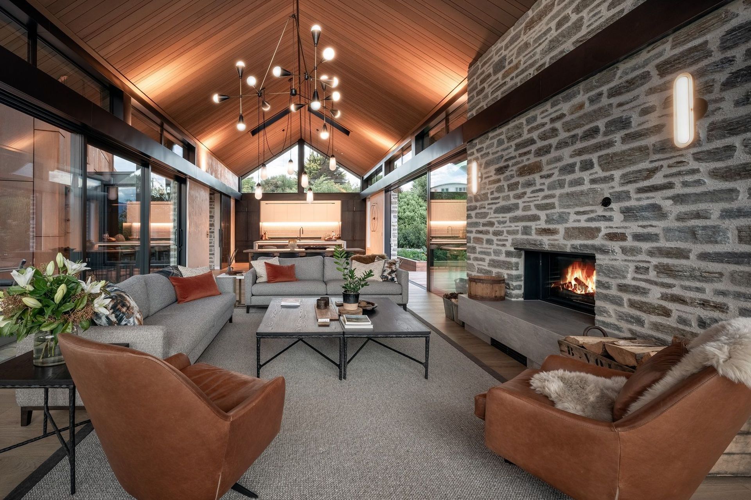
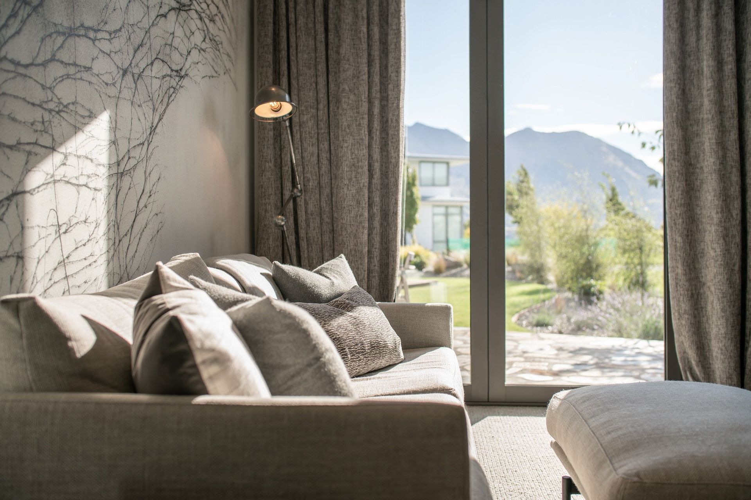
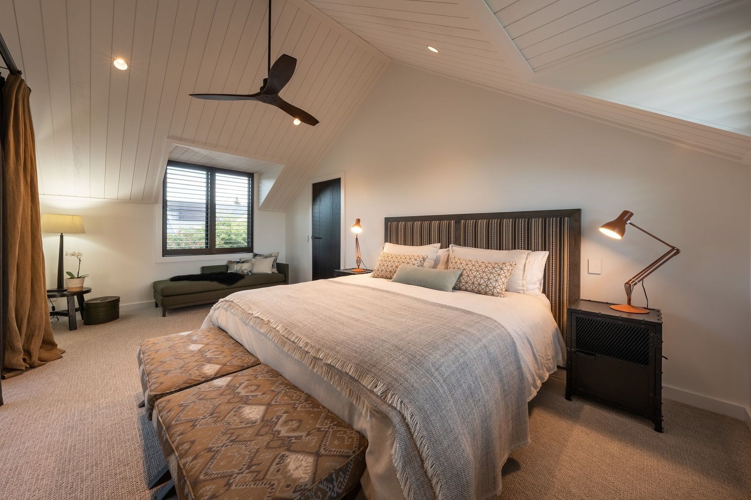
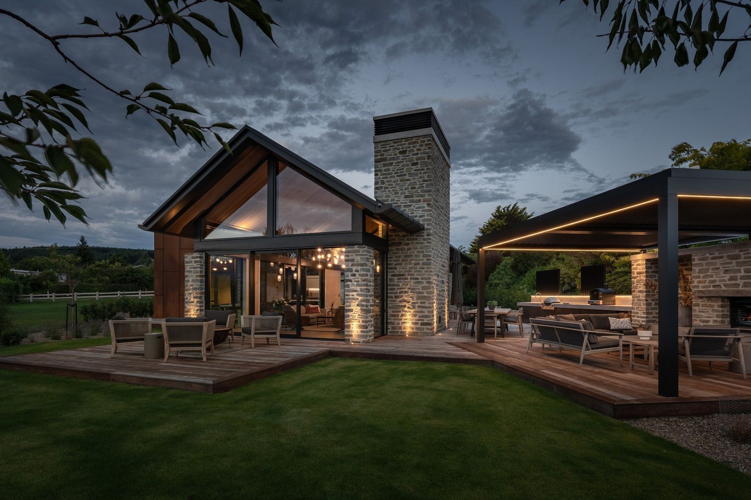
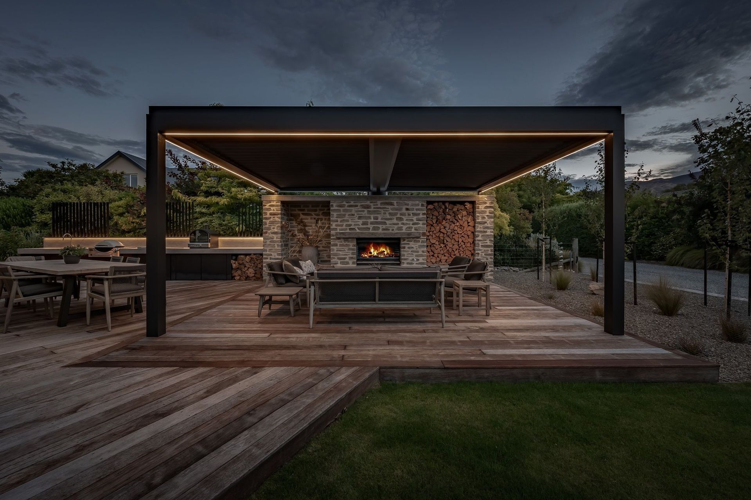
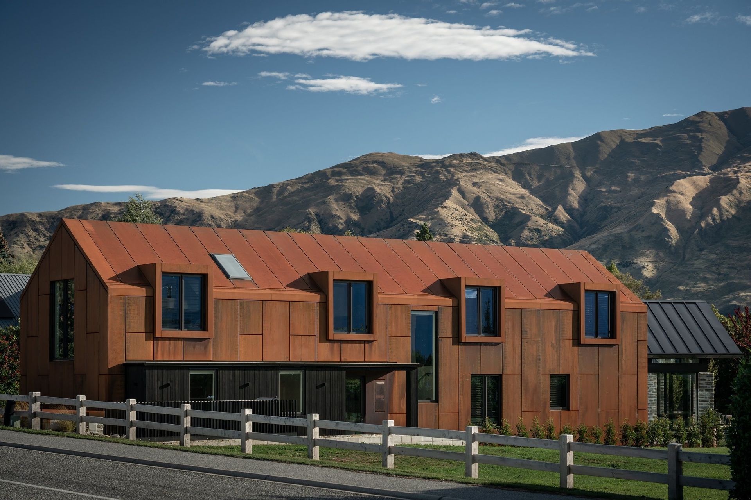
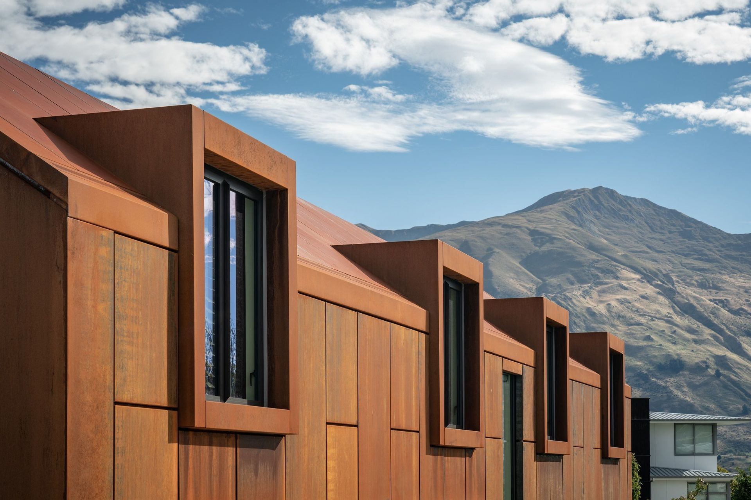
A contemporary weathered barn in Wanaka, designed as a family holiday home, featuring an open plan living pavilion and outdoor spaces, completed in 2022 with a focus on quality and character.
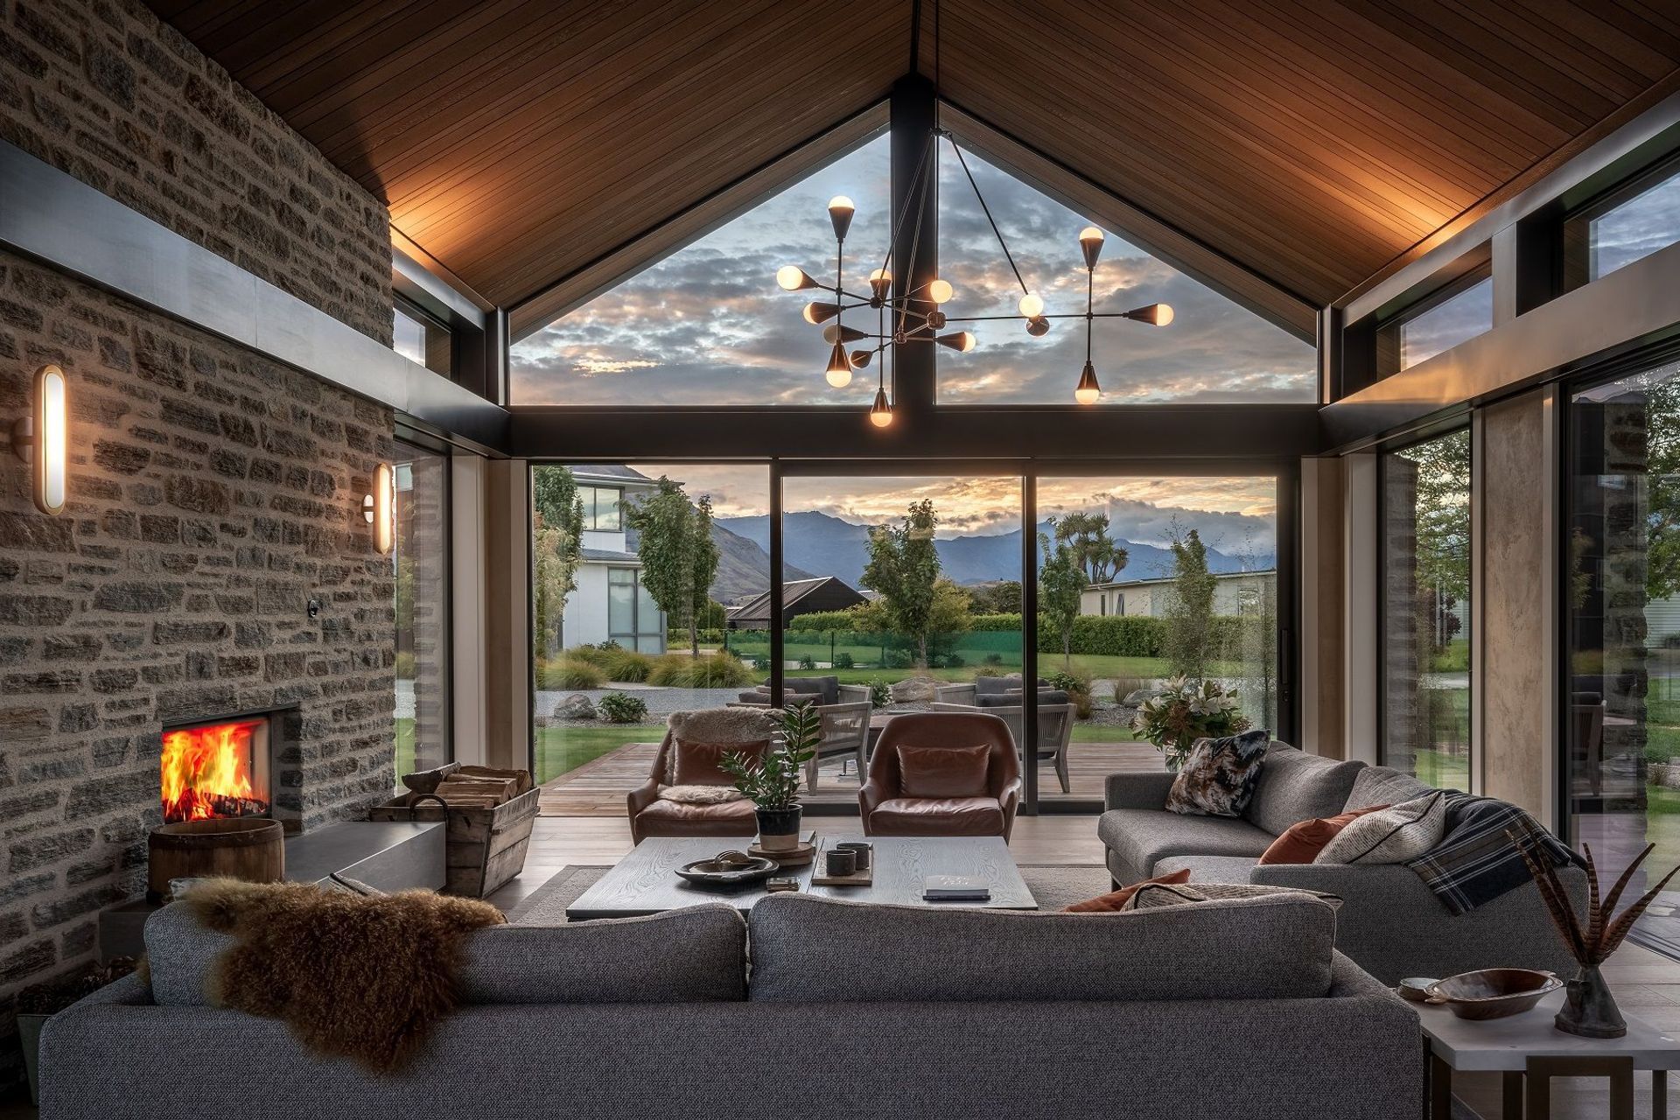
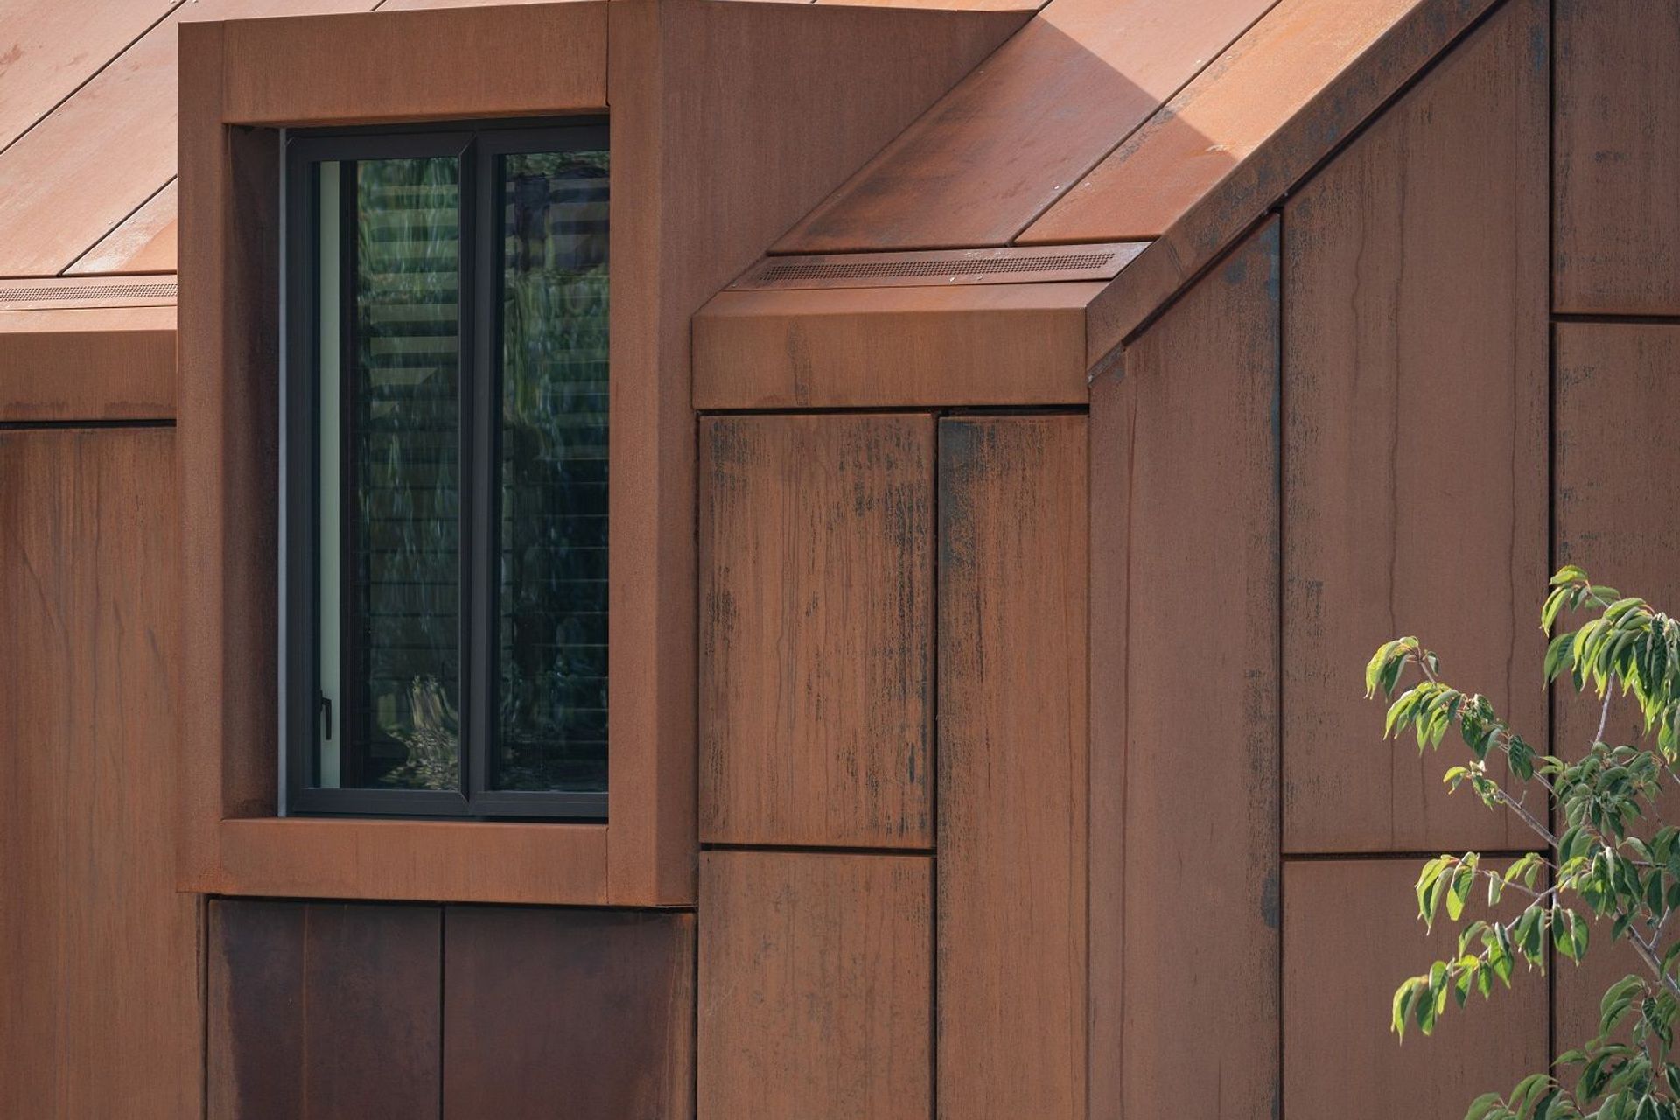
A contemporary weathered barn sits alongside an open plan living pavilion and outdoor rooms. The house is composed on a constrained site to provide the best views and private outdoor living spaces.
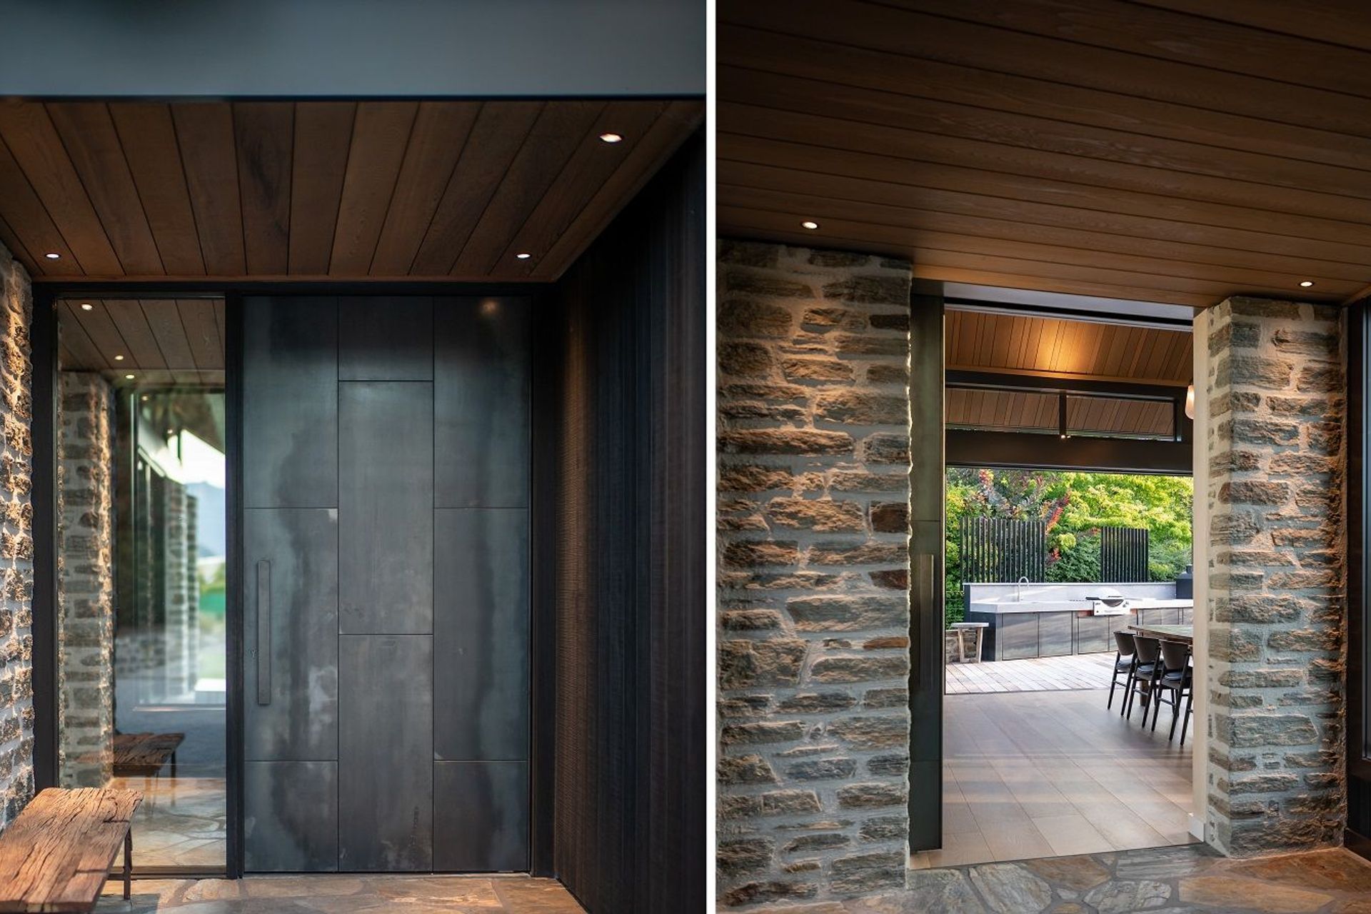
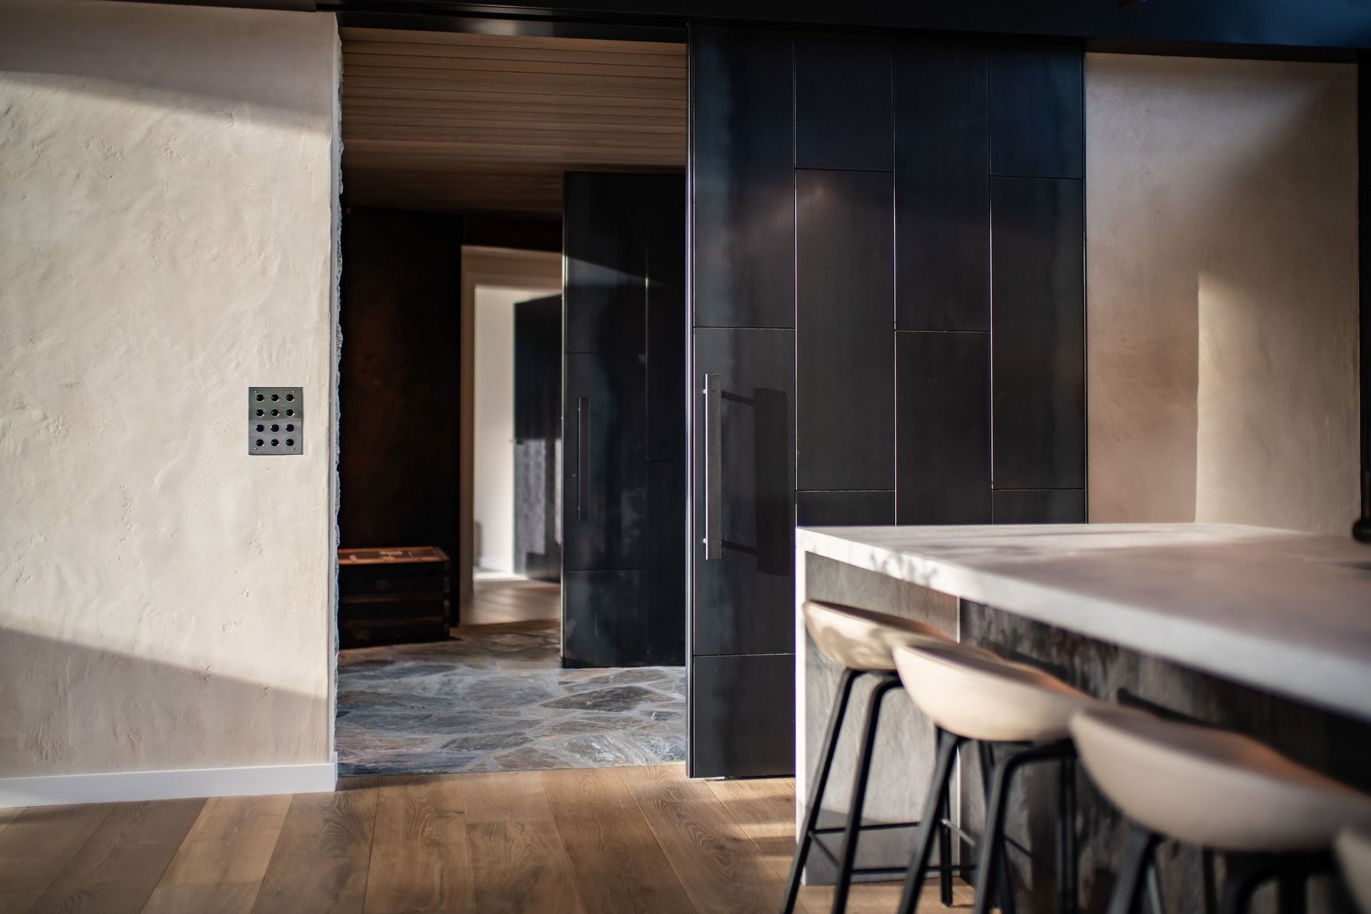
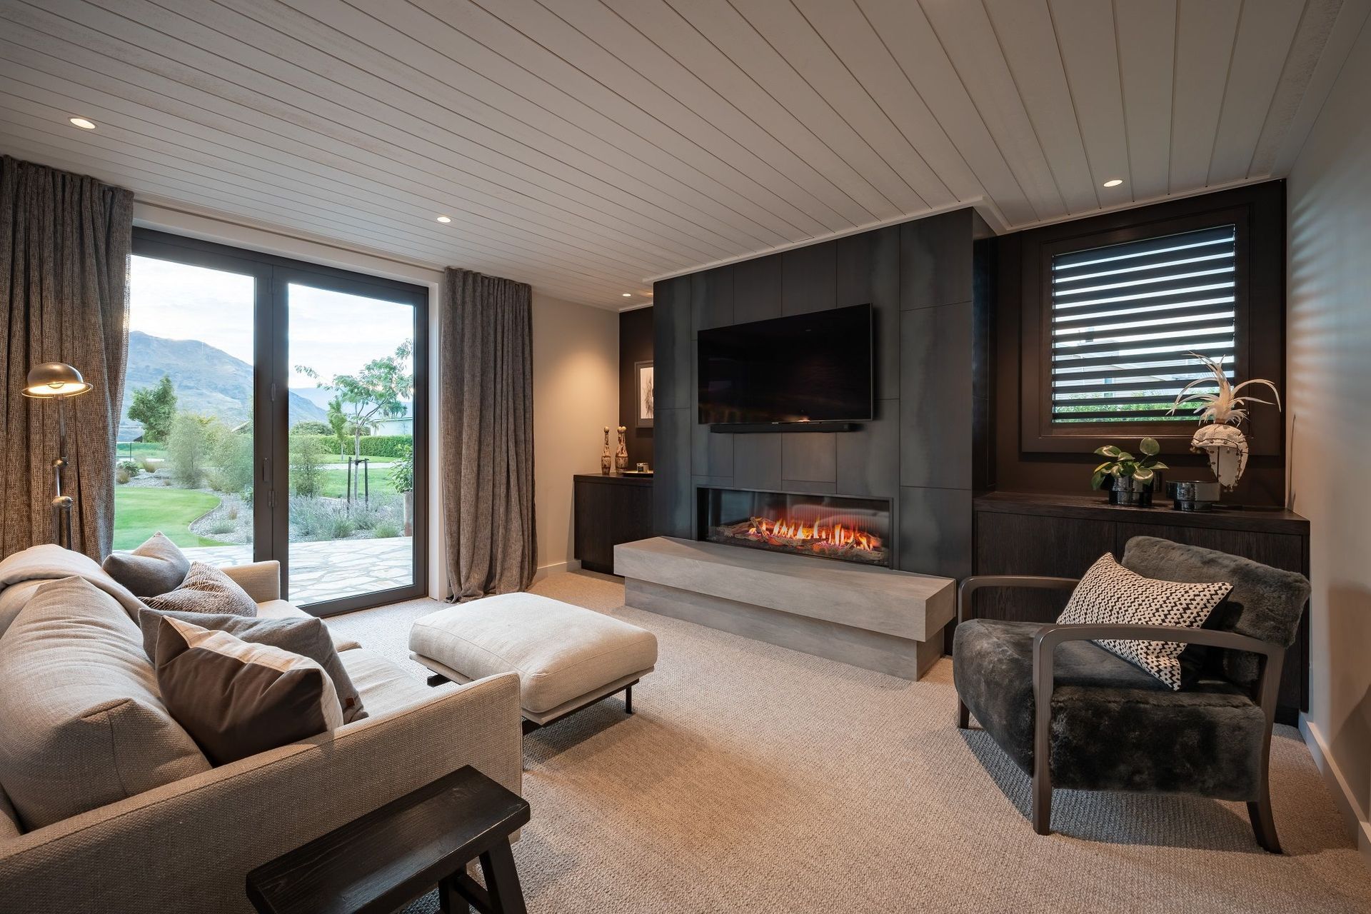
An enjoyable project that combines aspects from our portfolio in response to the client brief and objectives for their family holiday home in Wanaka. The project team worked collaboratively from concept through to completion, with a satisfying end result that reveals quality and character throughout.
Wanaka, Central Otago
Photos by Simon Larkin.
Type
New Residence
Holiday House
Crib/Bach
Size
350m2
Year
2022
- Completed
- 2022

Like this Project?
Hire Mason & Wales Architects
The products behind the project
Three products specified into this build from three suppliers, verified ArchiPro members. Tap through to specifications, suppliers and lead times.


Professionals used in
this project
The practices and trades credited on this project.









More projects from
Mason & Wales Architects
Other work by Mason & Wales Architects, across every category they build in.


More in
Lake House
Everything else in Lake House, from every practice on ArchiPro.


Next Project
Keep scrolling