
Project team
- Gel Architects
- Matvin Group
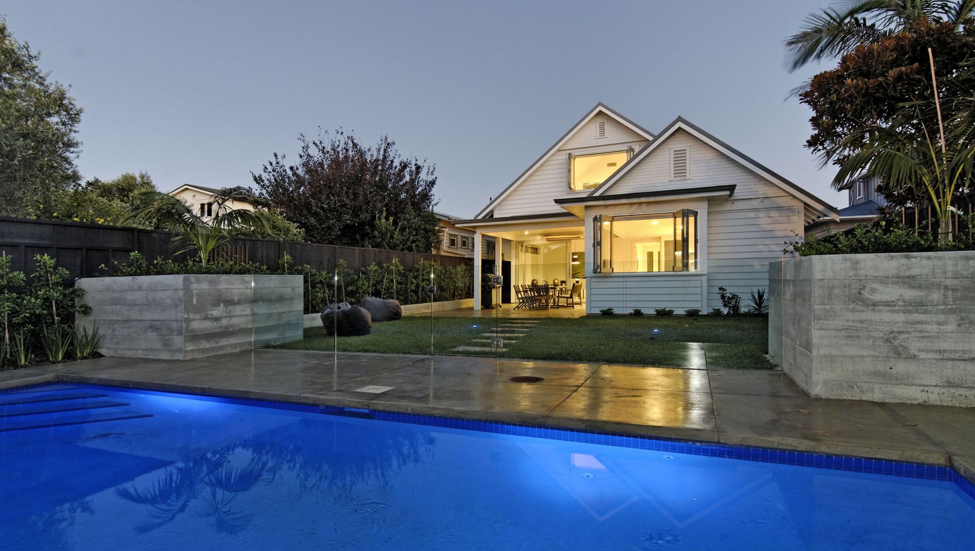
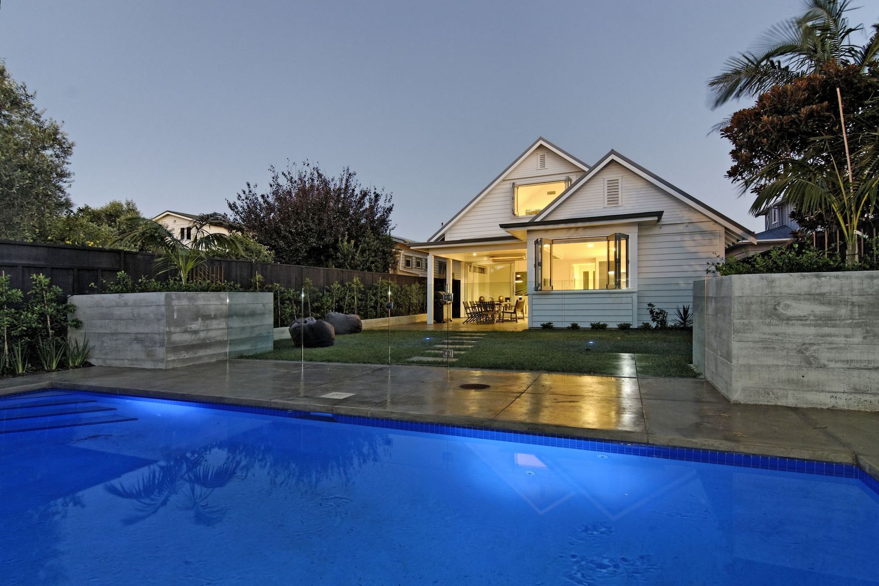
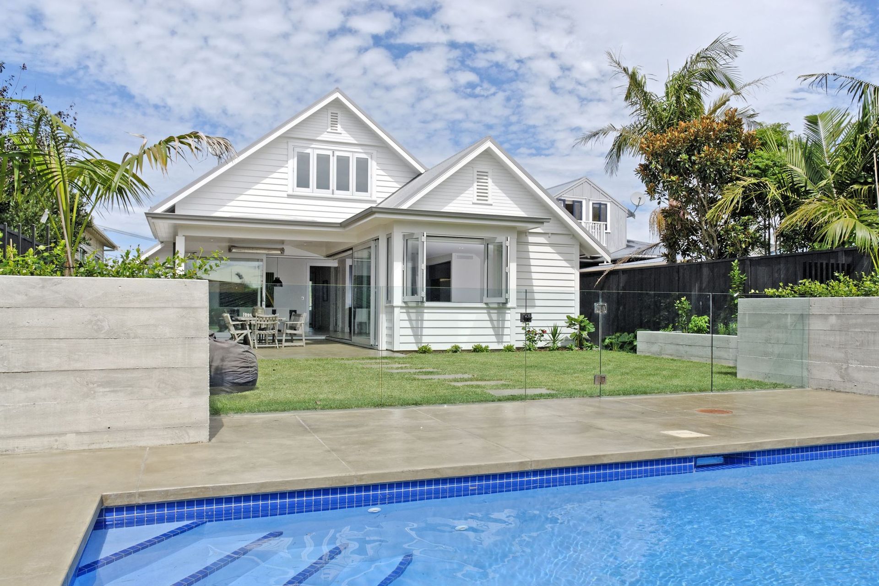
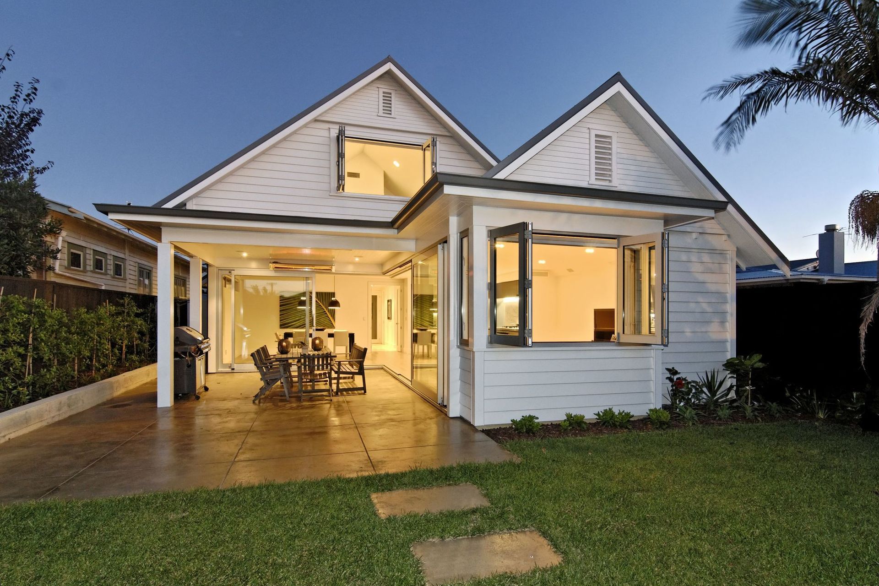
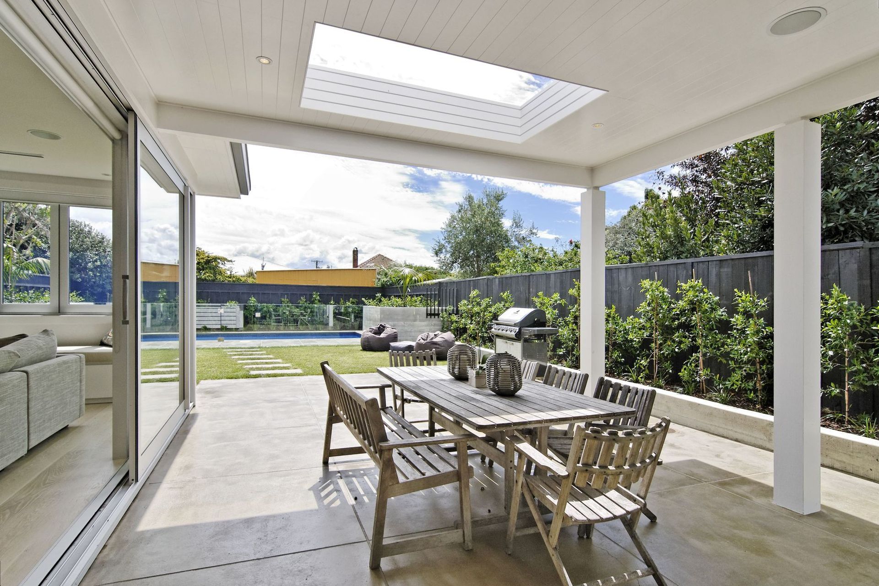
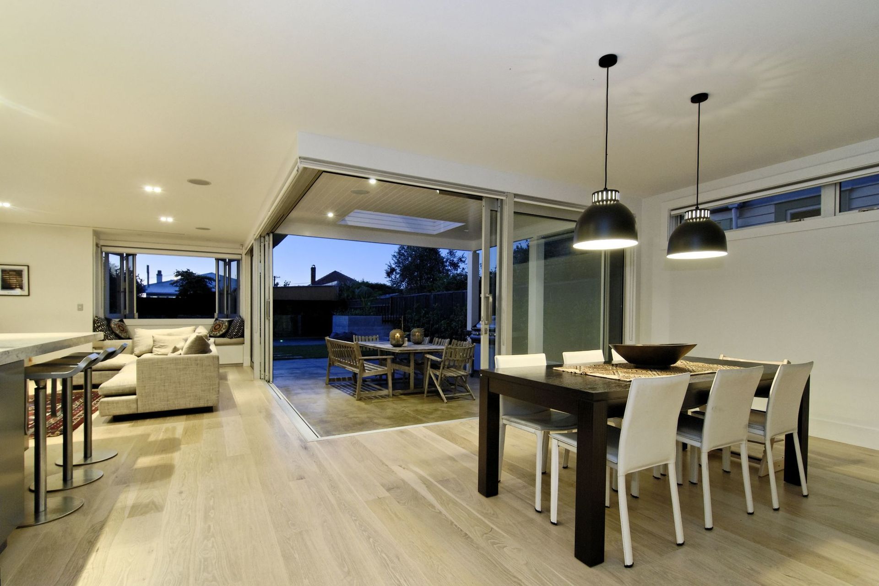
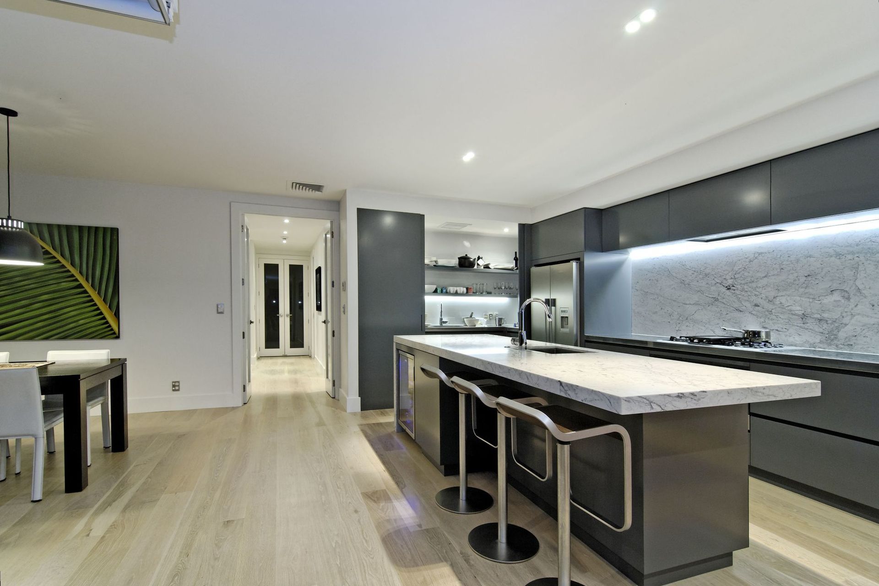
Contemporary four-bedroom home harmoniously blending modern living with a heritage streetscape, featuring a spacious basement and north-facing living spaces that open to a pool area and lawn.
This contemporary four-bedroom, three-level home sits comfortably in a heritage street lined with traditional bungalows. The sloping site allows for an 80sqm basement, a must-have for this builder-client.
Living spaces face north, leading to a pool area and lawn, making this a modern family home for a 21st century lifestyle. This has been achieved while both respecting and enhancing the streetscape.
Project Team: Graeme Wrack, Wade Mullins
- Building style
- Contemporary
Like this Project?
Hire Gel Architects
Professionals used in
this project
The practices and trades credited on this project.

More projects from
Gel Architects
Other work by Gel Architects, across every category they build in.


More in
Renovations
Everything else in Renovations, from every practice on ArchiPro.


Next Project
Keep scrolling