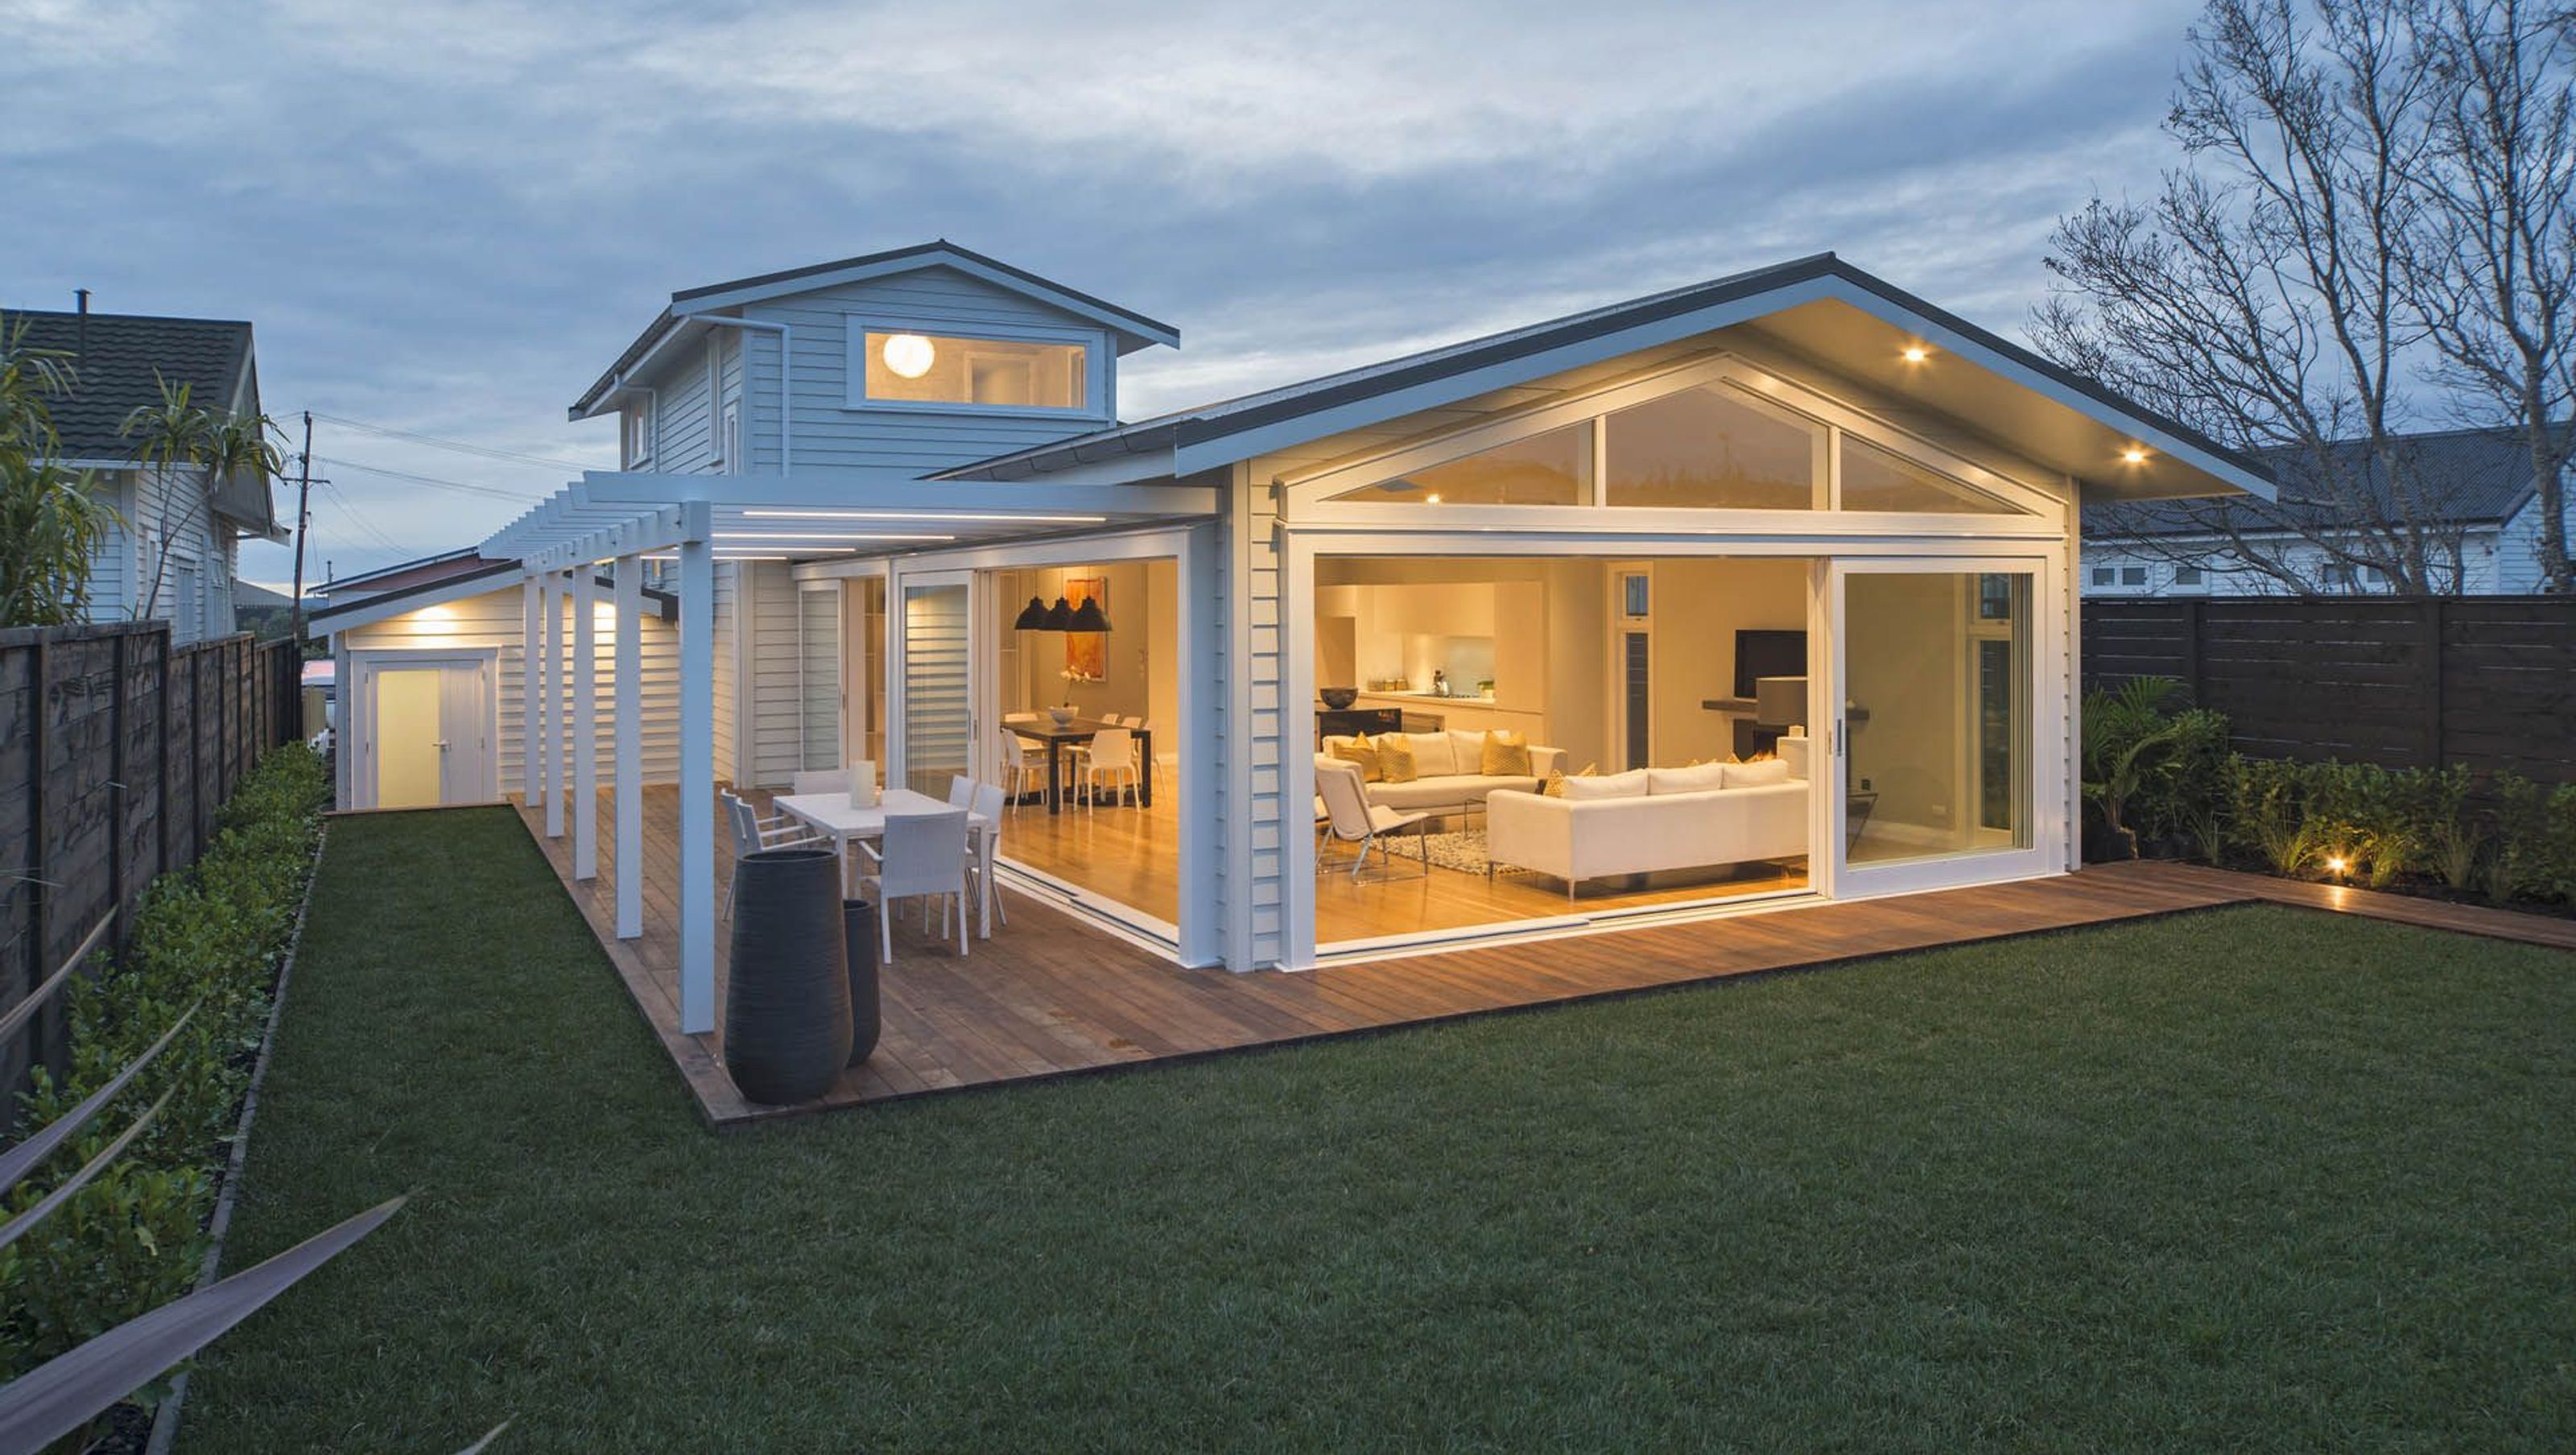

Thoughtful alterations and additions to a Westmere bungalow, featuring a central corridor, open-plan living space, and stunning harbour views from the upper-level bedroom wing.
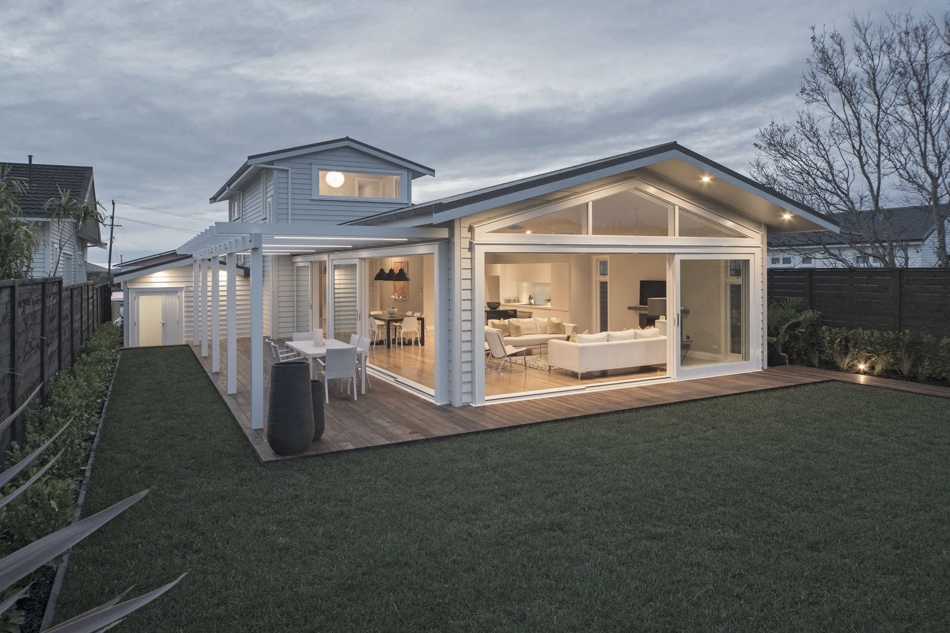
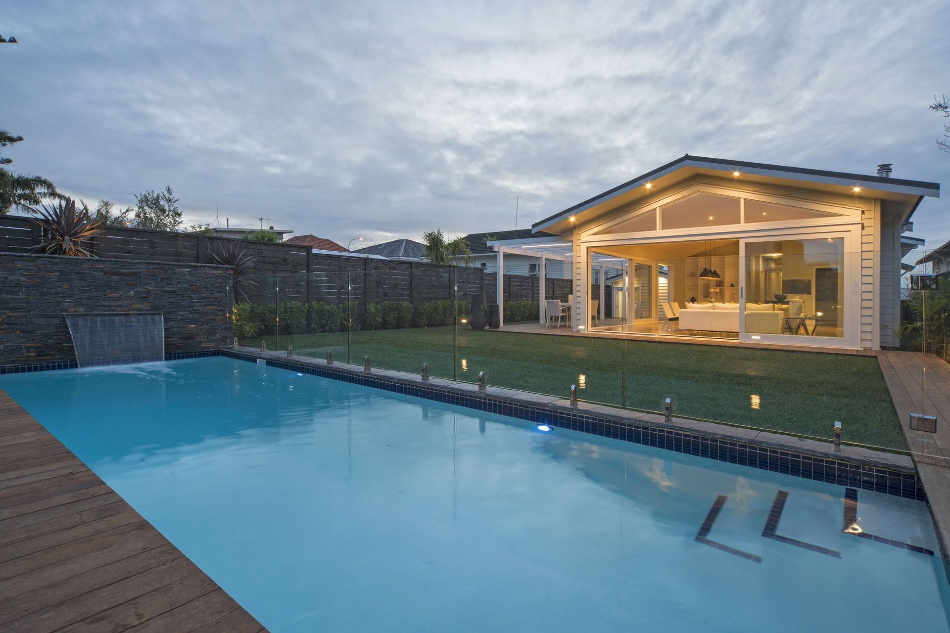
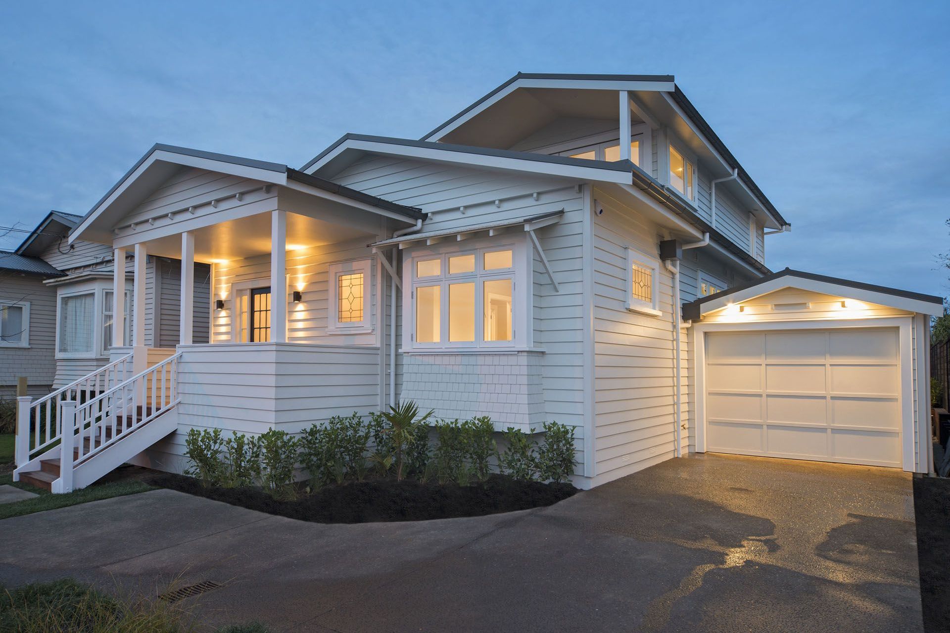
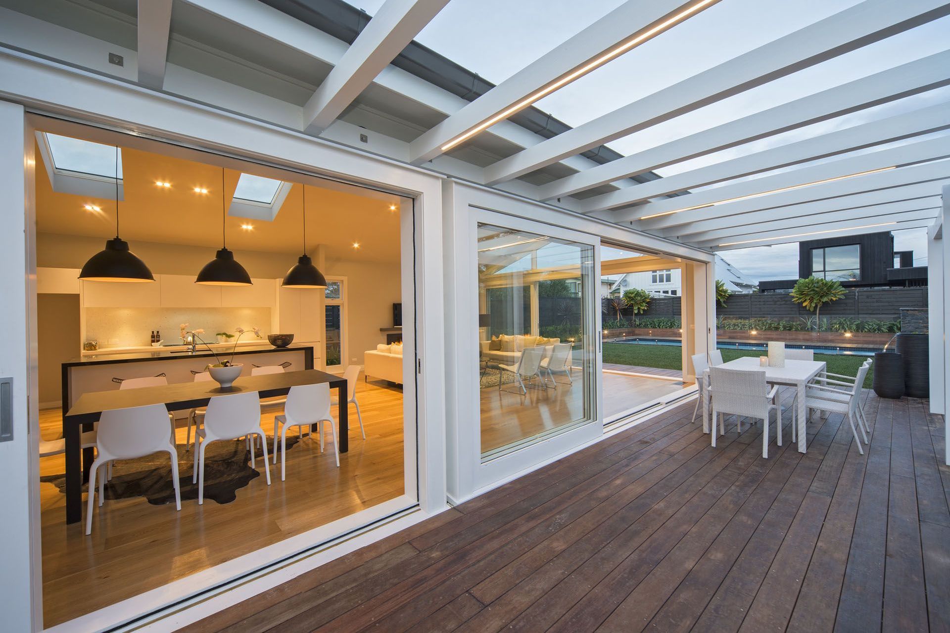
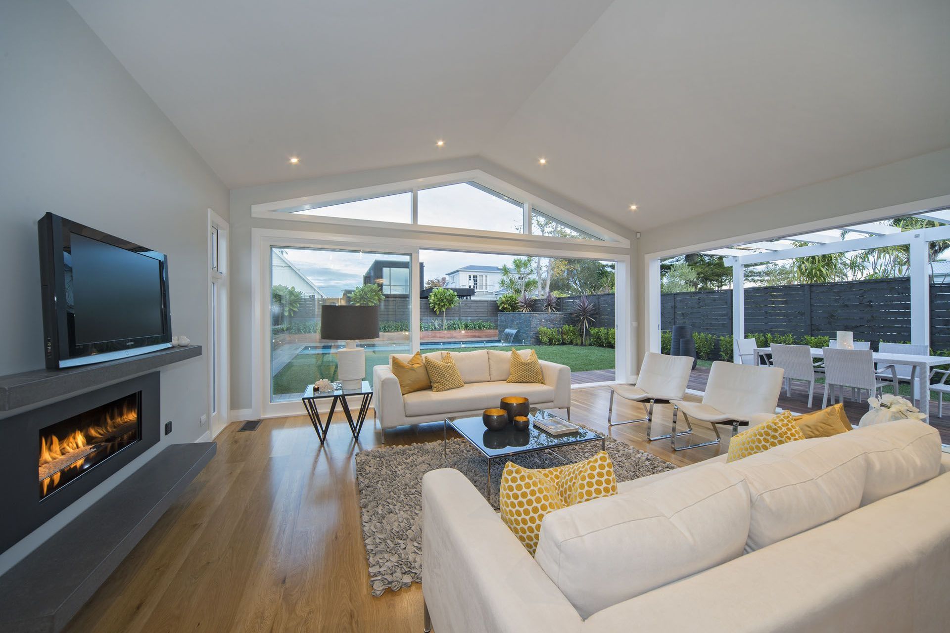
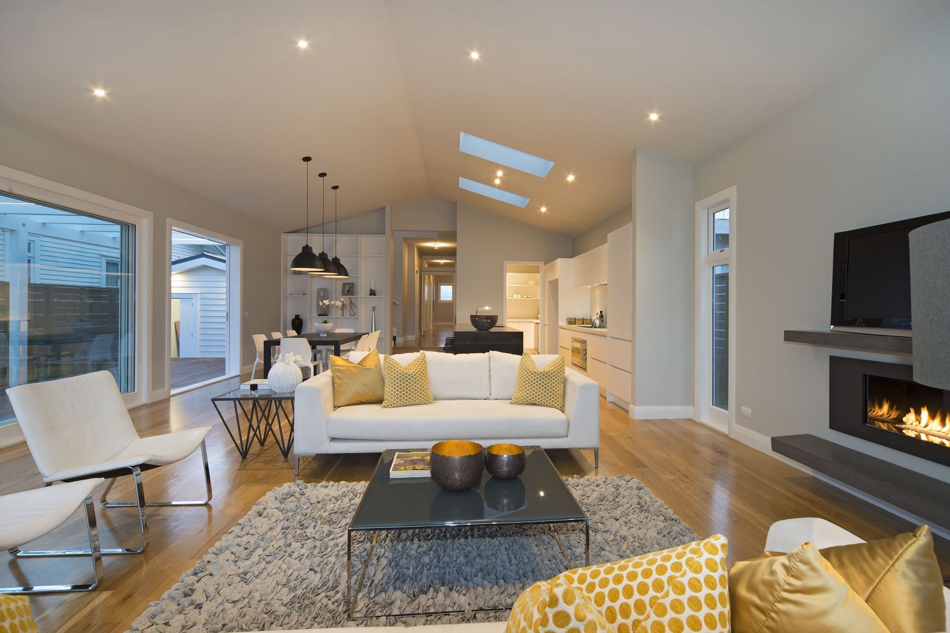
This project was for one of our commercial clients and involved the development of a site in Westmere. This included alterations and additions to an old bungalow on site. The alterations reconfigured the internal layout and provided a central corridor, this allowed the new additions to connect to the older home better. A central stairwell provided access to an upper level bedroom wing with harbour views and the corridor stepped down to a new large open plan living space behind the old refurbished house.
A skillion ceiling was used in the living space to create more height and volume. High windows, skylights and large sliding doors open the space up further and flood the room with light at different times of the day.
Builder: Evoke Developments
PROJECT DATE
2014
Like this Project?
Hire MA Studio
Professional Reviews
Professionals used in
this project
The practices and trades credited on this project.


More projects from
MA Studio
Other work by MA Studio, across every category they build in.


More in
Residential
Everything else in Residential, from every practice on ArchiPro.


Next Project
Keep scrolling