
Project team
- Macfie Architecture
- Sam Warner
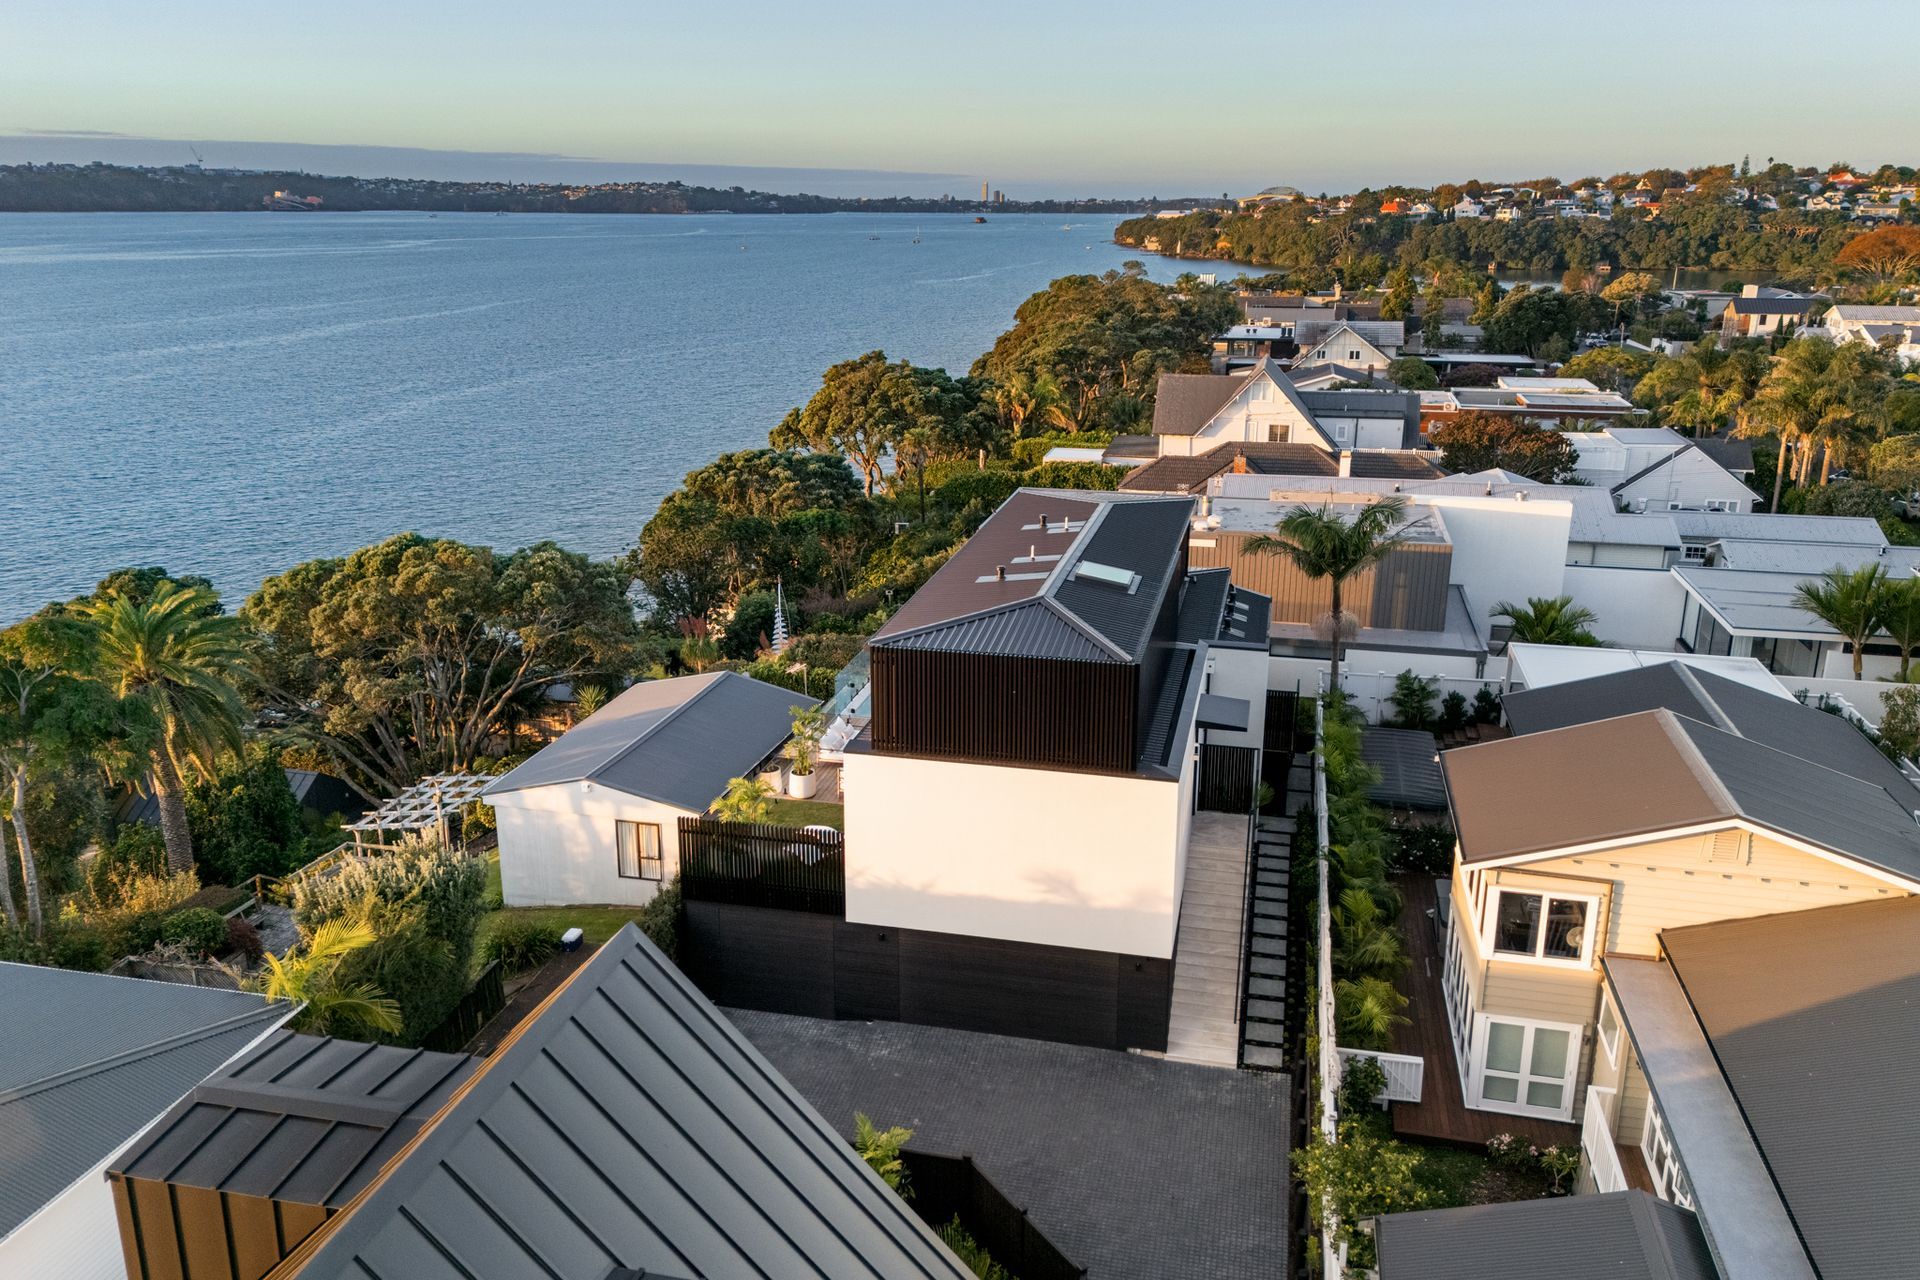
A bespoke three-level new build overlooking the Waitemata Harbour, with a record-breaking sale price for the Westmere neighbourhood. Luxury living designed around light, water and longevity.
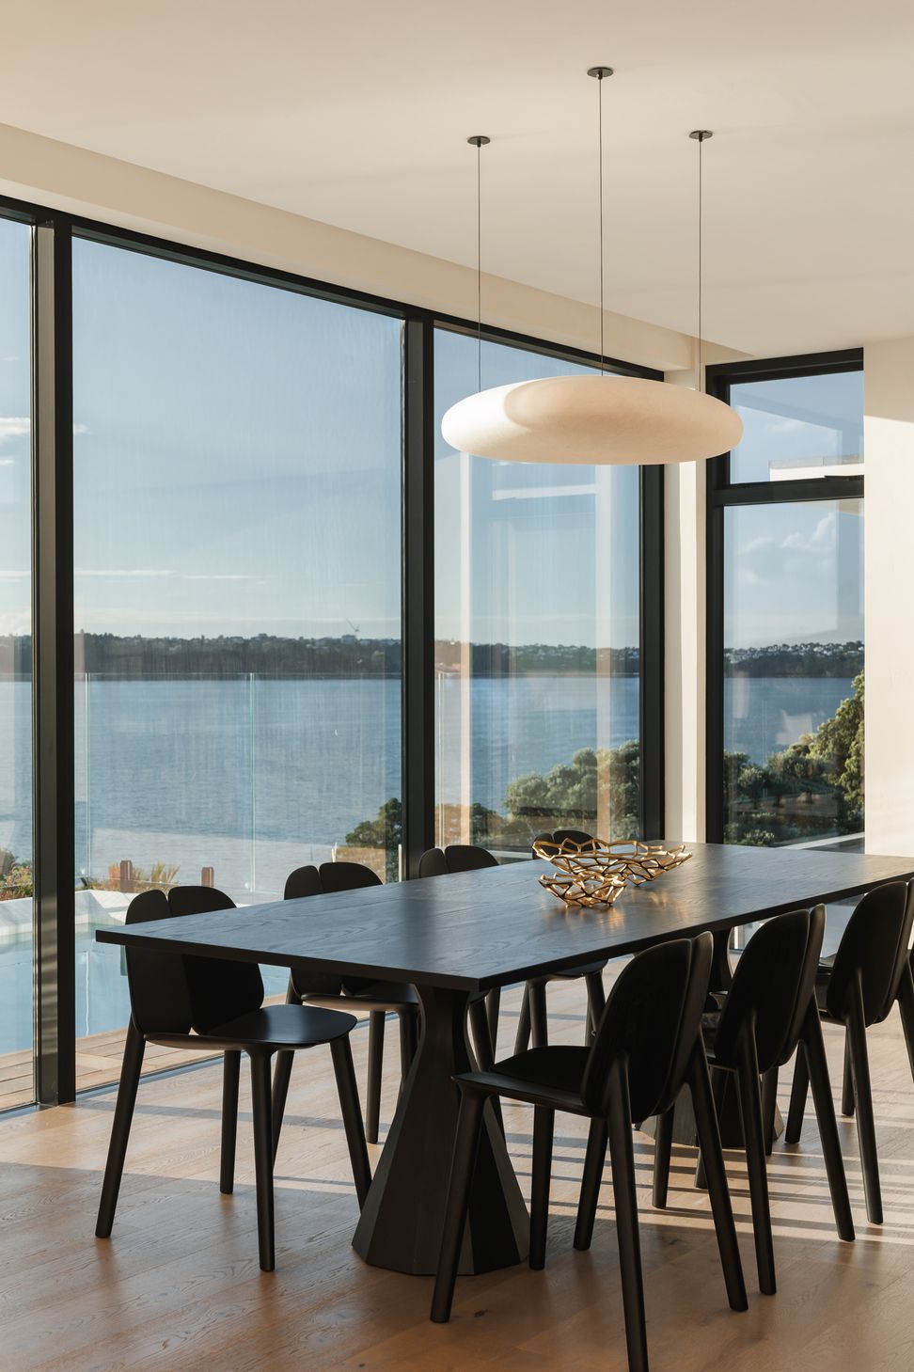
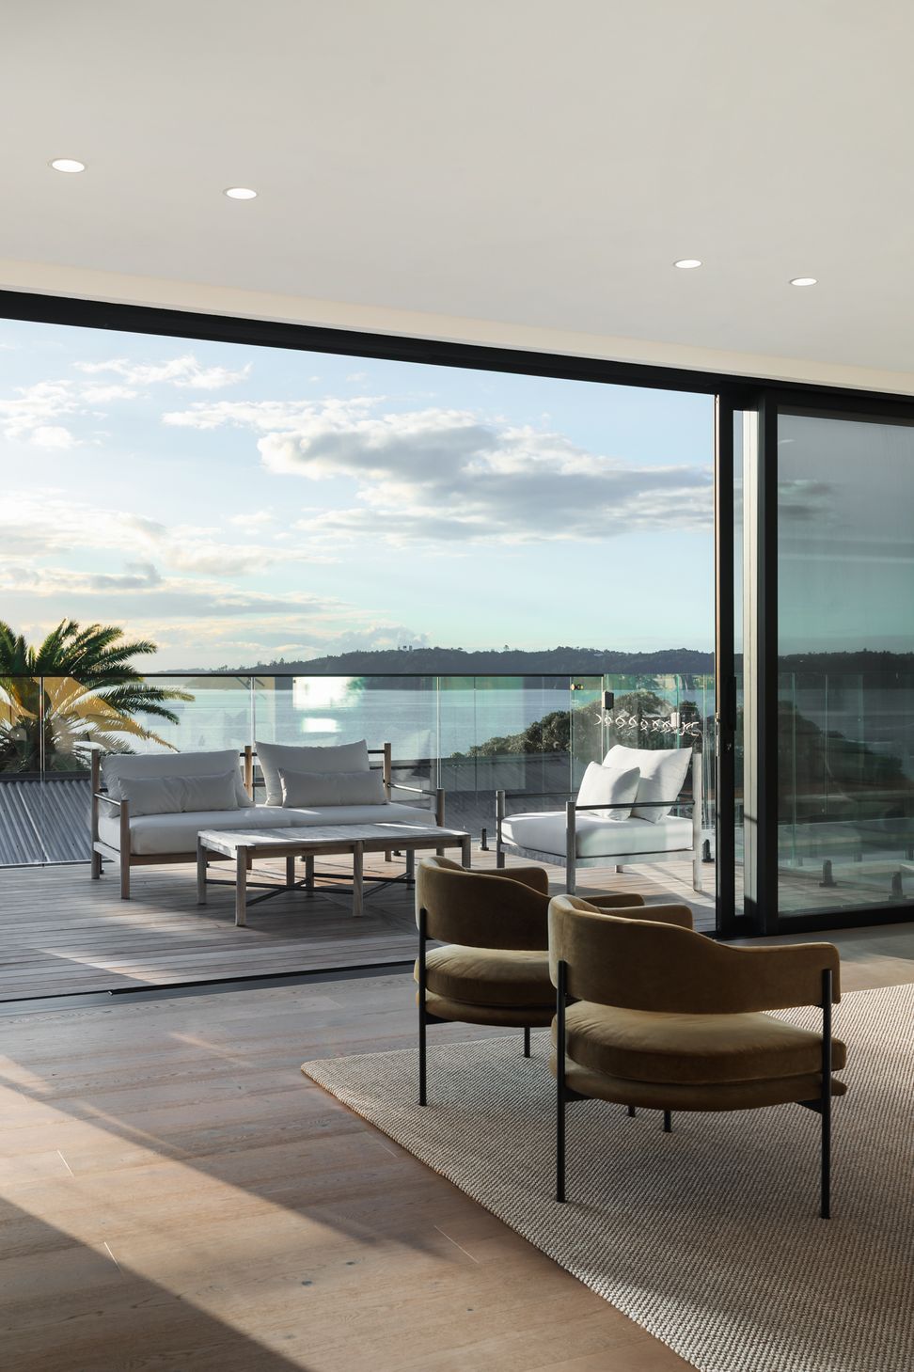
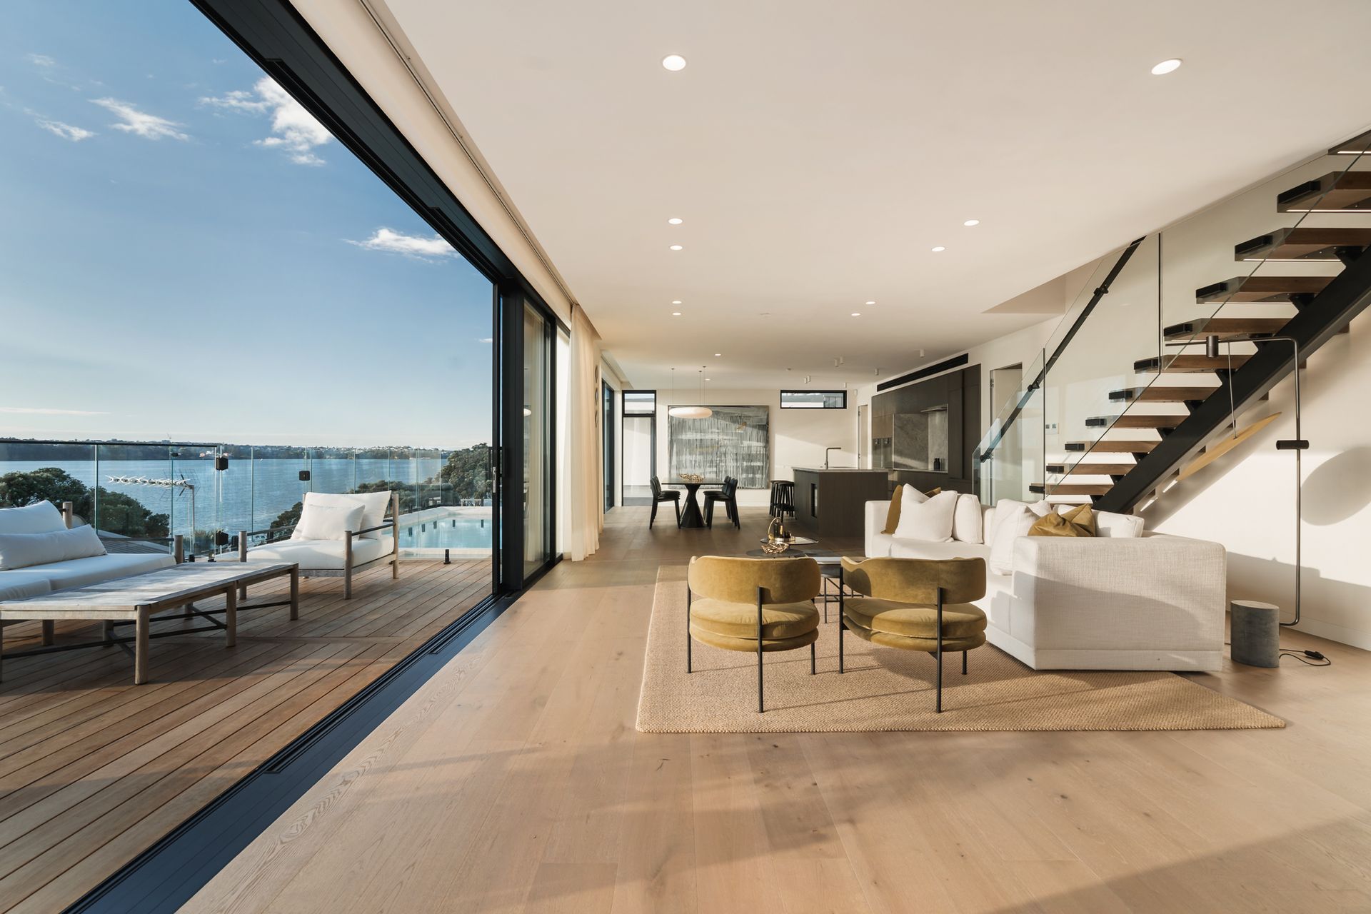
From every room in Westmere House, the harbour catches the light differently. That was the intention from the beginning, and everything that followed was designed around it.
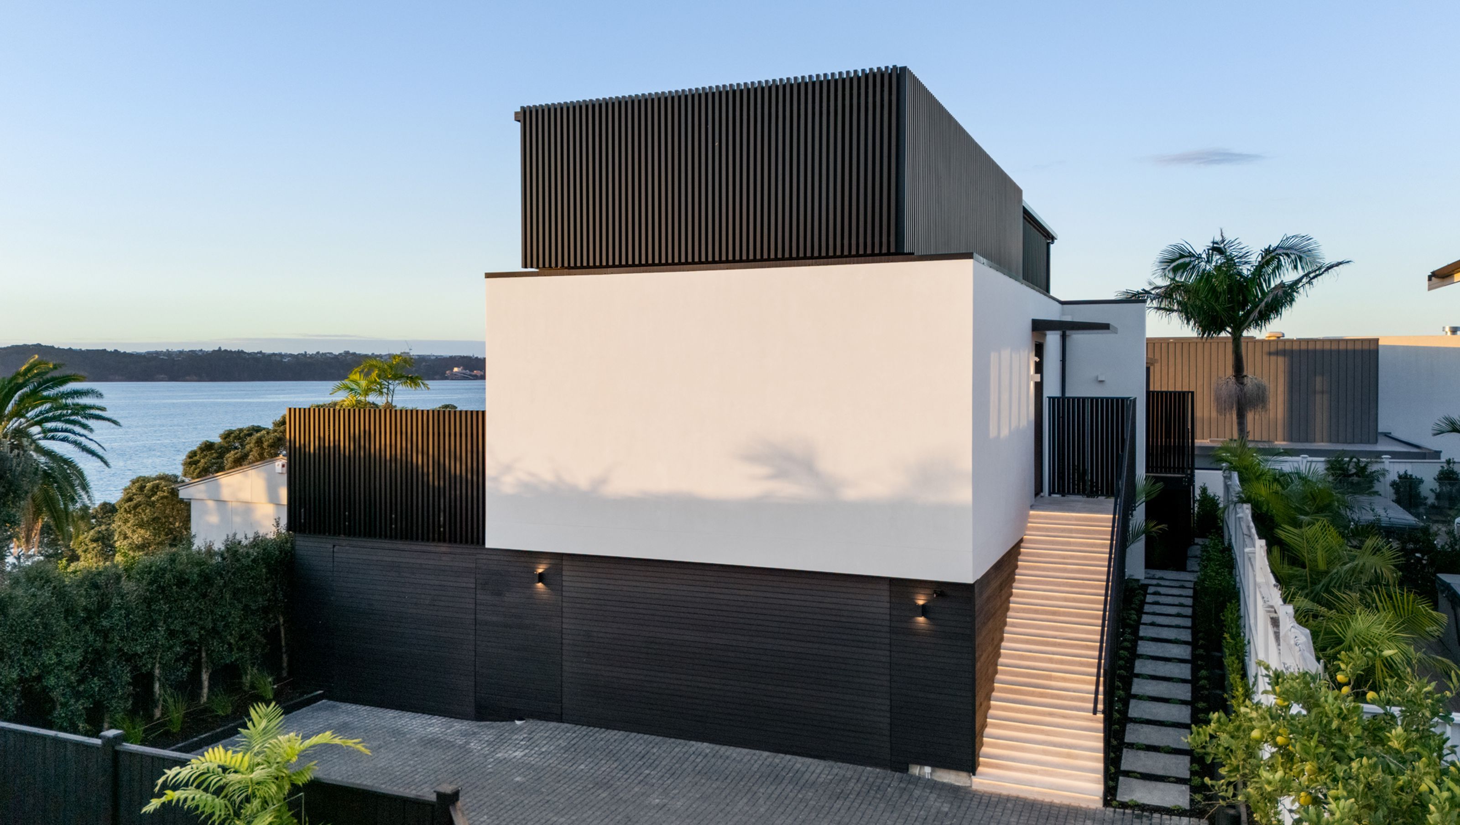
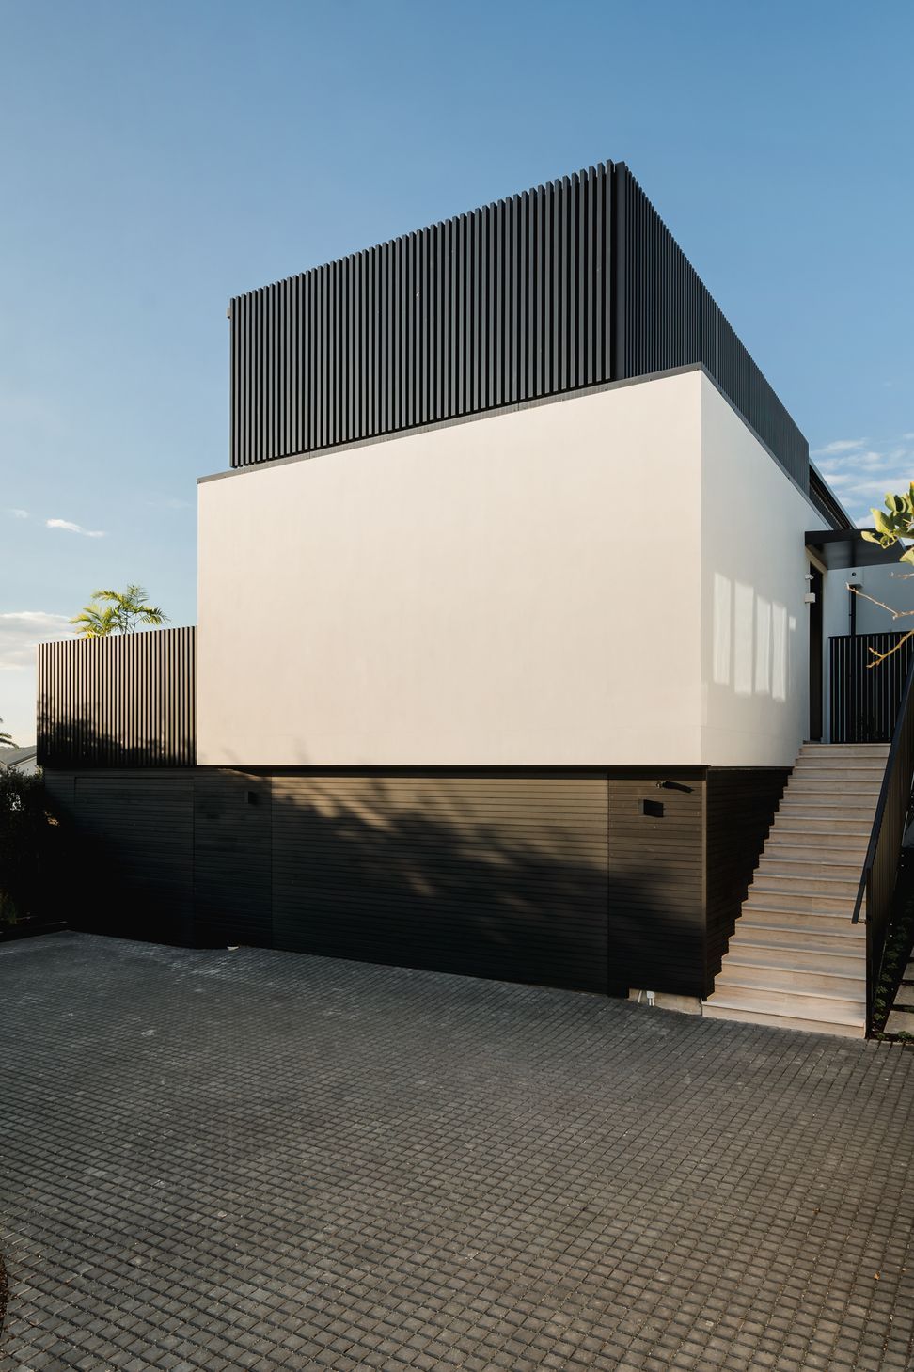
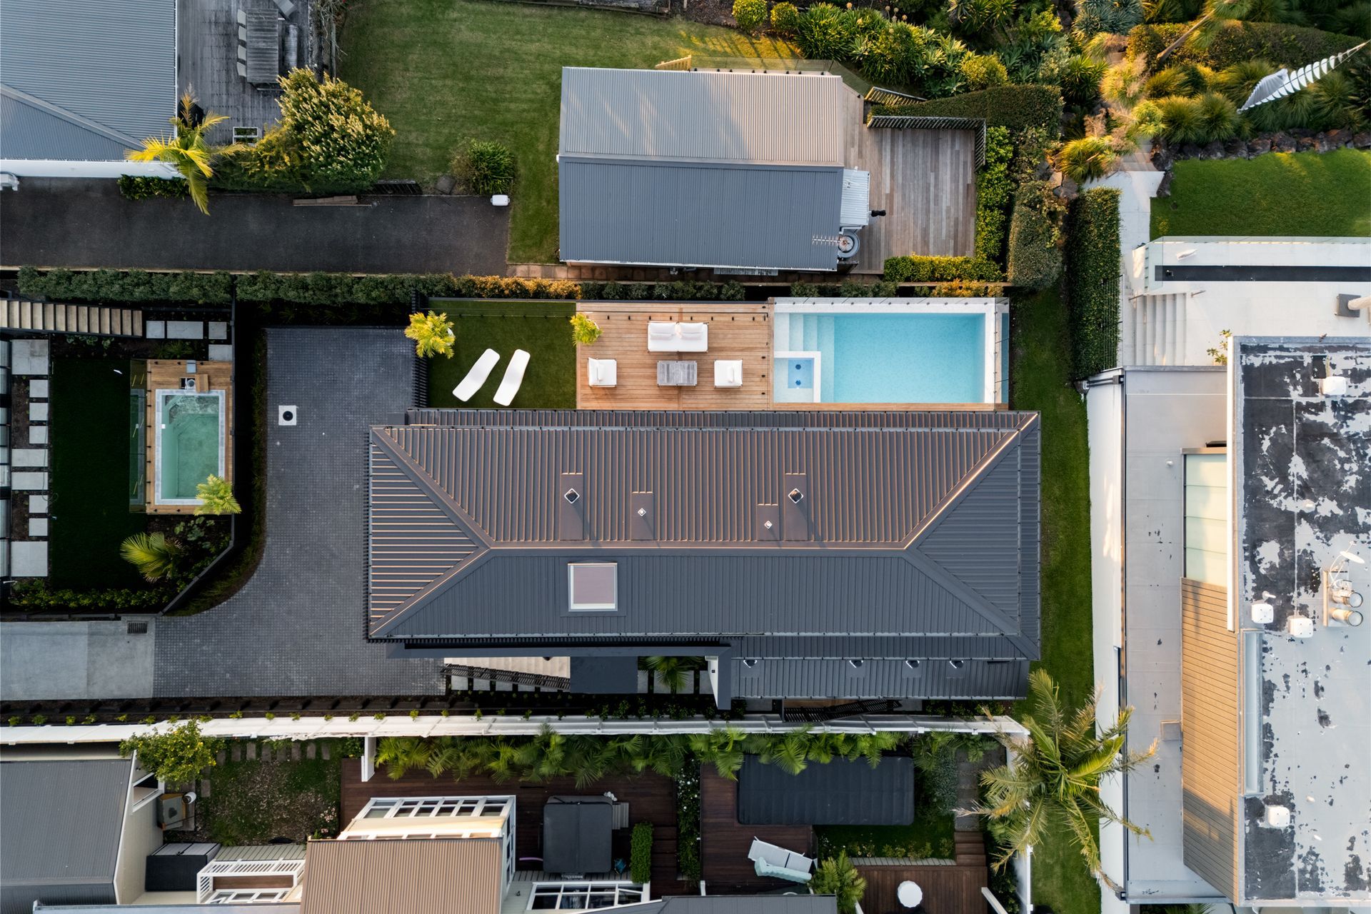
The existing bungalow was carefully relocated, and in its place, a home built with clear intention on a site that had long been overlooked. The architecture reads as a series of considered volumes, dark batten screening, rendered form, and a quietly confident street presence that gives little away from the front.
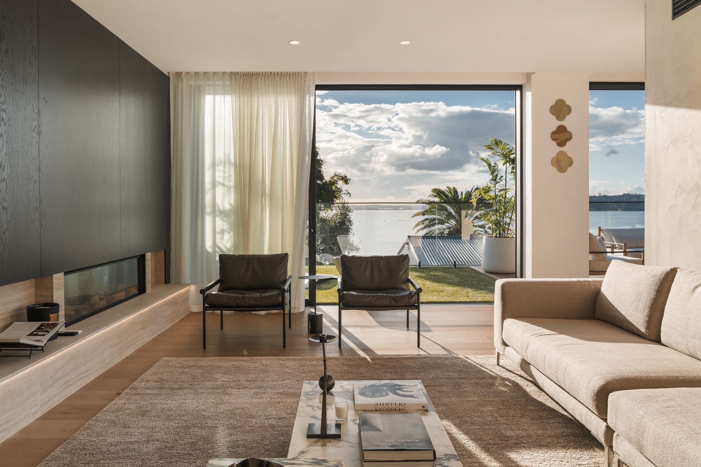
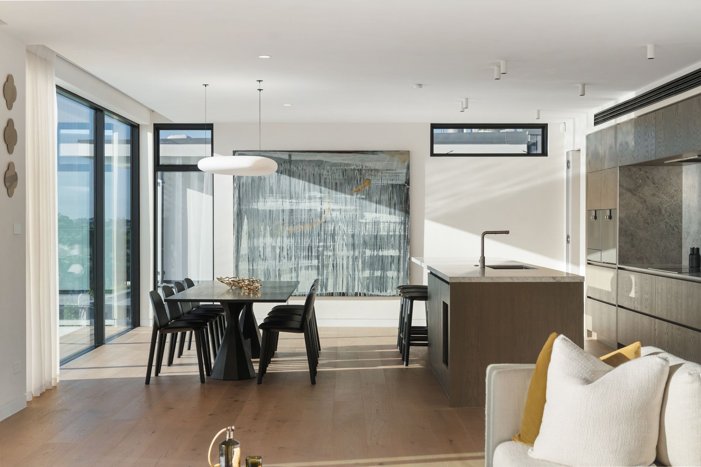
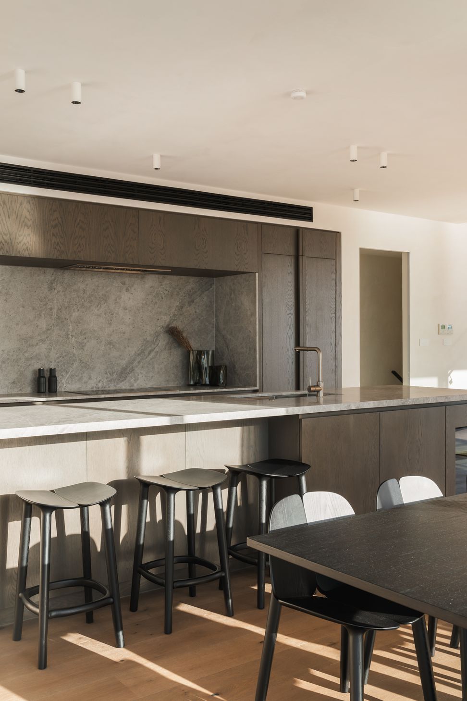
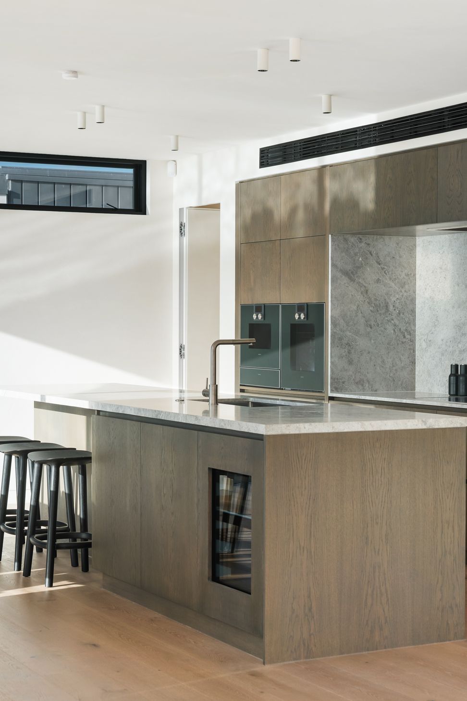
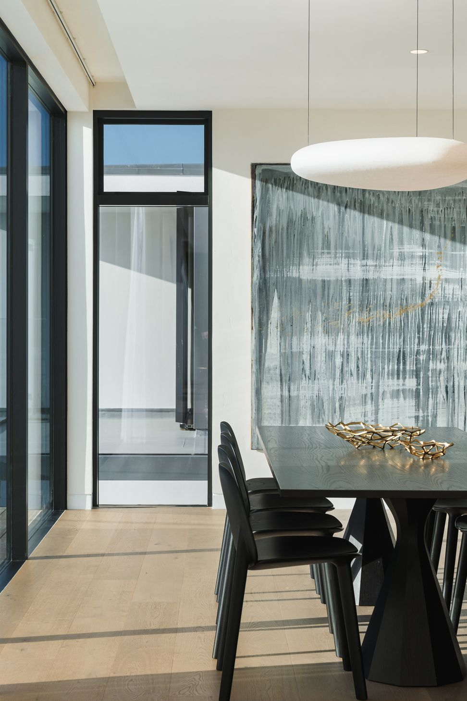
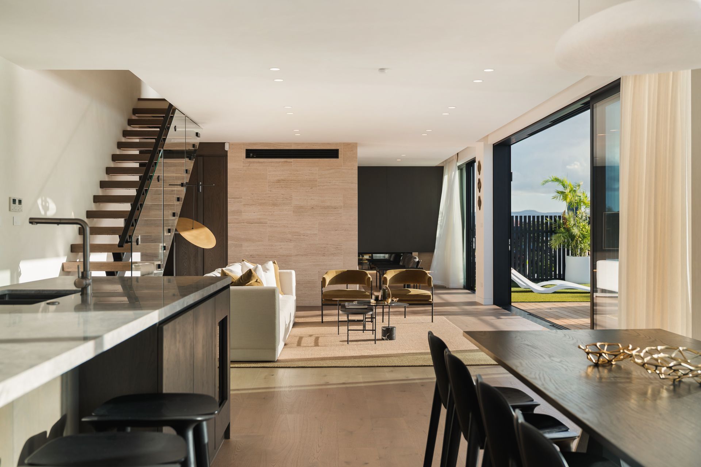
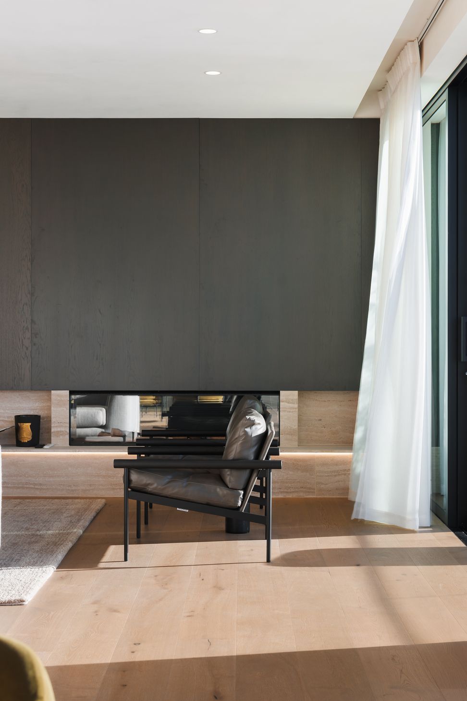
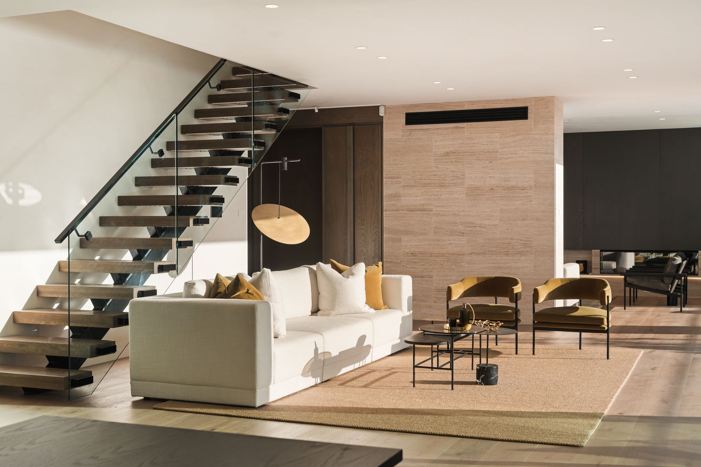
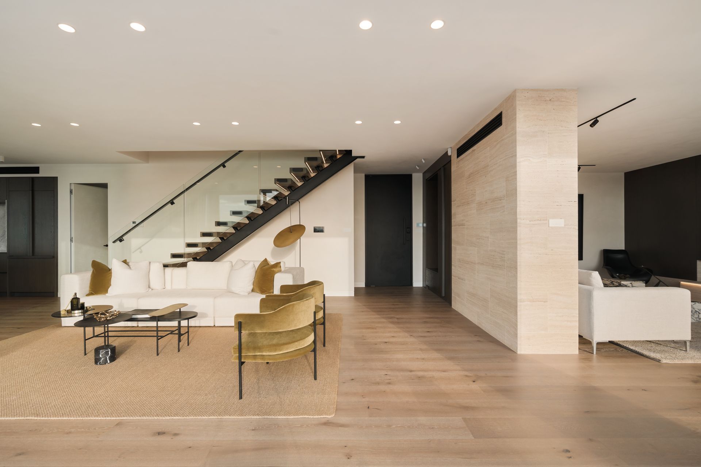
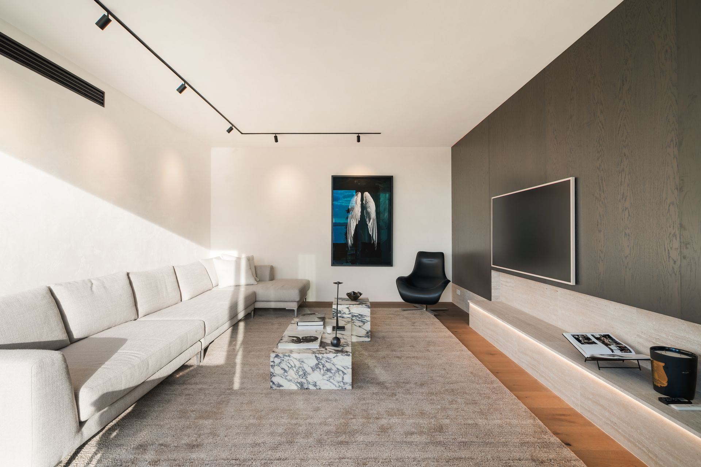
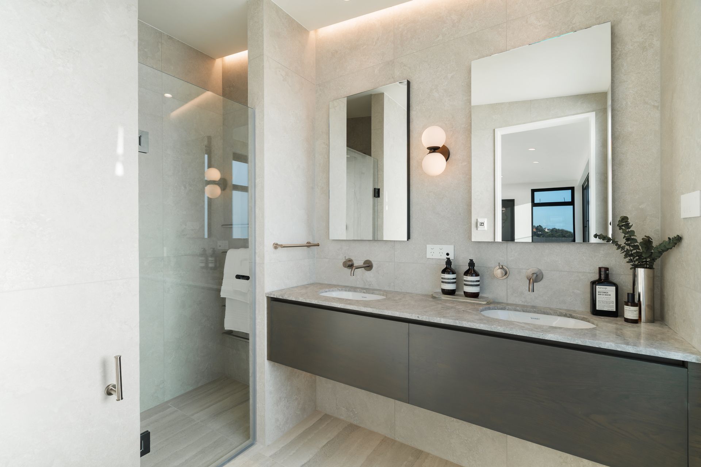
New Zealand timber, travertine, and suede plaster walls are layered throughout, each material selected for longevity and presence. The interior palette, conceived by Spatial Studio, brings warmth and tactile depth to every room, including their signature dark smoked oak kitchen, a considered counterpoint to the lightness of the spaces around it. A fully appointed scullery sits behind.
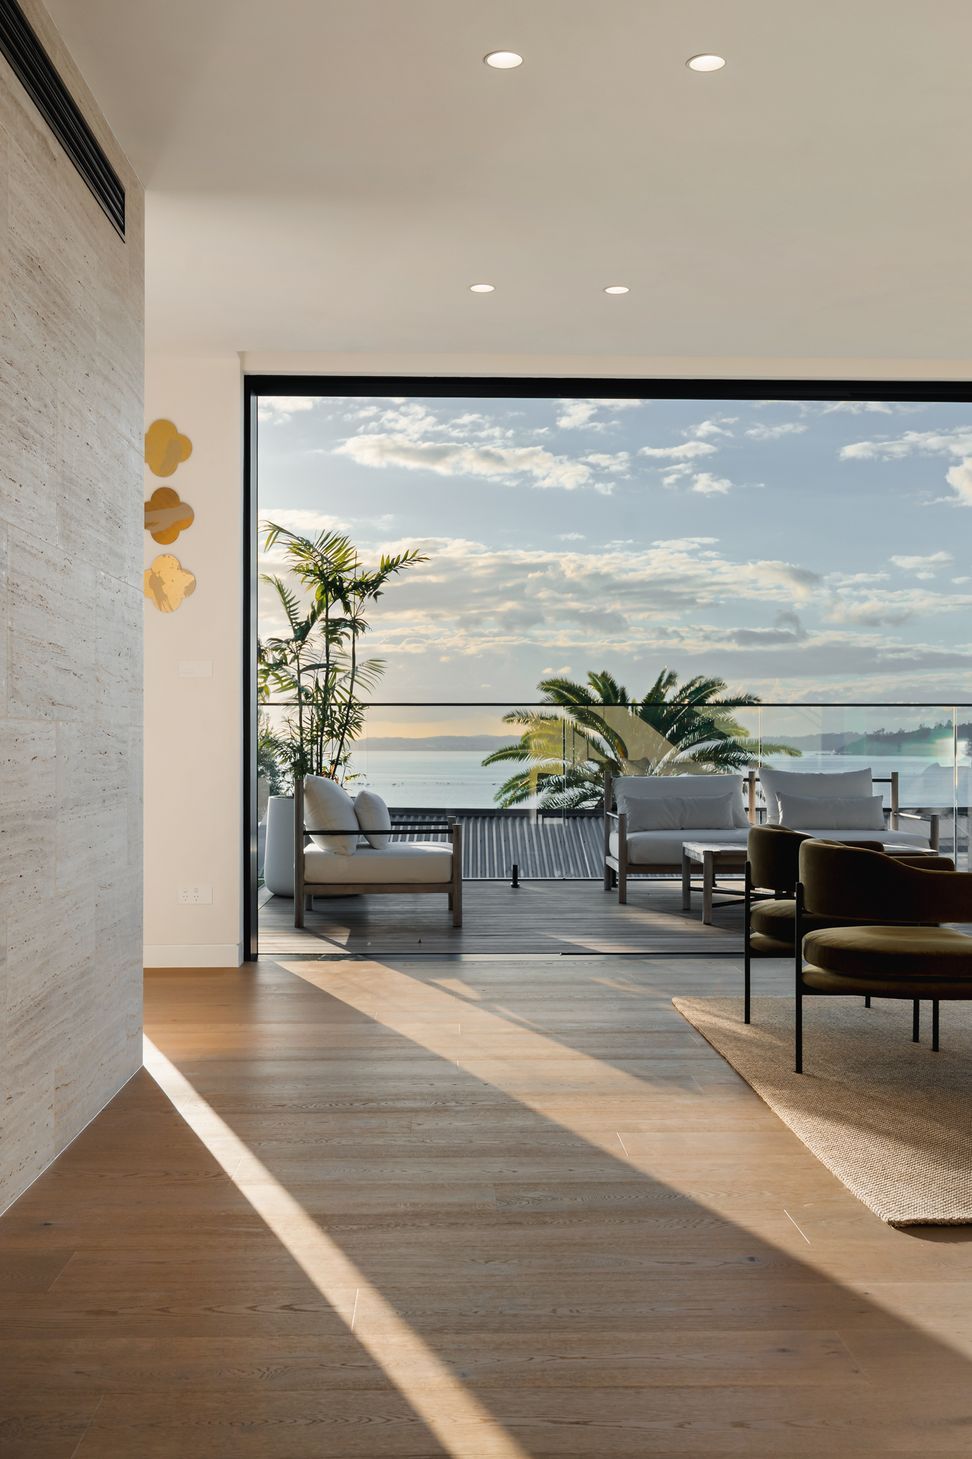
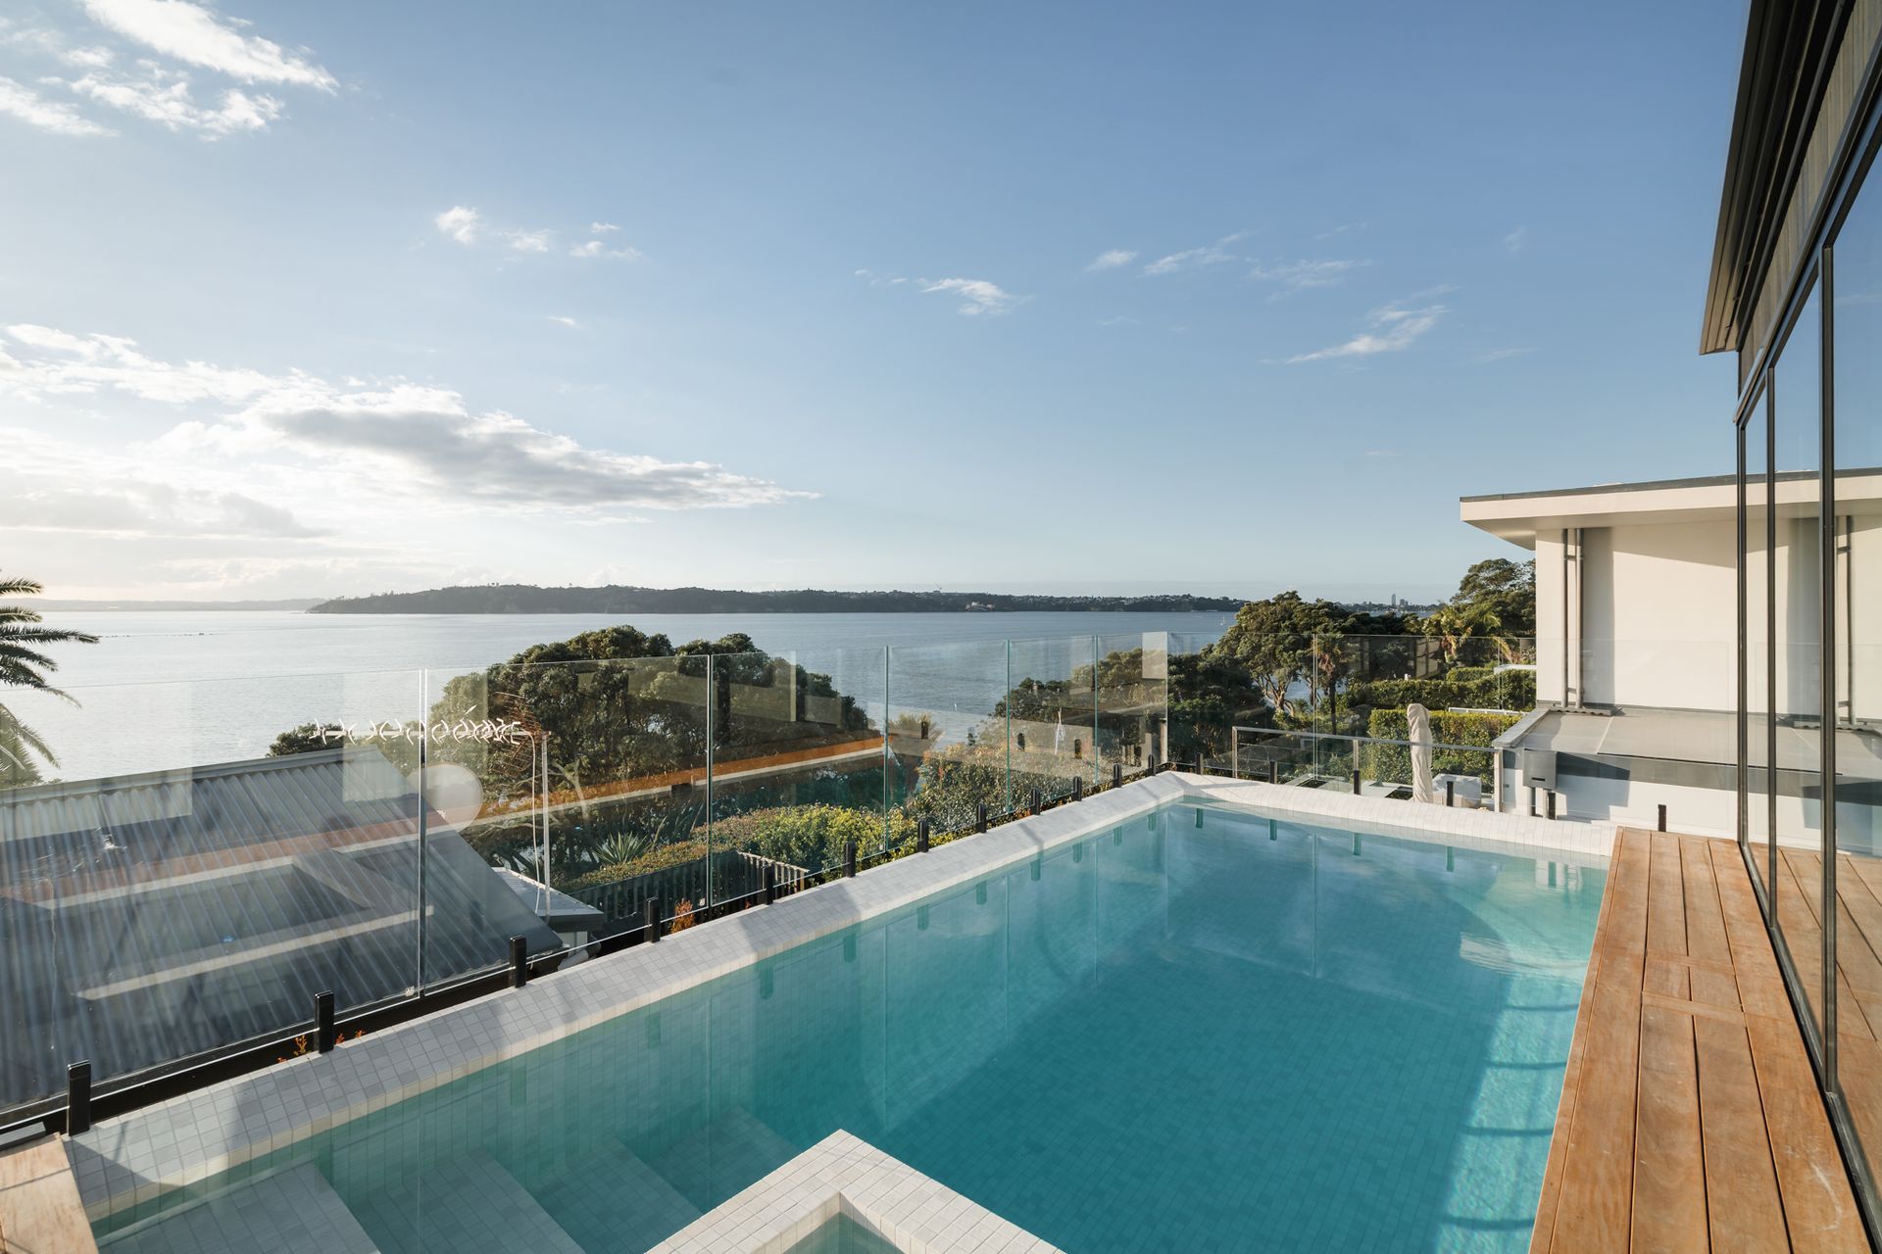
Three levels are connected by a sculptural floating staircase, each floor distinct in character and use. The main living level is generous and open, stepping directly onto a timber deck and pool terrace where the harbour stretches out beyond the glass balustrading. The sun rises over the pool each morning and sets across the balcony each evening.
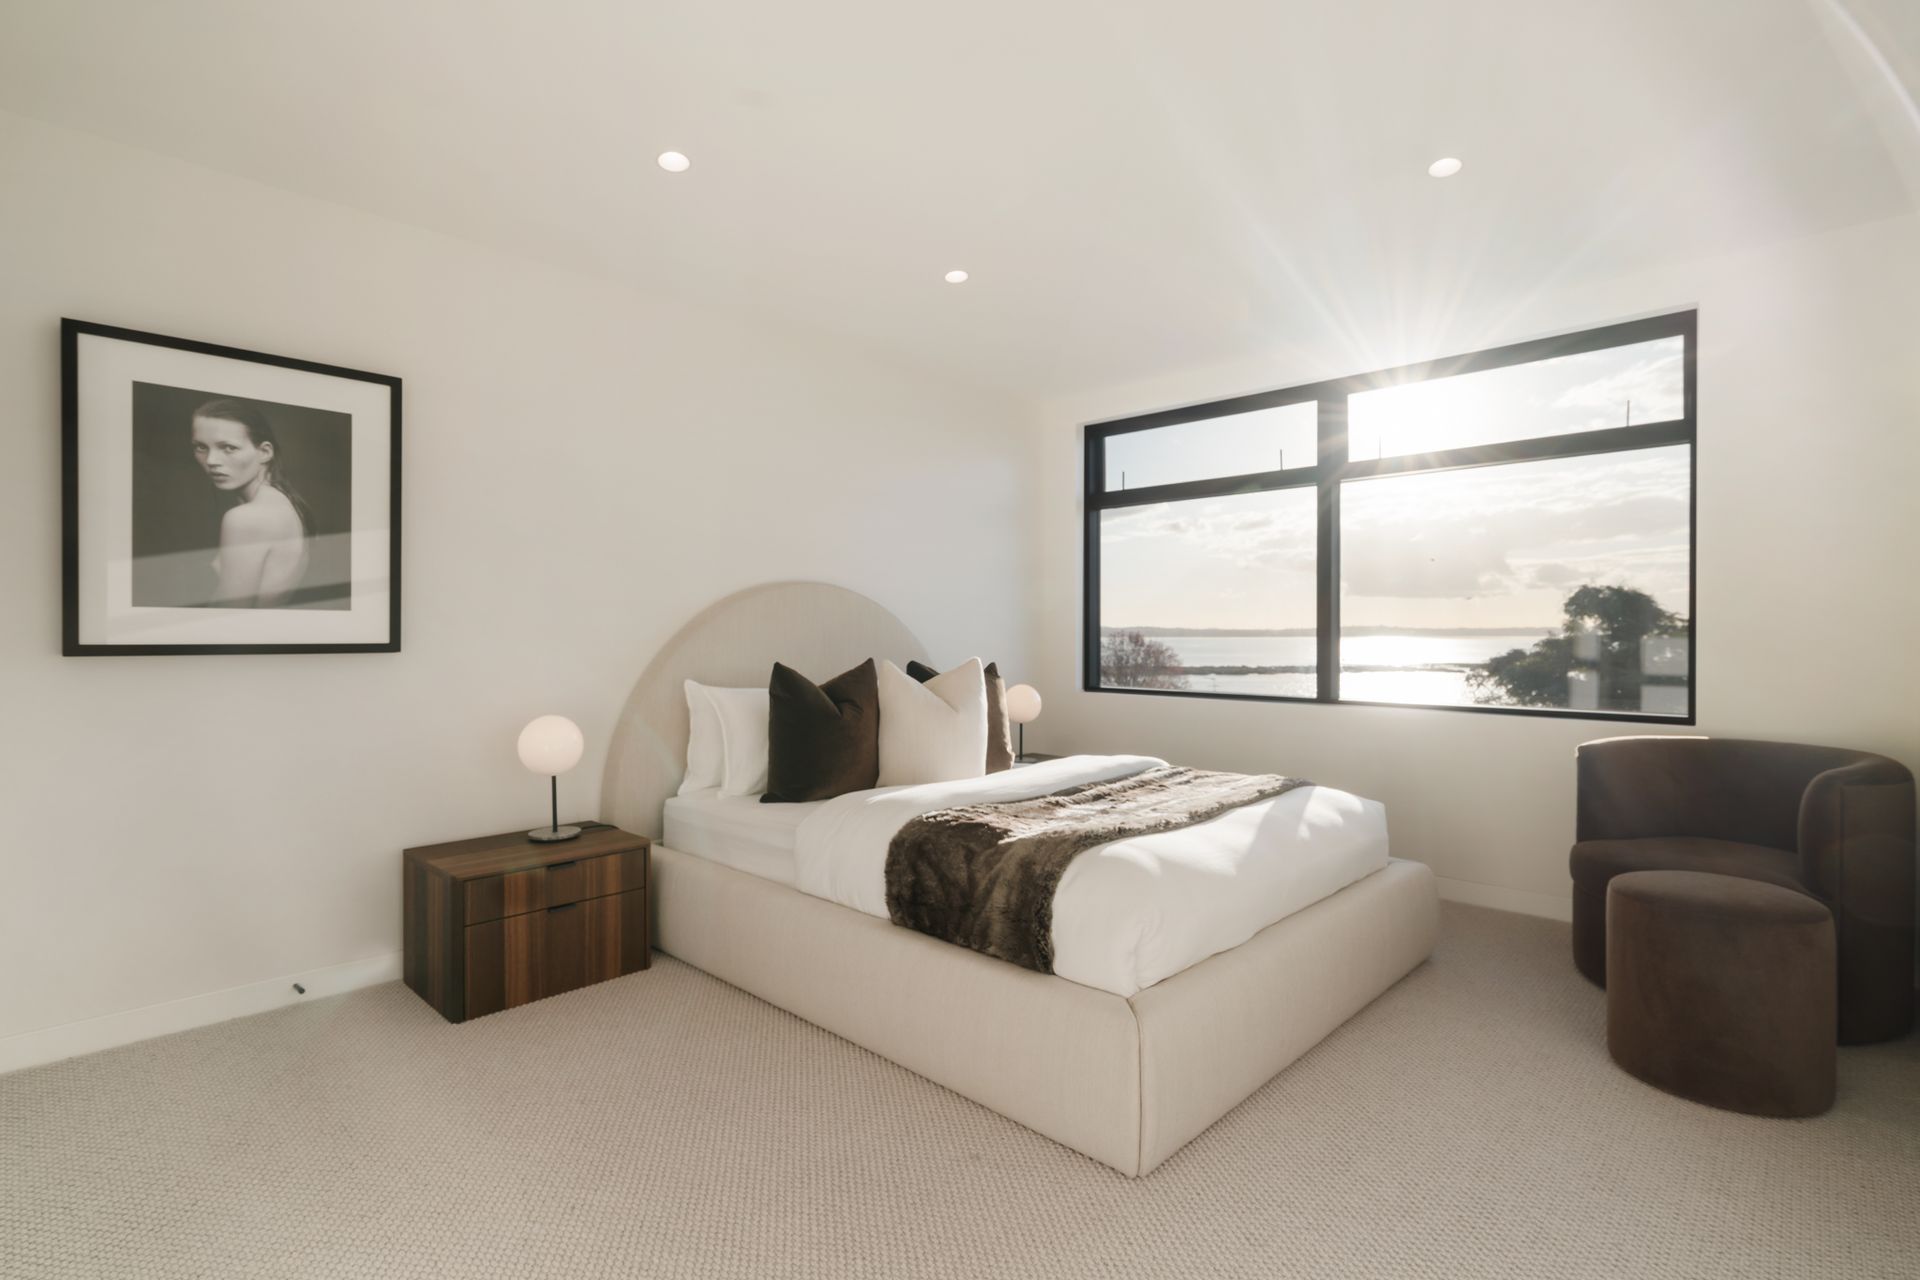
The upper level is given entirely to rest. Bedrooms are generous and quietly luxurious, each with its own ensuite finished in large format stone tile, freestanding baths, and brushed tapware. Walk-in wardrobes complete each suite, considered in their detail as much as any other room in the house.
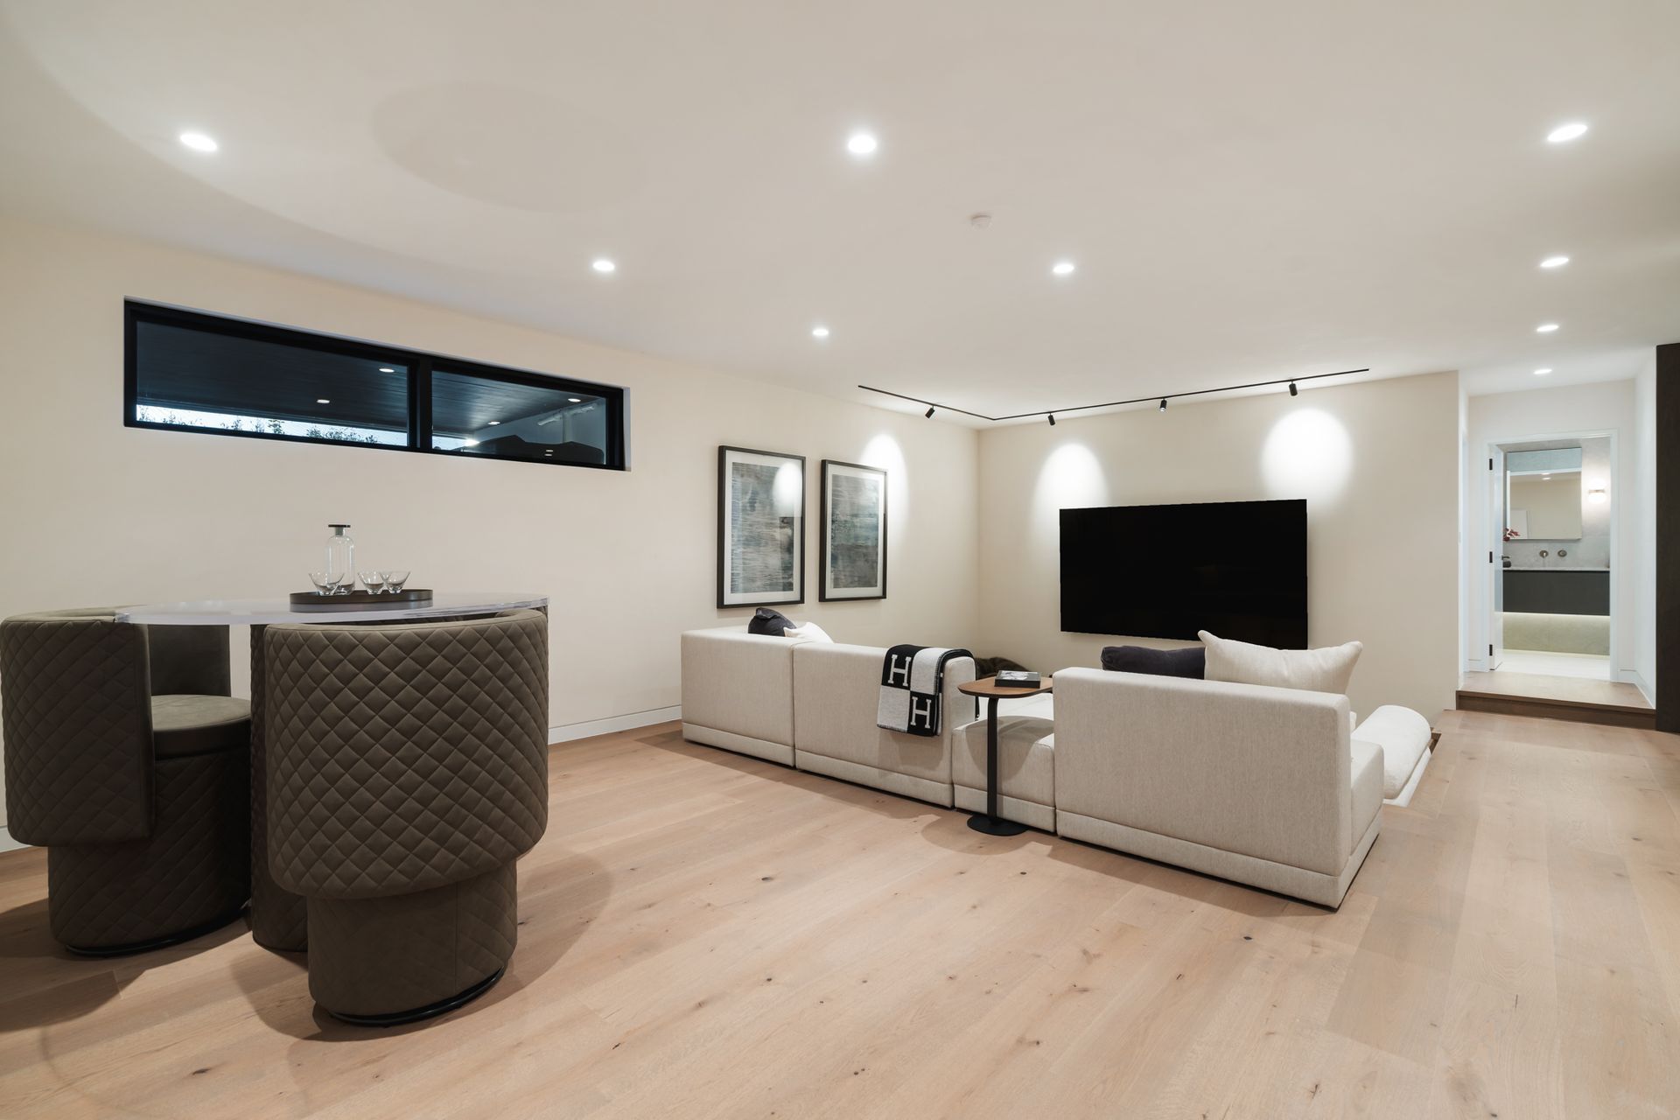
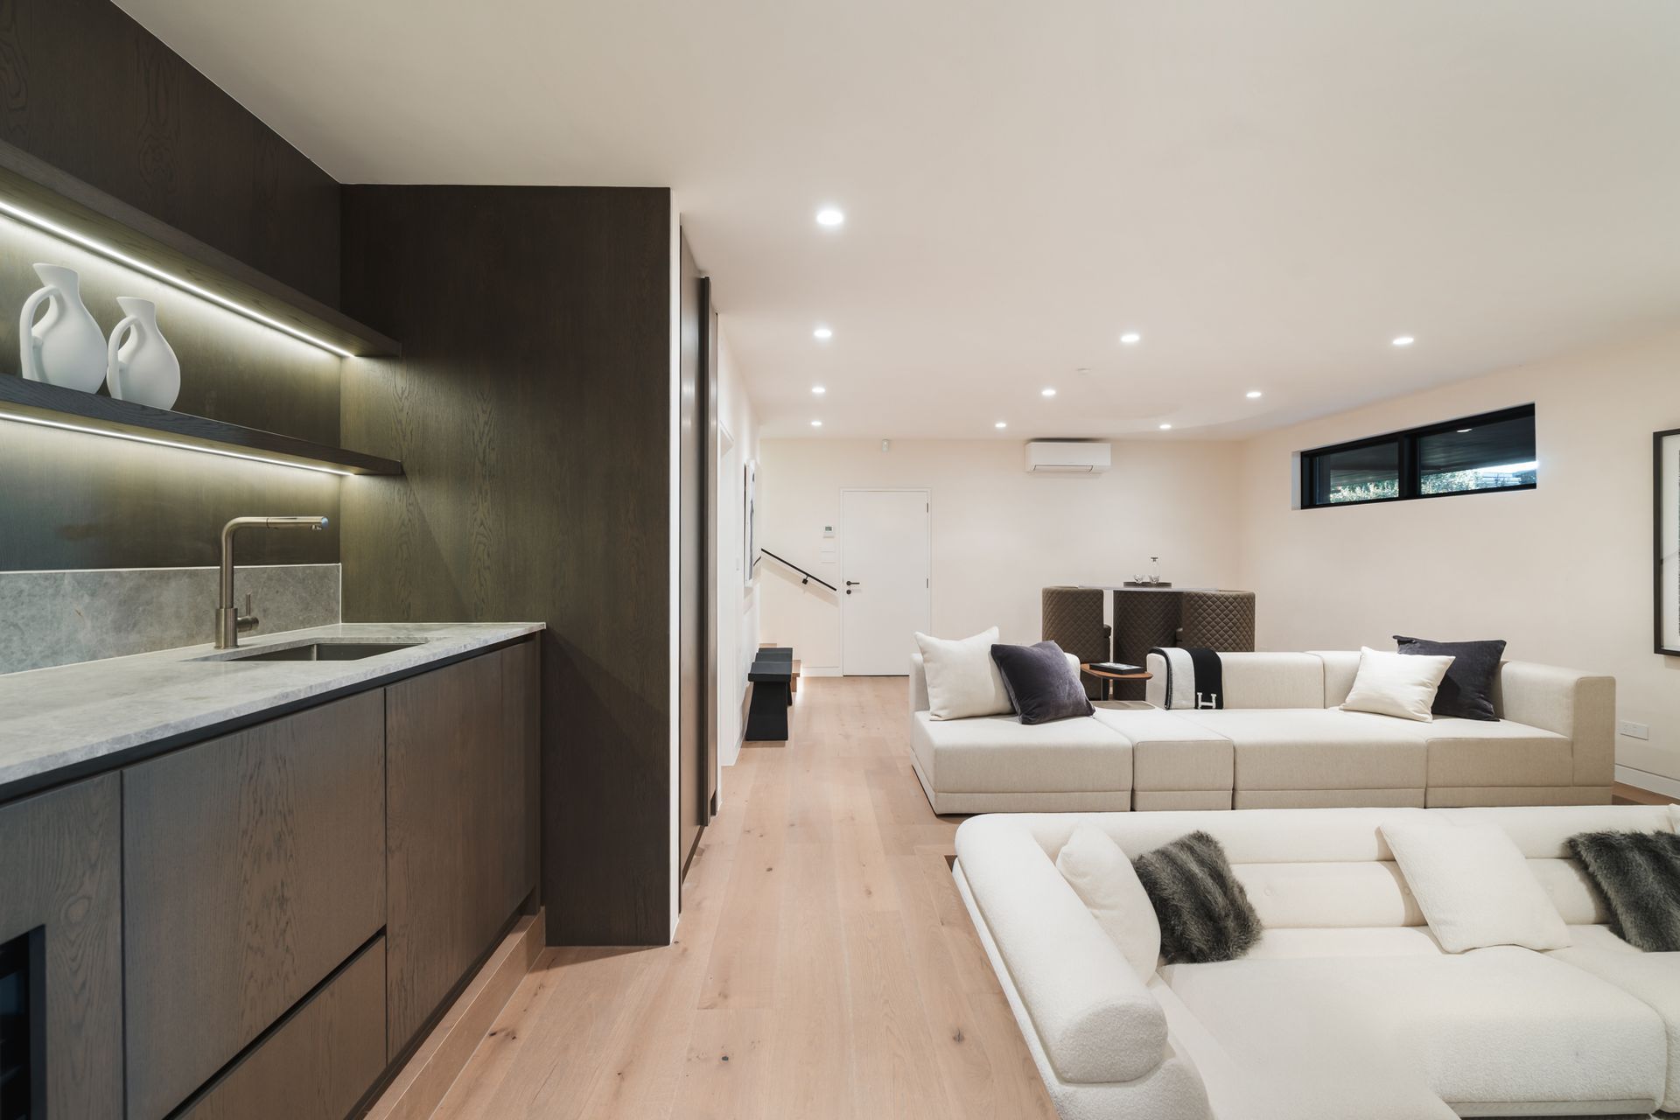
Below, the ground level settles into something more intimate, a media room, sunken lounge and bespoke bar.
Oriented to the north west, with double internal garaging and a dedicated boat shed, Westmere House sits comfortably between land and water, as it was always intended to.
Few homes hold the water this close. At Westmere House, the harbour is not a view. It is the author of every decision, the north west aspect, the travertine that catches the afternoon light, every elevation considered to follow the light as it moves. It arrives differently with every tide and every season, and in that way, the house is never quite finished. It is always becoming.
- Completed
- 2026
- Price range
- 5m+
- Building style
- Contemporary
Like this Project?
Hire Macfie Architecture
Professional Reviews
Professionals used in
this project
The practices and trades credited on this project.



More projects from
Macfie Architecture
Other work by Macfie Architecture, across every category they build in.


More in
Luxury Homes
Everything else in Luxury Homes, from every practice on ArchiPro.


Next Project
Keep scrolling