

GARNET HOUSE | CONTEMPORARY NEW-BUILD
GARNET HOUSE | CONTEMPORARY NEW-BUILD
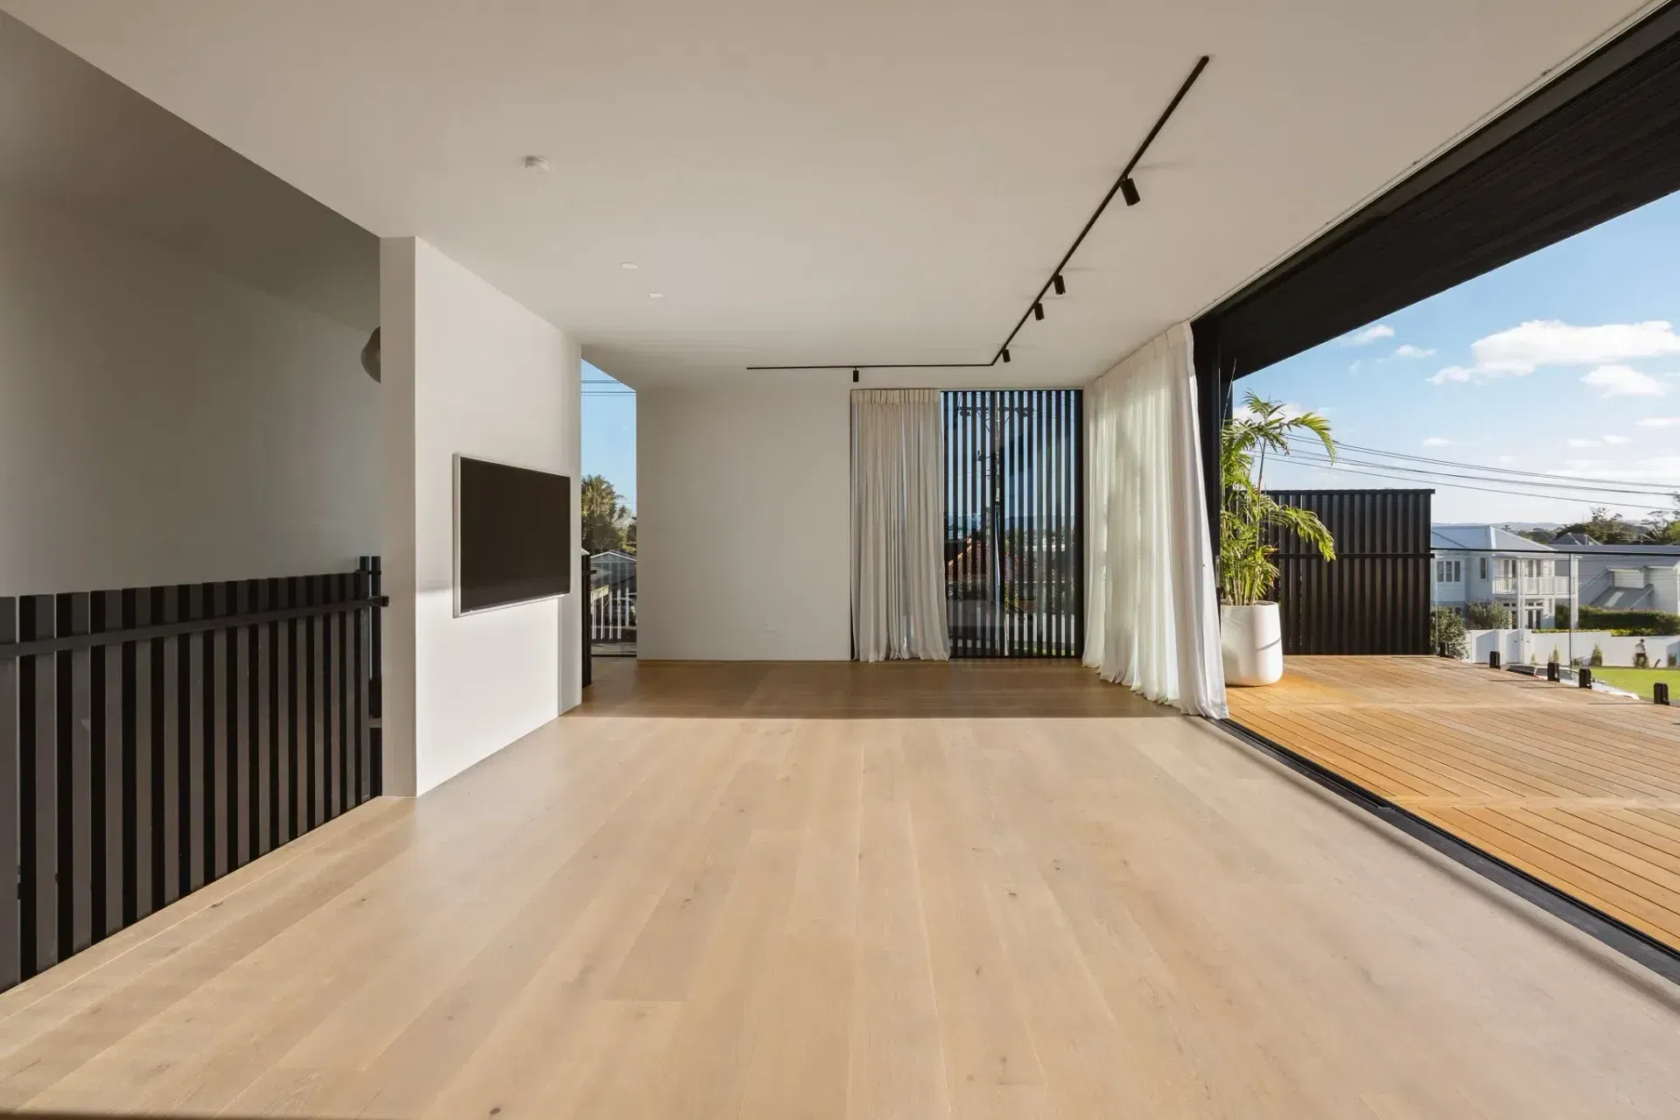
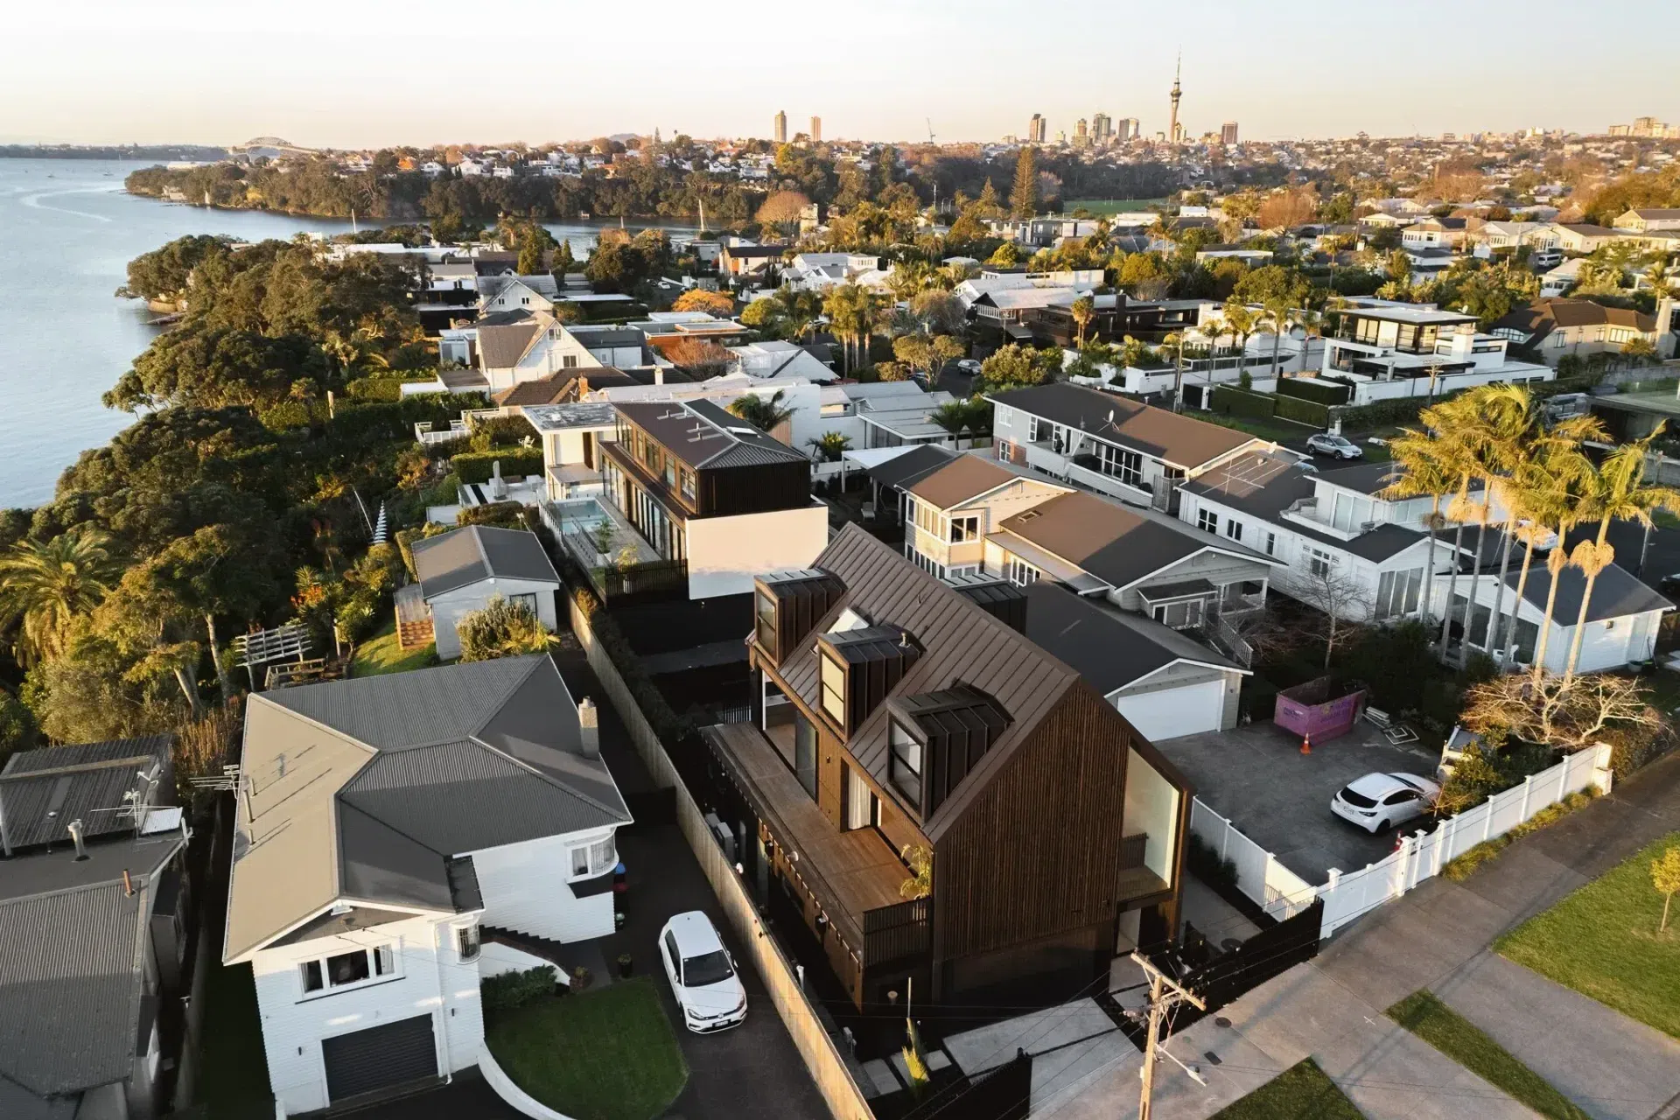
A Macfie Architecture first: an undressed shoot. Garnet House sold before it was even finished, unstaged and unadvertised. No styling, no hired furniture, because there was never any need. The street frontage and the architecture did the selling.
Our second project with this developer, following the success of Westmere House.
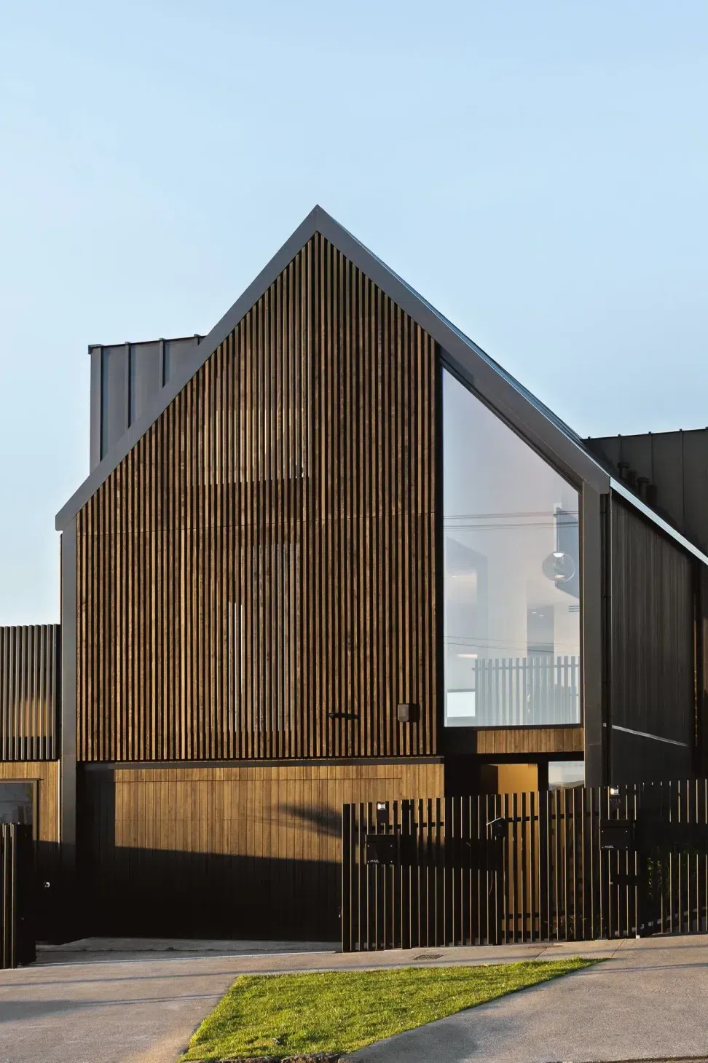
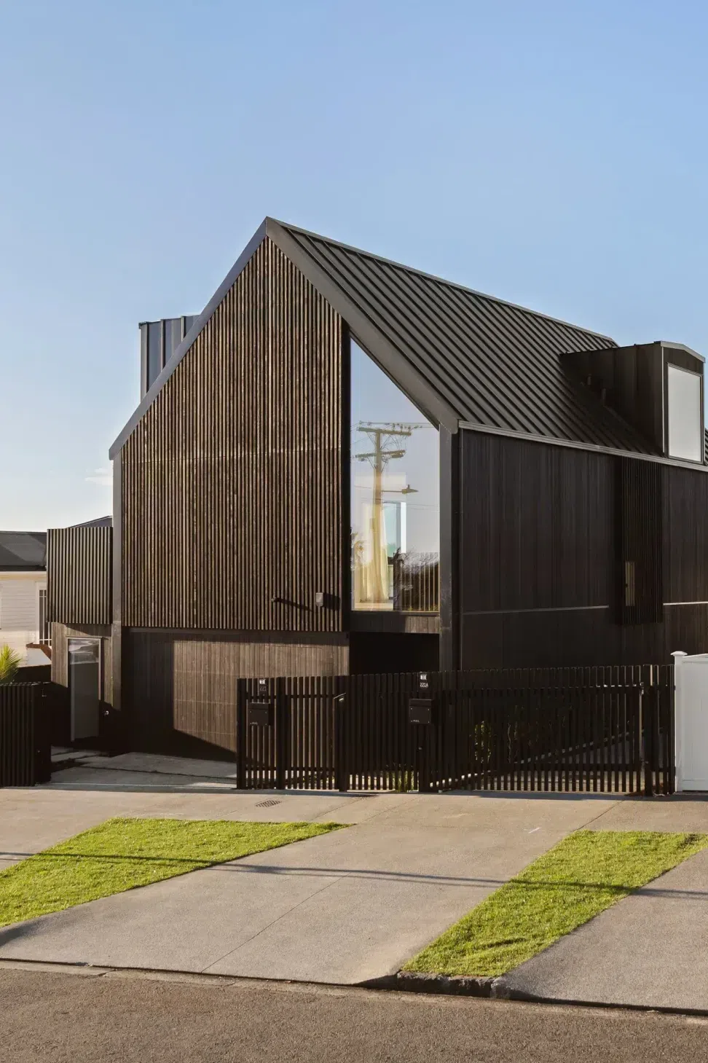
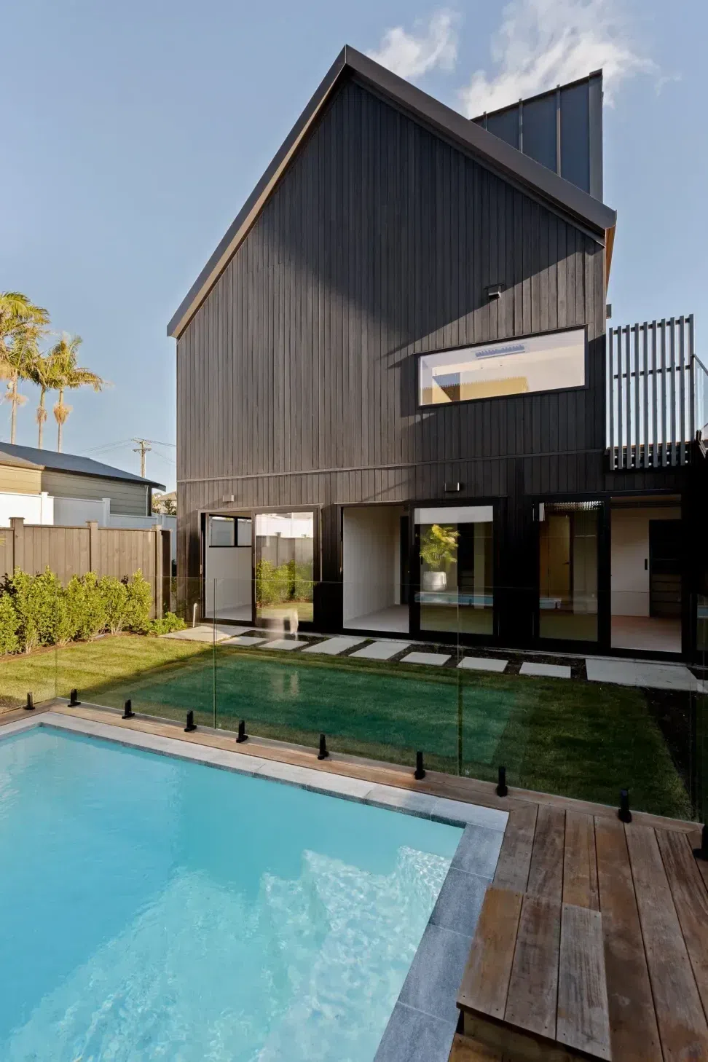
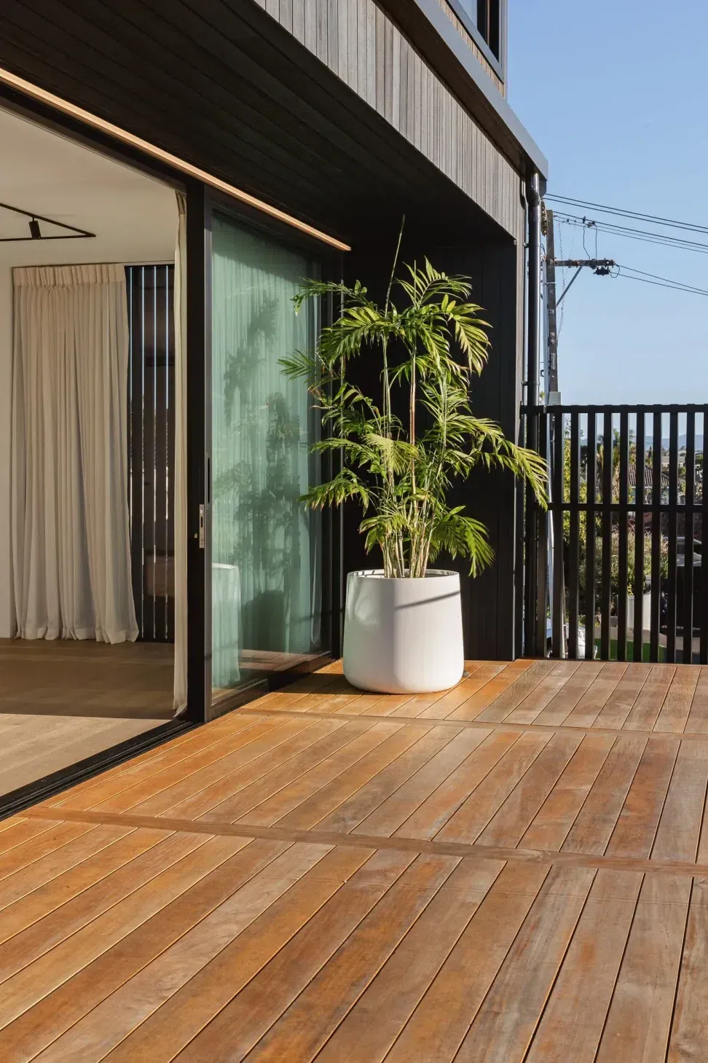
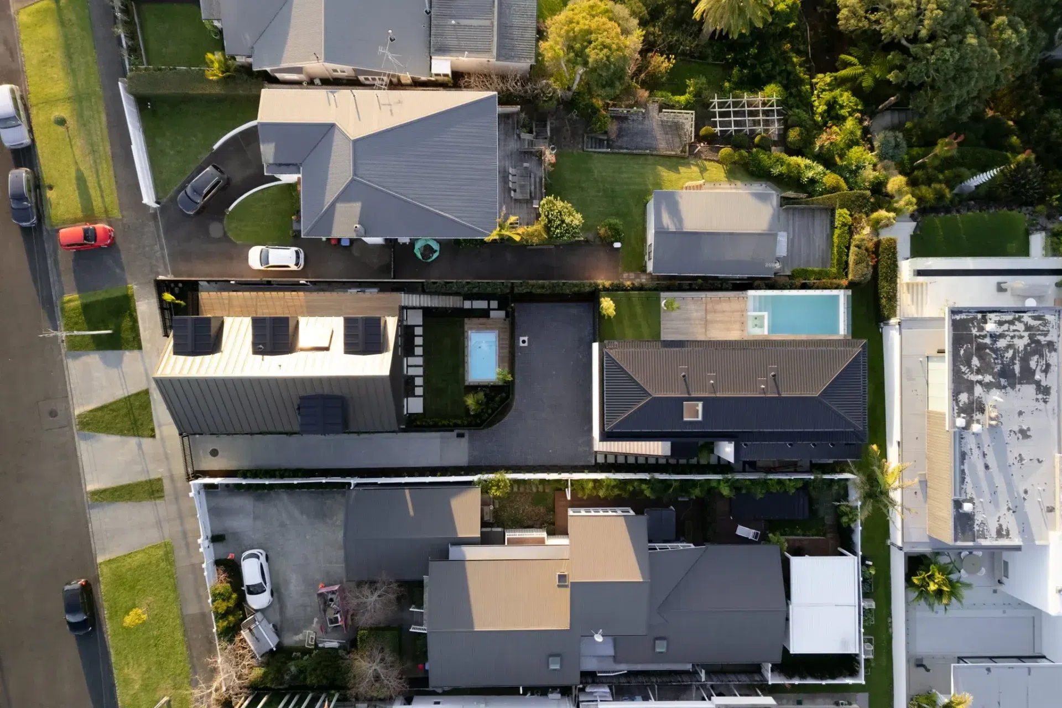
The street frontage was always going to carry this house, and it was designed accordingly. A gable form screened in vertical Abodo, set against dark-stained board and a standing-seam roof - texture, depth and shadow drawn out of a single material move.
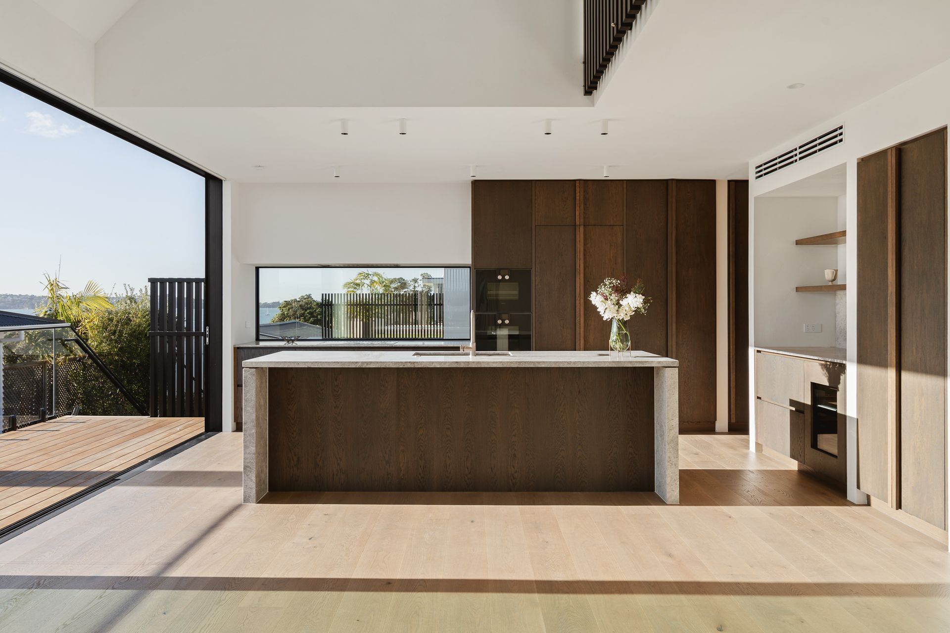
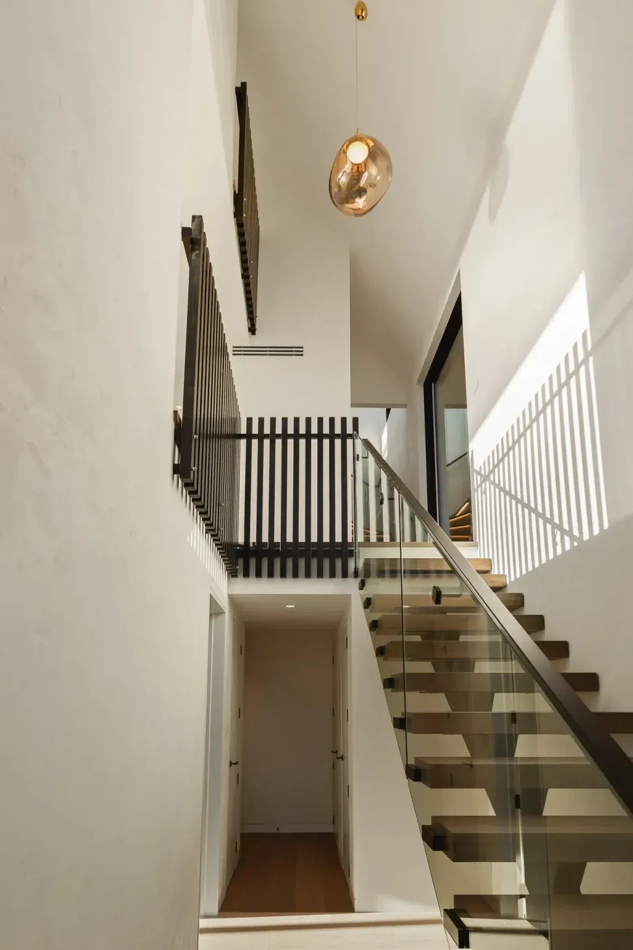
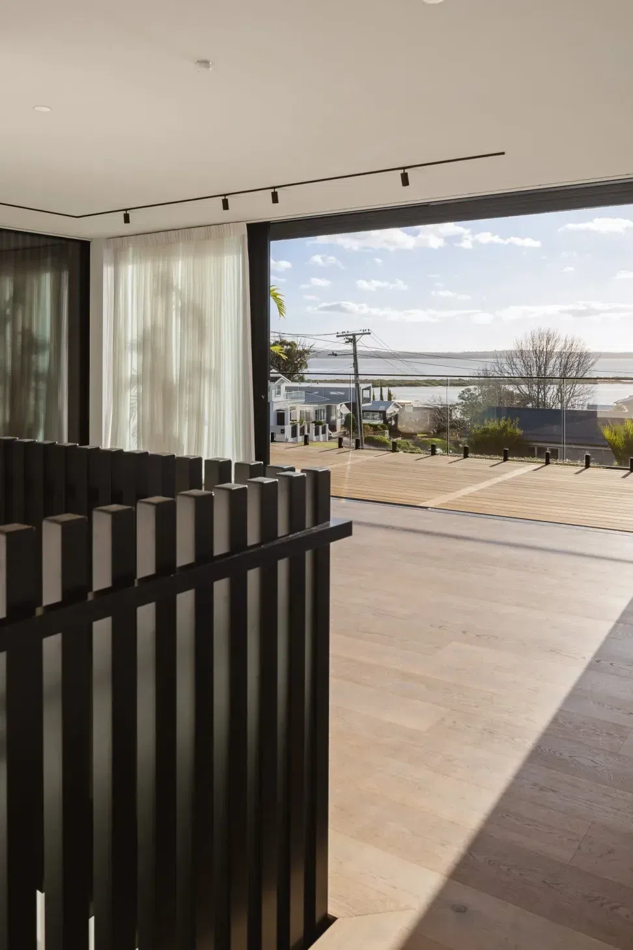
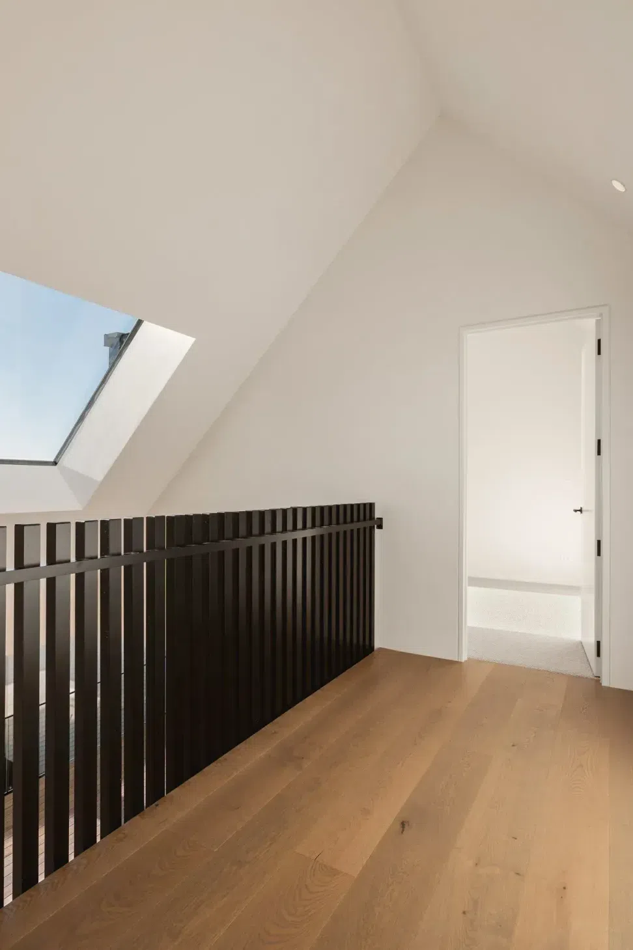
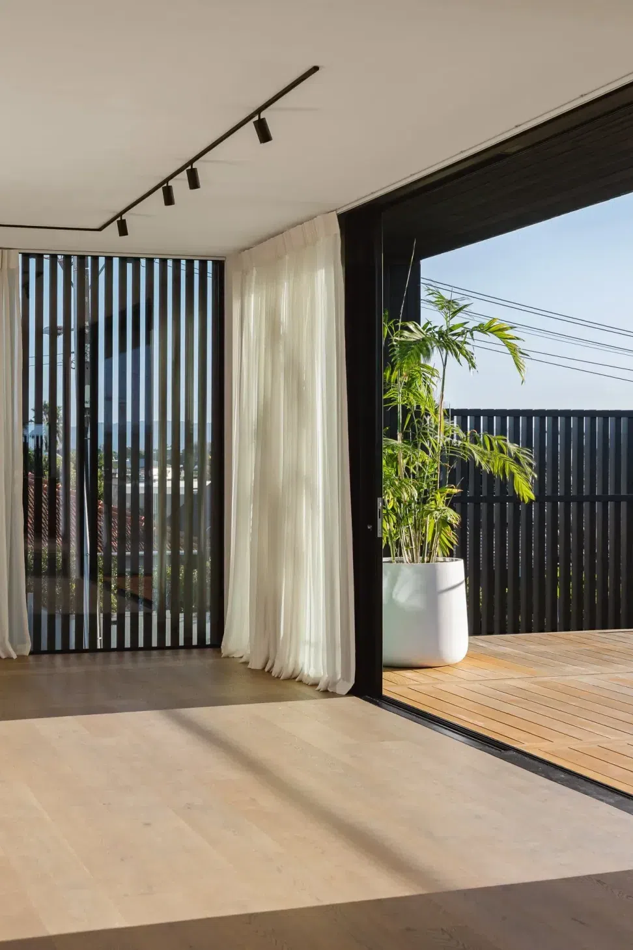
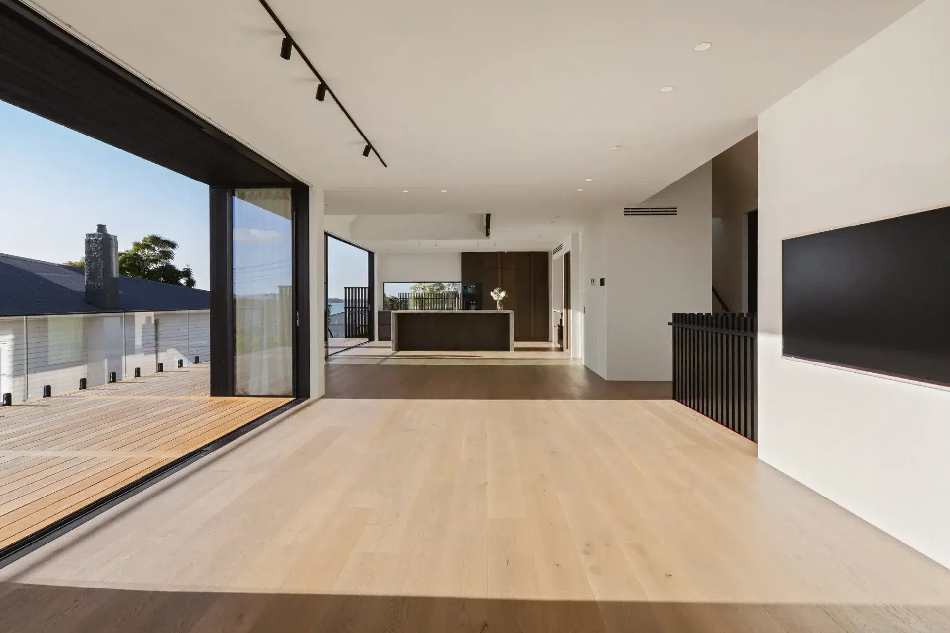
Inside, the proportions were set to bring sun into every room. Living sits at the upper level, opening through full-height sliders to a screened deck and views across the harbour to the city. A triangular window cut into the pitch of the roof draws light down through a generous central void, and the ground floor bedrooms open directly to lawn and pool.
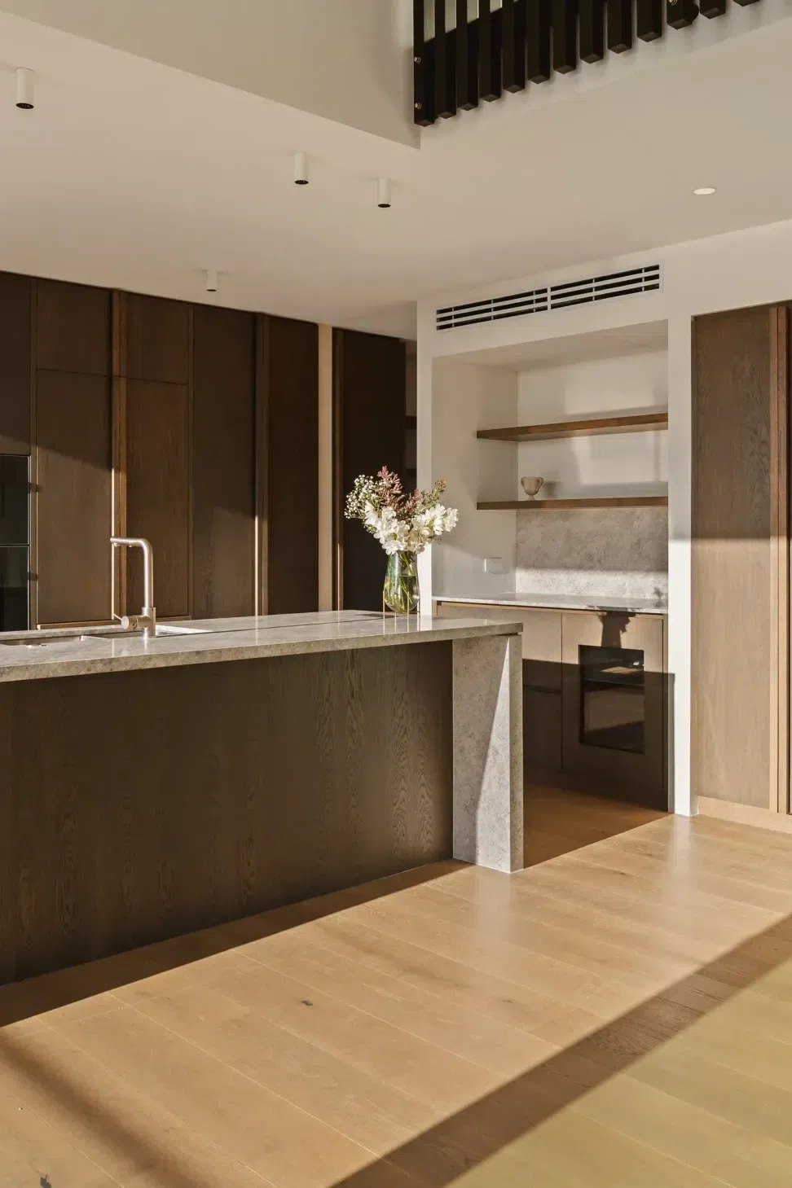
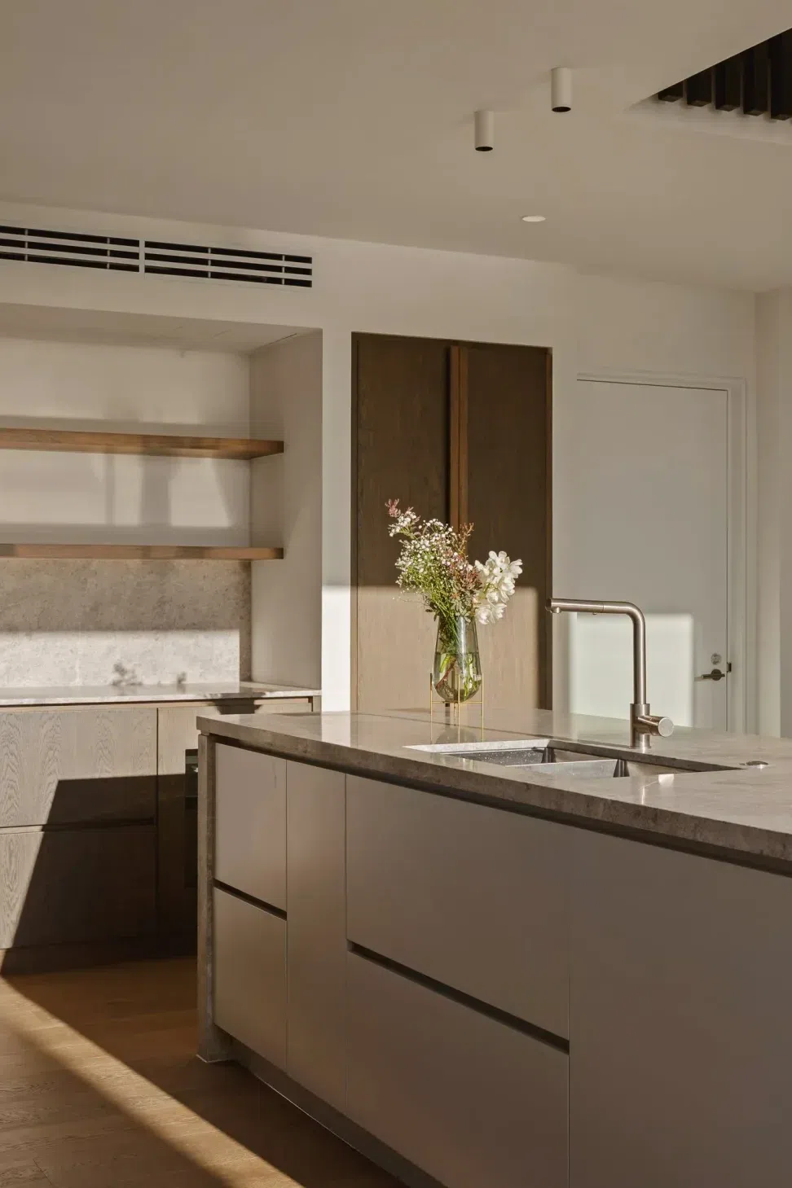
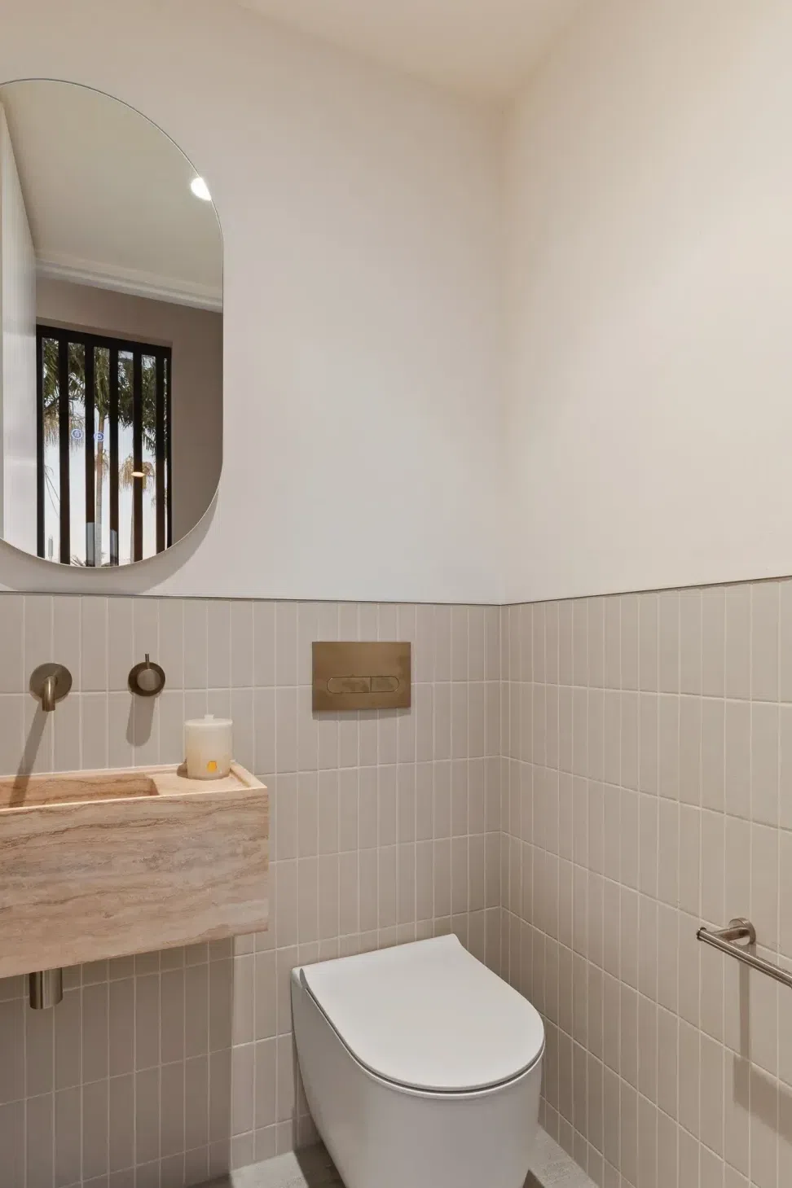
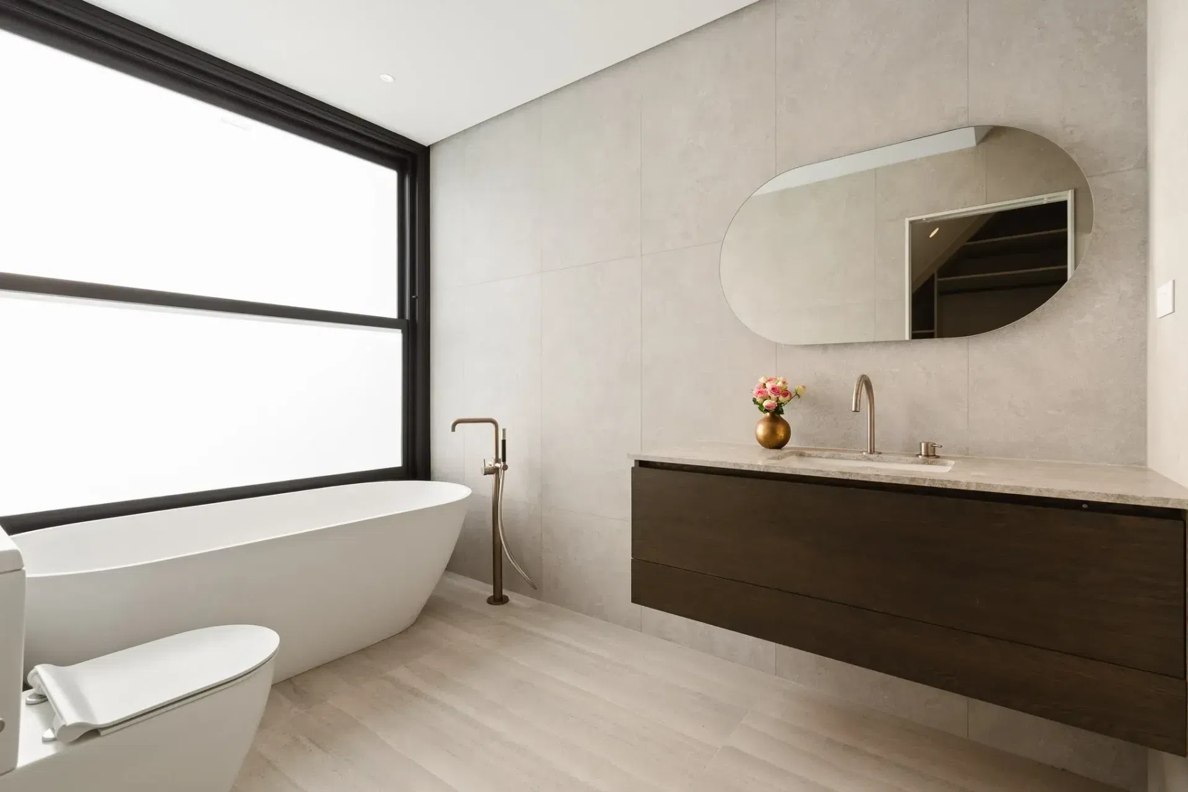
The detail concentrates in the interiors, developed alongside Spatial Studio, as on the Westmere House. A stone island with mitred returns anchors the kitchen, dark-stained oak joinery running the length of the wall with a fully fitted scullery concealed behind it. Floating oak treads rise against textured plaster. In the powder room, a solid travertine trough basin sits against stacked ceramic tile with brushed tapware, and the main bathroom pairs large format stone with a freestanding bath set to a window.
Project Scope: concept design, developed design, resource consent, building consent, on-site monitoring.
- Completed
- 2026
- Building style
- Contemporary
Project team

Michael Macfie
Architecture Director

Kristen Basra
Creative Director

Dominic Hurley
Director - Structural Engineer
Like this Project?
Hire Macfie Architecture
Professional Reviews
Professionals used in
this project
The practices and trades credited on this project.

More projects from
Macfie Architecture
Other work by Macfie Architecture, across every category they build in.


More in
Single House
Everything else in Single House, from every practice on ArchiPro.


Next Project
Keep scrolling