

Tags
Project team
- Macfie Architecture
- DHC Consulting
- Sam Warner
After fire damage, a considered renewal that honours heritage while reshaping the home for modern life.
DEVONPORT BUNGALOW | Heritage Restoration Following Fire Damage
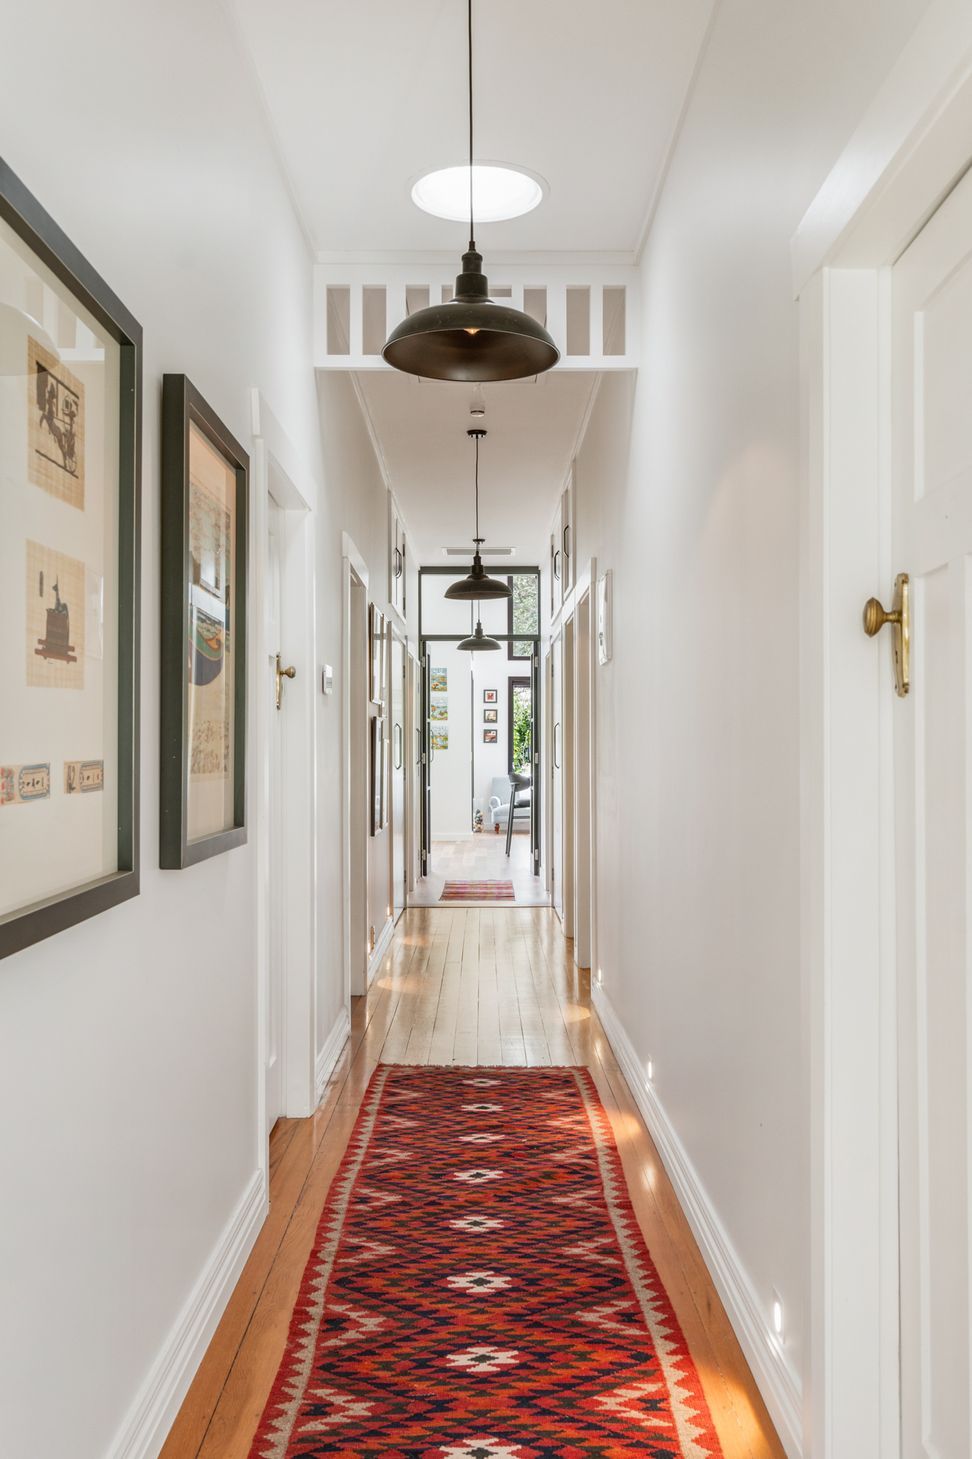

Few renovation briefs arrive the way this one did. When fire destroyed the rear of a 1920s Devonport bungalow — kitchen, living spaces, gone — it left the front rooms, façade, and period detailing miraculously intact. It also left an opportunity to re-establish the heart of the home from scratch, with the benefit of a century's worth of hindsight.
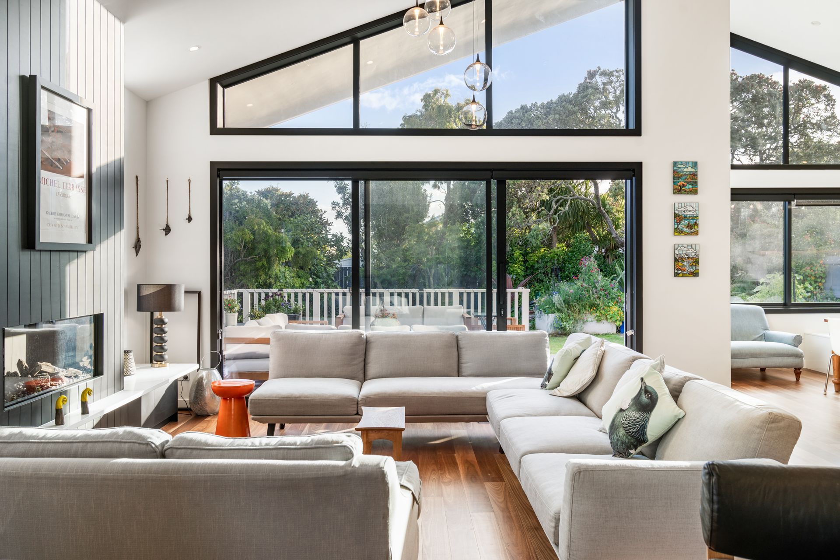
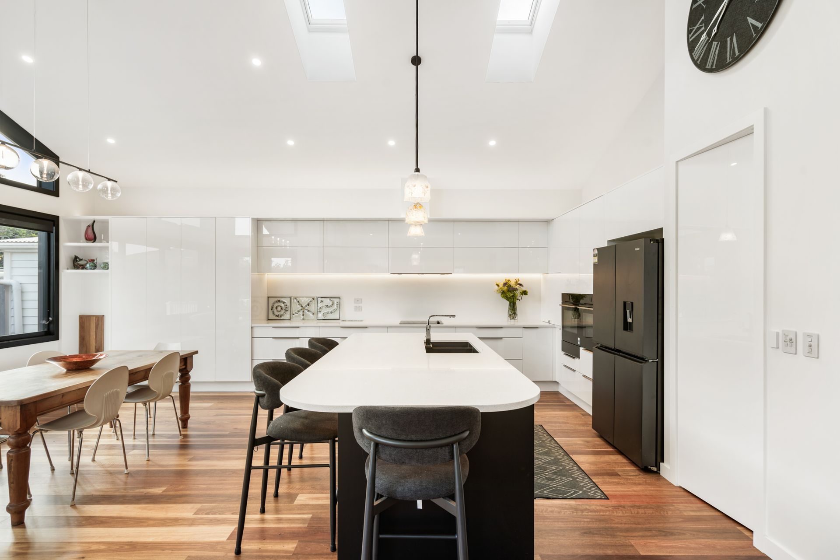
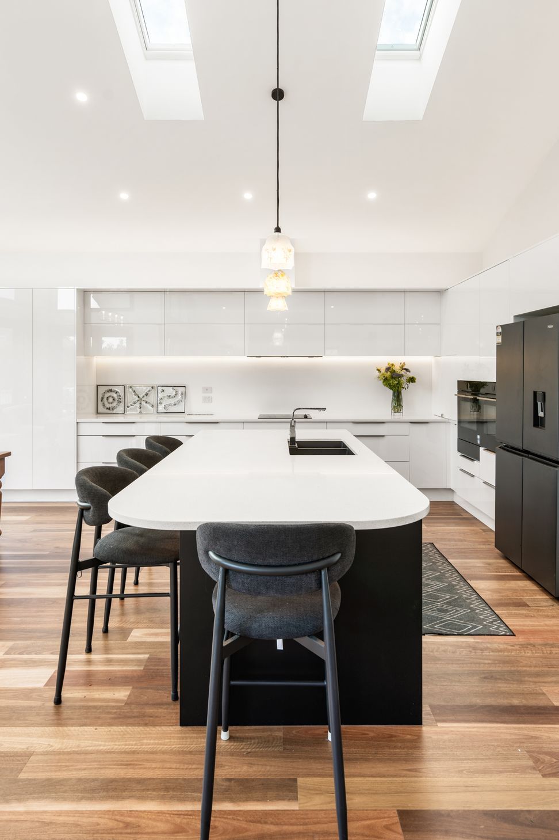
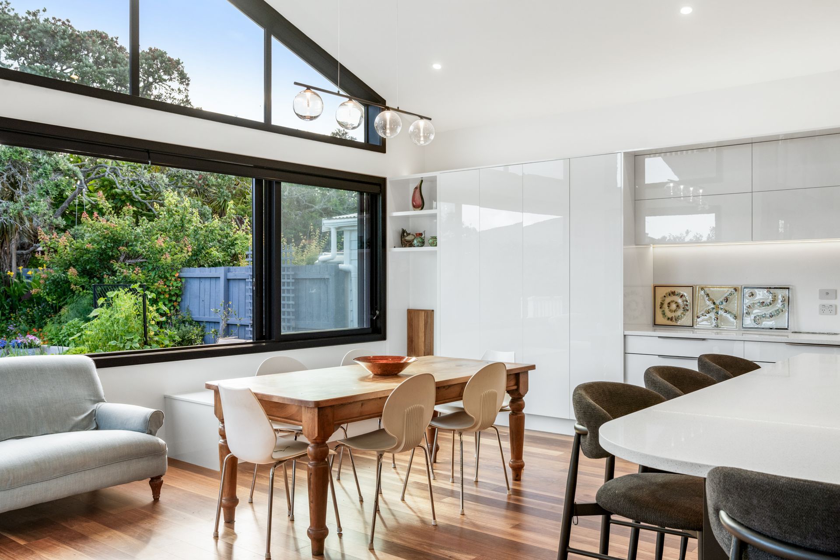
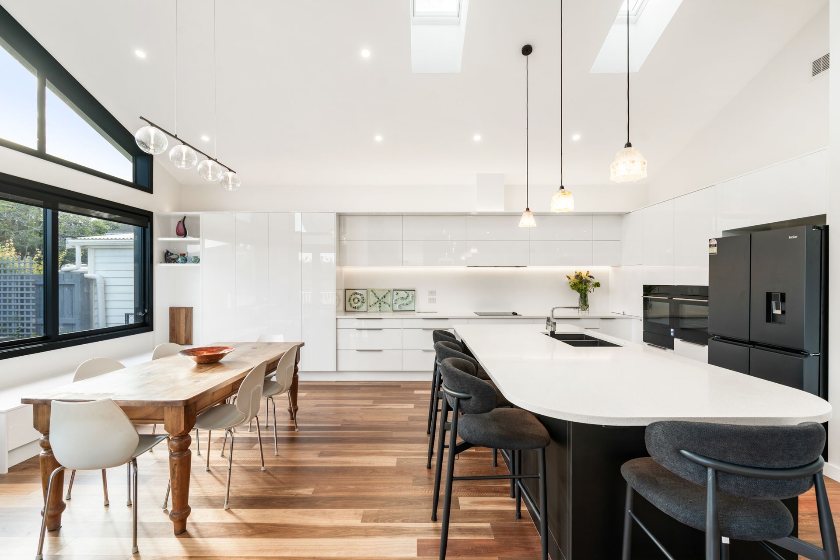

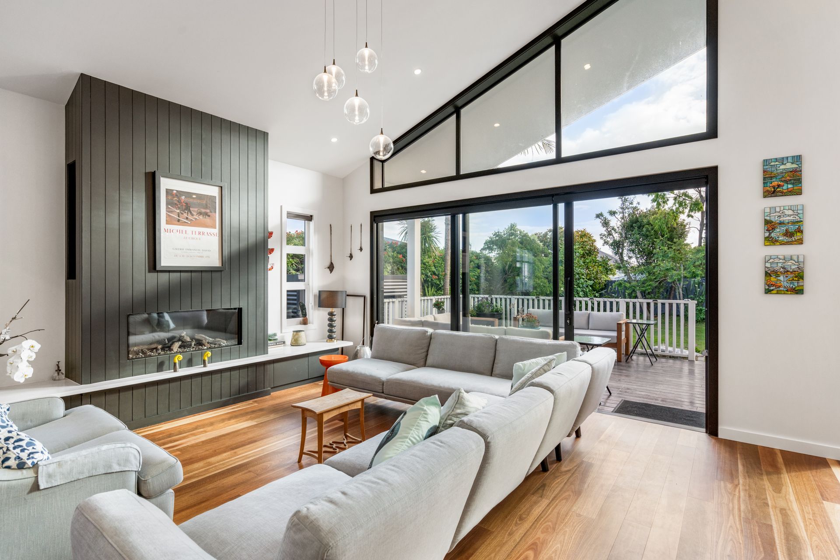
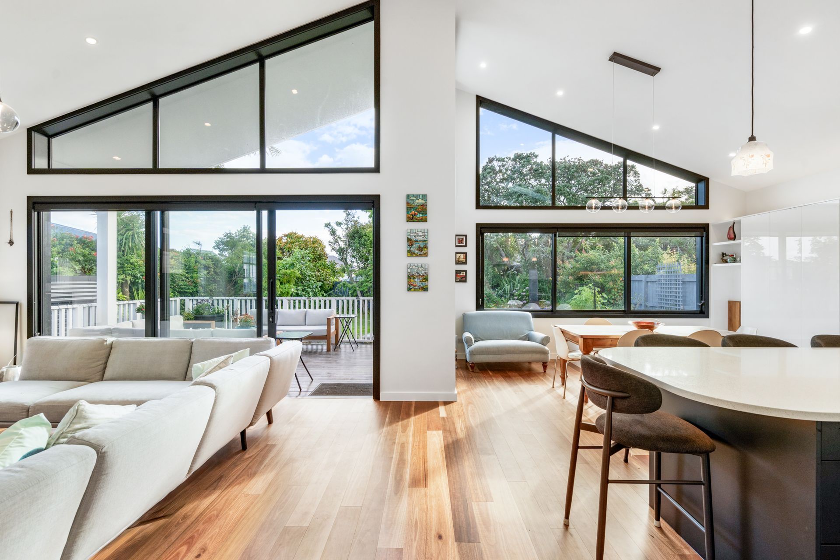
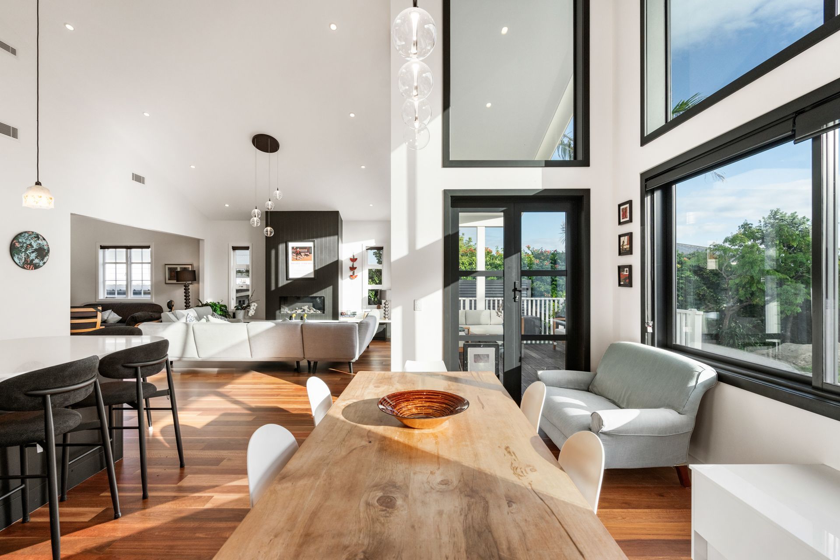
Macfie Architecture designed a generous open-plan living and dining space anchored by a sweeping five-metre stud height — a gesture that floods the interior with light and restores the sense of scale and generosity that early bungalows promised but rarely delivered.
Large sliding doors open directly to the garden, dissolving the boundary between inside and out and returning the home to its outdoor setting in a way that feels entirely natural. What remains is a light-filled, calm interior — original character and contemporary living in quiet conversation, designed to be lived in throughout the year.
A difficult beginning. A considered outcome.
Project Scope - concept design, developed design, resource consent, building consent and on-site monitoring.
- Completed
- 2025
- Price range
- $0.5m - $1m
- Building style
- Classic
Project team

Michael Macfie
Architecture Director

Dominic Hurley
Director - Structural Engineer
Like this Project?
Hire Macfie Architecture
Professional Reviews
Professionals used in
this project
The practices and trades credited on this project.



More projects from
Macfie Architecture
Other work by Macfie Architecture, across every category they build in.


More in
Renovations
Everything else in Renovations, from every practice on ArchiPro.


Next Project
Keep scrolling