

Project team
- Macfie Architecture
- Sam Warner
Point Chevalier Transitional Bungalow | Renovation & Addition
Some renovations begin at the front door. This one began at the front gate.
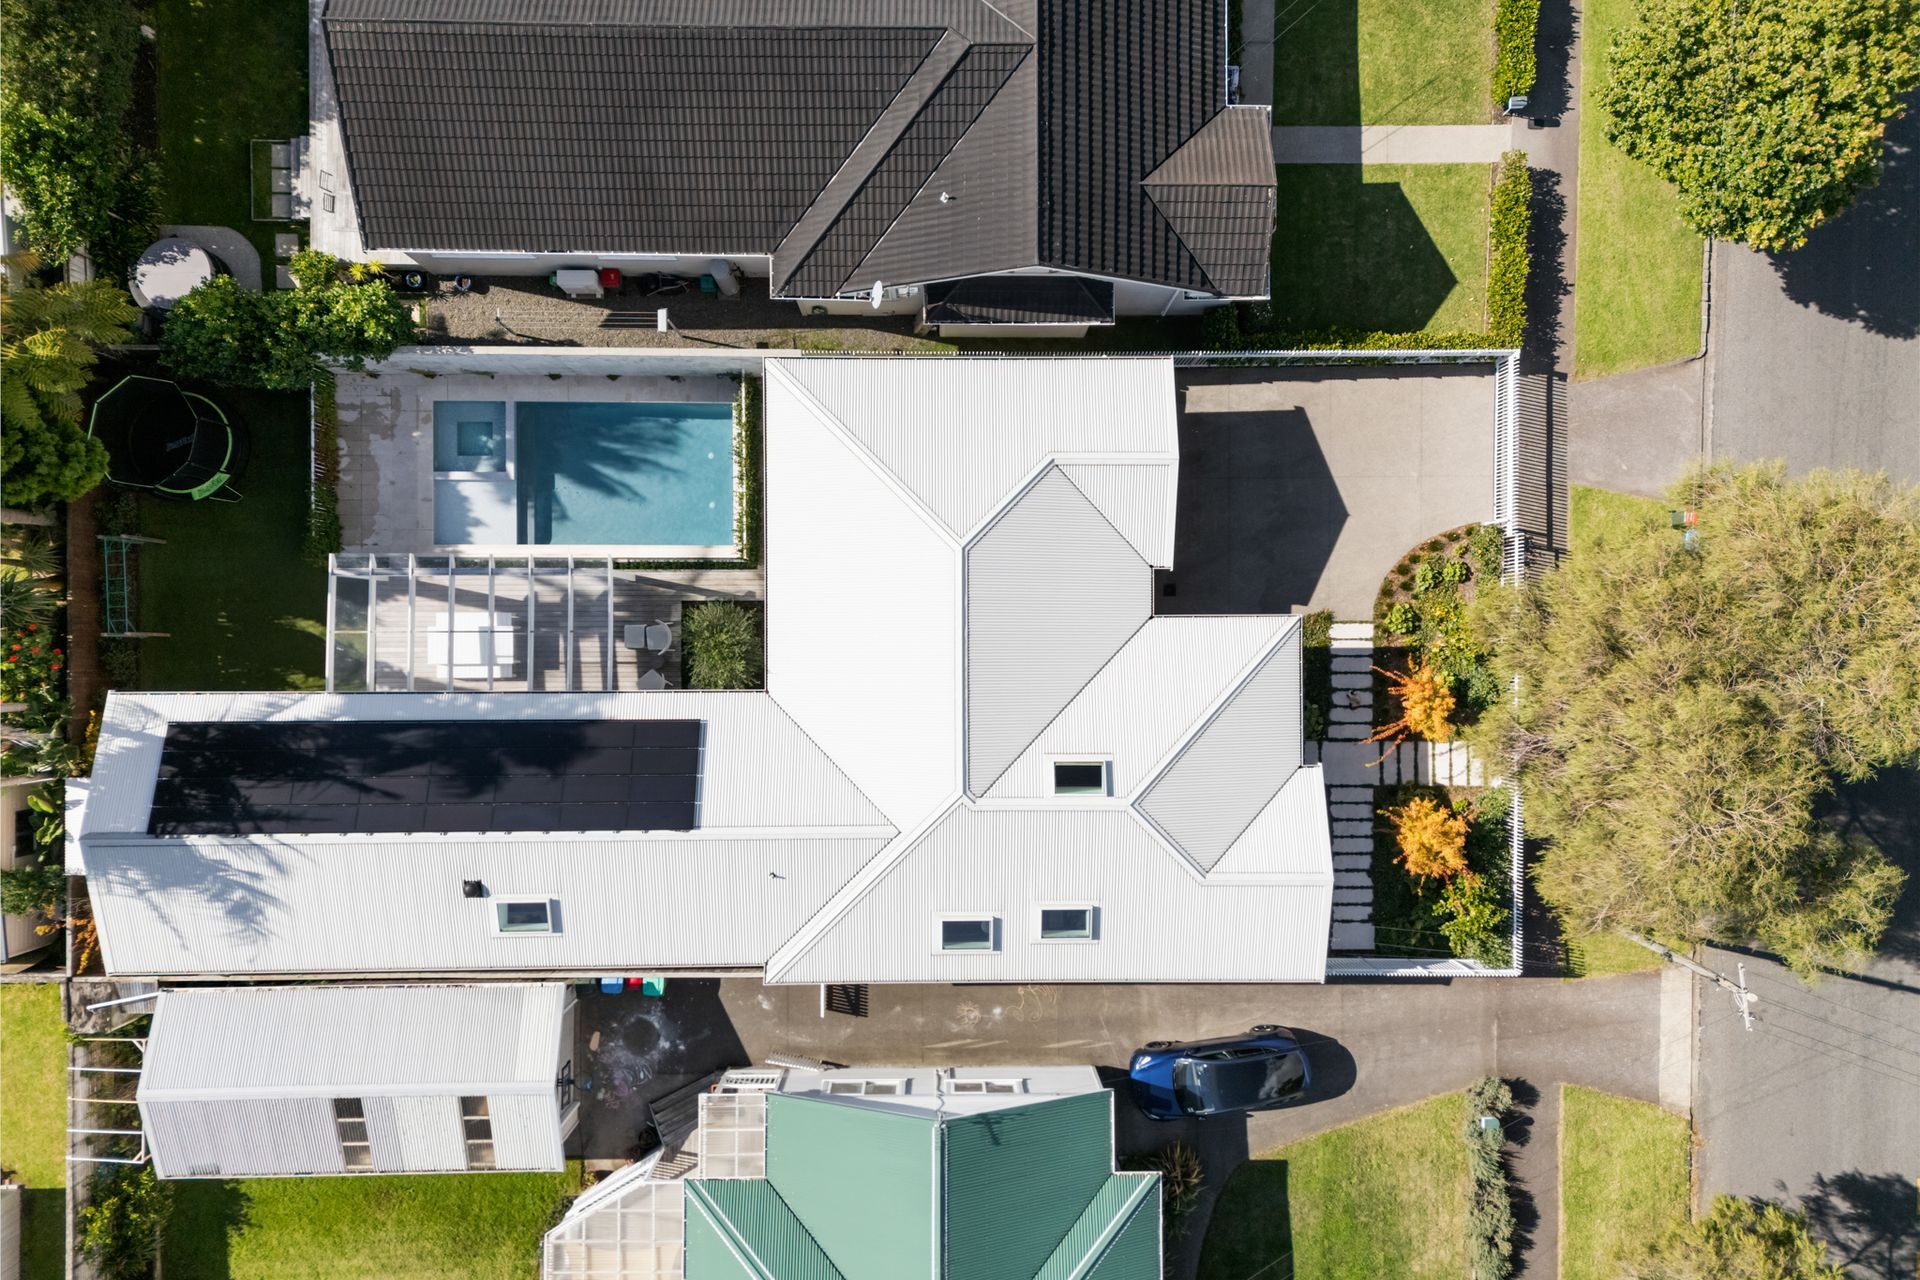
This 1930s Point Chevalier bungalow sat on a flat 607 square metre section. Original character intact at the front, a 1990s rear addition that had long since run its course.
The brief was clear: honour what the original bungalow had earned, and reimagine everything else.
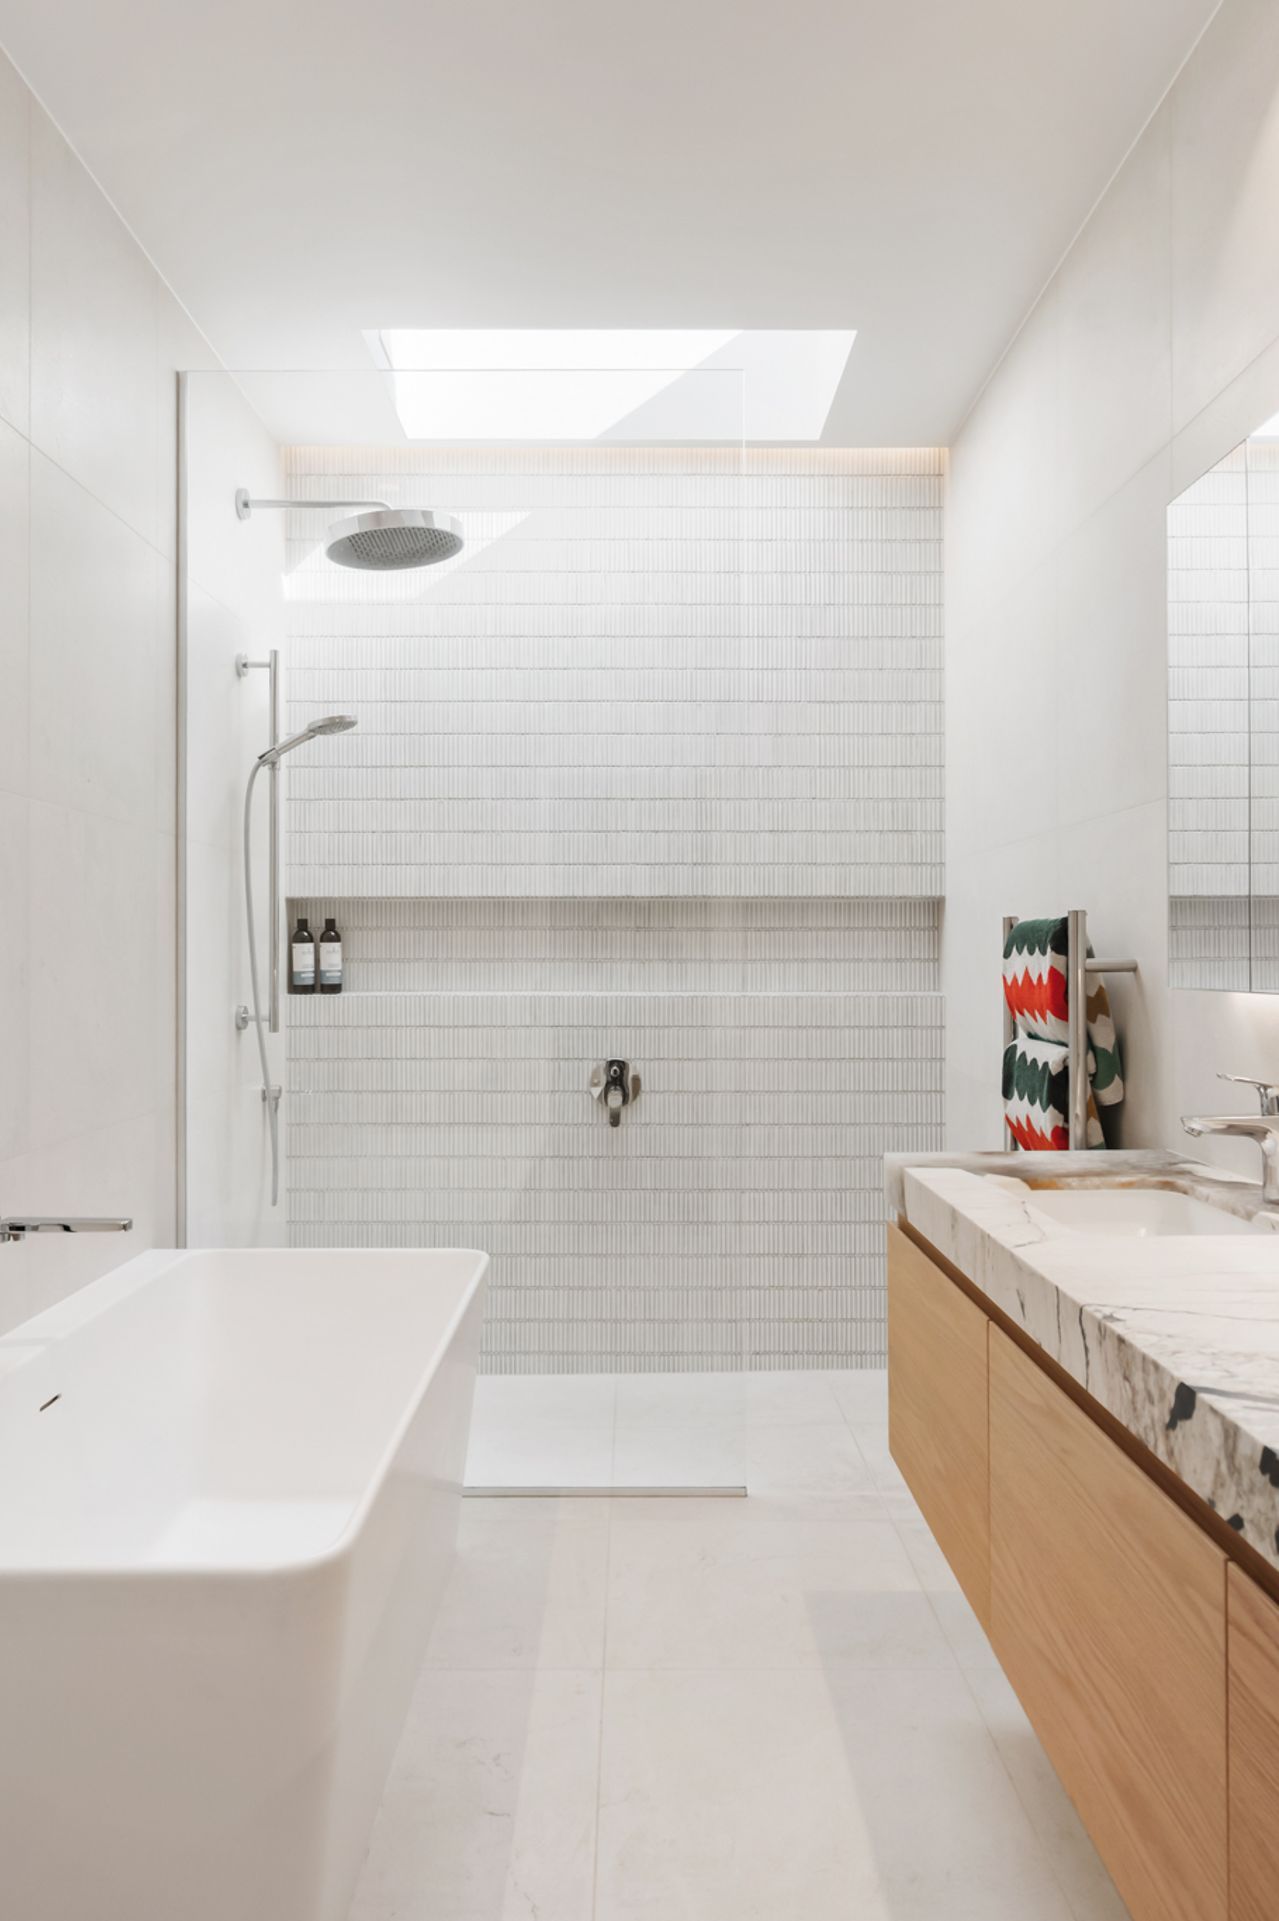
Macfie Architecture reconfigured the existing footprint entirely. Four bedrooms, a master bathroom, and a powder room now occupy the original bungalow - the master suite anchored by a generous walk-in wardrobe and ensuite, the 1930s detailing retained and celebrated throughout. The character of the original dwelling was never in question. What changed was everything around it.
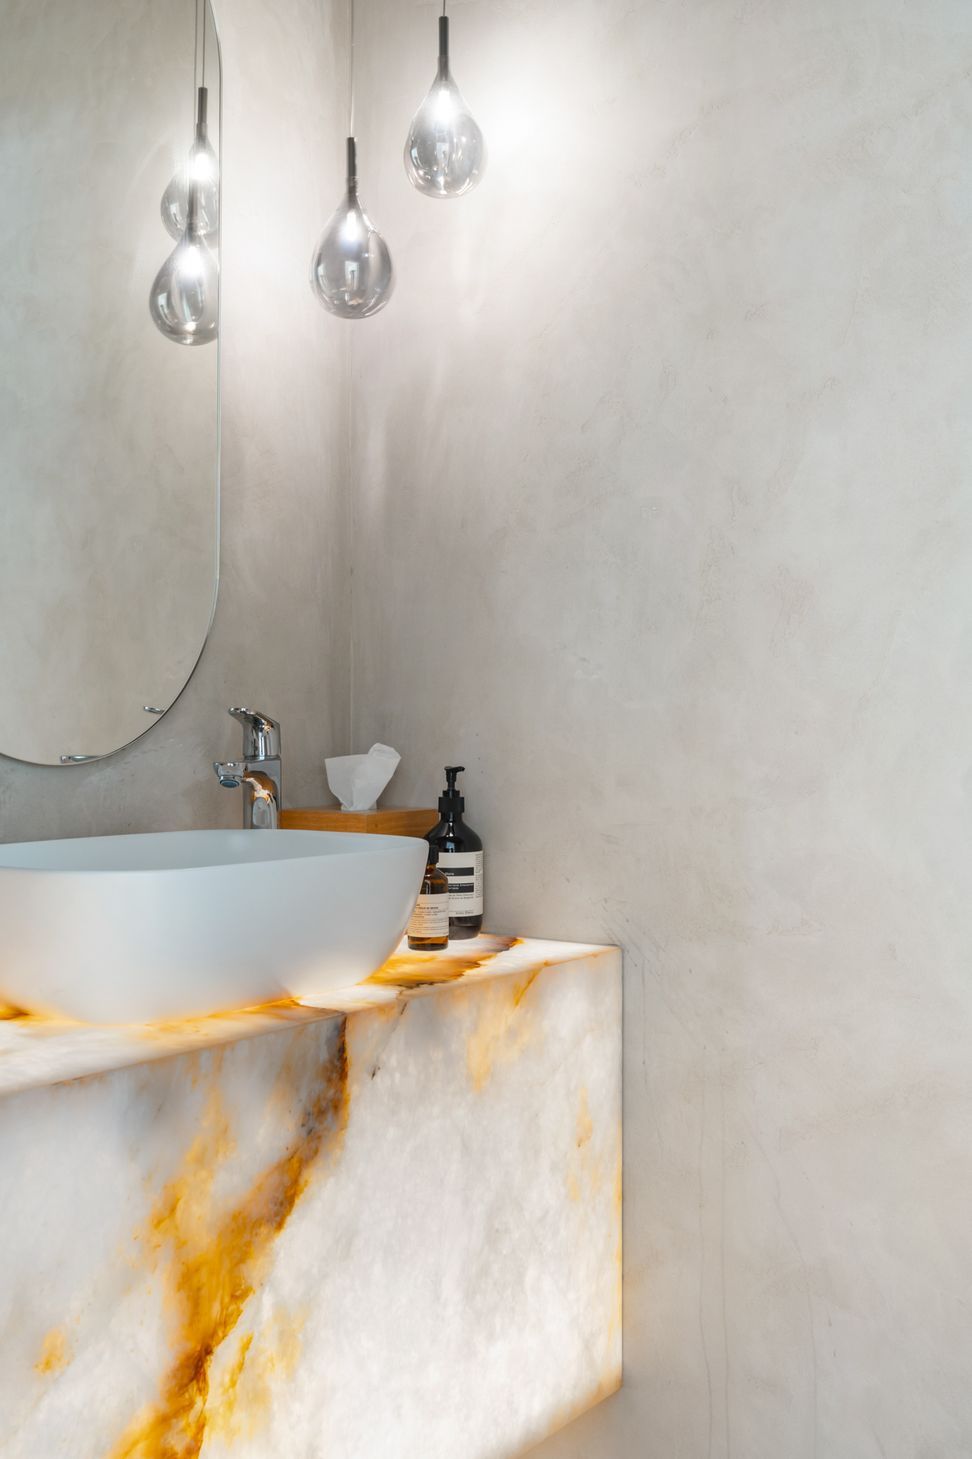
Before you reach the new addition, the powder room stops you. A backlit onyx vanity glows against textured plaster walls, sculptural pendant drops overhead. A small room that announces, quietly but clearly, the standard of everything that follows.
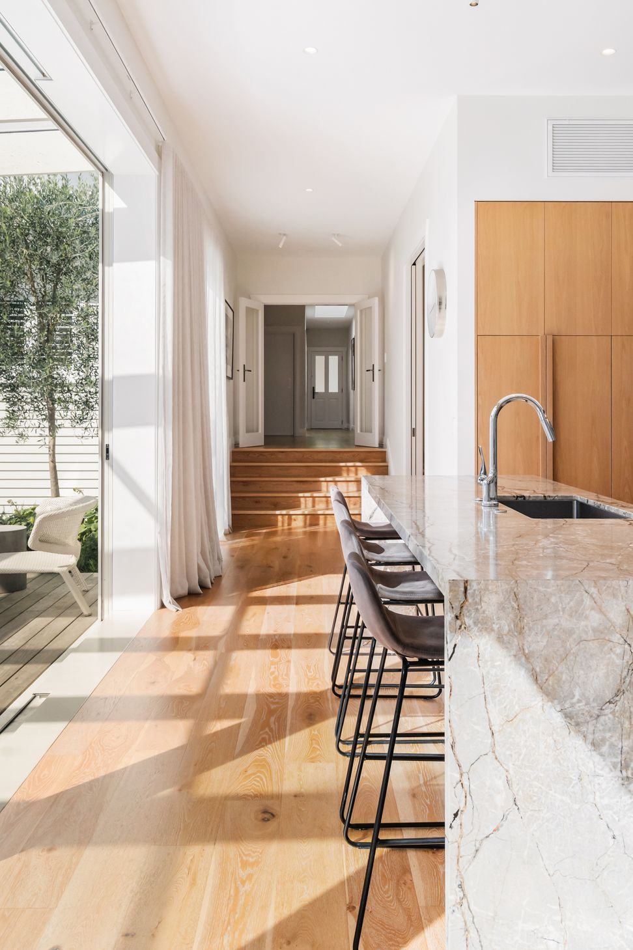
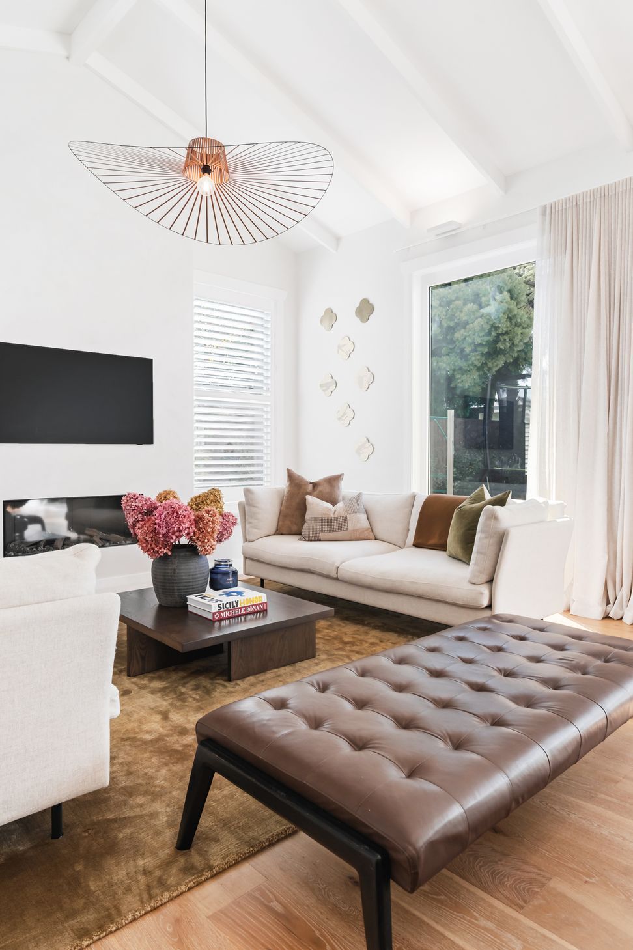
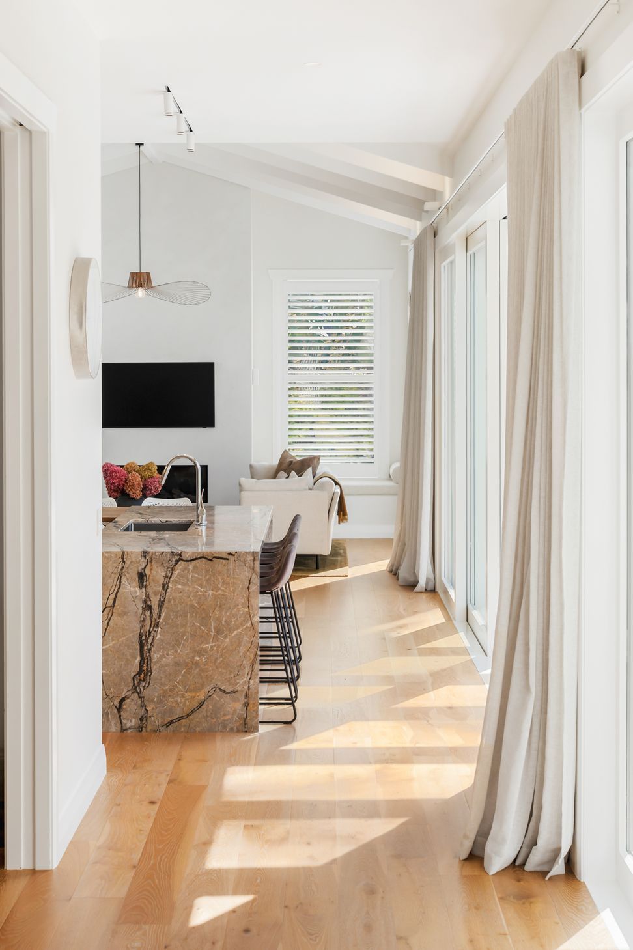
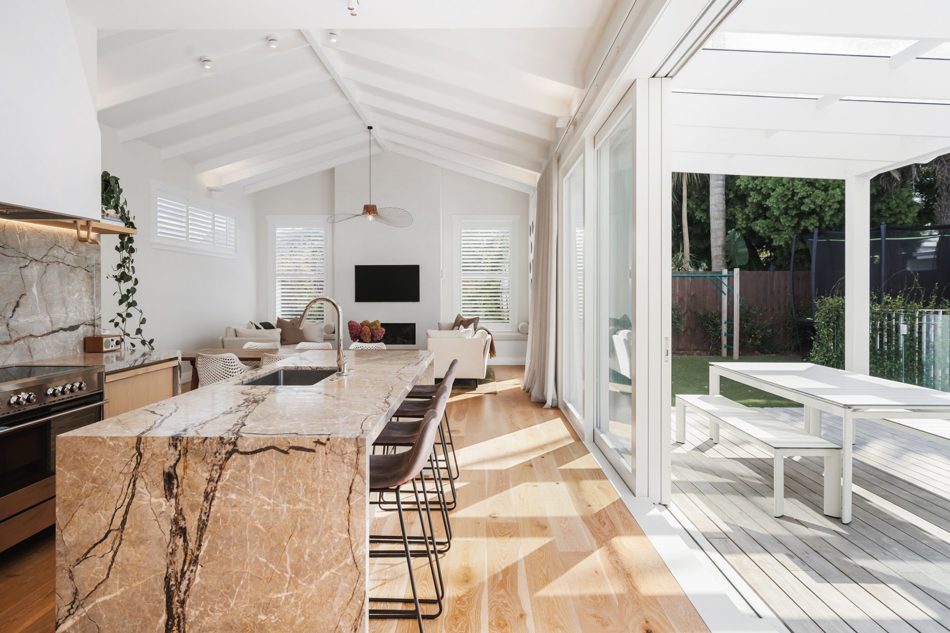
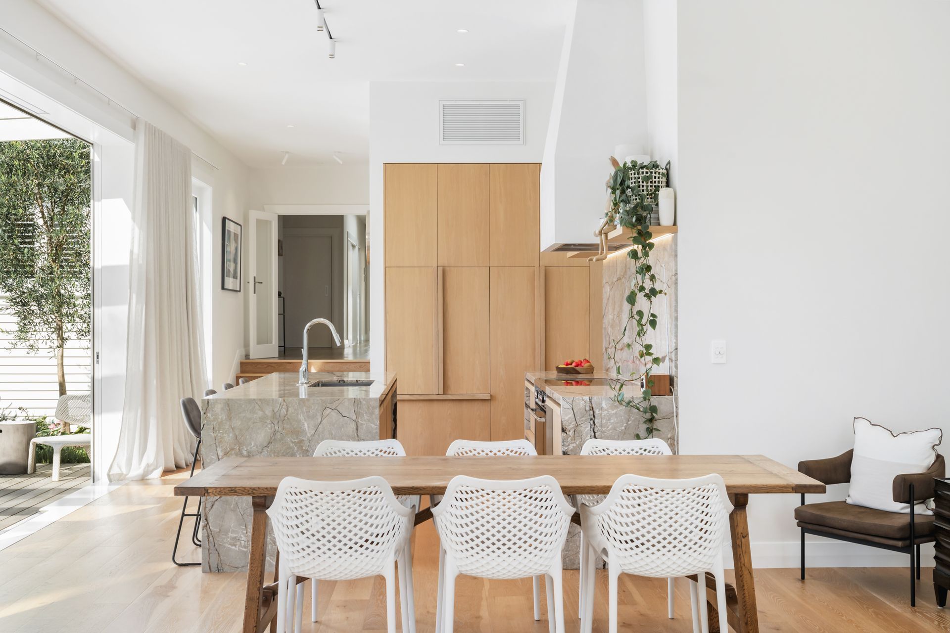
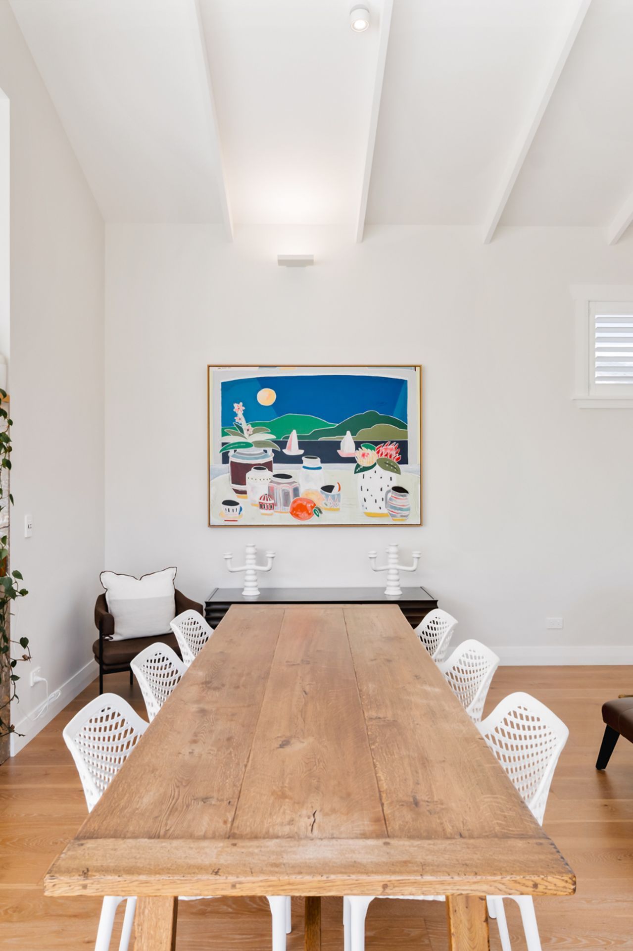
A hallway leads you forward. Steps down mark the threshold between old and new, and the extension opens ahead - sweeping vaulted ceilings with exposed beams lifting the space above an open-plan kitchen, dining, and living area that flows without interruption.
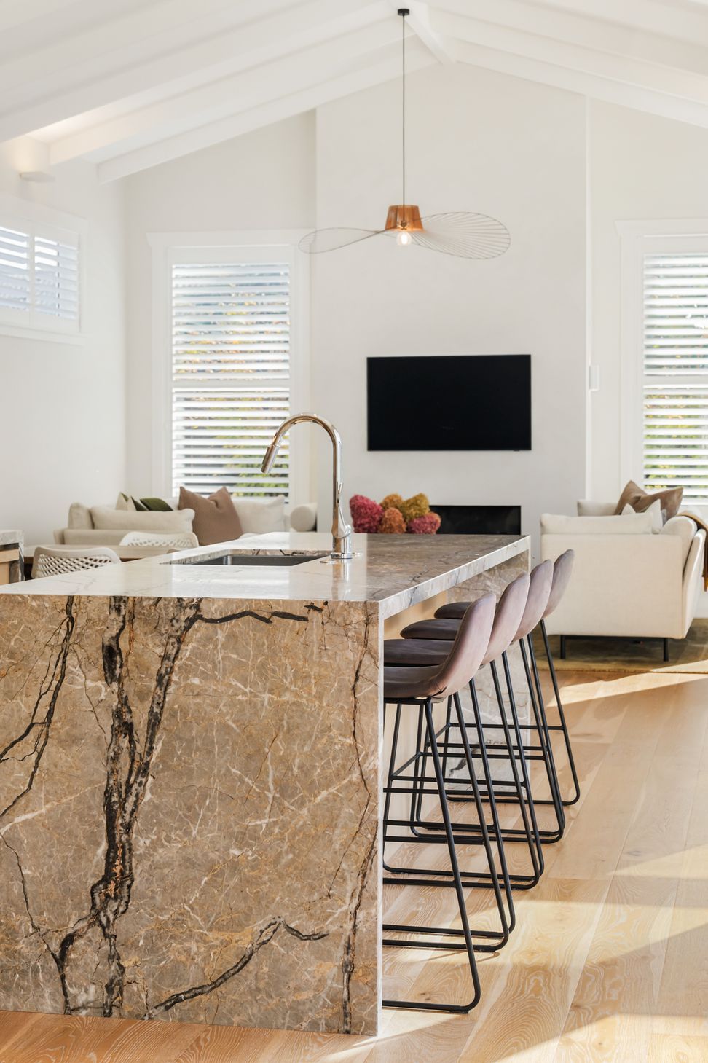
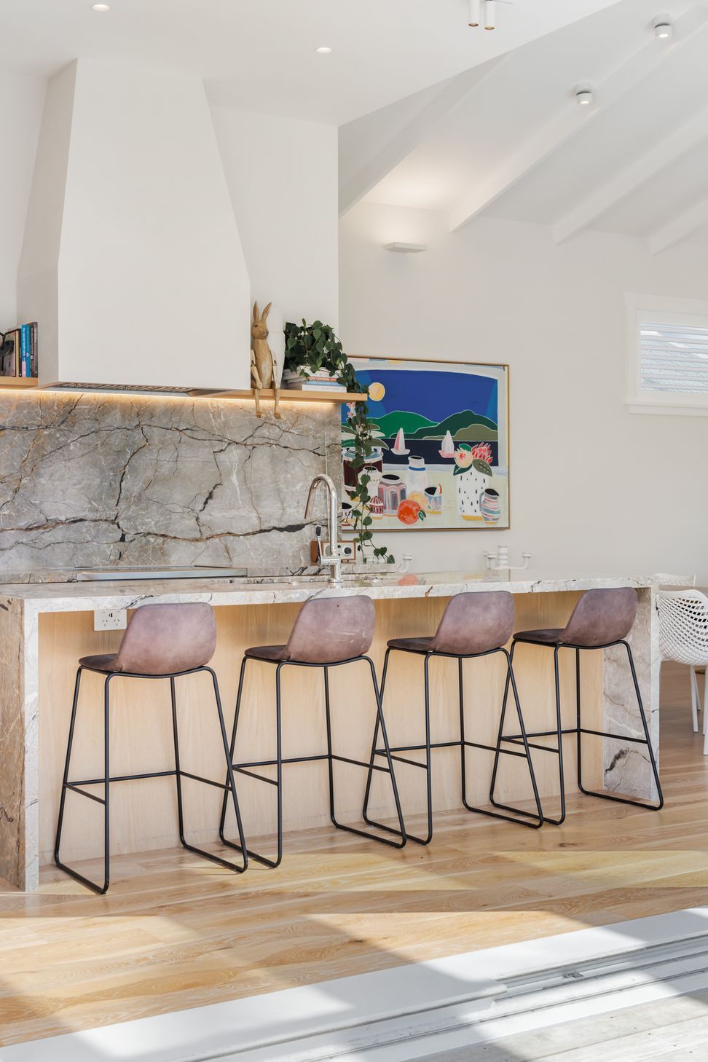
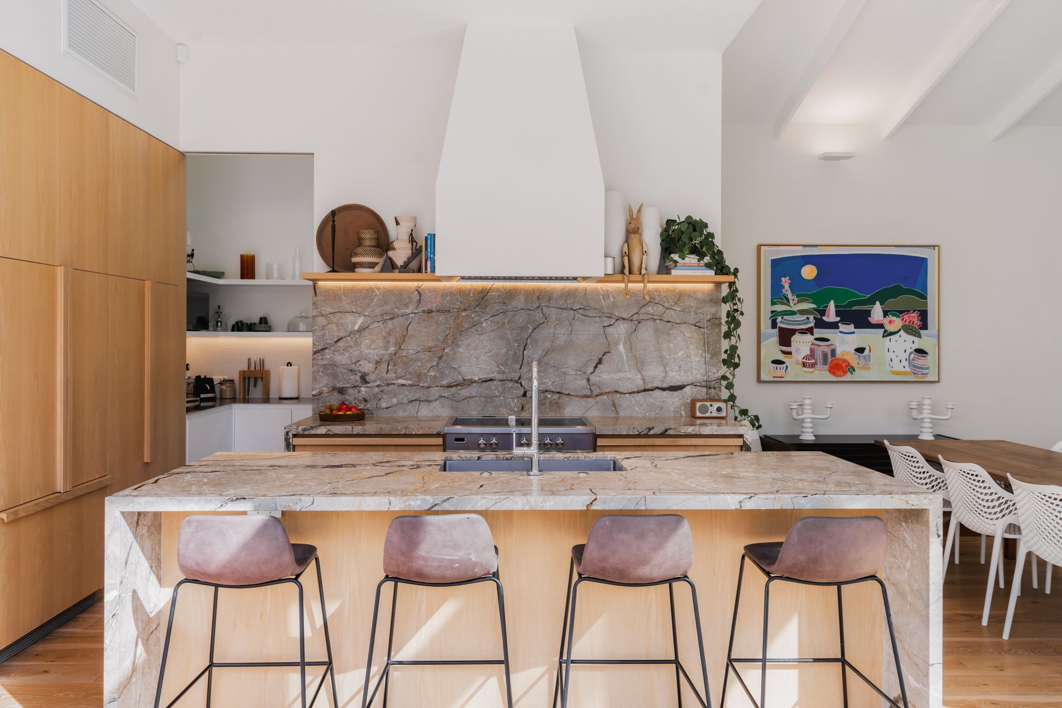
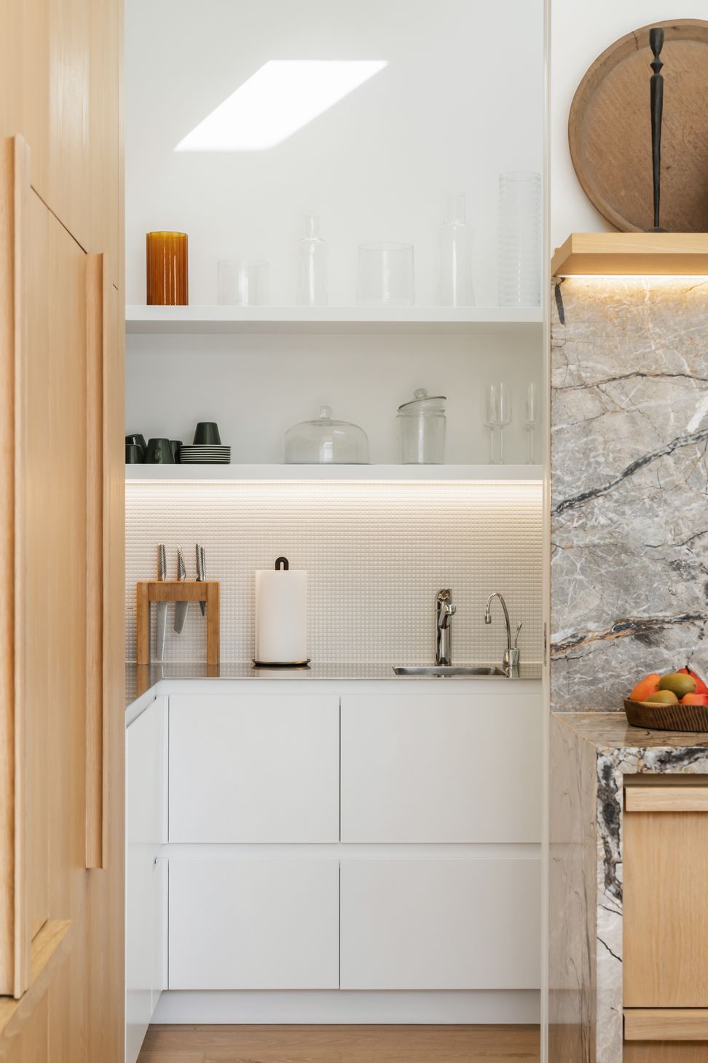
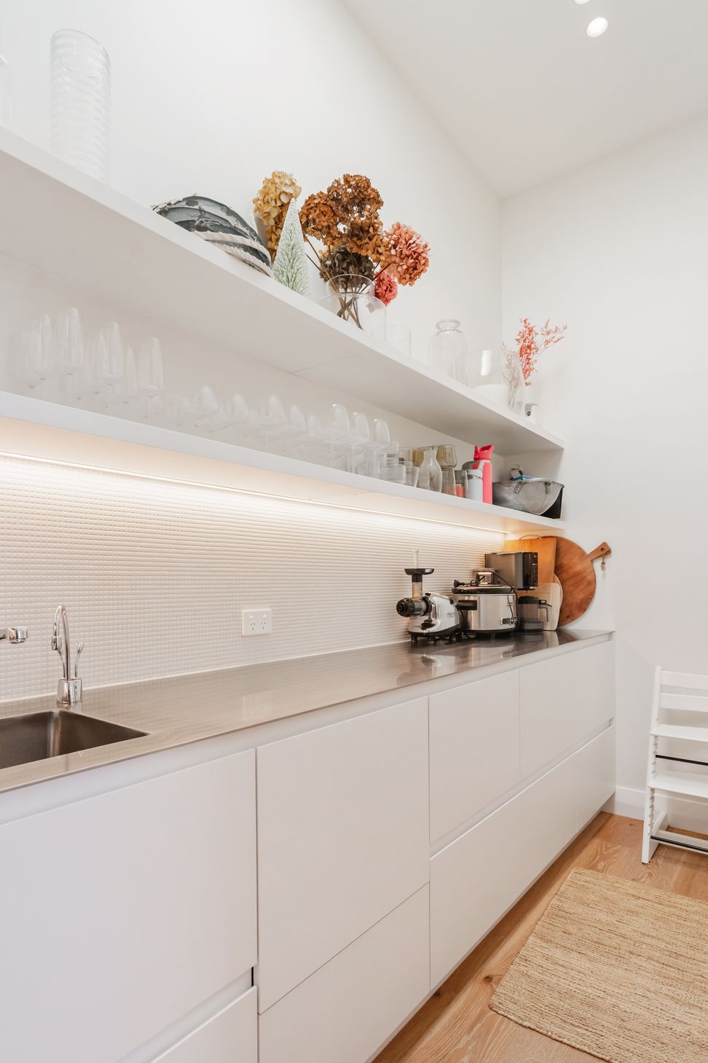
The kitchen is anchored by a dramatic bookmatched stone splashback, its natural veining running the full height of the wall alongside warm timber cabinetry and a substantial stone island. A scullery sits discreetly behind.
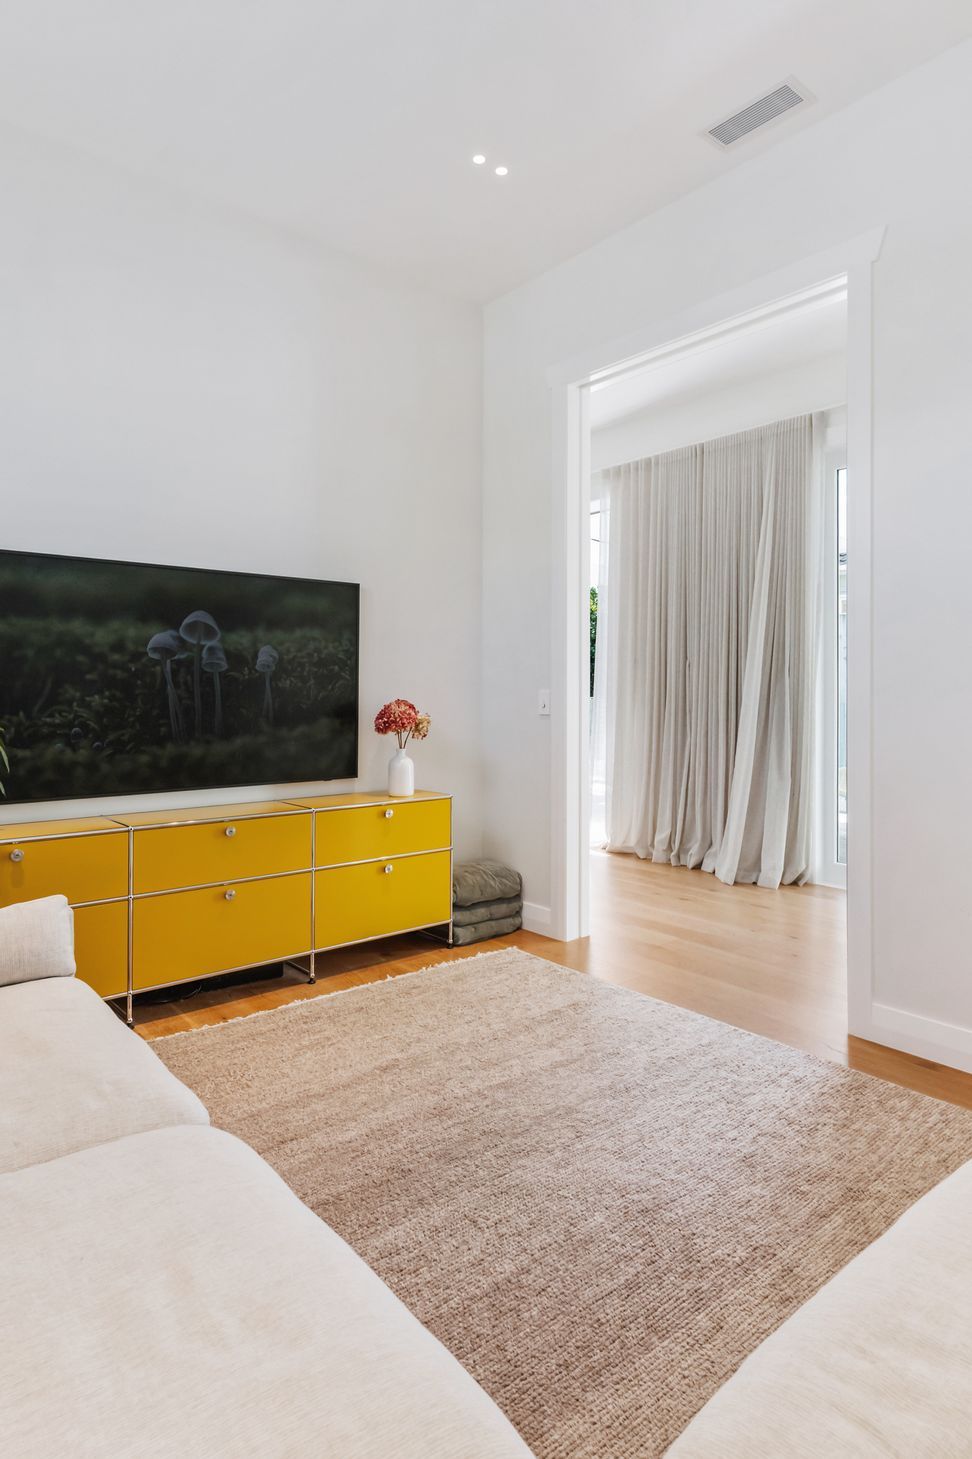
A second lounge offers a quieter retreat when the main spaces are at full stretch.
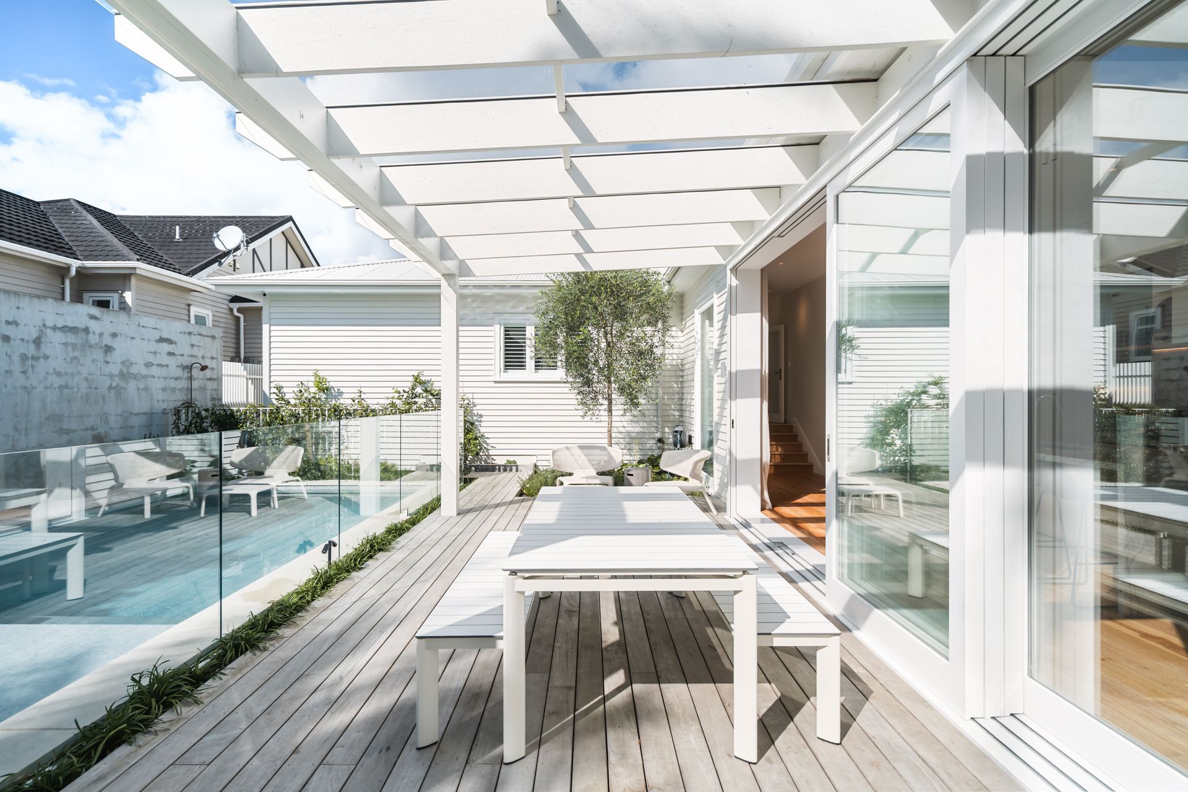
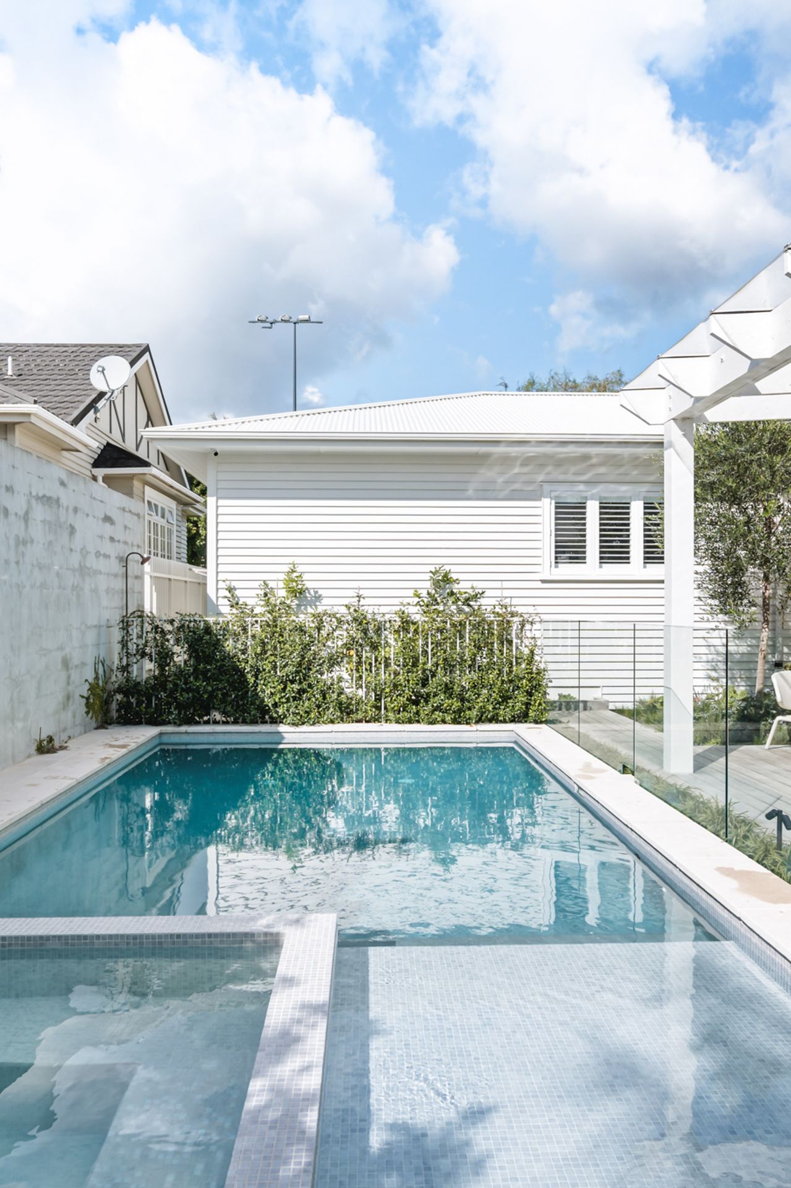
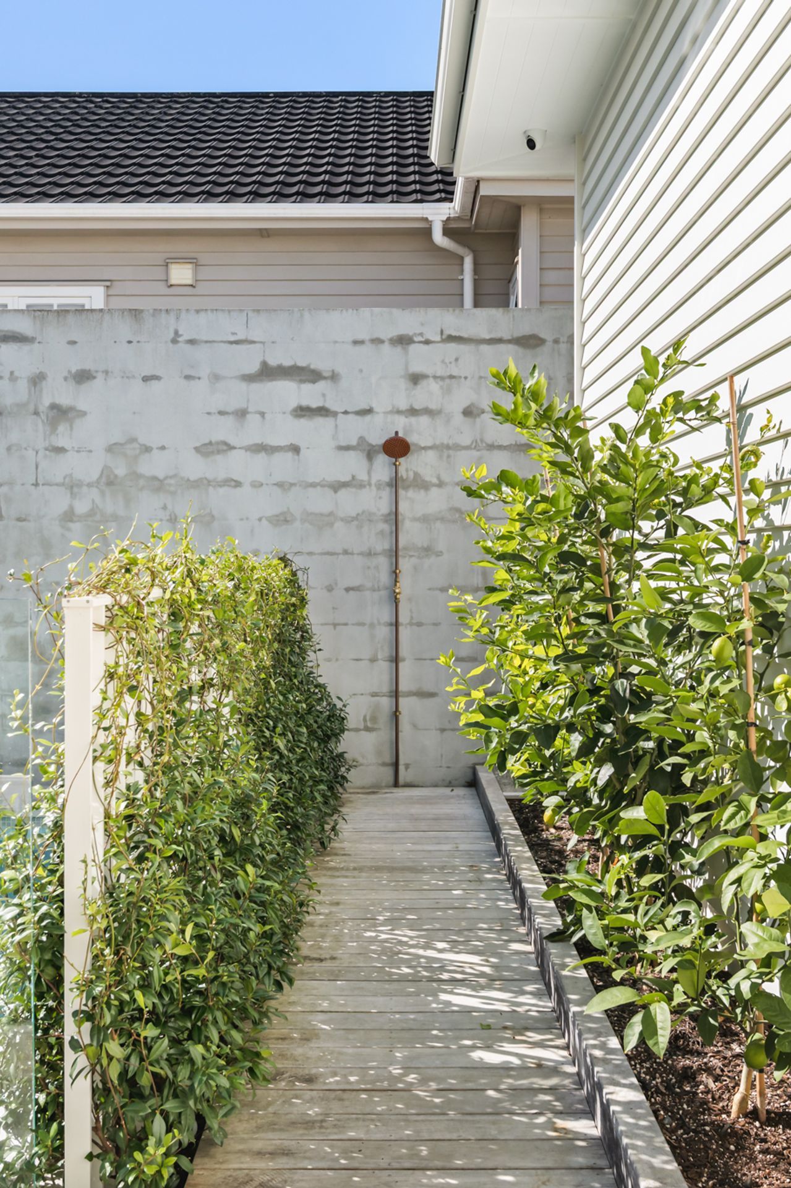
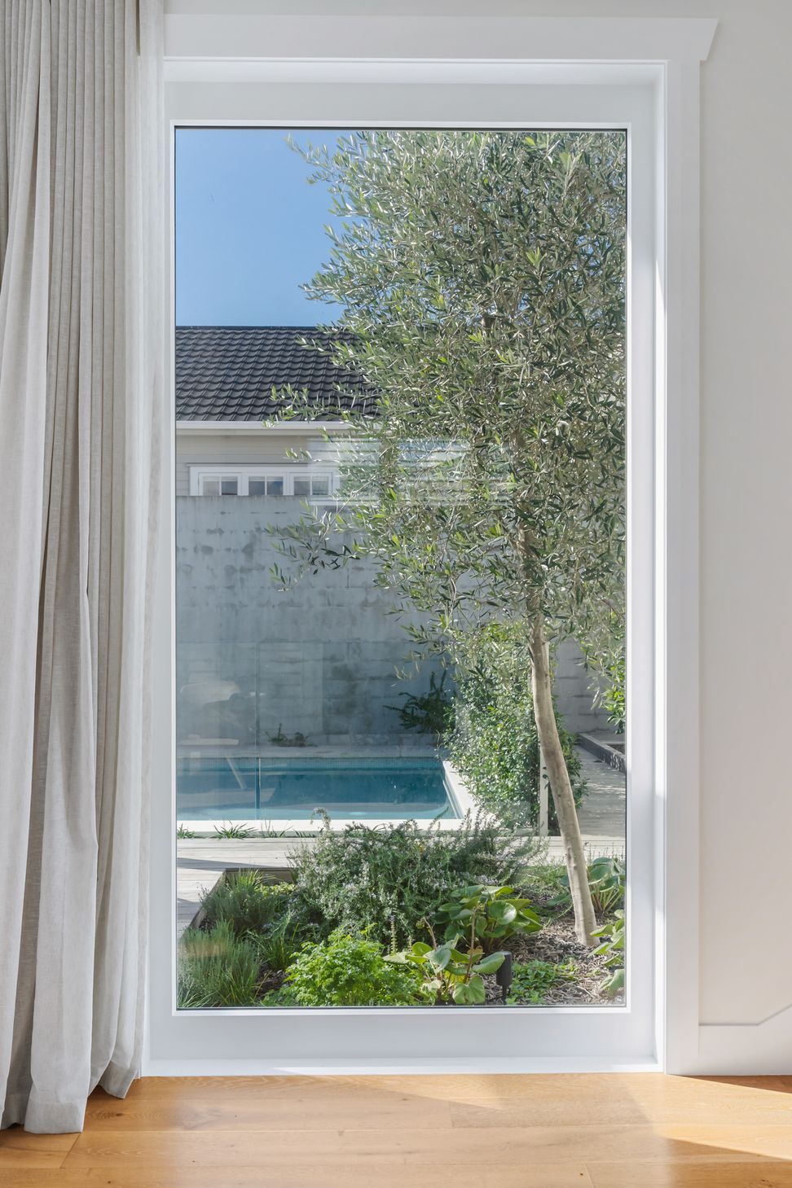
Beyond the living areas, the home opens fully to a white-painted pergola, saltwater pool, inbuilt spa, and outdoor shower. The garden, designed by Xanthe White, completes the picture -considered planting, a mature olive tree, and a landscape that earns its place alongside the architecture rather than sitting behind it. A home built by its owner.
Finished to a standard that shows exactly what that means.
Project Scope: concept design, developed design, resource consent, building consent, on-site monitoring.
Build by KRH BuildGarden Design by Xanthe White
Visuals by Sam Warner
- Completed
- 2025
- Price range
- $1m - $2m
- Building style
- Contemporary
- Client
- KRH Build

Project team

Michael Macfie
Architecture Director

Brian Law
Architectural Designer
Like this Project?
Hire Macfie Architecture
Professional Reviews
Professionals used in
this project
The practices and trades credited on this project.

More projects from
Macfie Architecture
Other work by Macfie Architecture, across every category they build in.


More in
Renovations
Everything else in Renovations, from every practice on ArchiPro.


Next Project
Keep scrolling