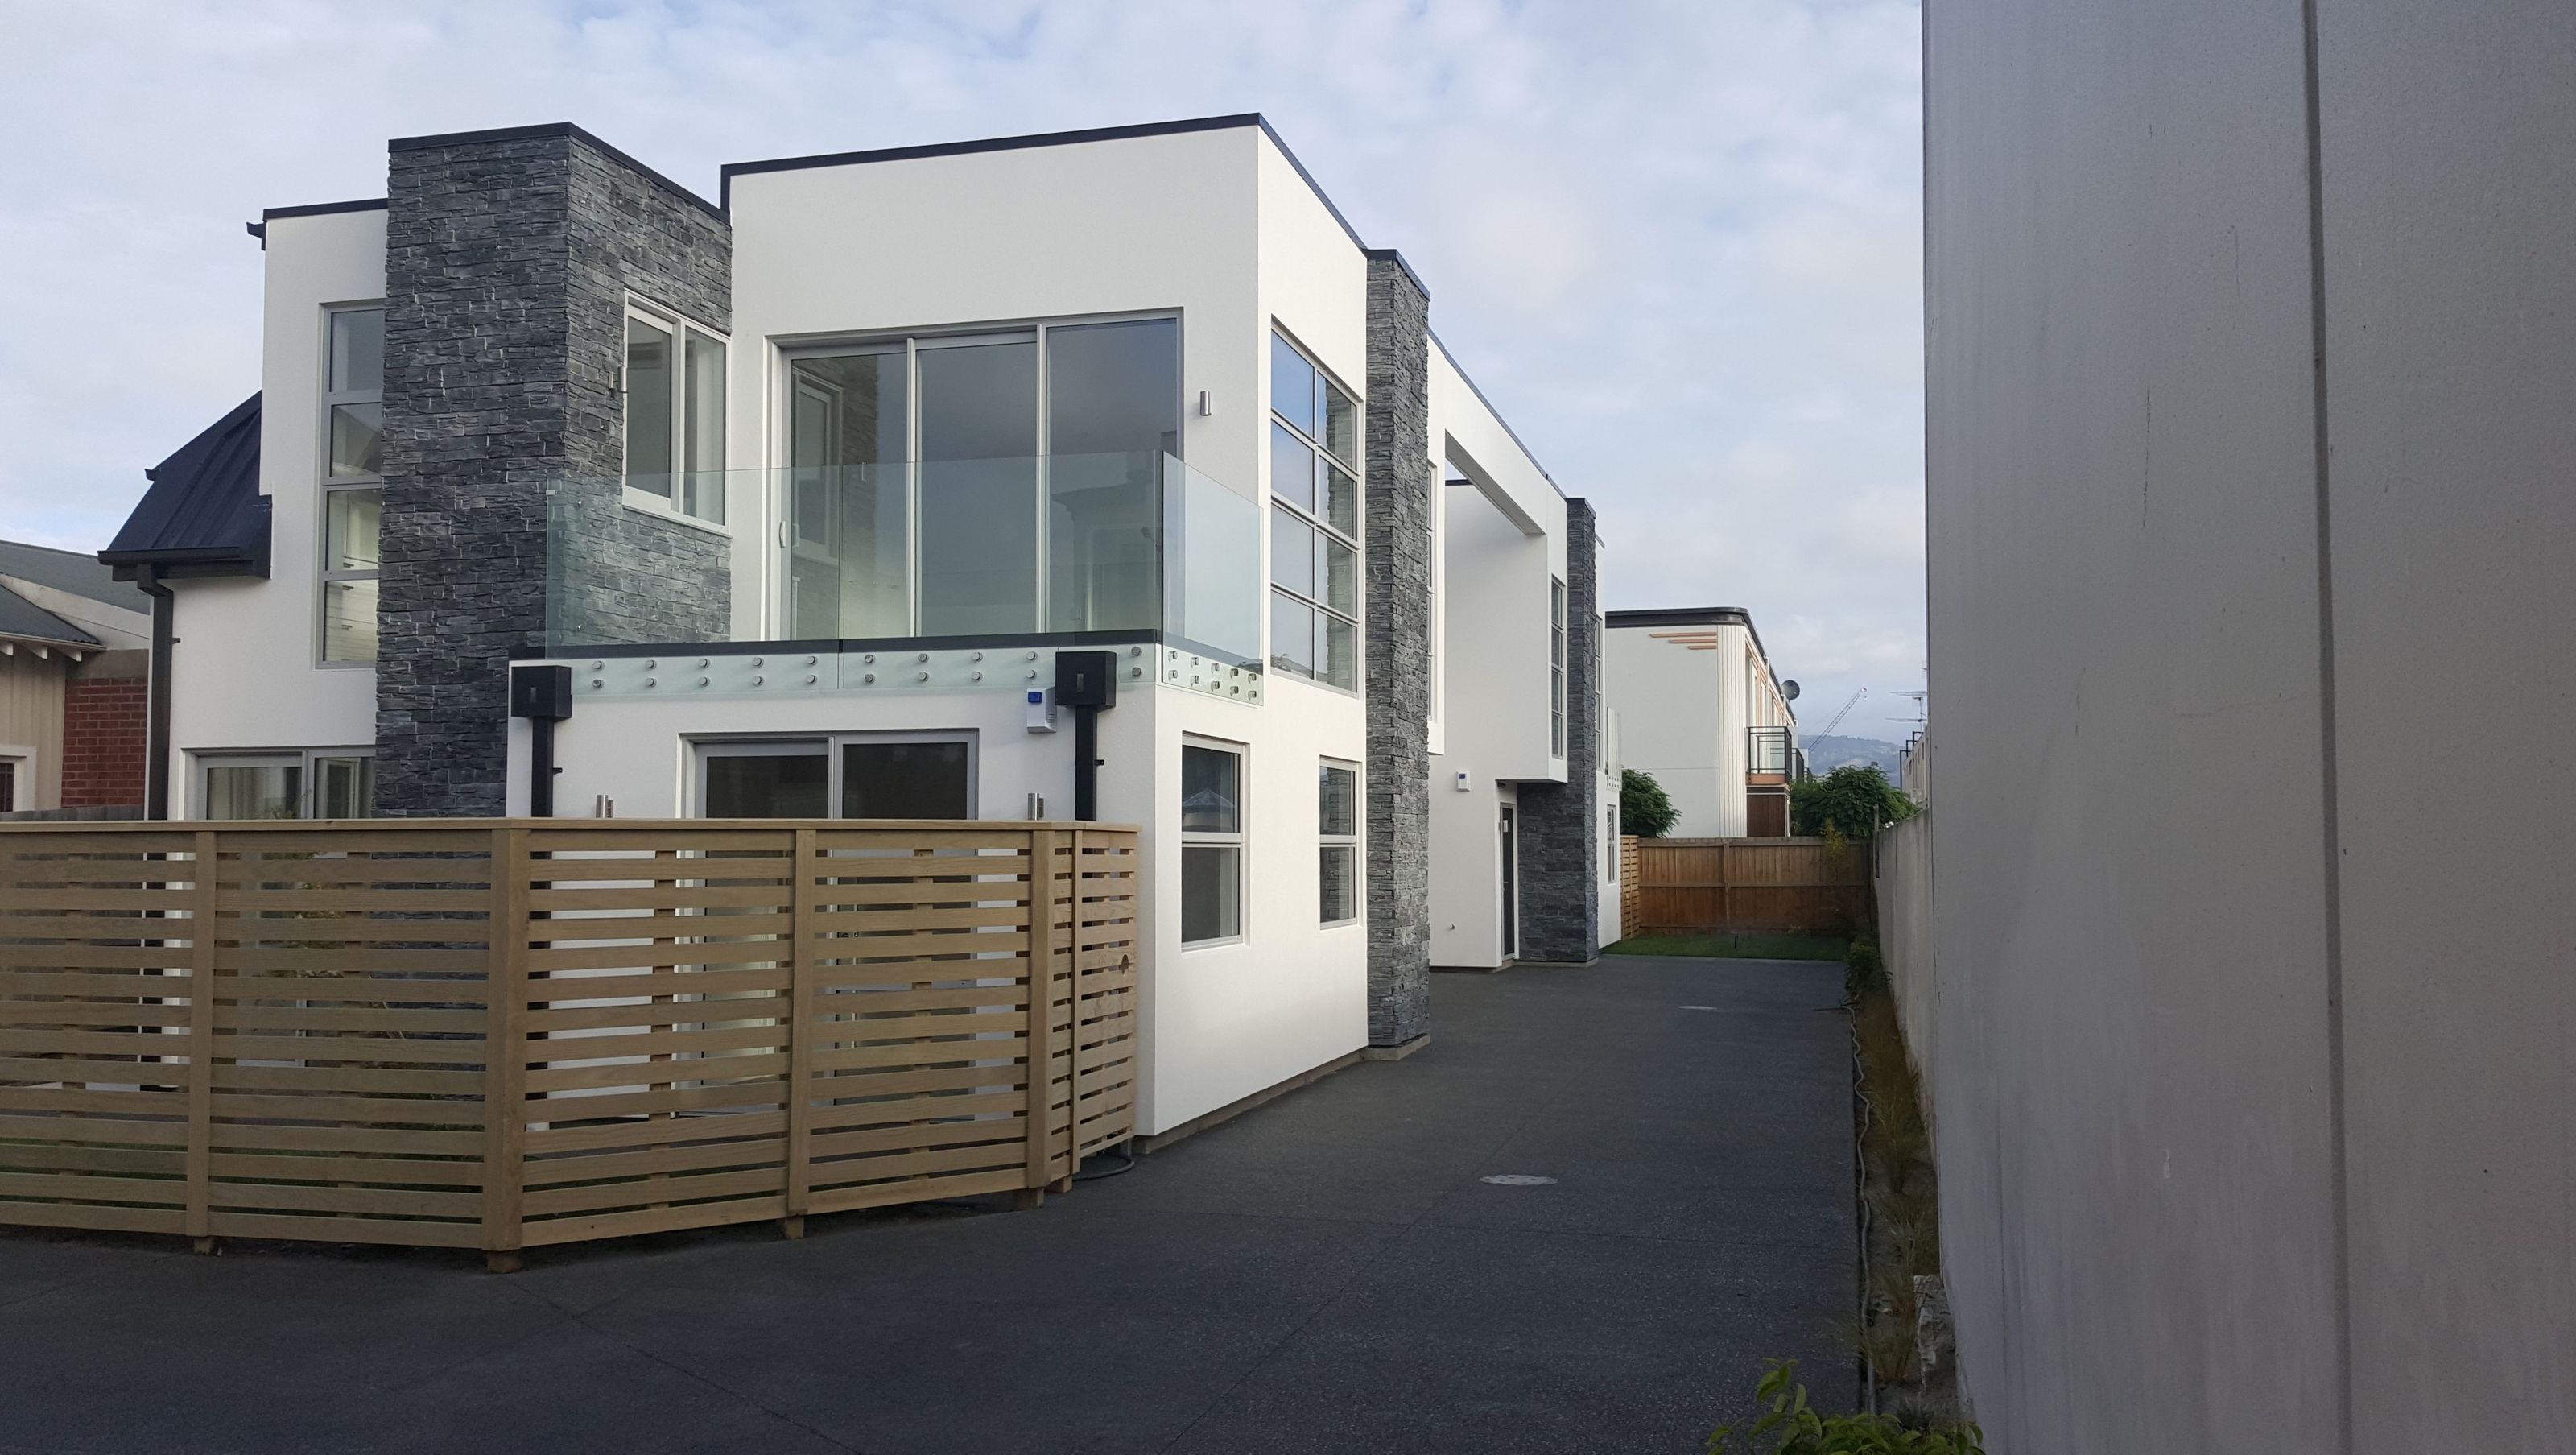

Two thoughtfully designed 3-bedroom apartments featuring private outdoor living spaces and a flexible third apartment that can transition from residential to commercial use.
Two 3 bedroom apartments each designed to have its own private outdoor living both up and downstairs with views to nearby reserve. The living areas are carefully designed to maximise space in the upper areas where there is a tight building envelope on the East boundary.
There is also a third apartment at the front of the section which ws designed with the flexibility to switch from apartment to a cafe/work space if desired in the future.


Professionals used in
this project
The practices and trades credited on this project.

More projects from
Snowdon Architectural Design
Other work by Snowdon Architectural Design, across every category they build in.


More in
Single House
Everything else in Single House, from every practice on ArchiPro.


Next Project
Keep scrolling