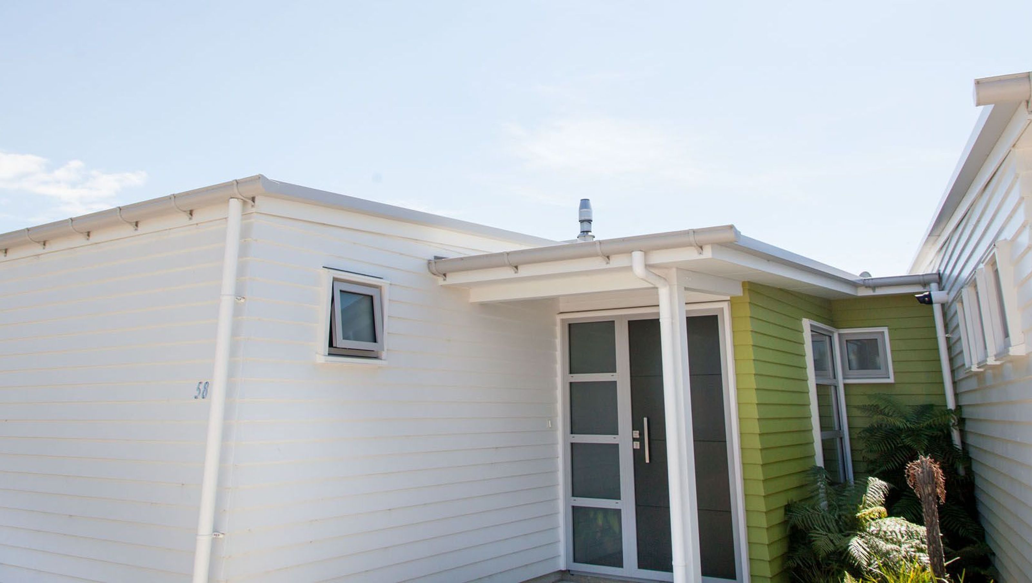
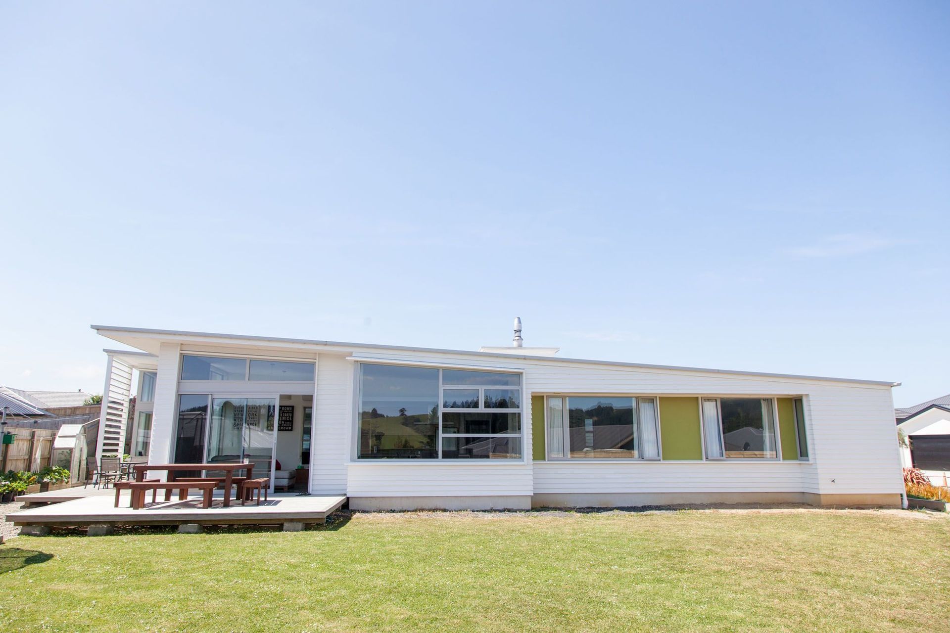
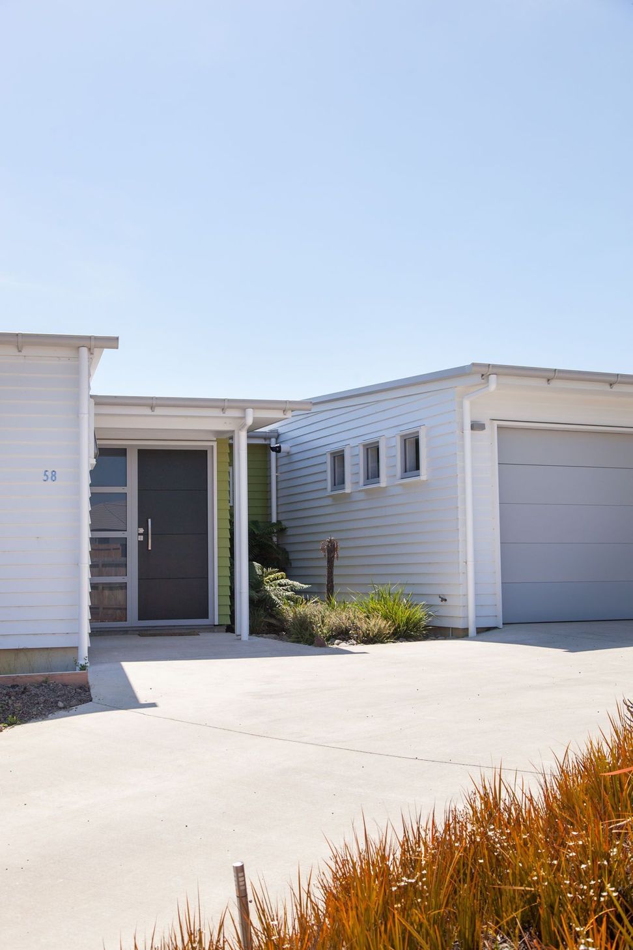
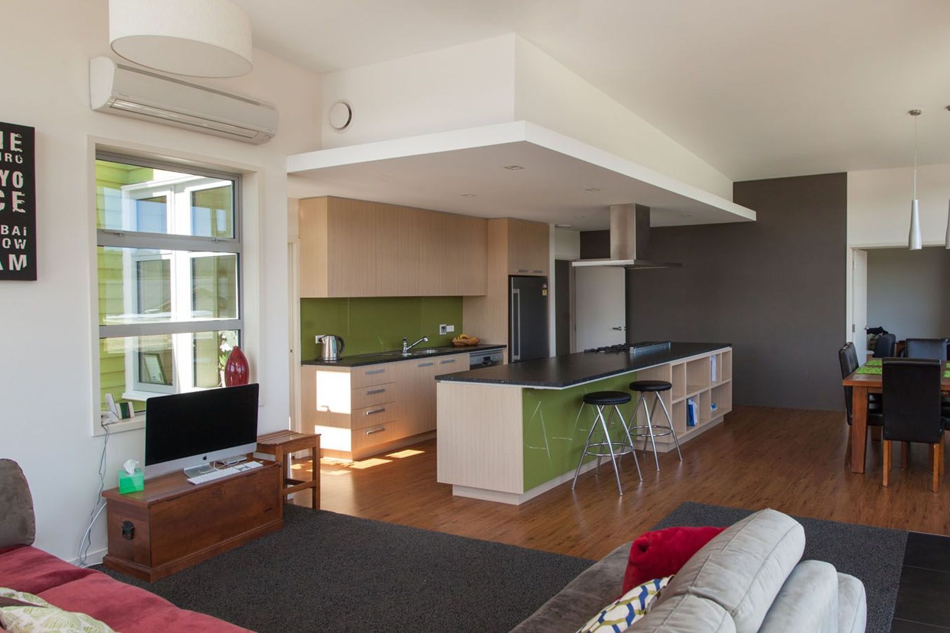
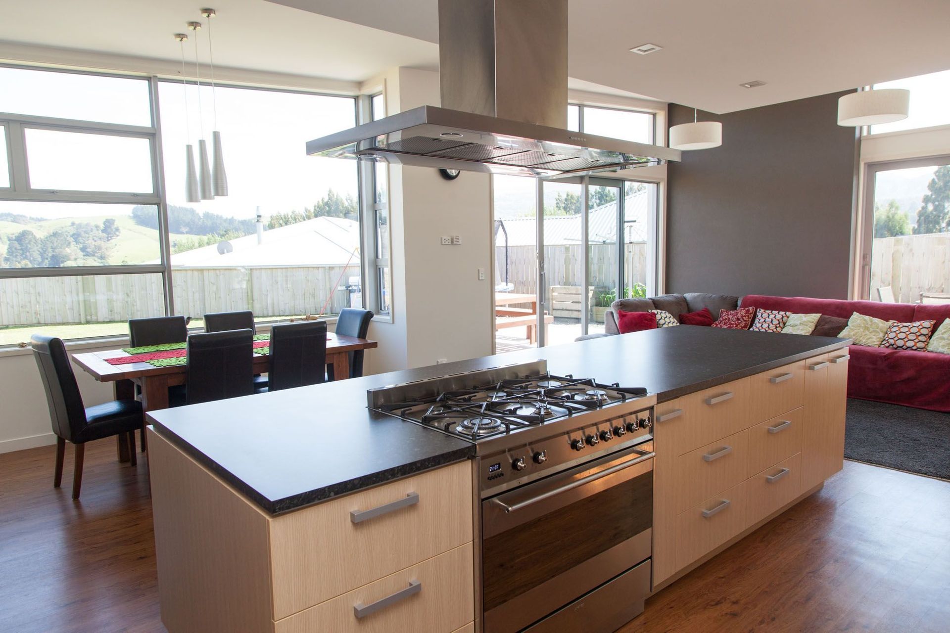
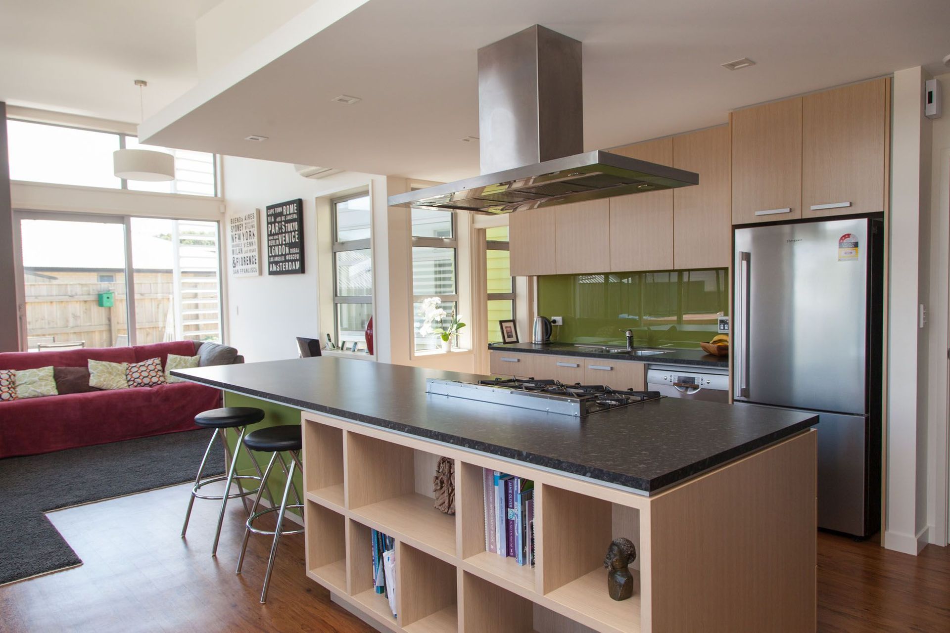
A warm and sunny family residence featuring two mono-pitched wings, designed for passive solar gain with energy-efficient insulation and materials.
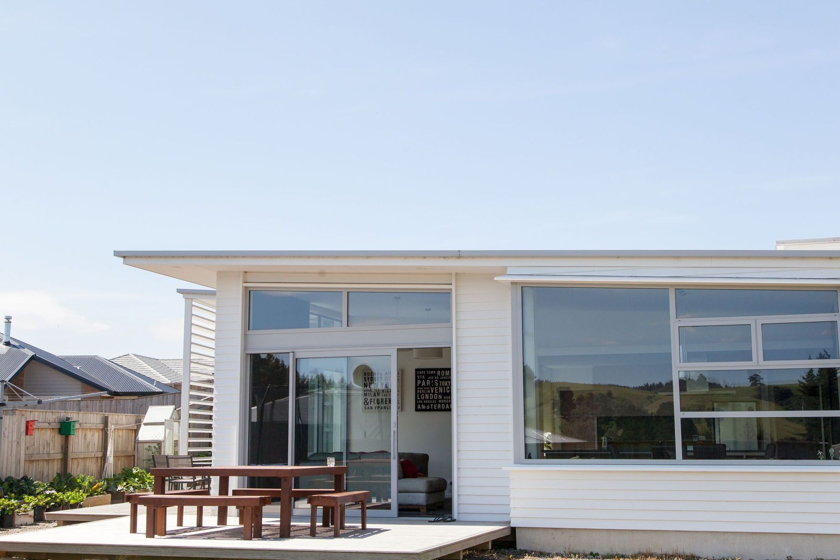
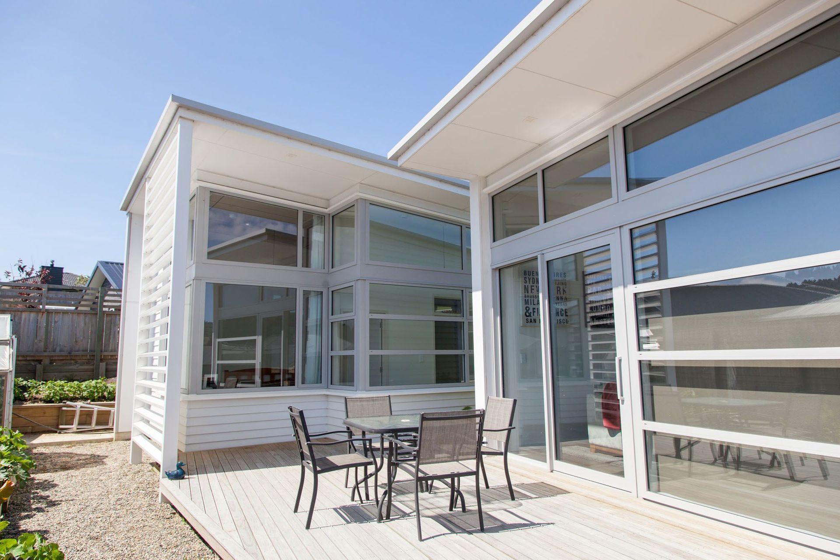
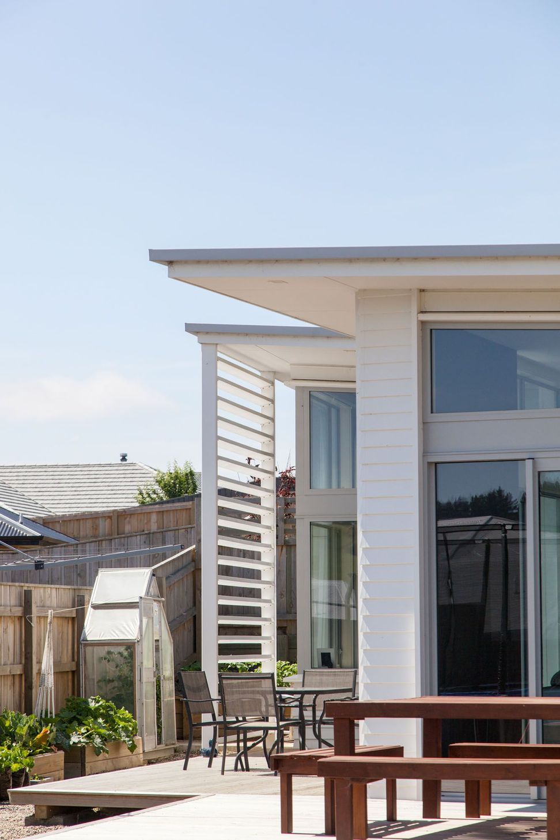
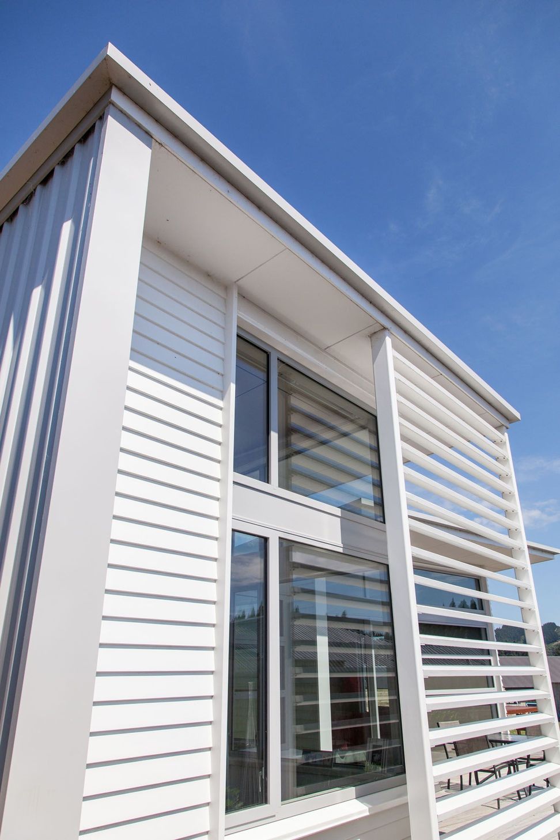
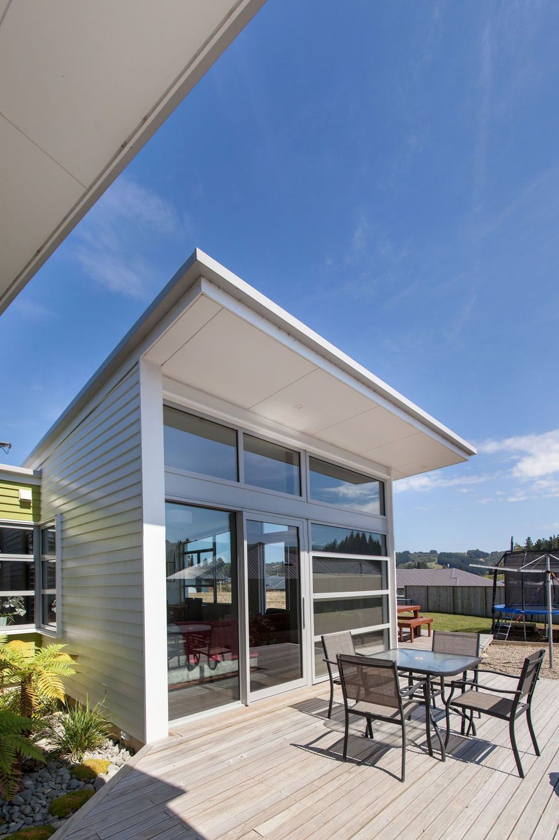
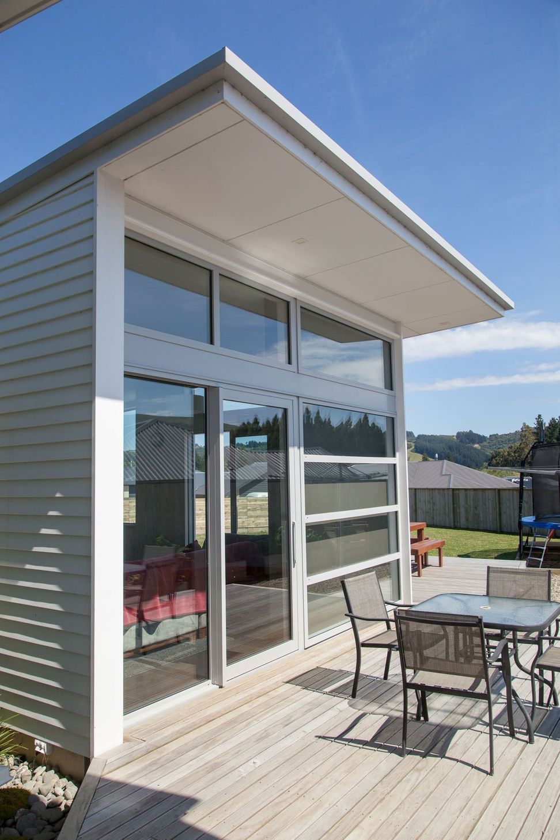
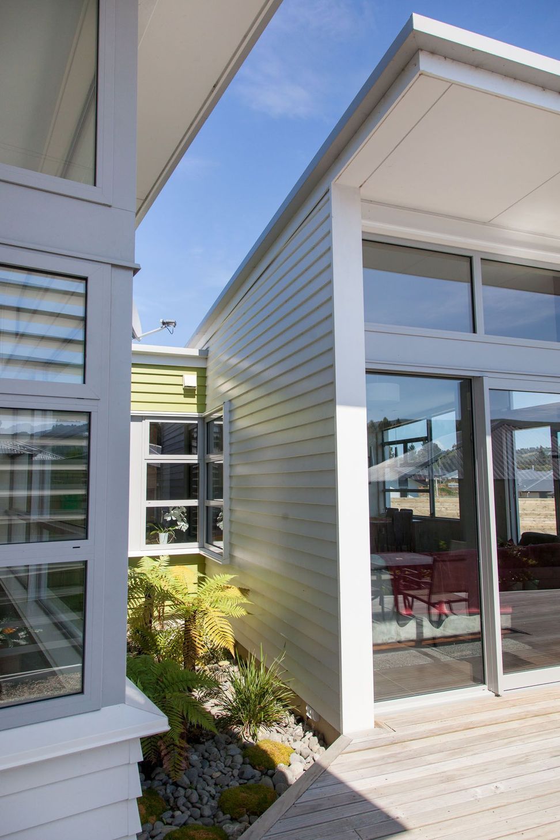
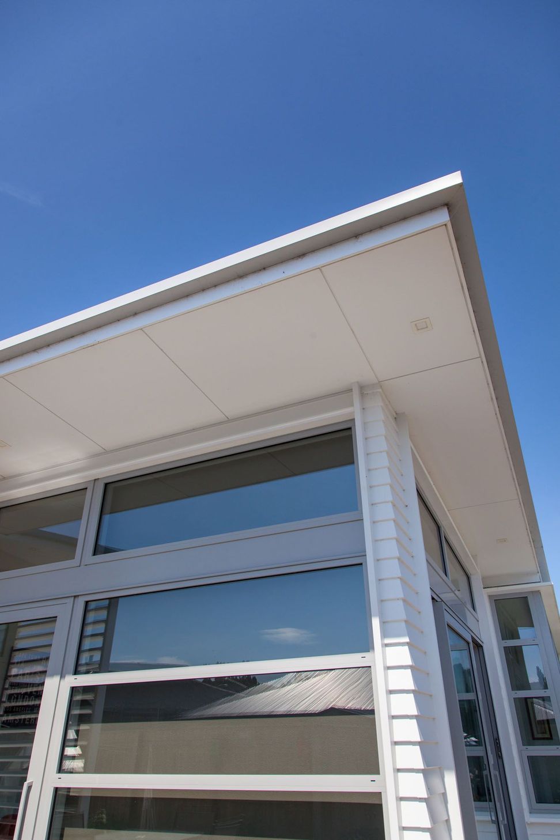
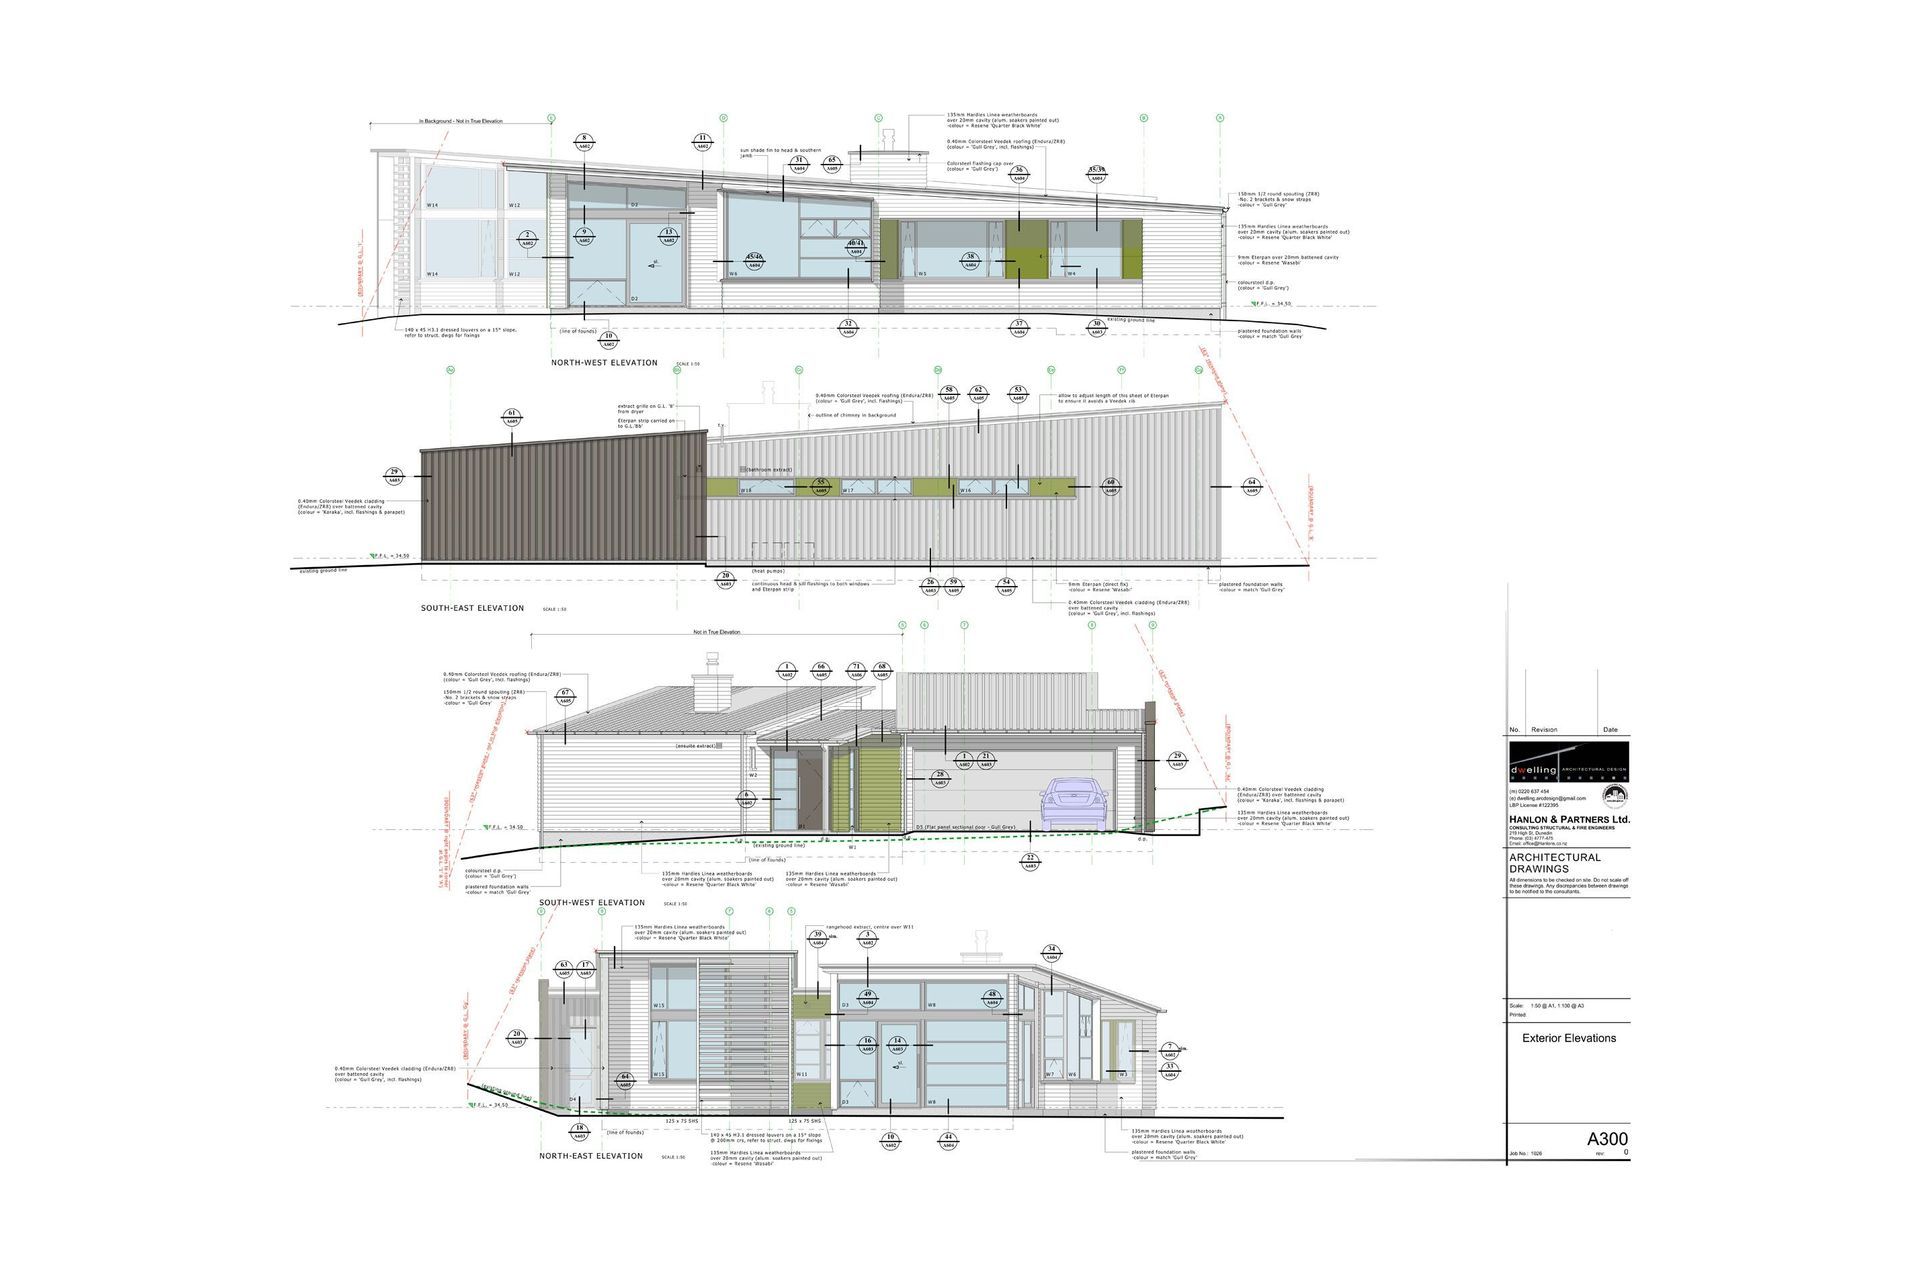
A residence for a young family that had to be warm & sunny. It has two mono-pitched wings - a living wing & a bedroom wing that run at different angles with a flat roof in between. The house is clad predominantly in Linea Weatherboards with Veedek longrun roofing. Light colours ensure that the house does not suffer from unnecessary UV damage.
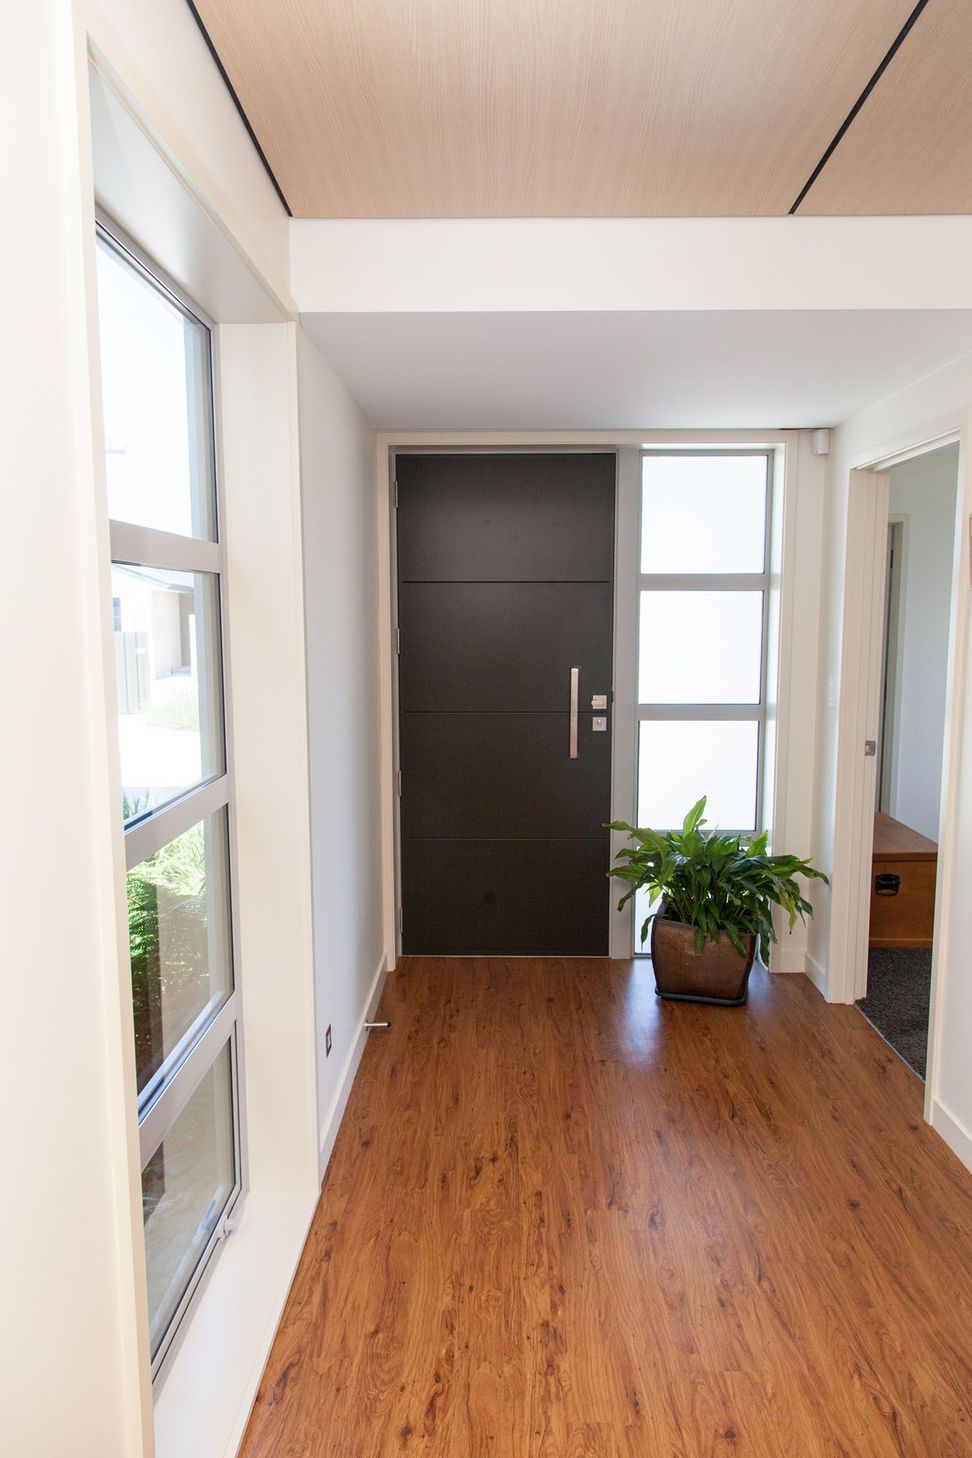
The design takes into account winter & summer sun requirements and is designed for passive solar gain, e.g. Trombe wall, heat sink floors & walls. Along with these features, there is a winter lounge complete with heat transfer system. Highly & fully insulated envelope include Thermally Broken aluminium frames and low-e, argon filled double glazing.
Like this Project?
Hire Dwelling Architectural Design
Professional Reviews
Professionals used in
this project
The practices and trades credited on this project.

More projects from
Dwelling Architectural Design
Other work by Dwelling Architectural Design, across every category they build in.


More in
Single House
Everything else in Single House, from every practice on ArchiPro.


Next Project
Keep scrolling