

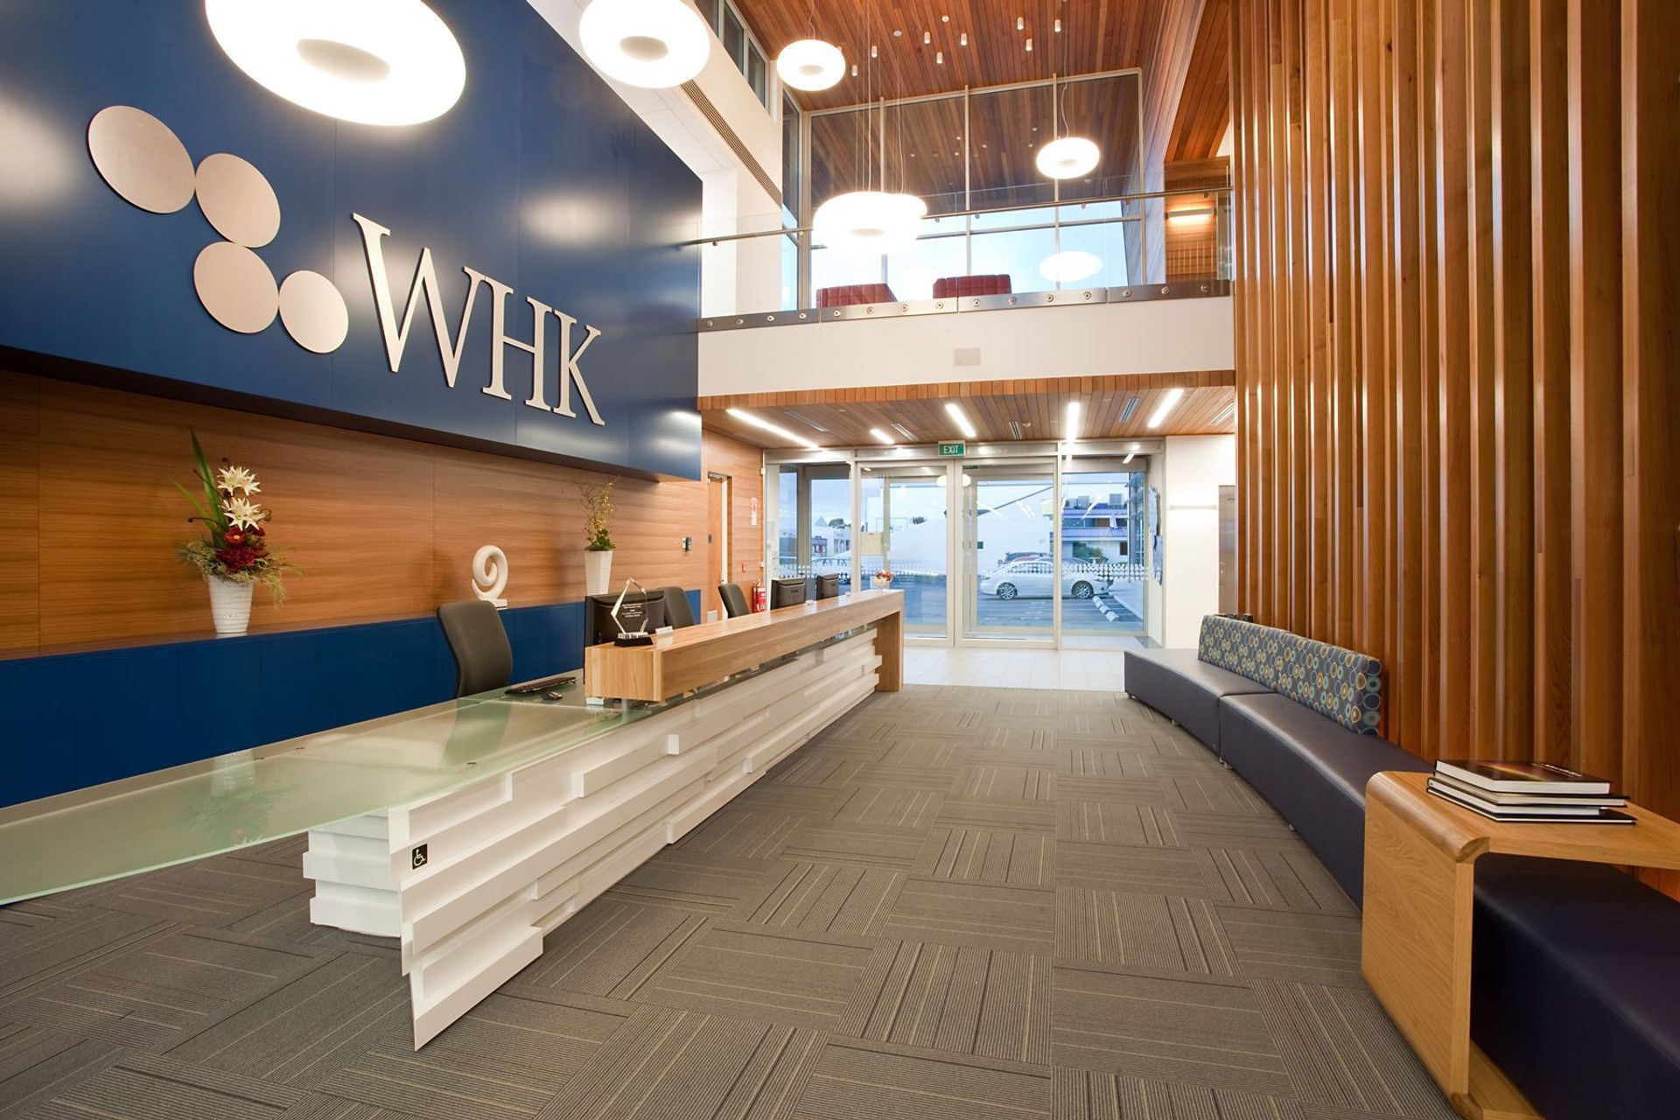
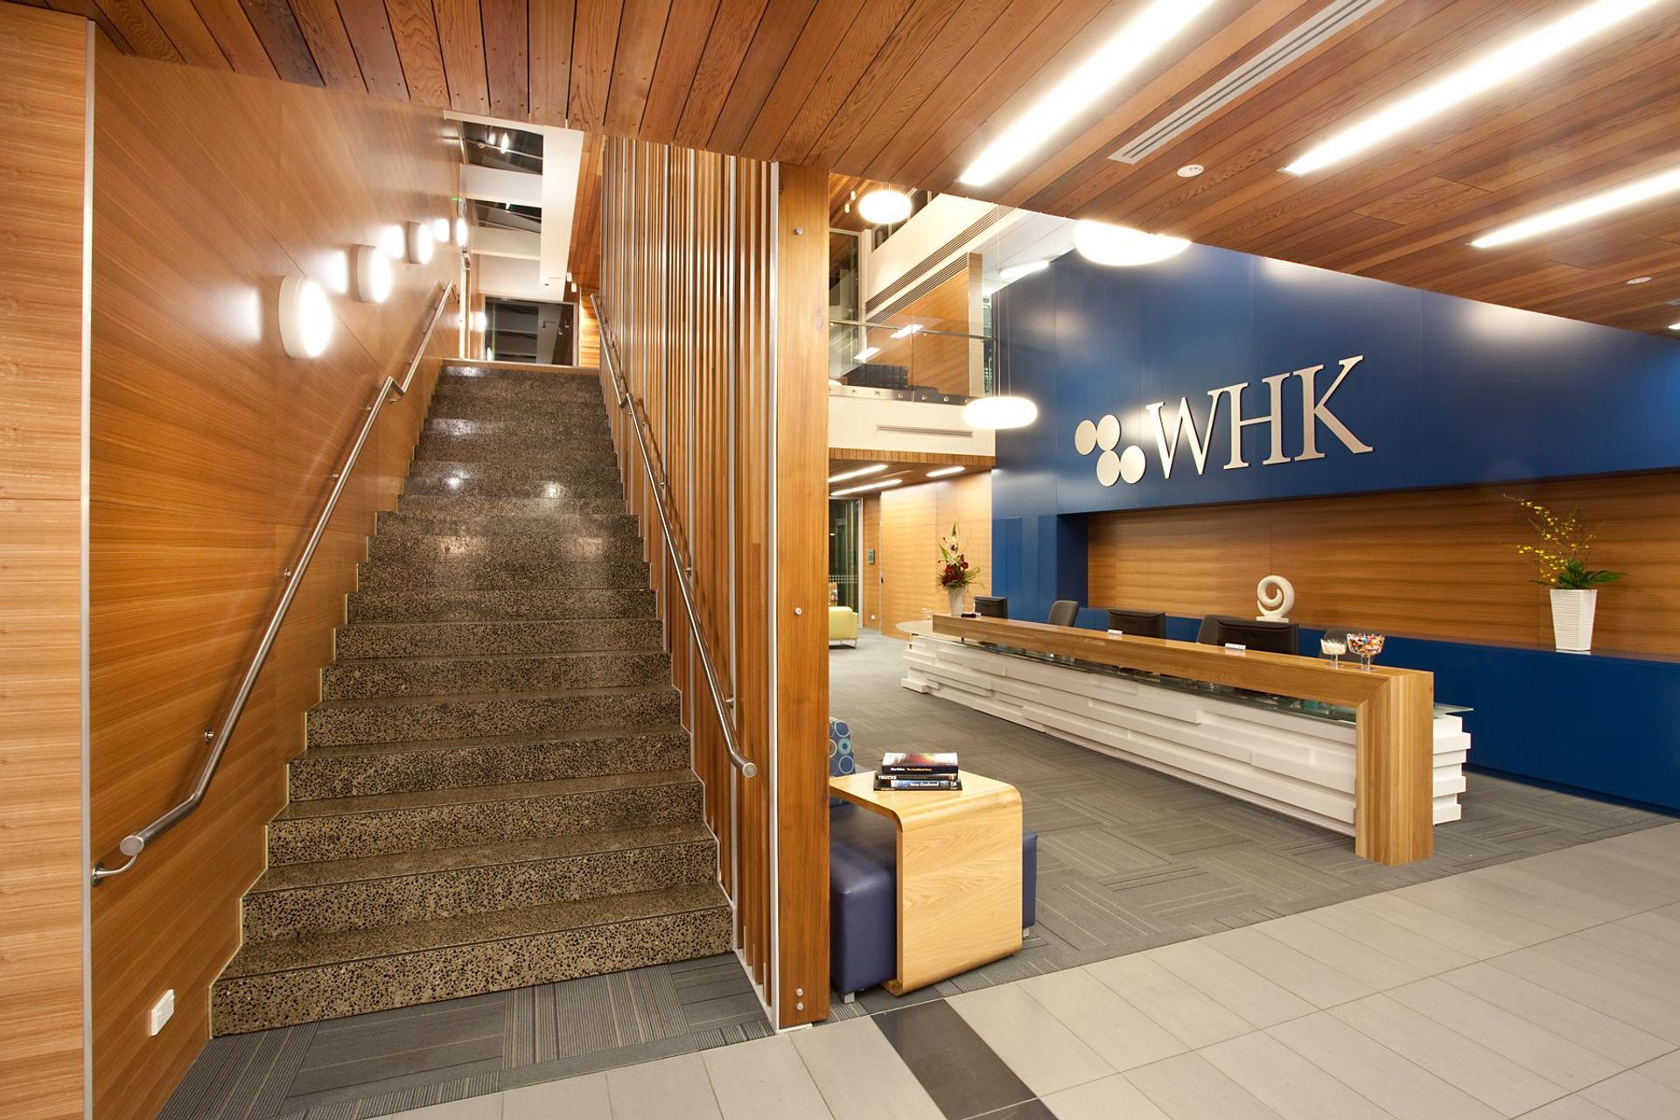
Innovative two-storey office development for WHK in Invercargill, featuring a unique design with distinct facade treatments that symbolize the company's commitment to information gathering and efficient communication.
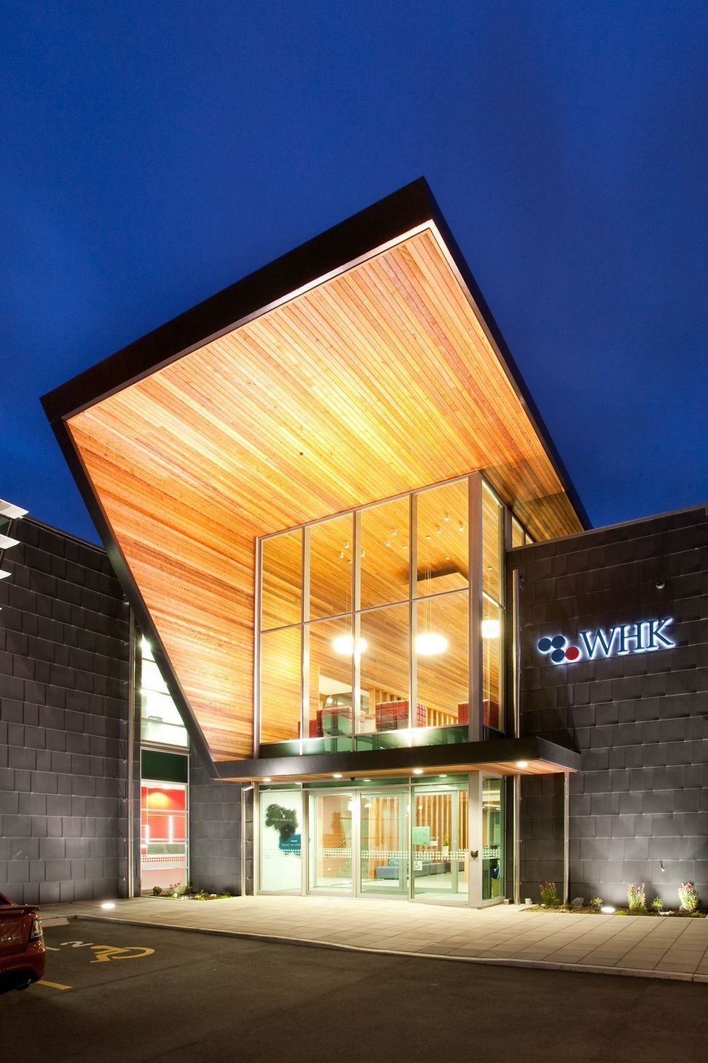
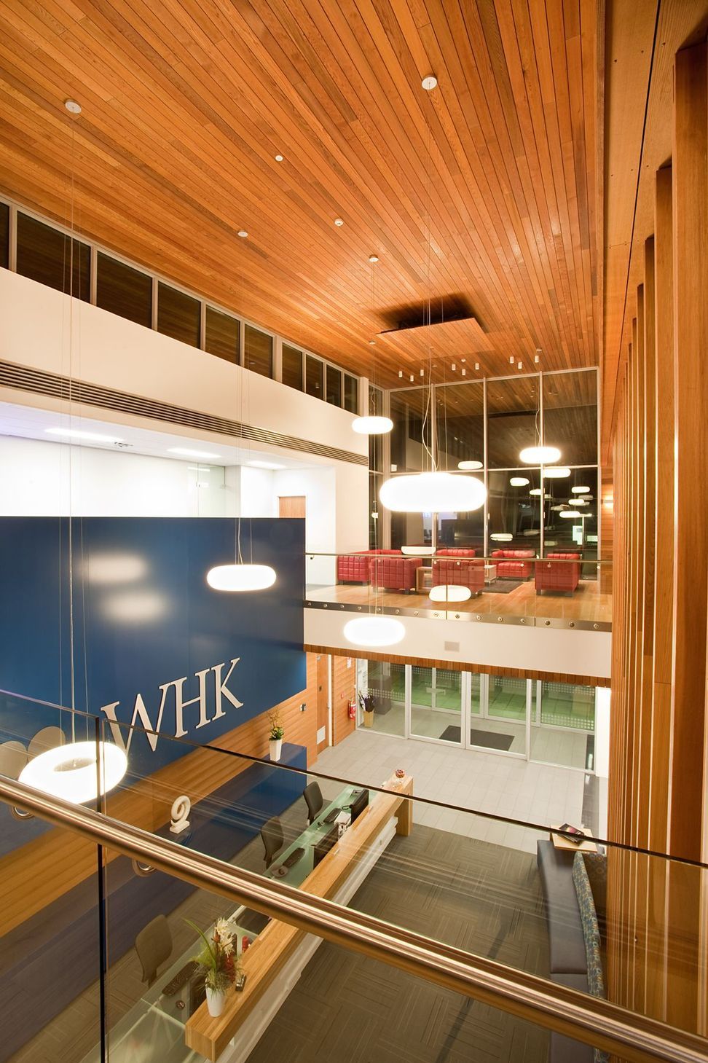
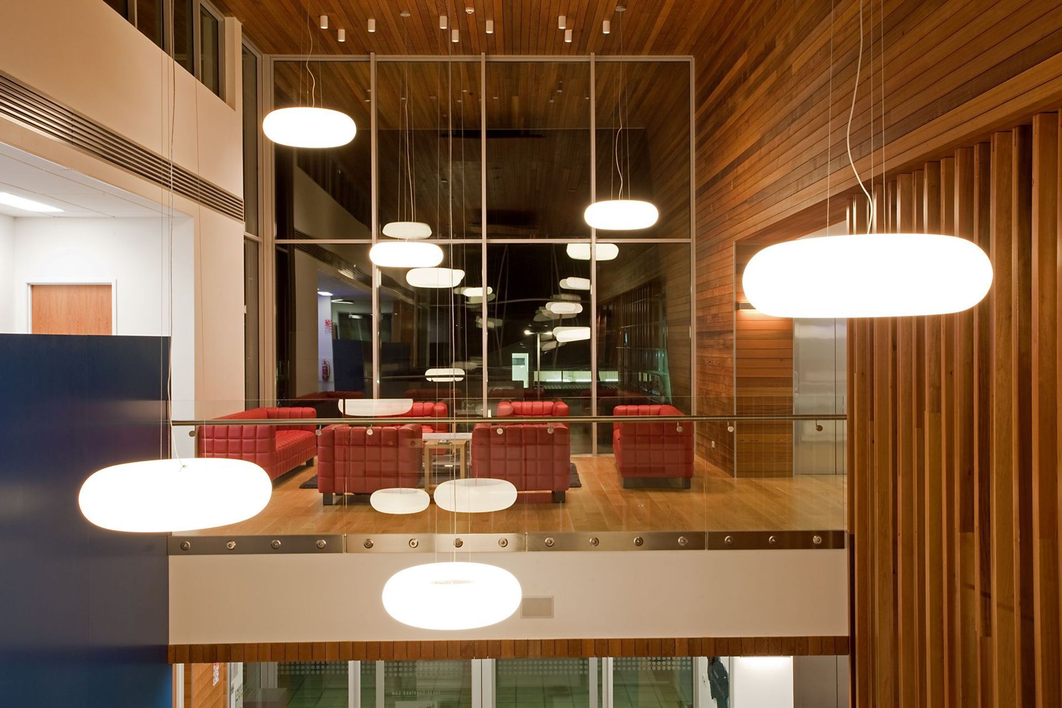
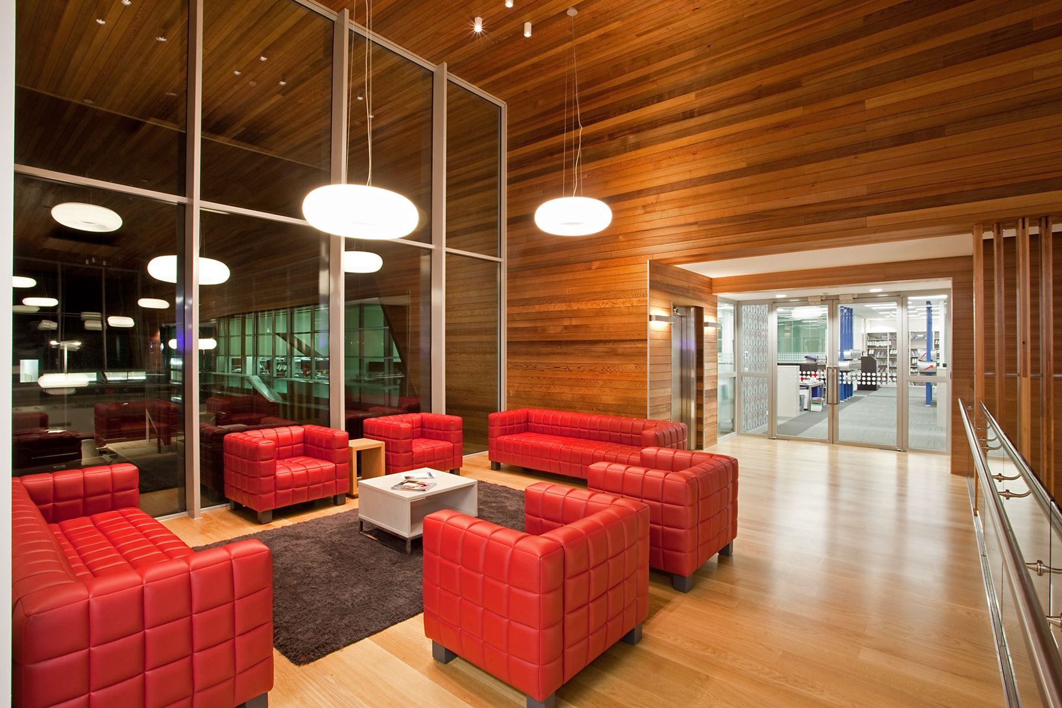
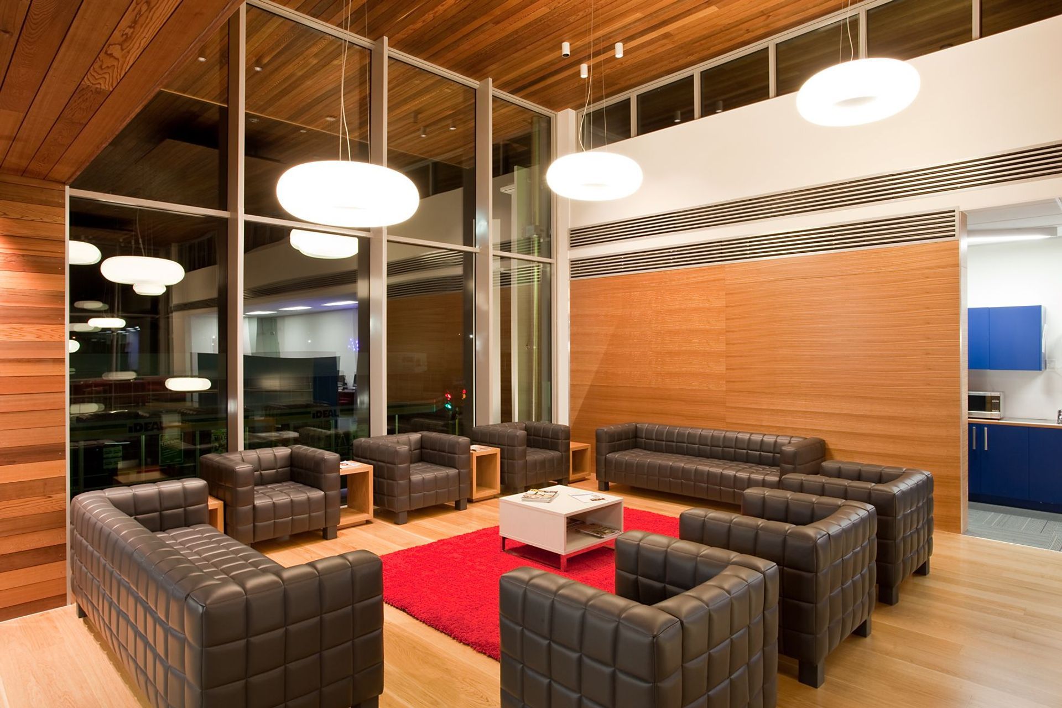
The brief was to design a new two storey office development approximately 3,300m that housed the head office of WHK in Invercargill. The key aspect of the brief was to create a point of difference that presented WHK in a thought provoking and memorable manner.
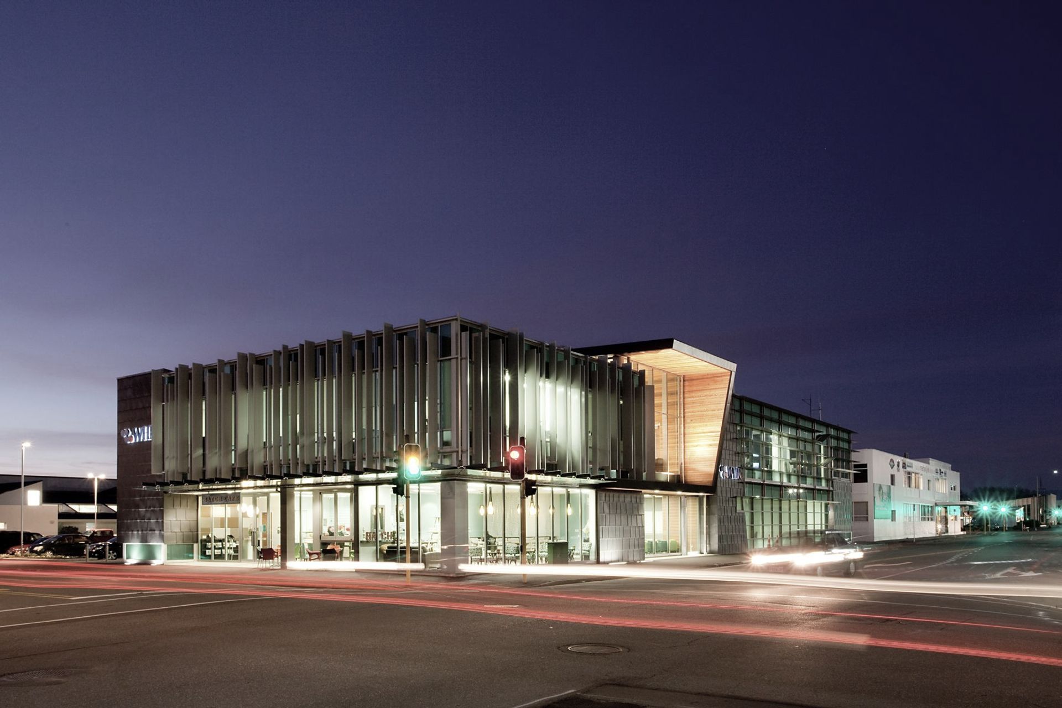
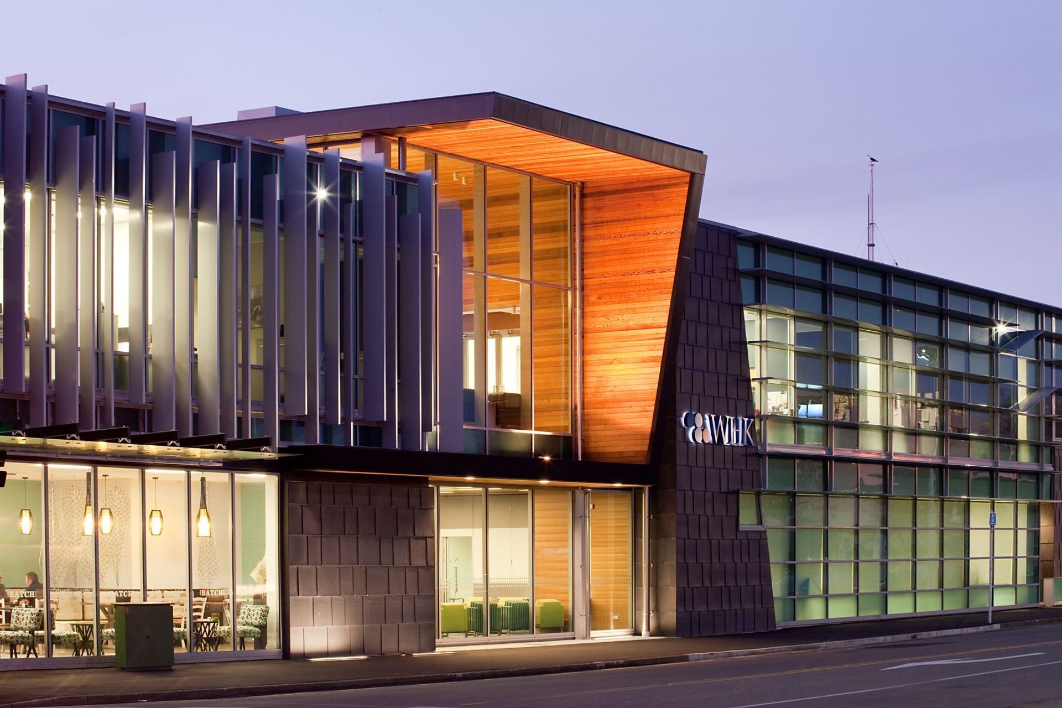
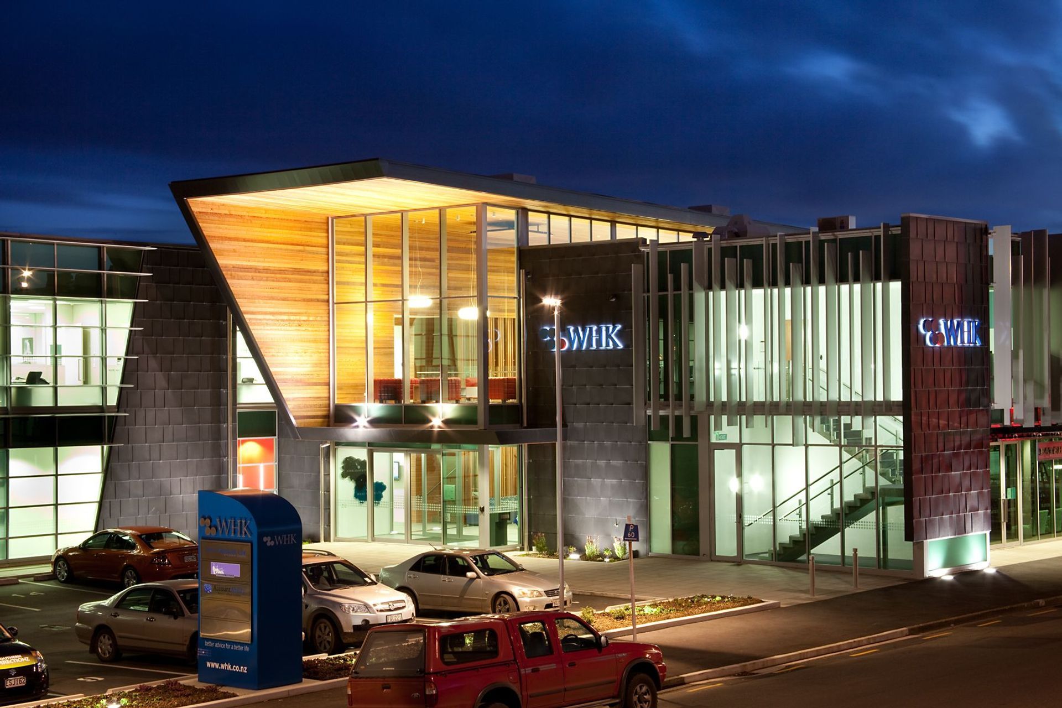
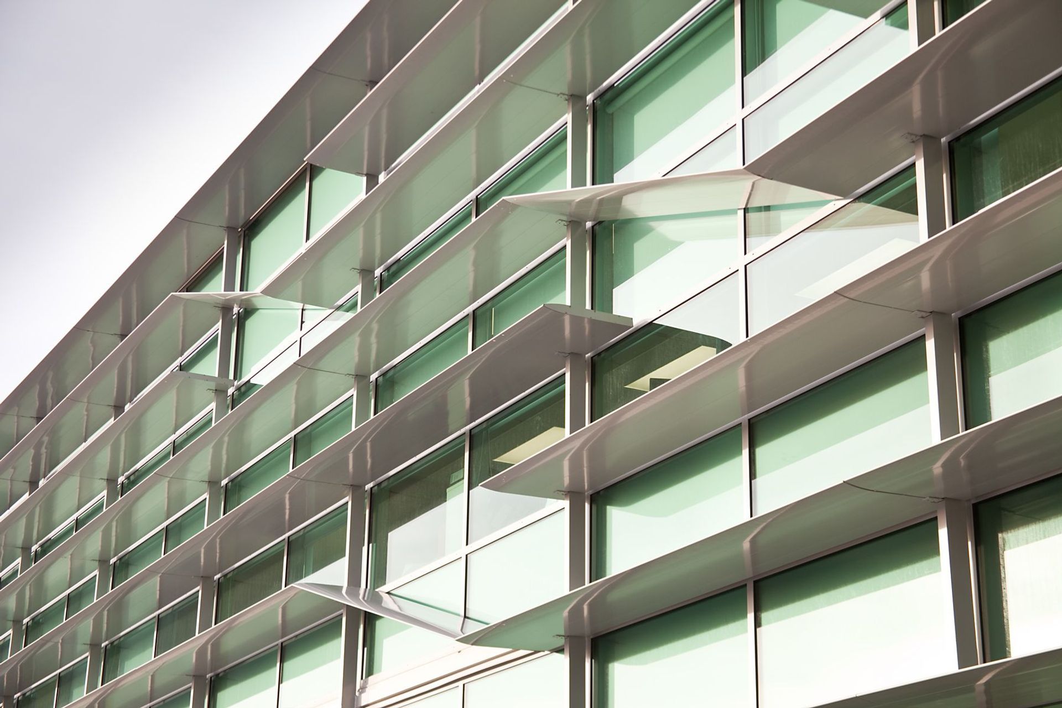
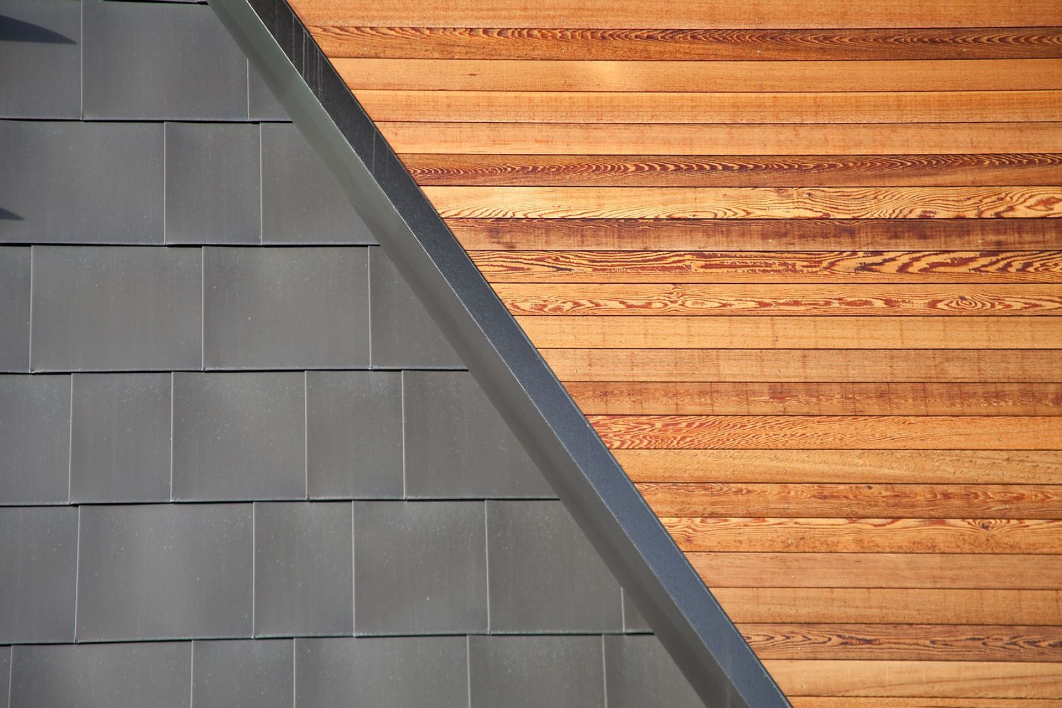
Dealing with such a large footprint split over two levels, the design strategy was to split the building into two separate blocks with differing facade treatments that combined an overall metaphor for the business – a building that represented the business.
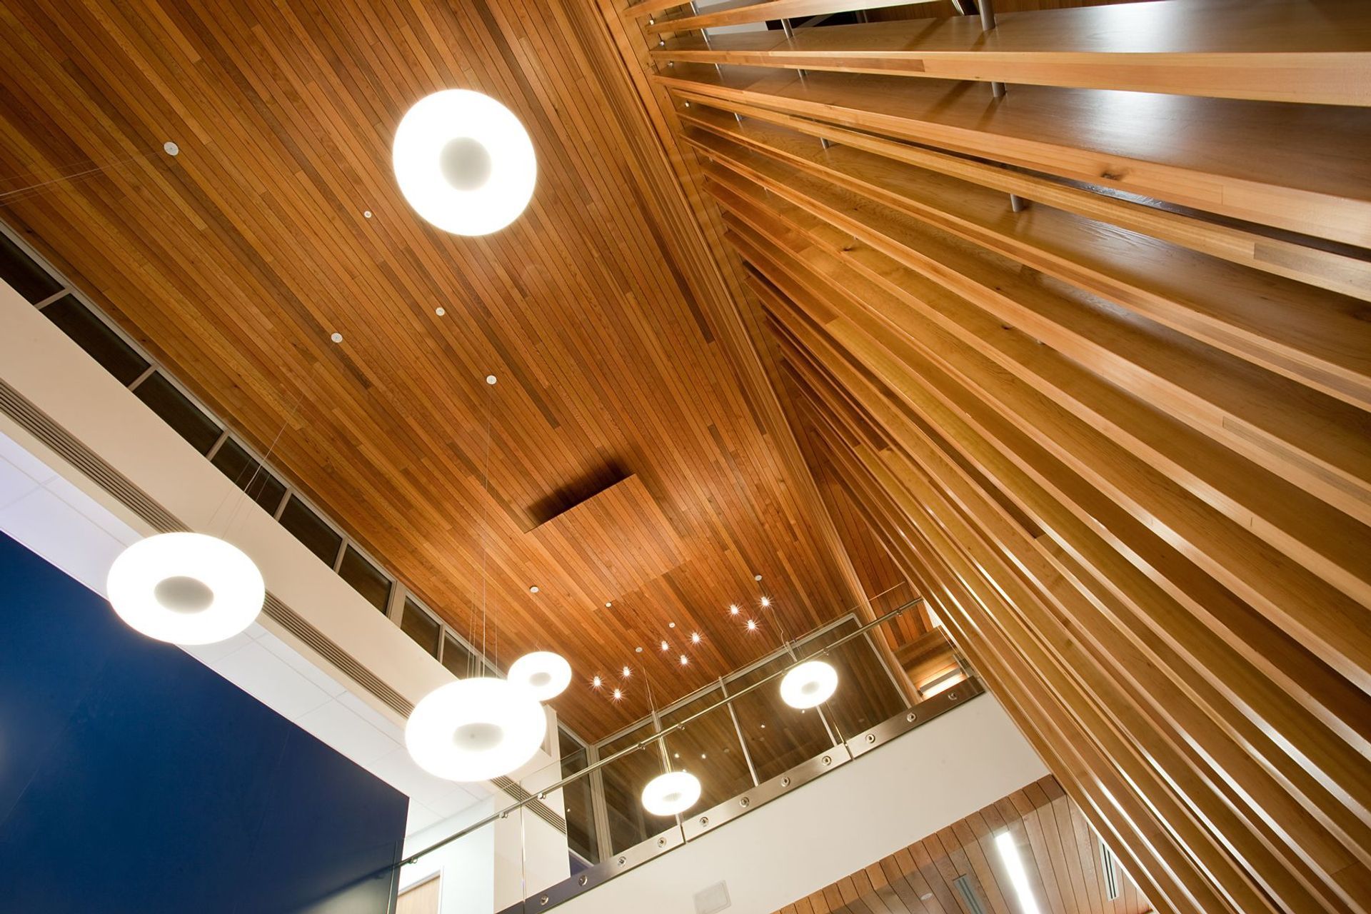
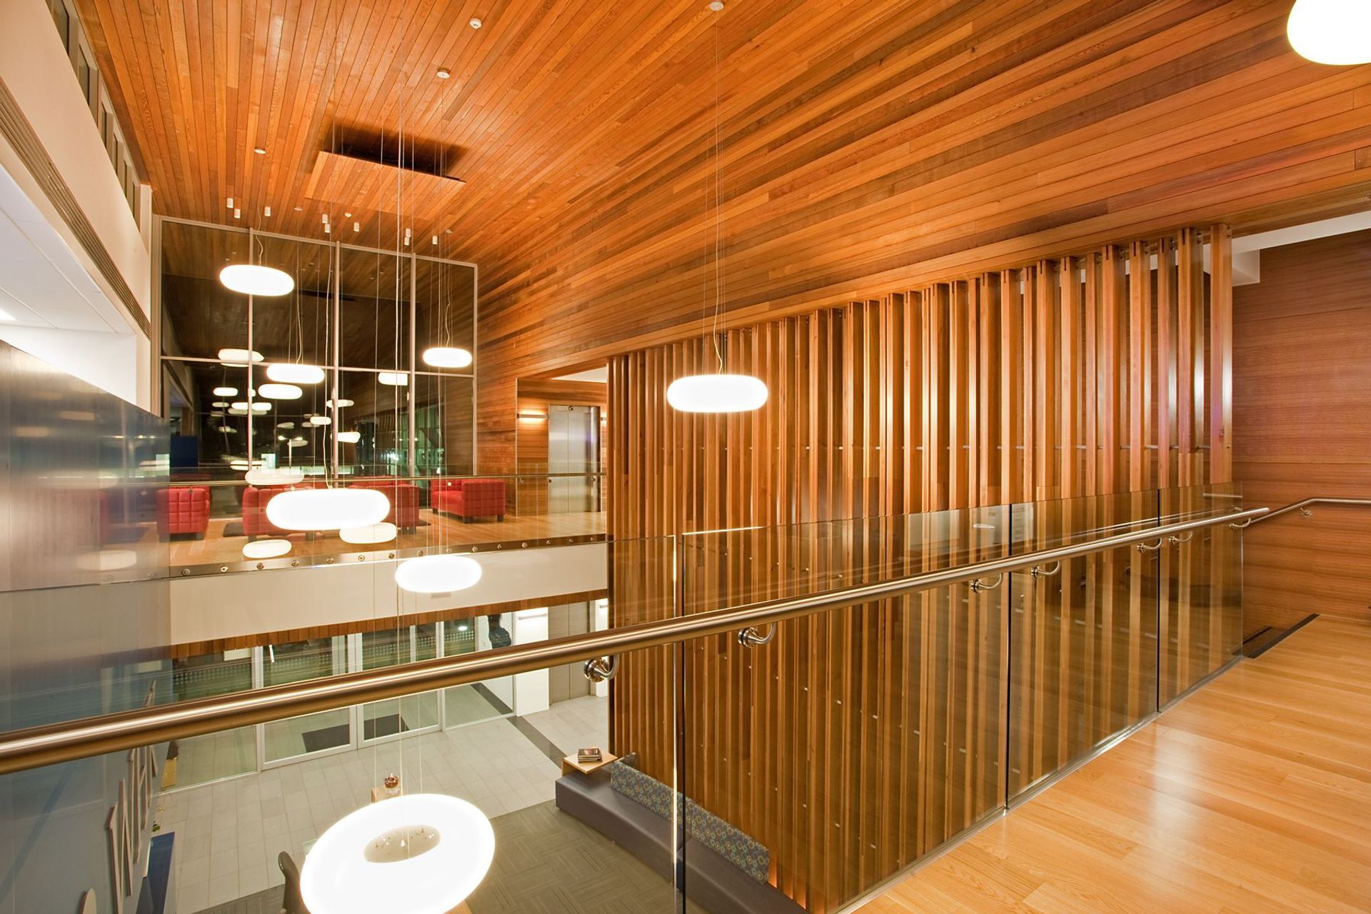
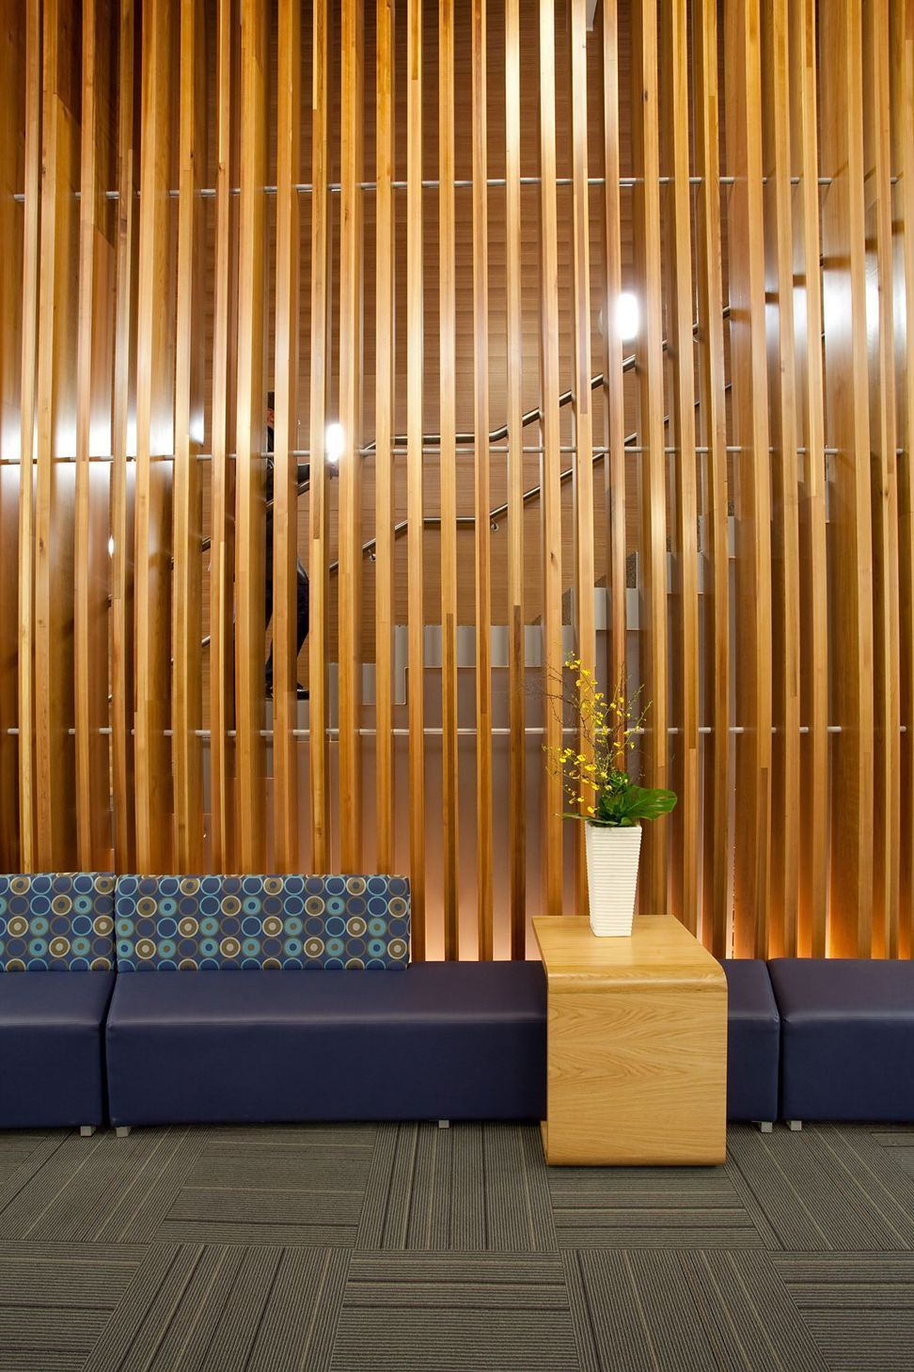
The exterior treatment for both the vertical and horizontal louvers (the metaphor) represent information gathering and its process. The horizontal louvers suggest efficent information flow. The vertical louvers appear random but are in fact strategically organised and planned making the success of the bigger picture.


Like this Project?
Hire Parker Warburton Team Architects (PWTA)
Professionals used in
this project
The practices and trades credited on this project.



More projects from
Parker Warburton Team Architects (PWTA)
Other work by Parker Warburton Team Architects (PWTA), across every category they build in.


More in
Office
Everything else in Office, from every practice on ArchiPro.


Next Project
Keep scrolling