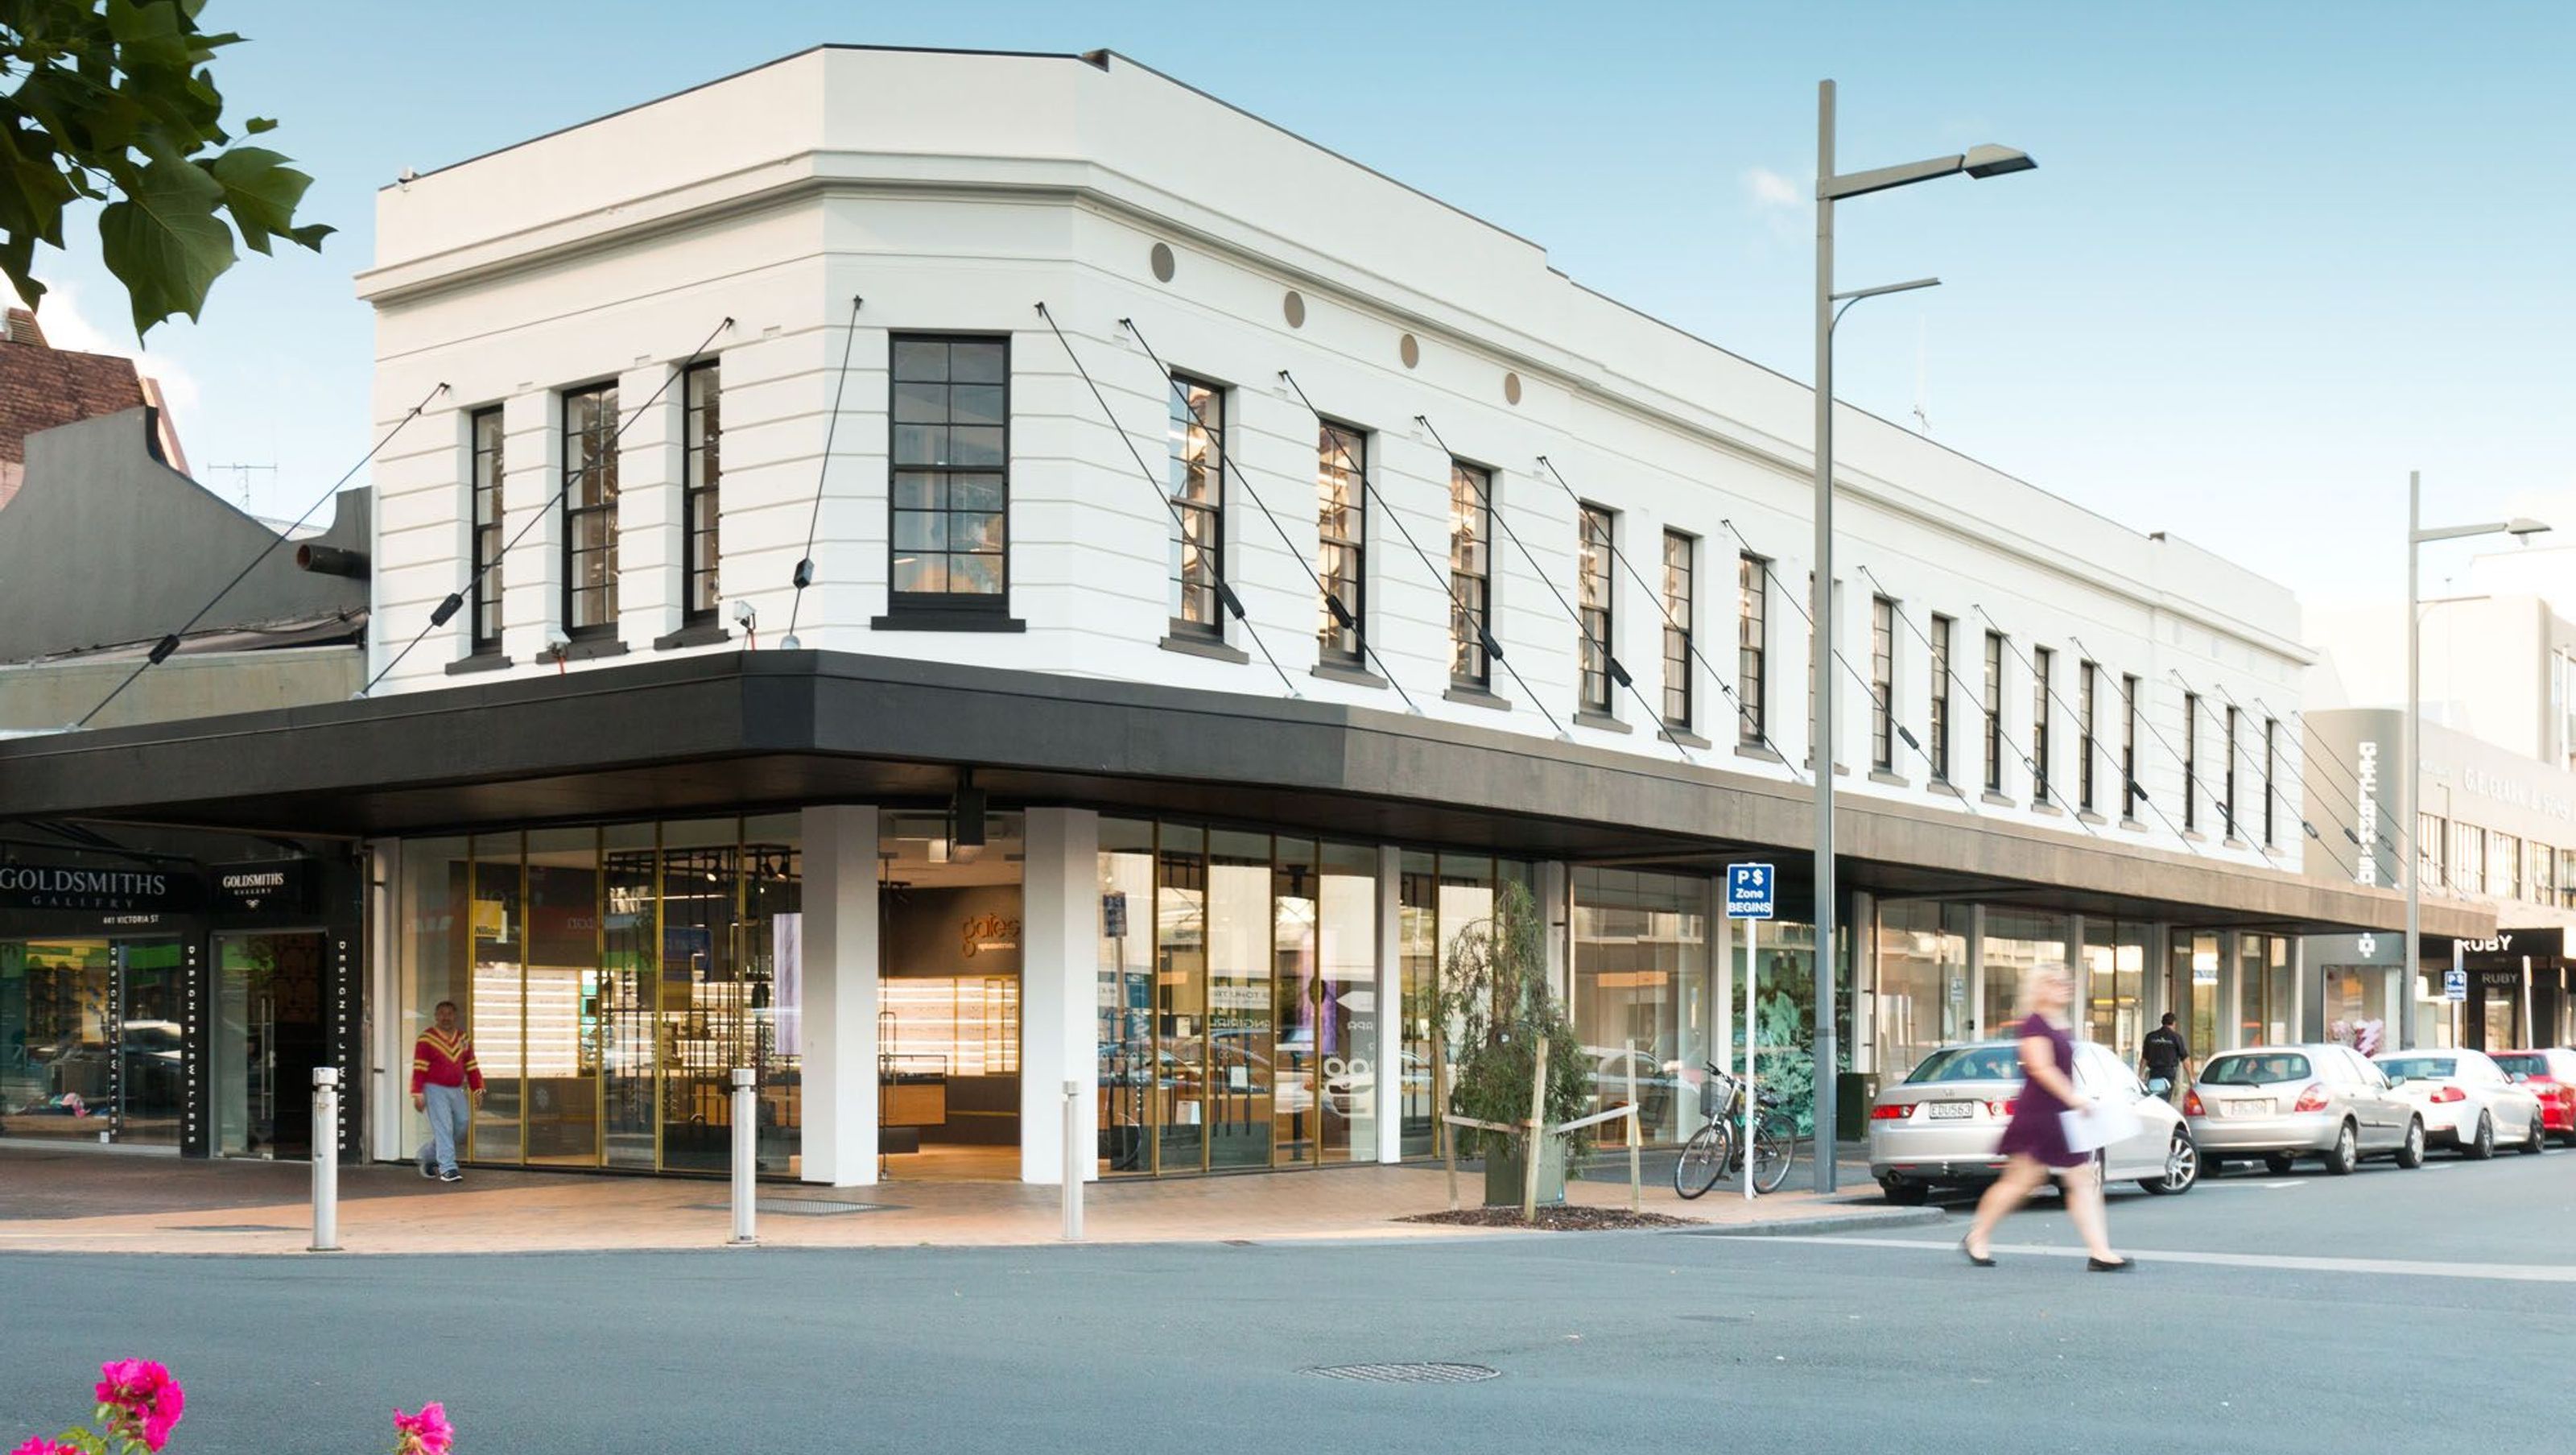

Heritage restoration of Wiseman Central, featuring enhanced façade, earthquake strengthening, and dynamic retail frontage with faceted glazing, harmonizing modern aesthetics with historical architecture.
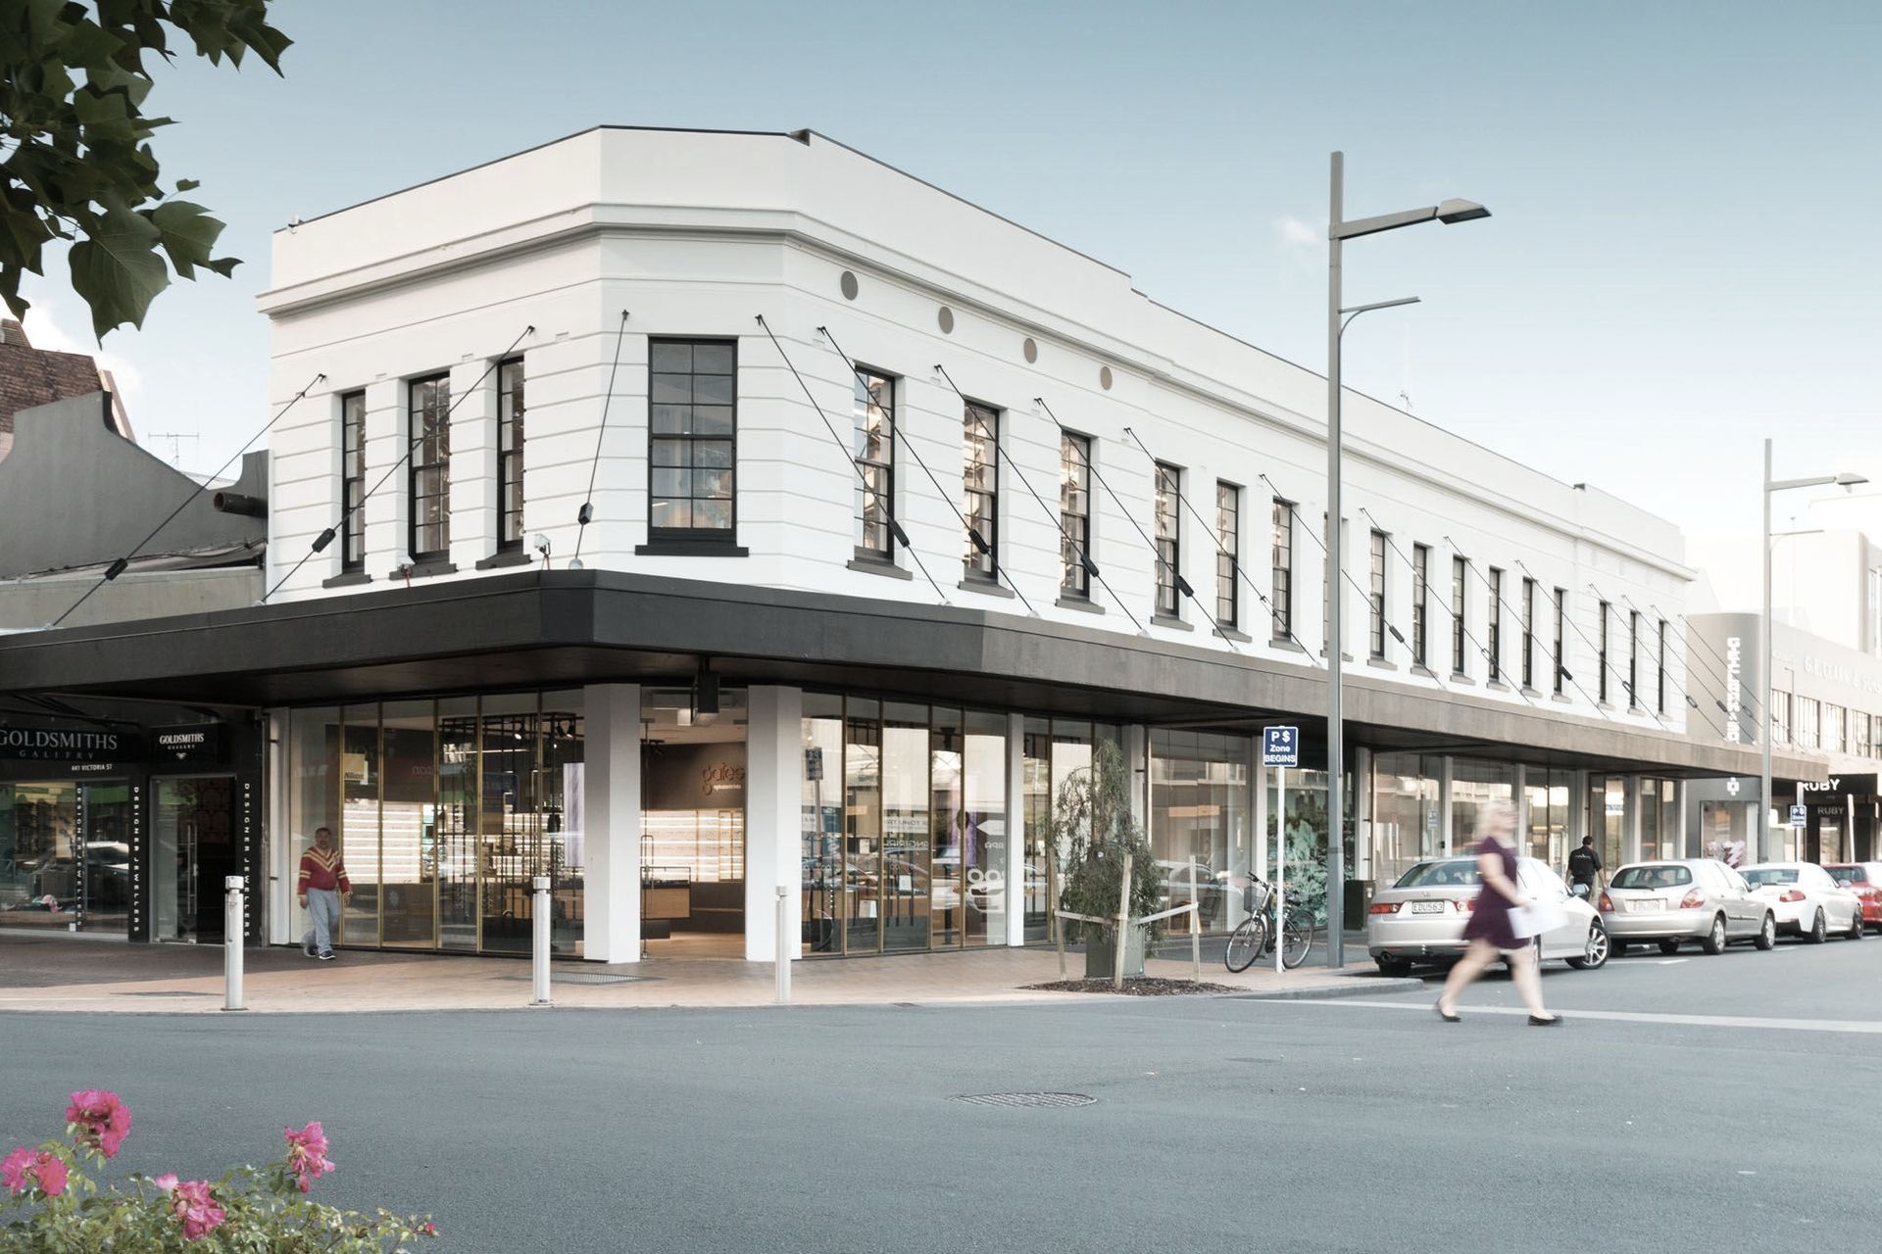
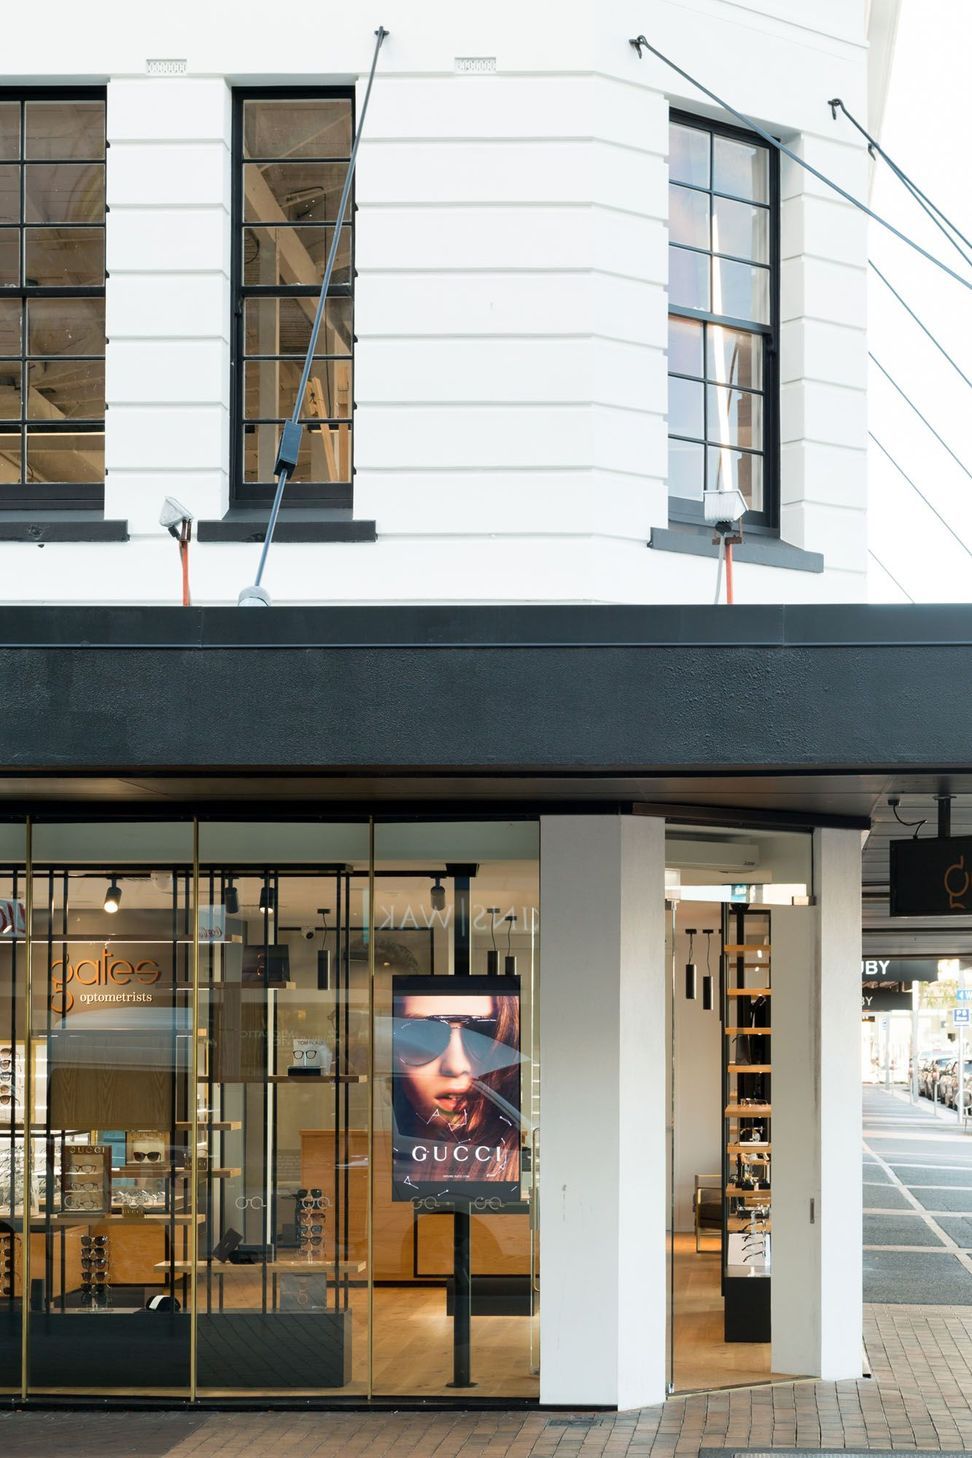
Built in 1917, this heritage listed building occupies one of the most prominent corner sites in Hamilton’s central city. External work included reskinning the upper floor façade with an additional layer of plaster to conceal all exposed bolt heads. Visible air conditioning units were removed, windows reconditioned and carefully repainted. Further earthquake strengthening was undertaken to achieve an NBS of 90%. A more generous entry to the upper floor was then created to provide direct access to Ward Street.
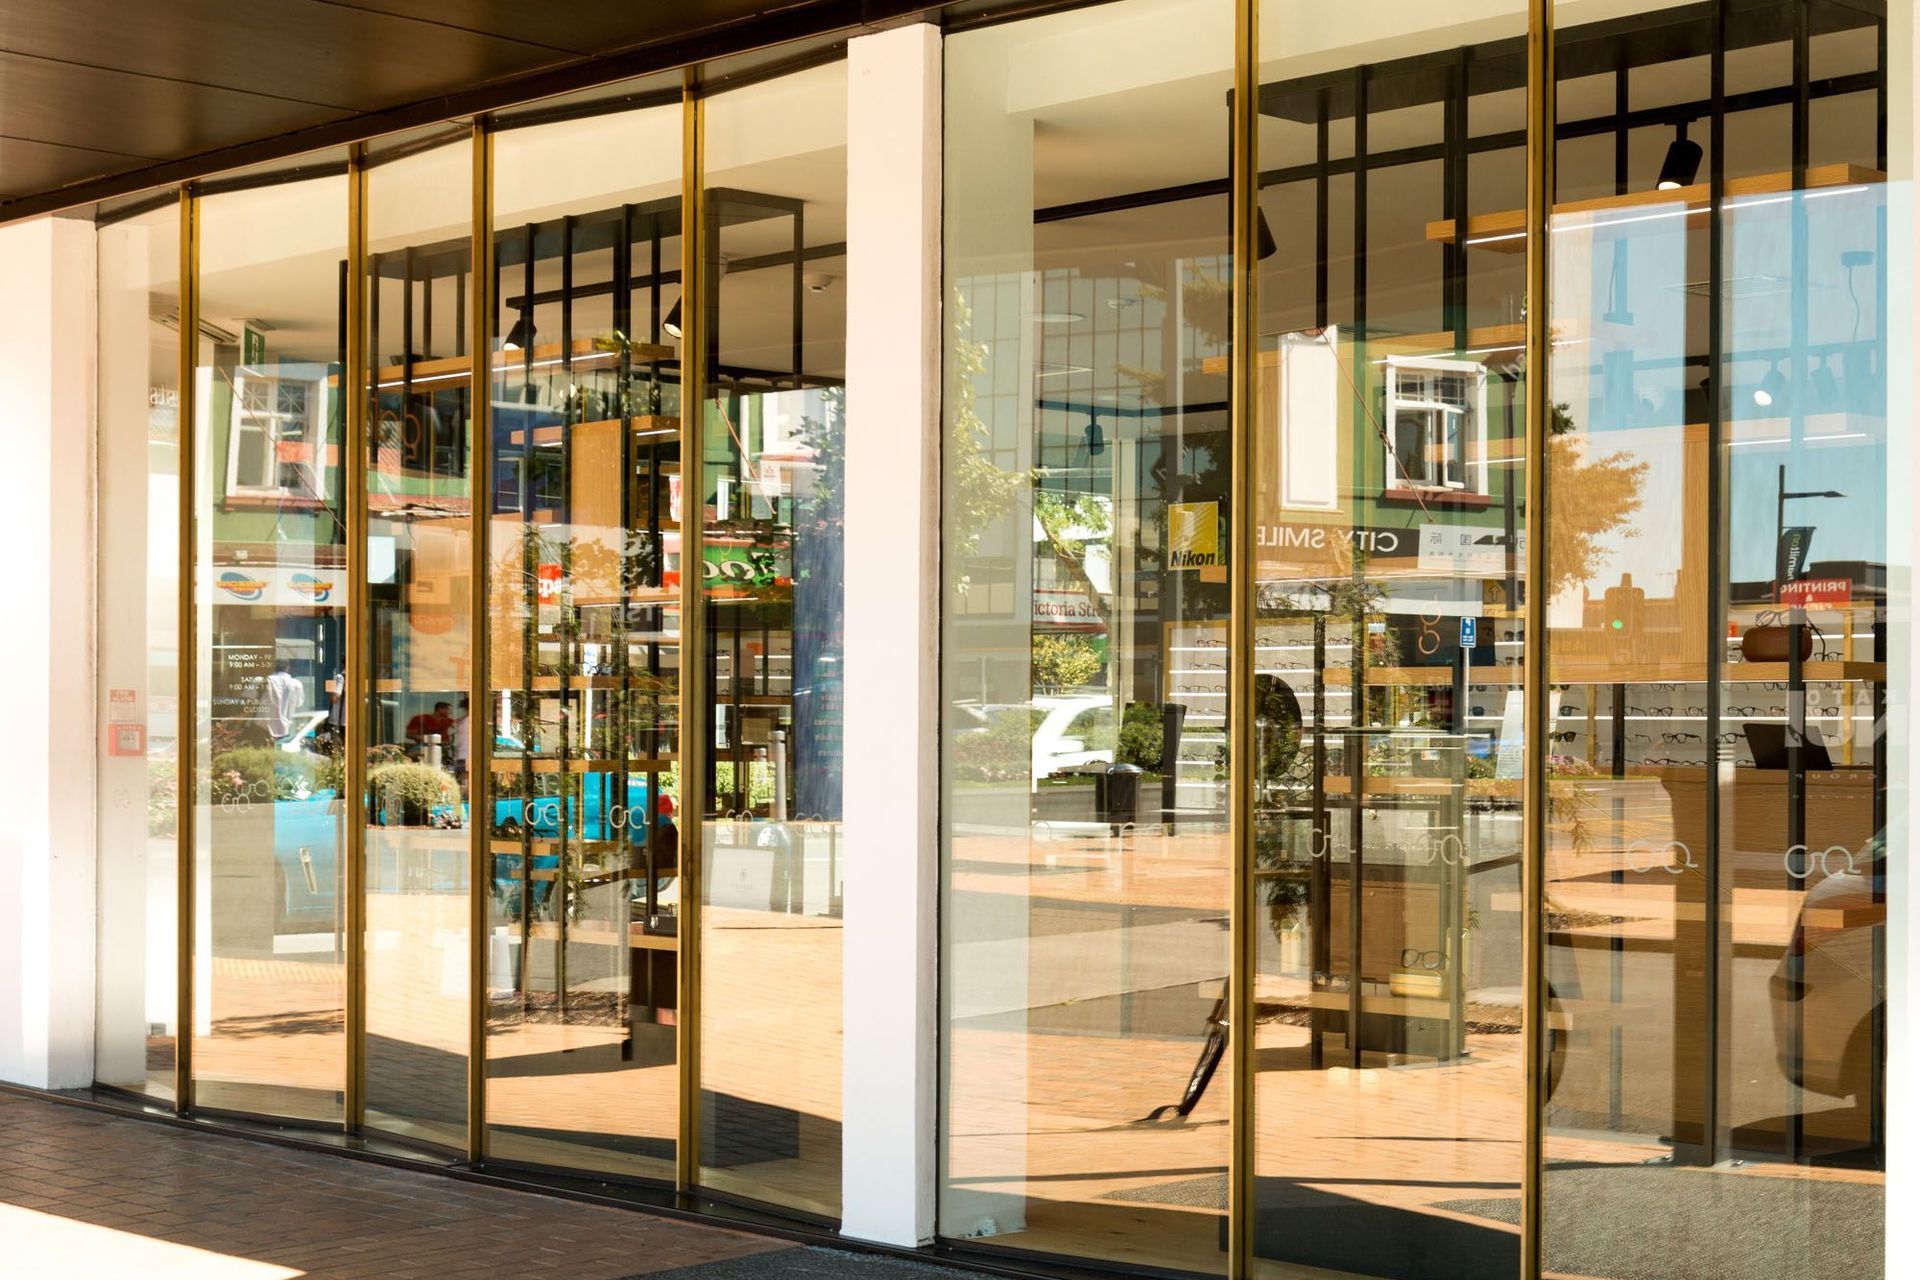
At street level new faceted glazing was introduced to provide a rhythm that references the proportions of the existing upper floor window fenestration. The differing reflections displayed by the faceted glazing provide a subtle, yet dynamic, form of relief to the new retail frontage. At the junction of each glazed panel, ten-millimetre brass plates are carefully inserted to present a fine profile reminiscent to that of the existing steel windows found on the upper floor.

Like this Project?
Hire Edwards White Architects
Professionals used in
this project
The practices and trades credited on this project.

More projects from
Edwards White Architects
Other work by Edwards White Architects, across every category they build in.


More in
Retail
Everything else in Retail, from every practice on ArchiPro.


Next Project
Keep scrolling