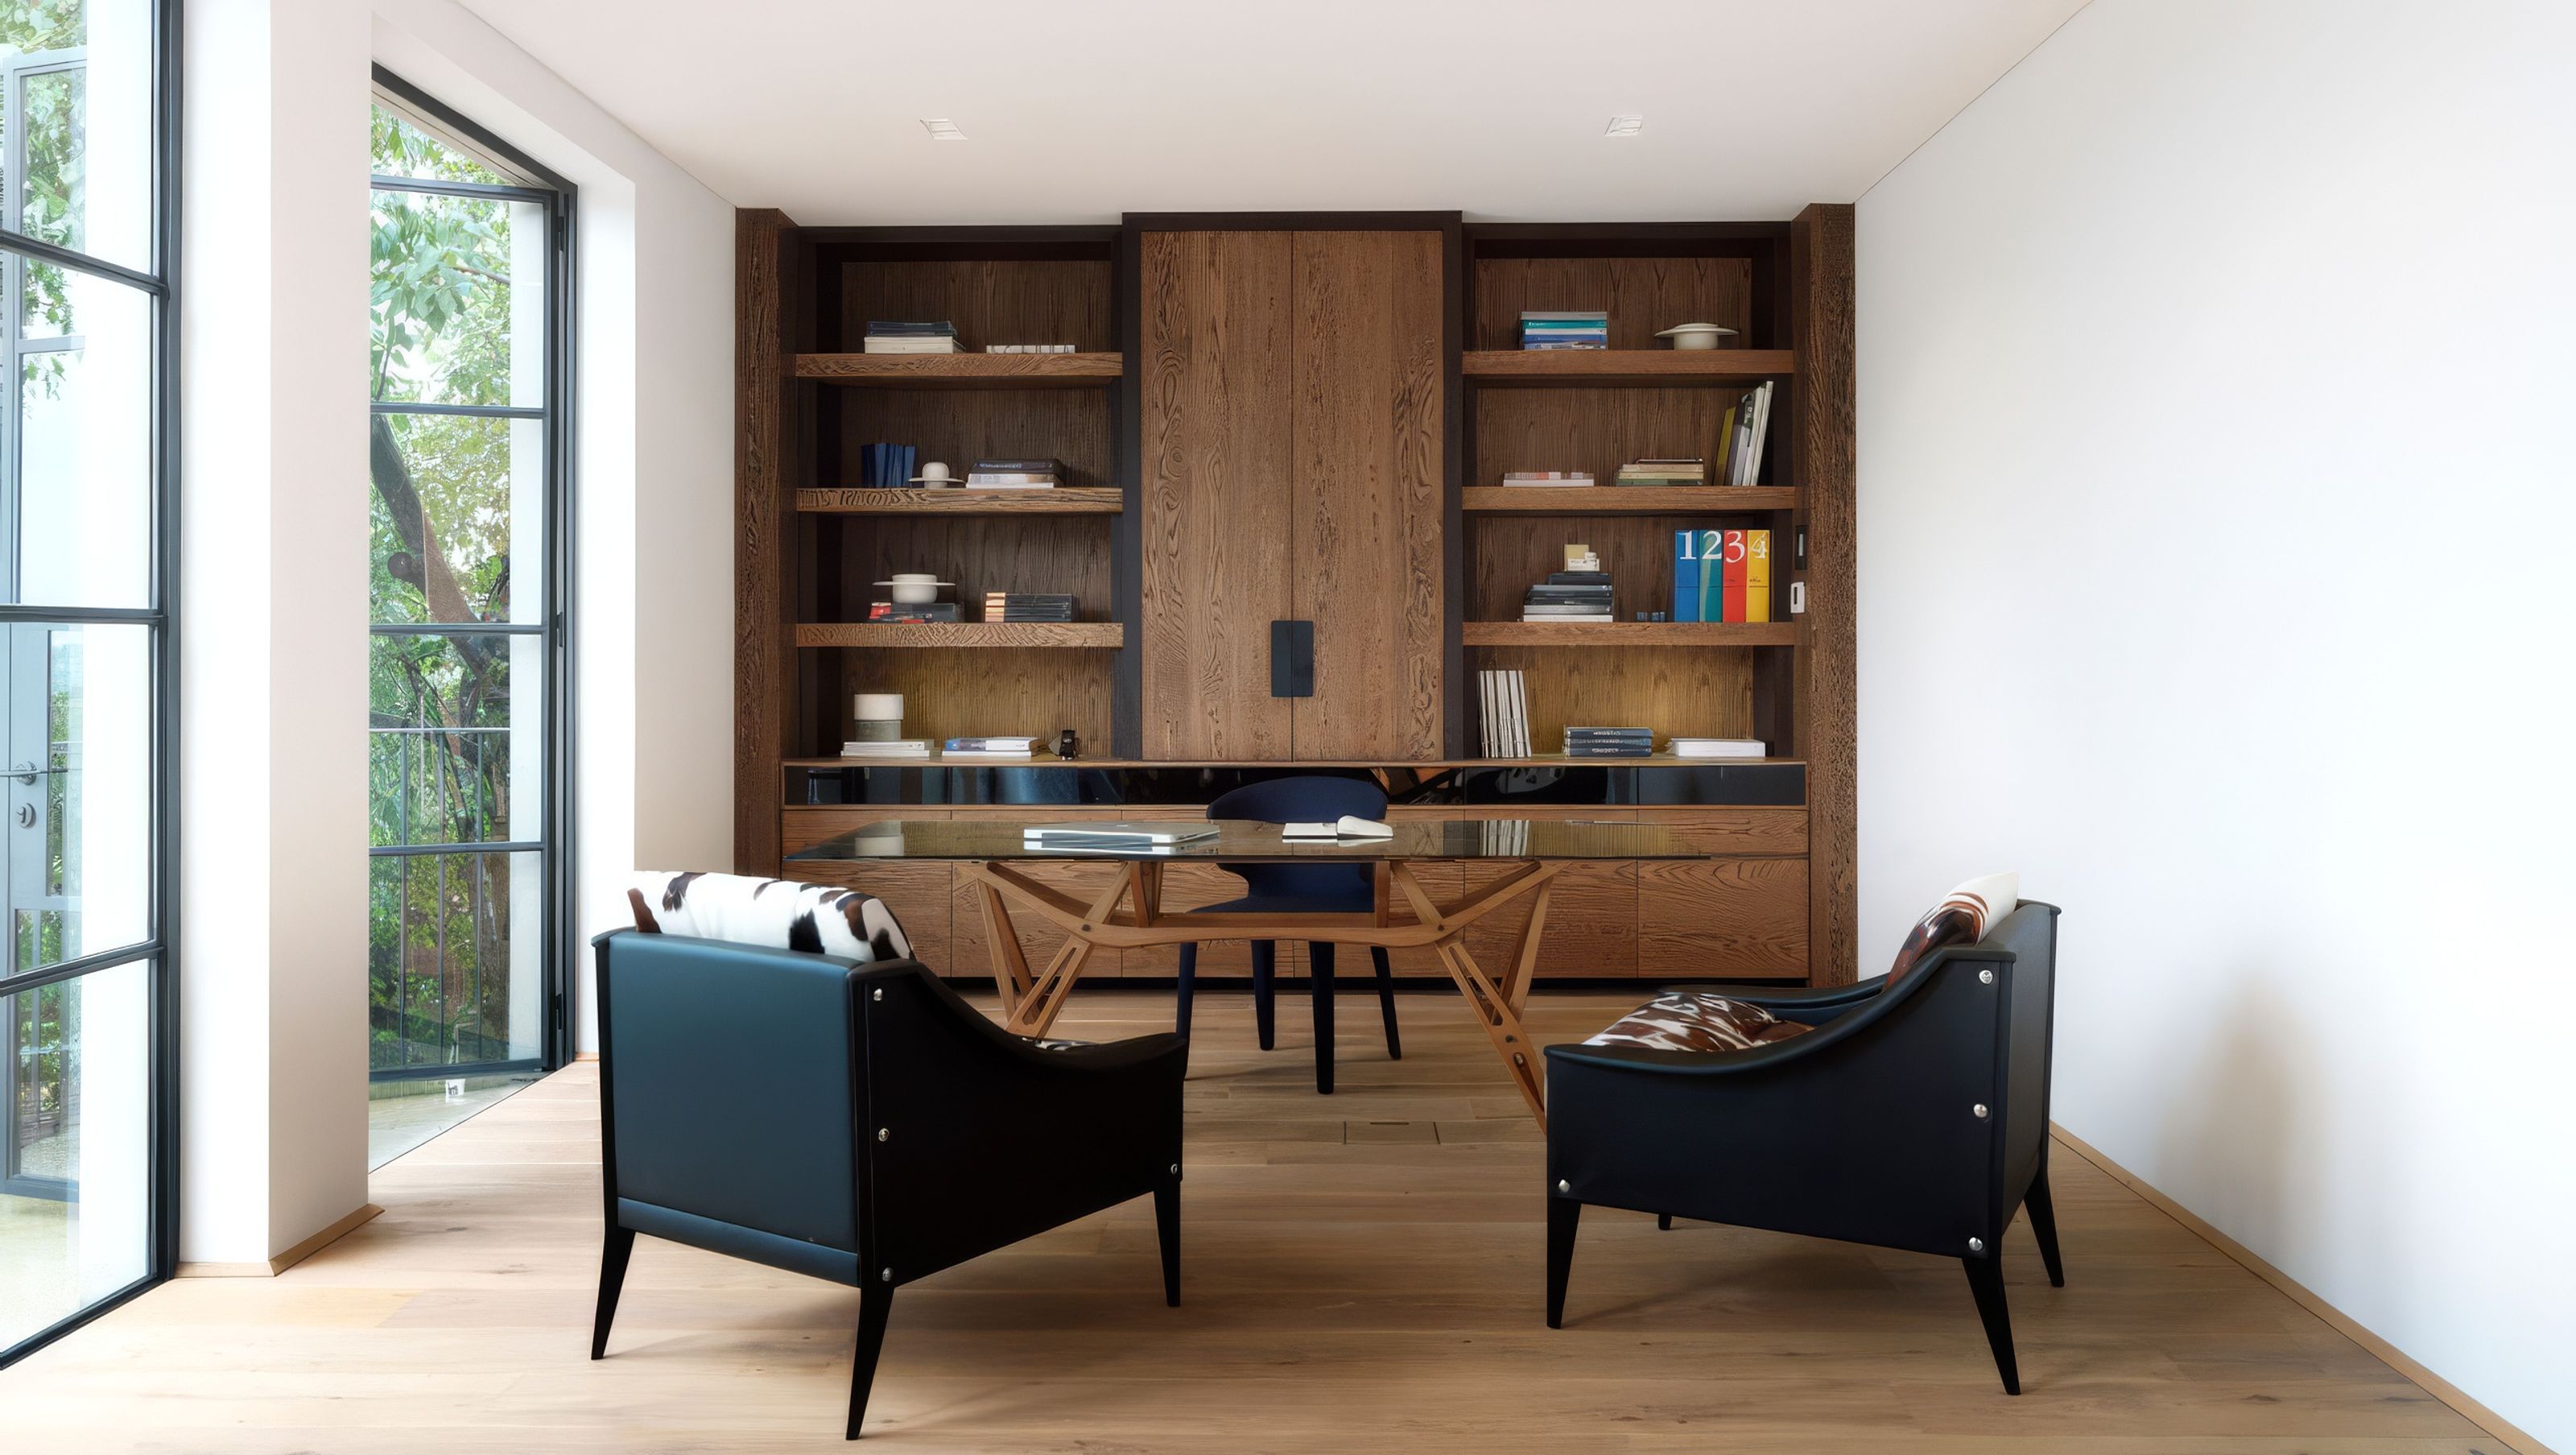

The Woollahra House by Luigi Rosselli Architects weaves together the heritage charm of a Victorian house with a distinctive modern character.
The original home was stripped back, and a new modern wing including kitchen and family room on the ground floor, and study and staff quarters on the upper floor has been added. The new and historic elements are cleverly stitched together via a new spiral staircase.
Timeless, white-washed interiors emphasise the grandeur of the existing home, and black steel-framed windows open up to spectacular harbour and garden views. These are particularly notable in the family room, where full-height glazed doors open the interior directly out to an expansive outdoor terrace and invite dappled light inside.
Bespoke timber joinery, finely veined marble, and Tongue & Groove solid engineered European oak floorboards complete the simple, neutral palette.
The light honey hues and soft cream undertones of the Tongue & Groove boards in the Graupa colourway add warmth to the interior, while the Classic Grade textured finish provides an elegant patina that evokes the historic charm of the home.
In keeping with this approach, the subtly oversized Grande format of the boards enhances the spacious floor plan and responds to the grand proportions of the original architecture.
- Building style
- Contemporary
Like this Project?
Hire Tongue & Groove
Professional Reviews
Professionals used in
this project
The practices and trades credited on this project.

More projects from
Tongue & Groove
Other work by Tongue & Groove, across every category they build in.


More in
Renovations
Everything else in Renovations, from every practice on ArchiPro.


Next Project
Keep scrolling