

Young Hunter House: A pioneering multi-storey office and retail building featuring innovative PRESS technology, sustainable materials, and a striking glass façade that showcases its unique timber structure while ensuring seismic resilience.
2014
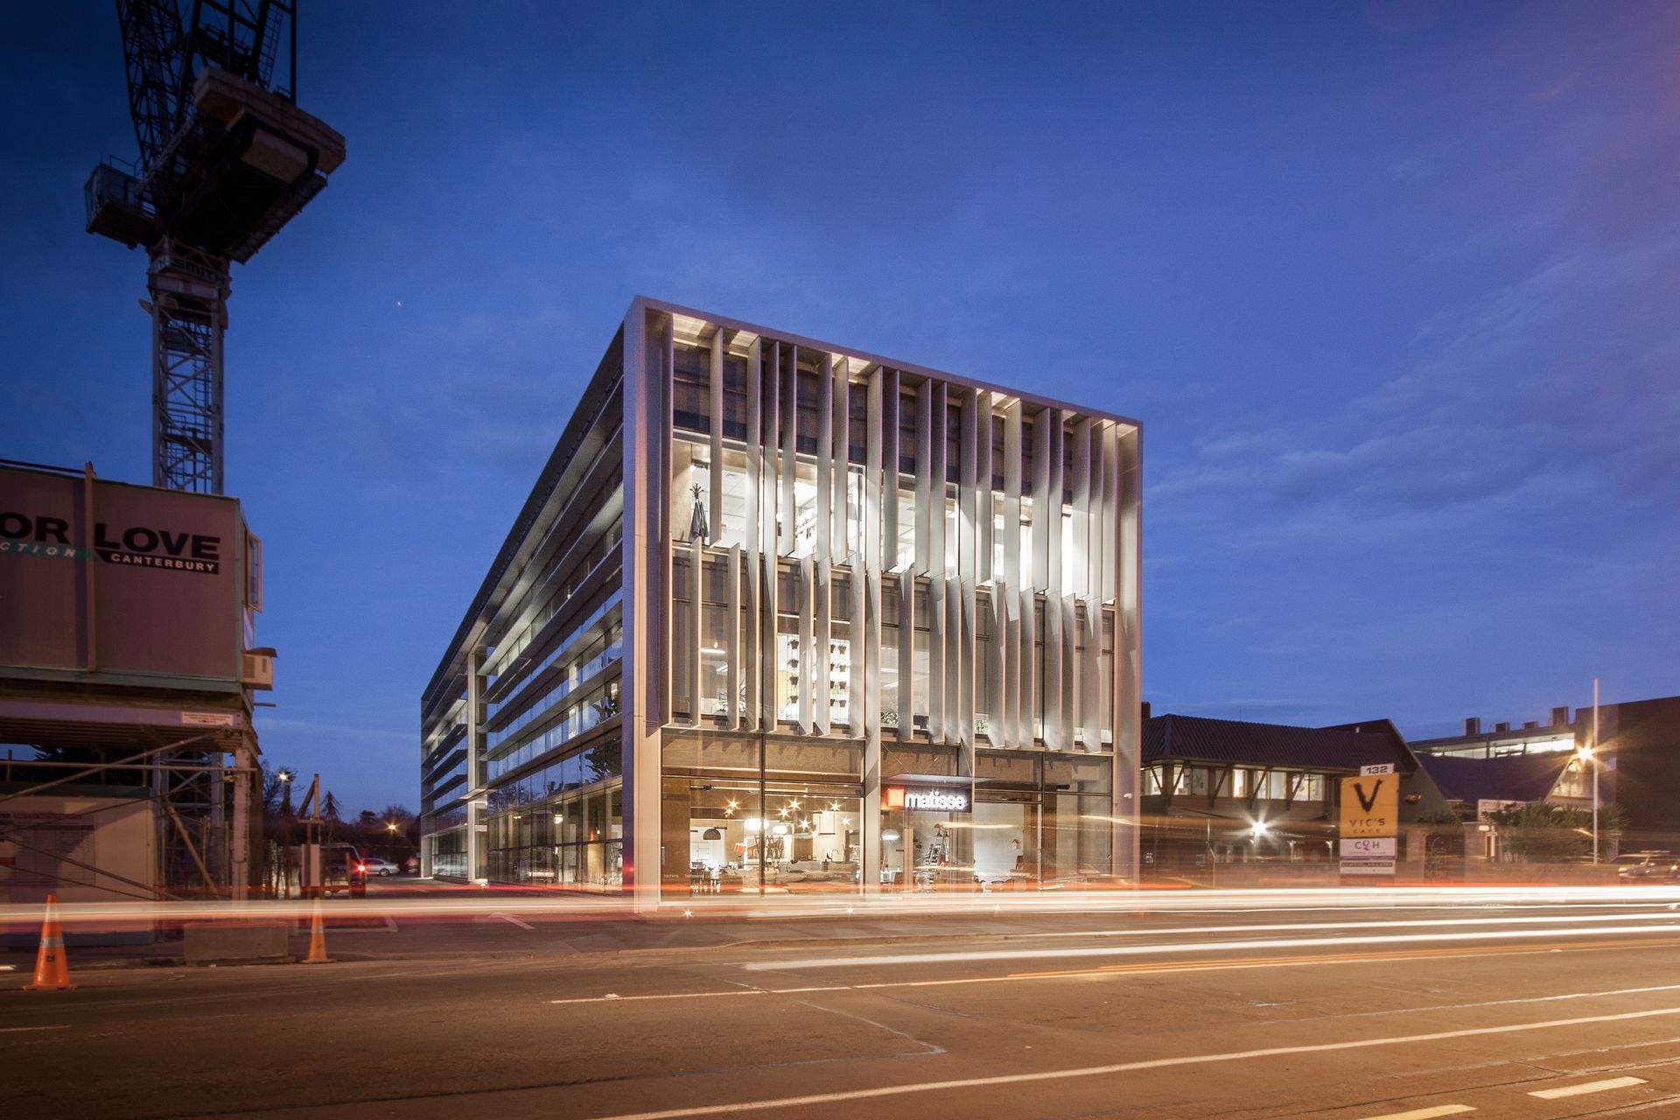
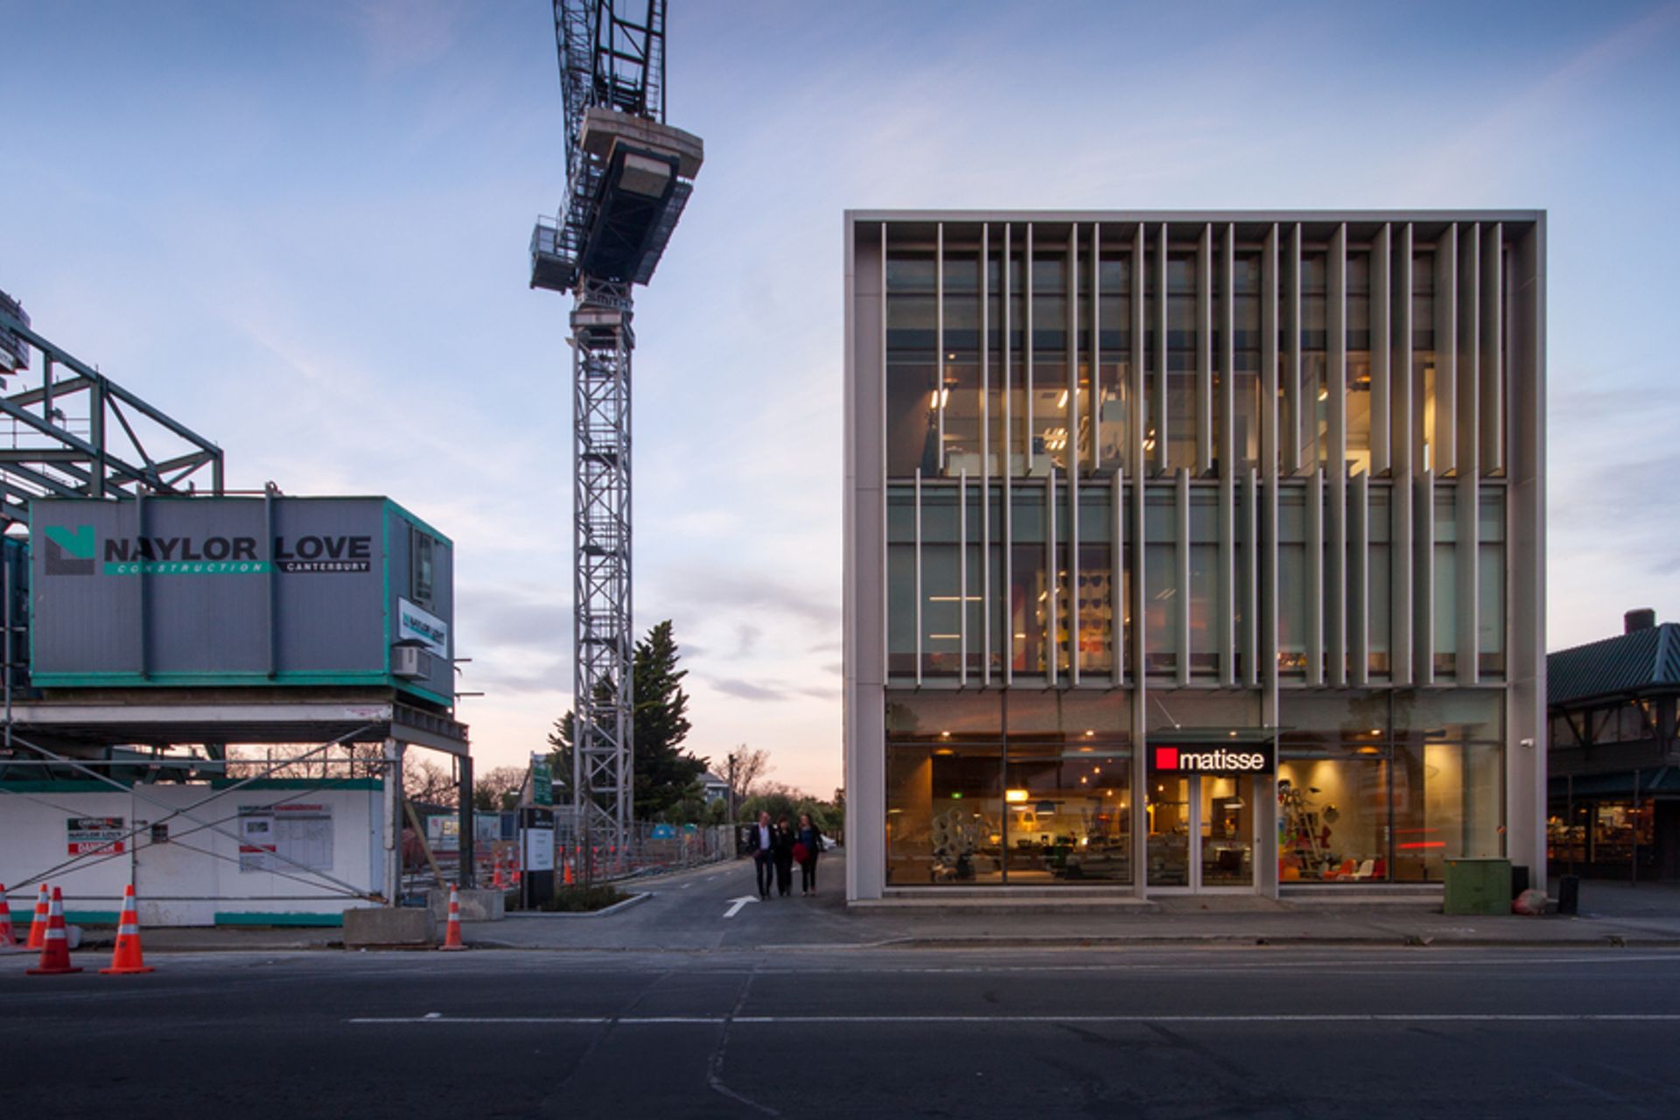
Following the earthquake-related demolition of a late 1990’s Sheppard & Rout building on a notable site on Victoria Street, the client approached us to design a new office and retail building using an innovative multi-storey technology system. Young Hunter House is one of the first true PRESS multi-storey buildings in the world.
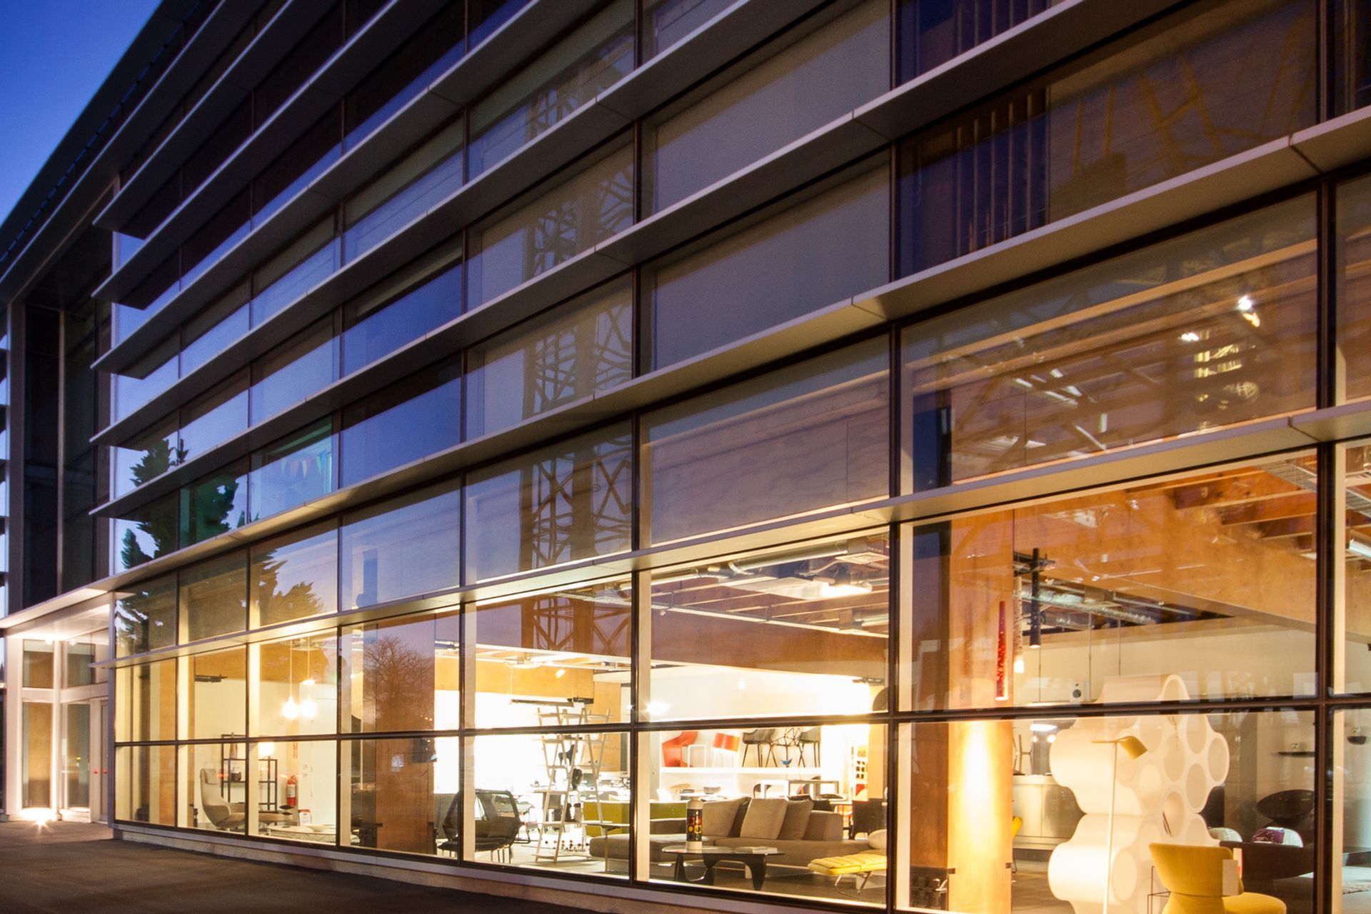
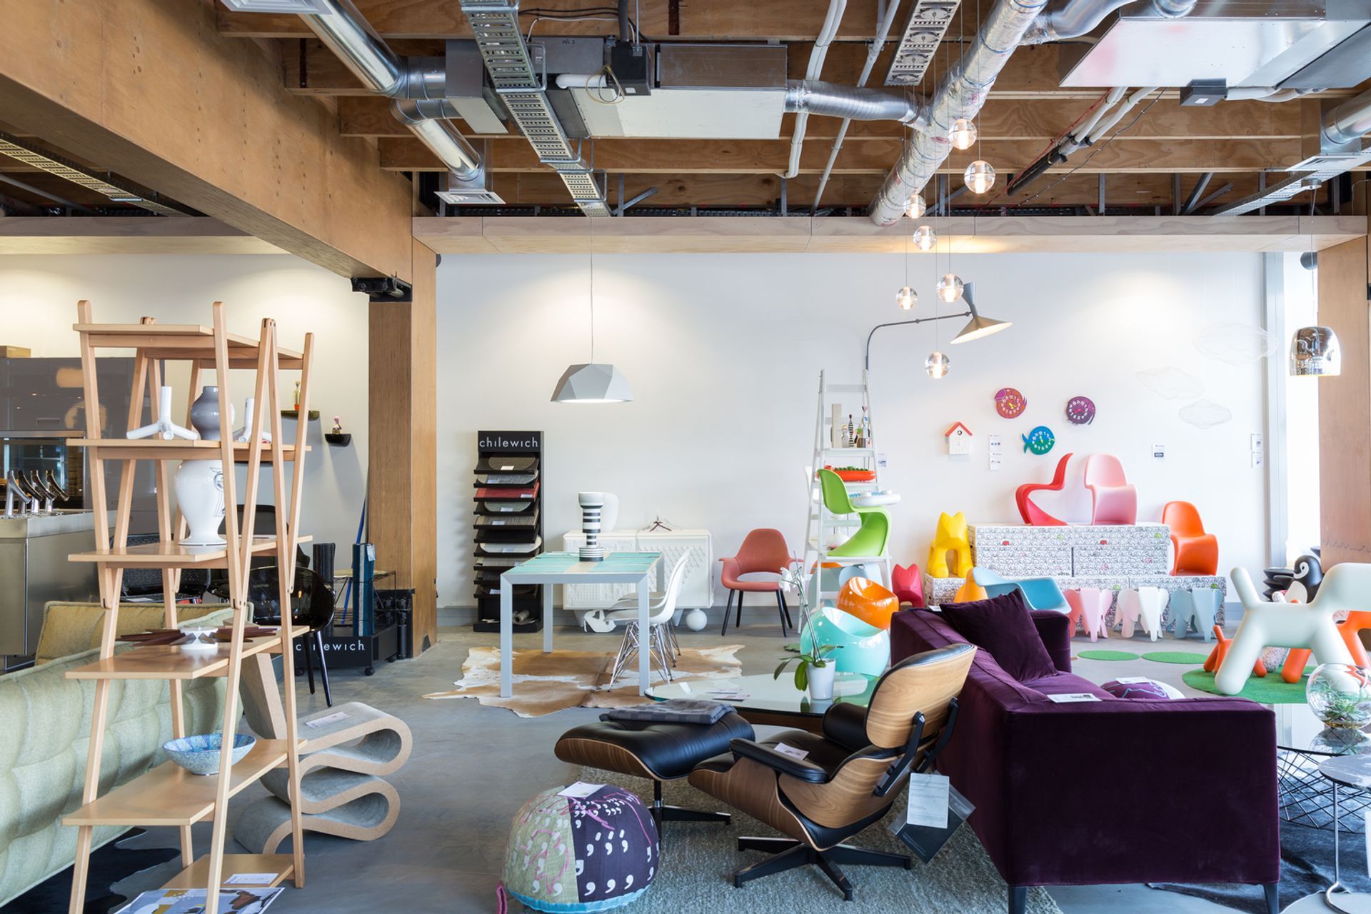
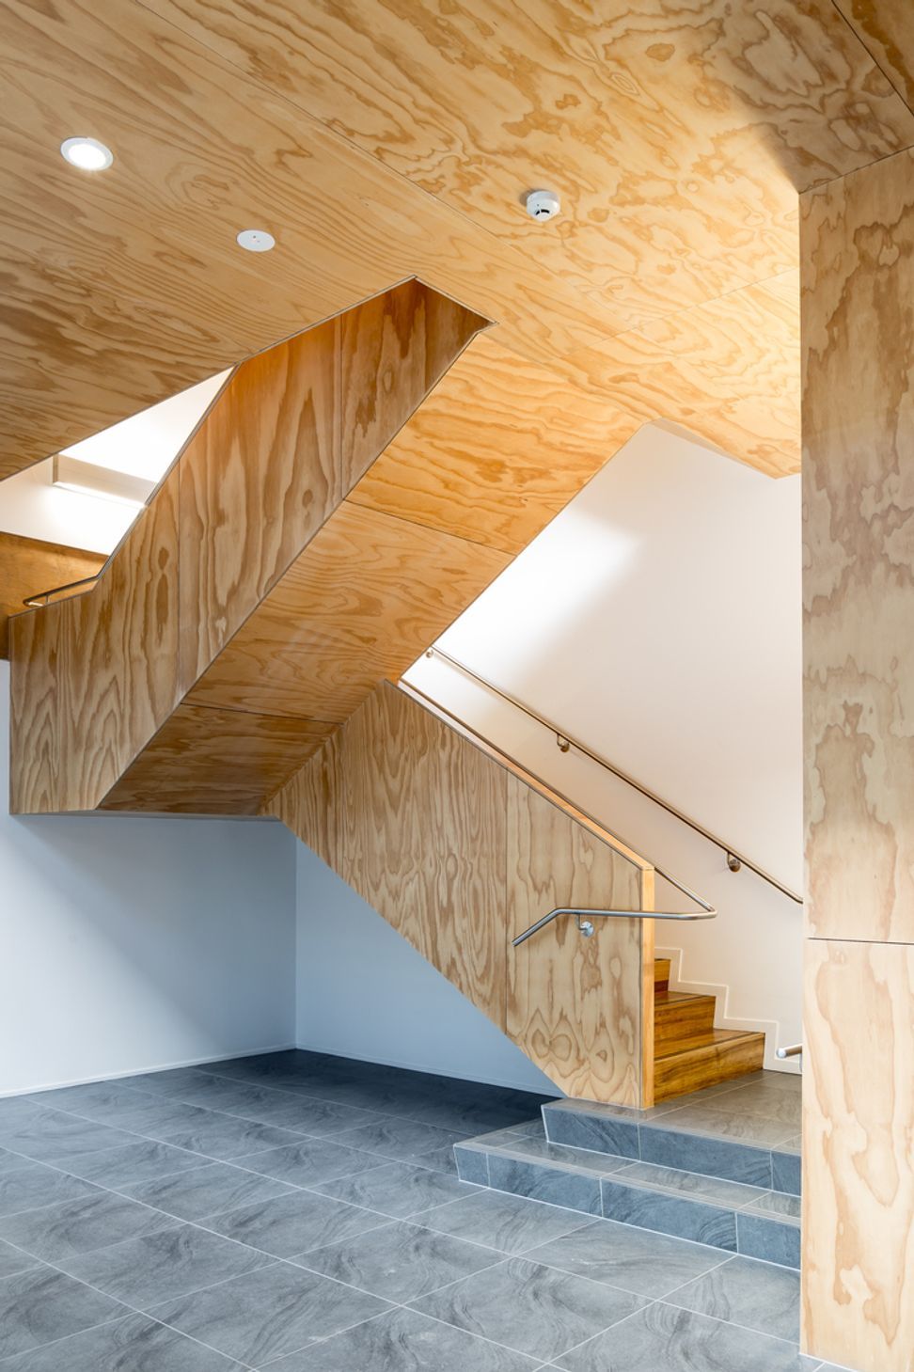
PRESS was developed at Canterbury University and uses post-tensioned timber frames that rely on cables within the beams and steel energy dissipator clamps at the junctions to minimise any future seismic damage. The LVL frames are fabricated from locally-grown pinus radiata, resulting in a sustainable and timber-filled interior to the building.
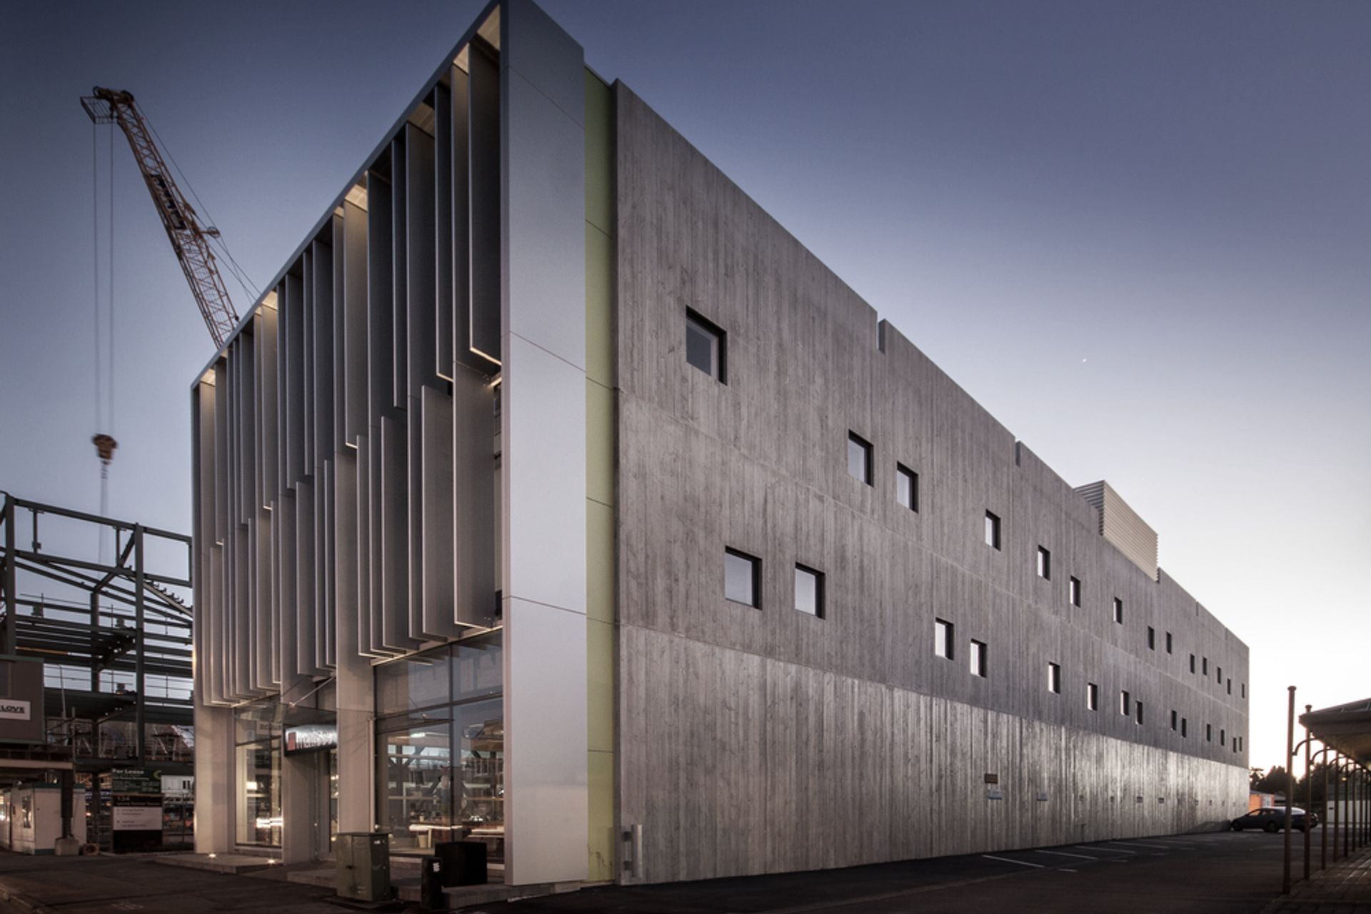
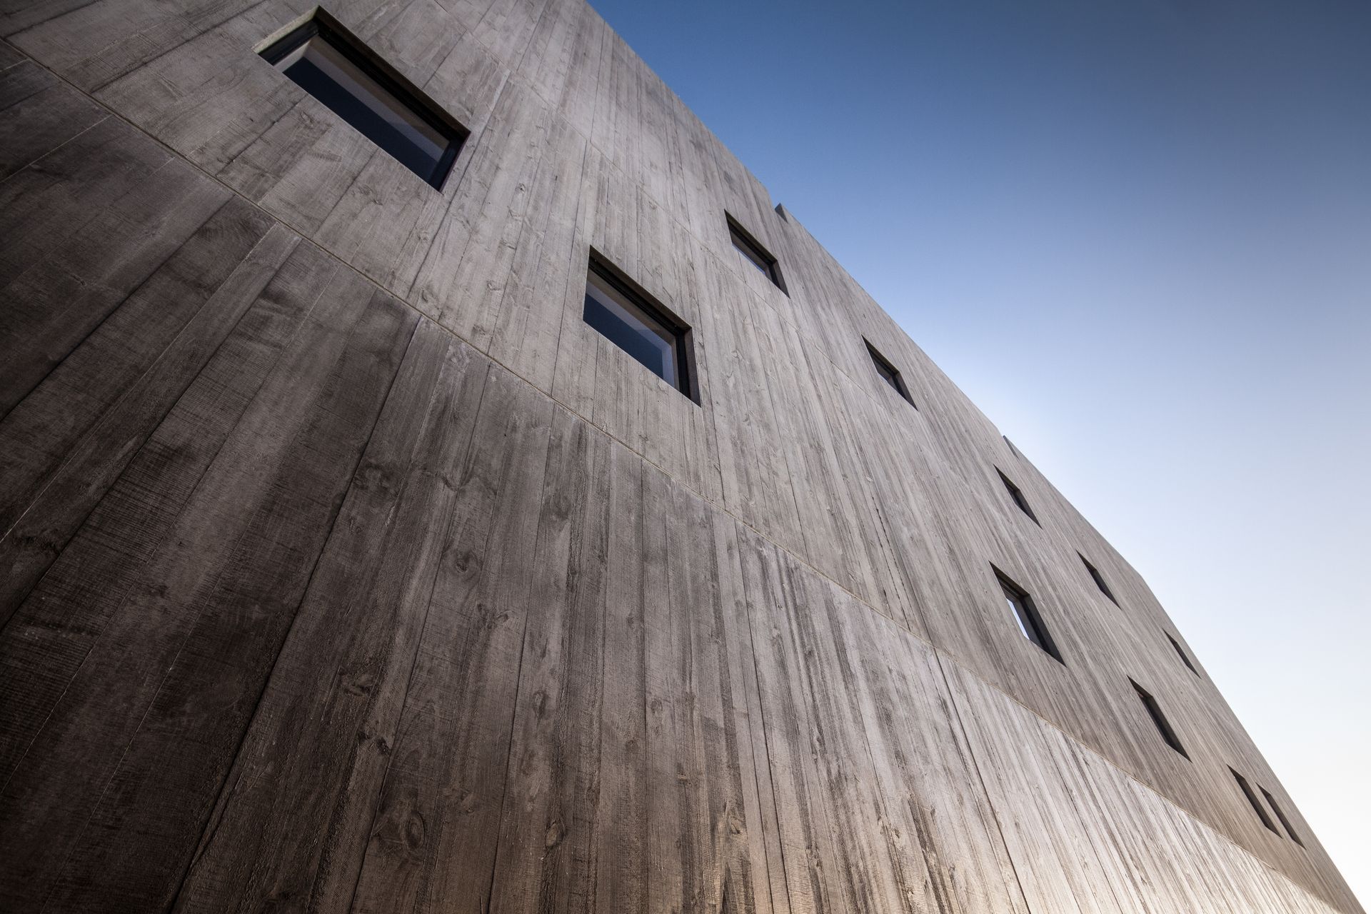
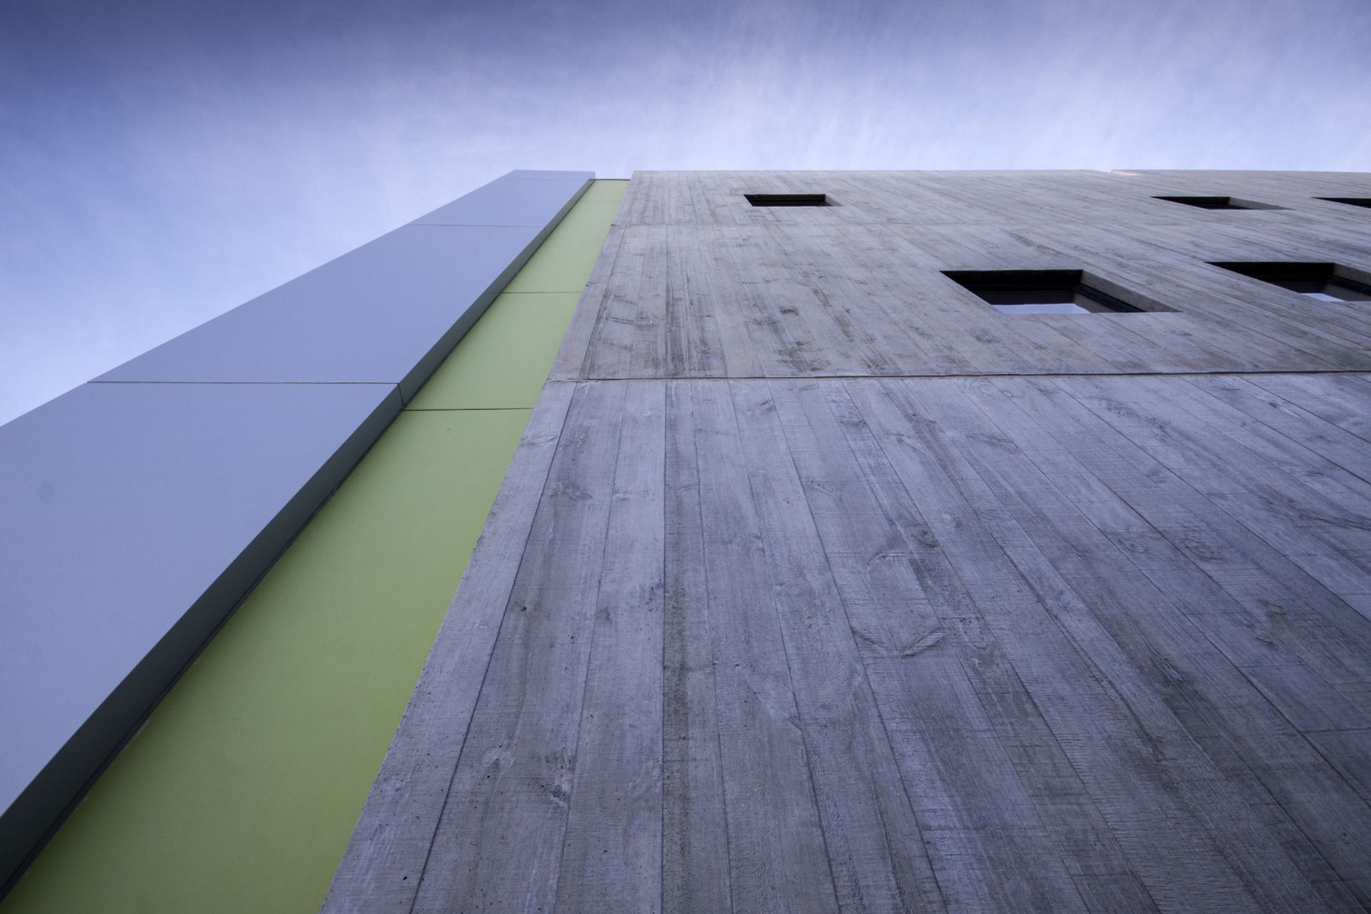
The external weatherproof skin was designed to exhibit the internal structural system, acting as an ‘glass display case.’ Achieving a fire retardant boundary wall necessitated two sides of the building to be concrete. Deep horizontal and vertical louvres shield the glass skin to reduce potential interior heat gain.

Like this Project?
Hire Sheppard & Rout Architects
Professionals used in
this project
The practices and trades credited on this project.

More projects from
Sheppard & Rout Architects
Other work by Sheppard & Rout Architects, across every category they build in.


More in
Office
Everything else in Office, from every practice on ArchiPro.


Next Project
Keep scrolling