

Project team
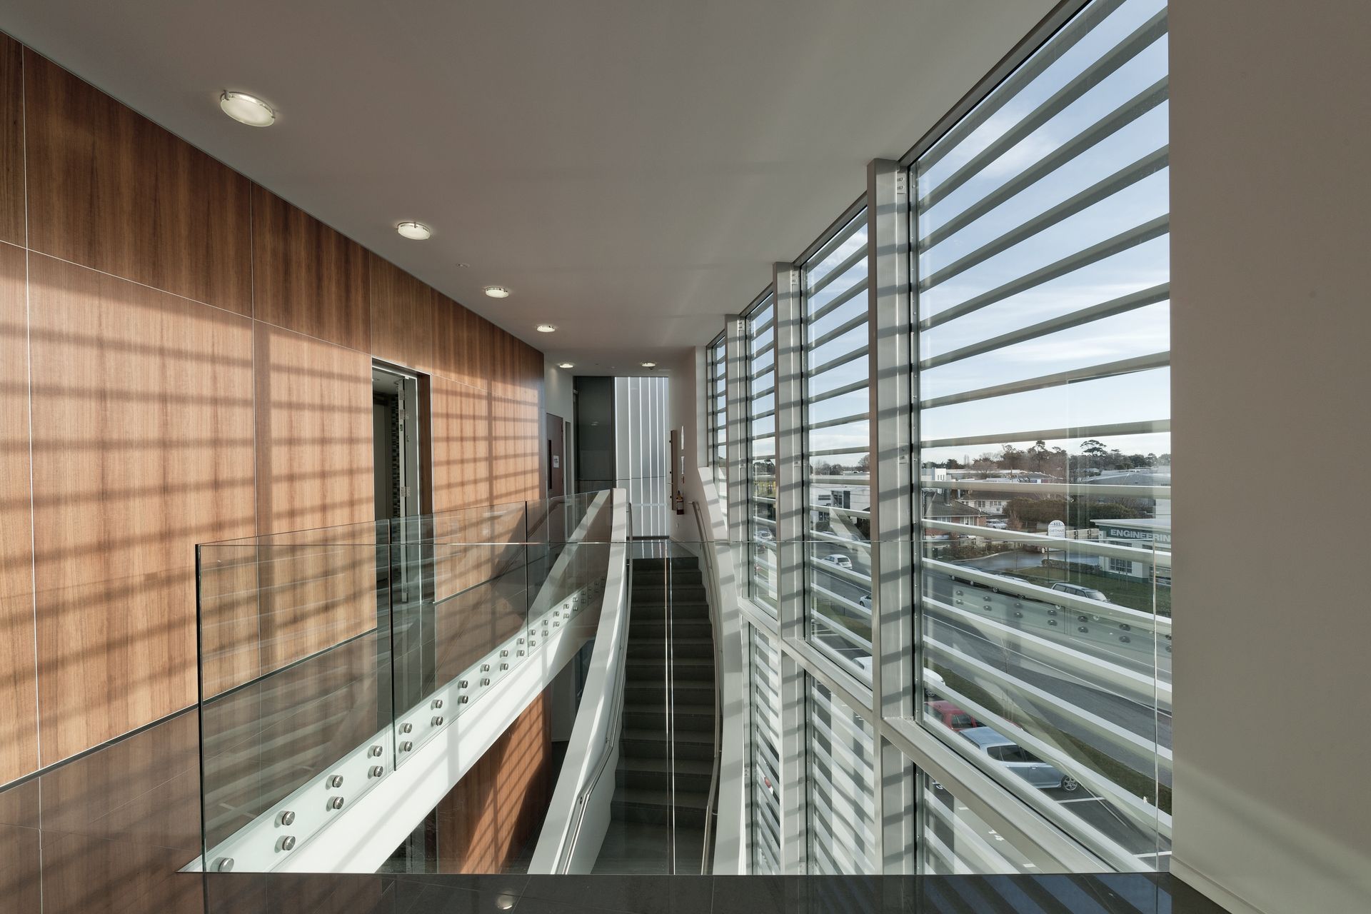
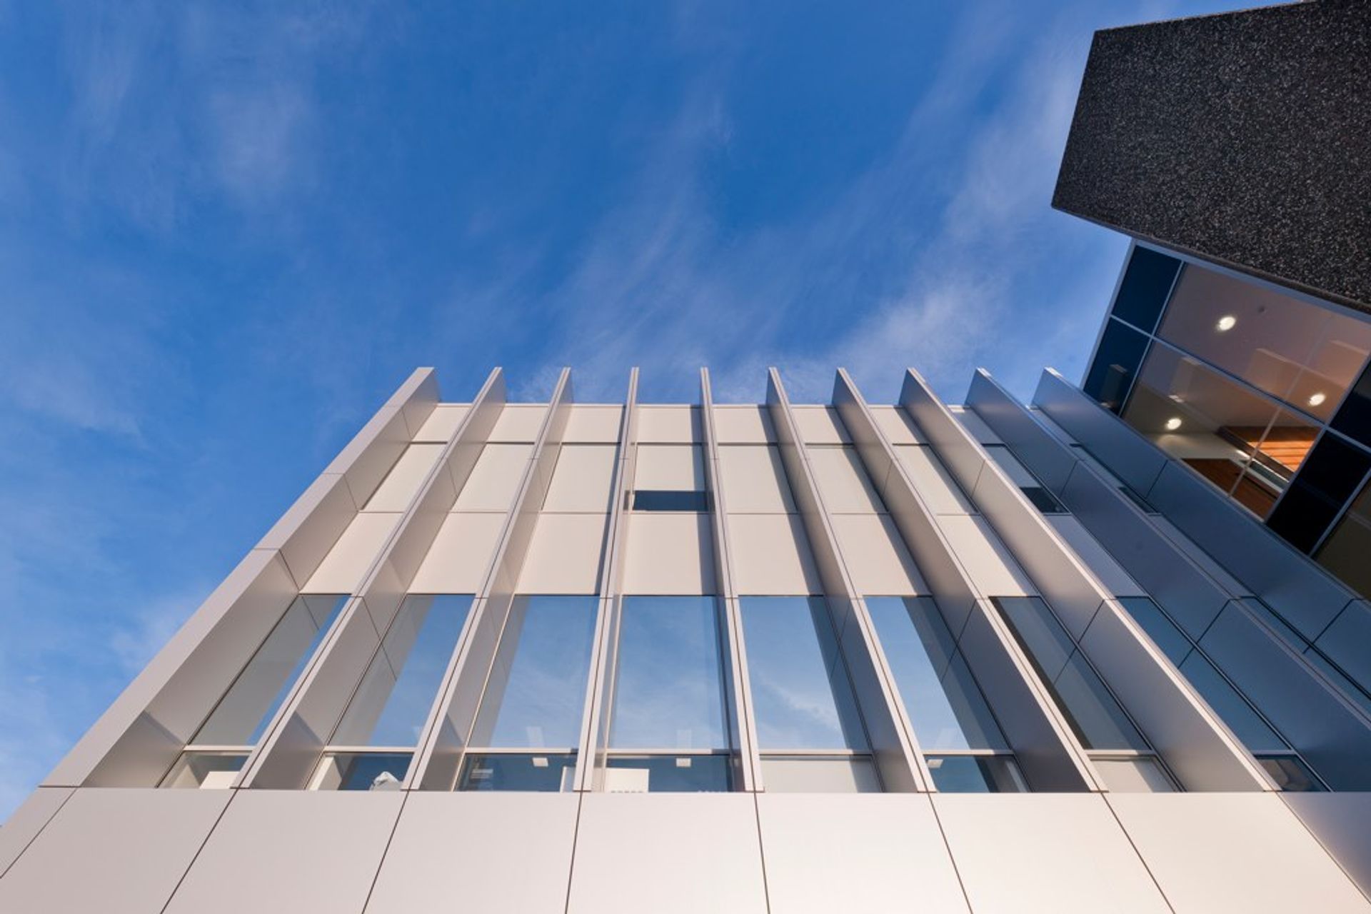
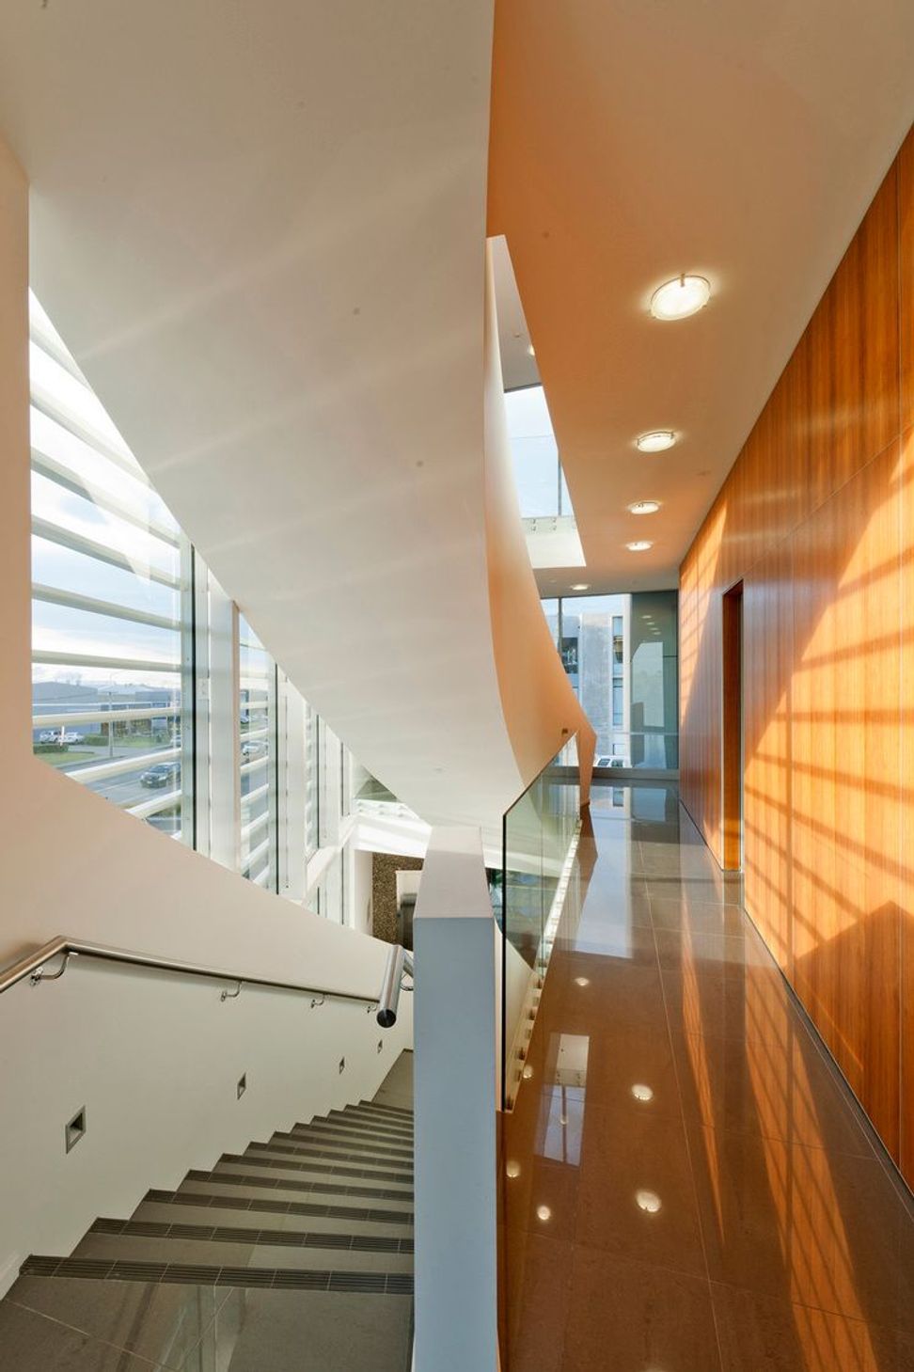

New office building at 110 Wrights Road featuring expansive views of Addington Raceway, adaptable floor plans, and a striking angular core with rich timber detailing and protective vertical fins.
Situated with the same business park as two other office buildings Sheppard & Rout have completed, the site for this new office building enjoys the same impressive views across Addington Raceway.
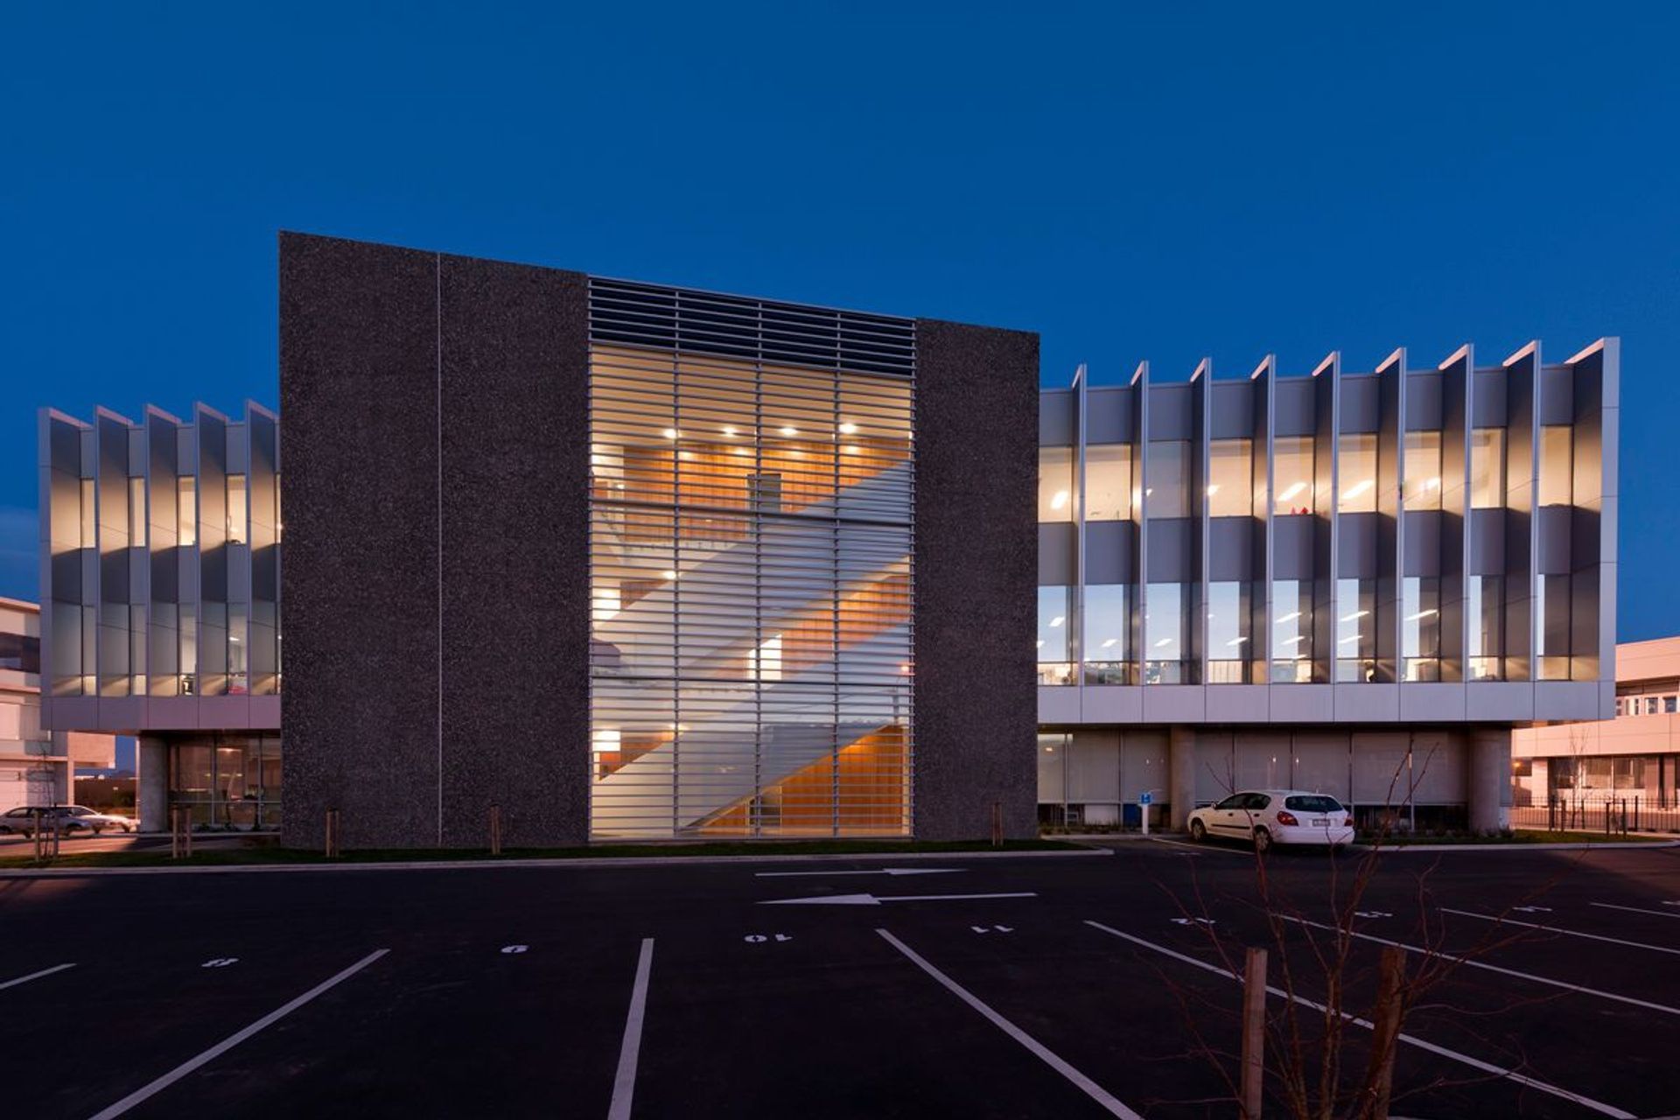
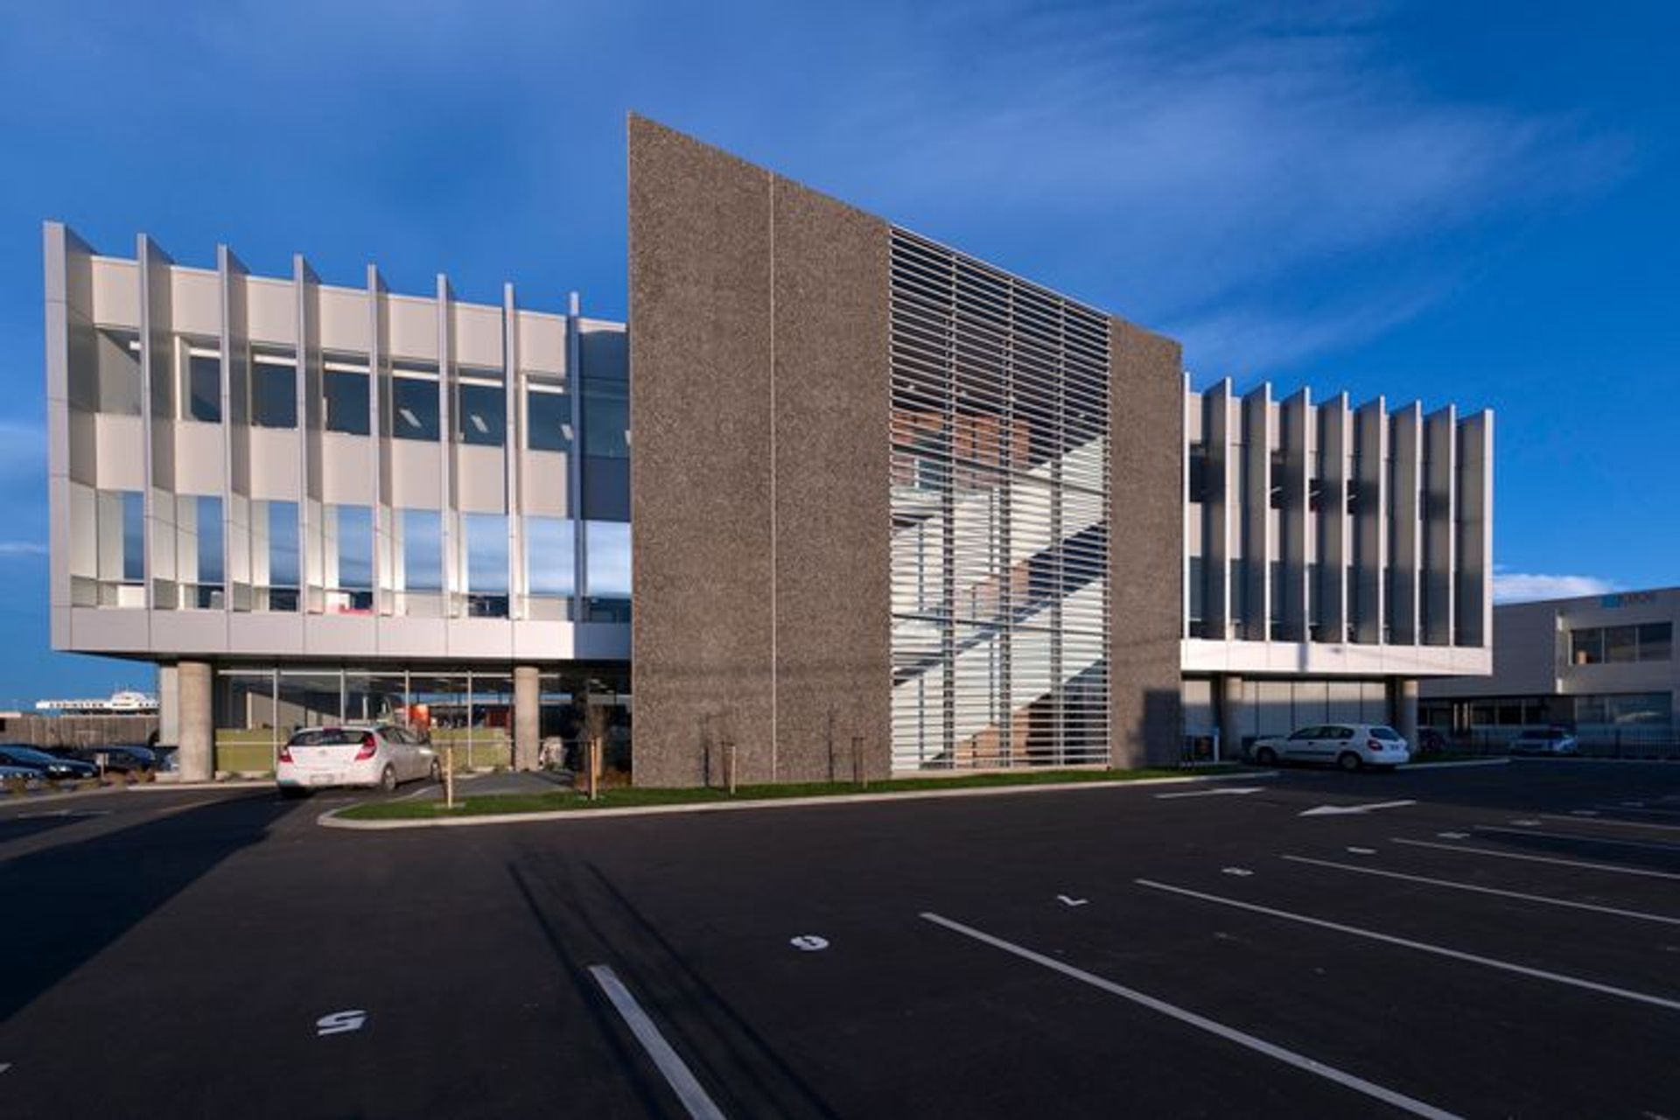
A large rectangular office floor plan runs parallel to its boundary with the racecourse to embrace these views while providing a clear and open area for adaptable fit-outs for future tenants. Deep vertical fins along the West side provide protection against interior solar heat gain.
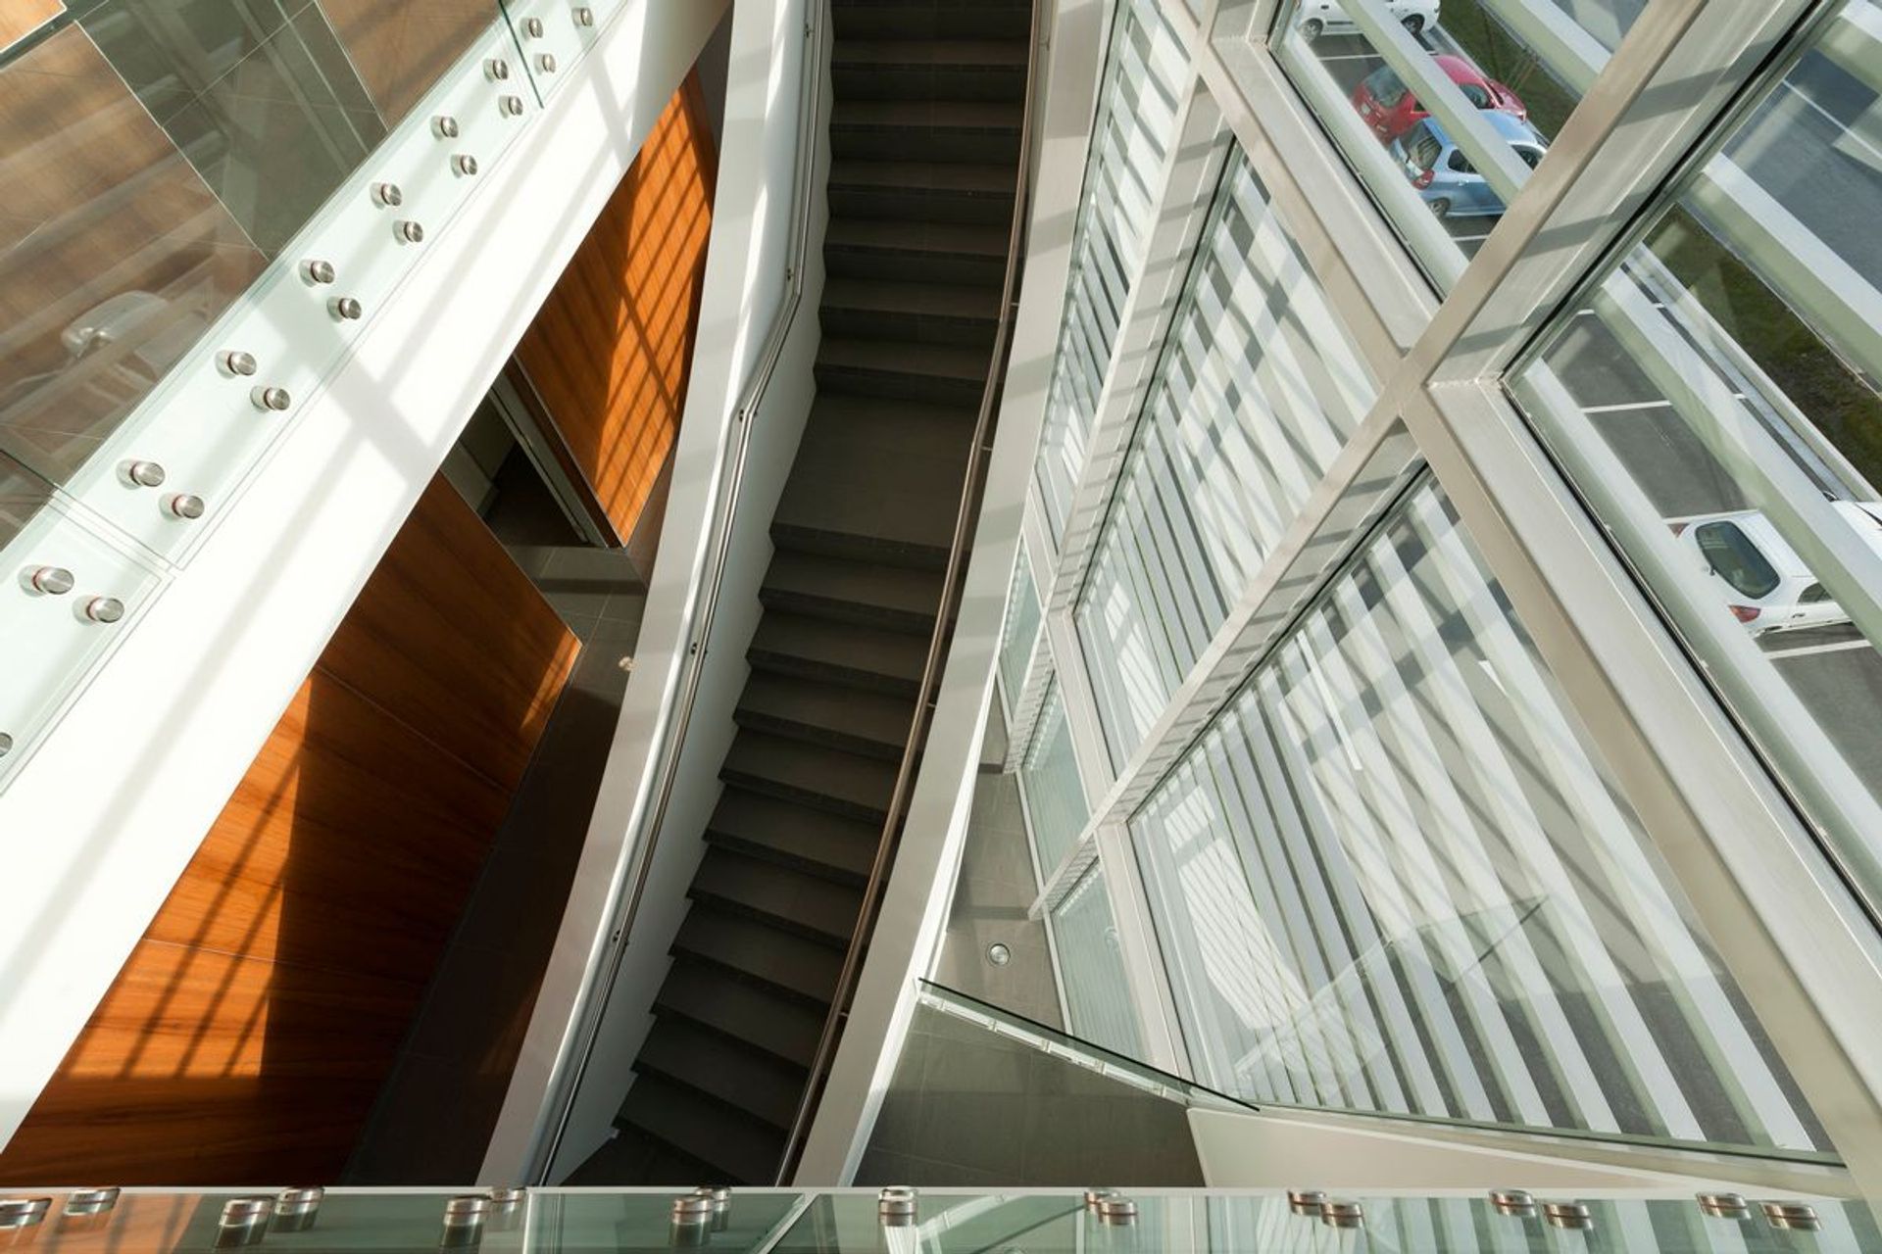
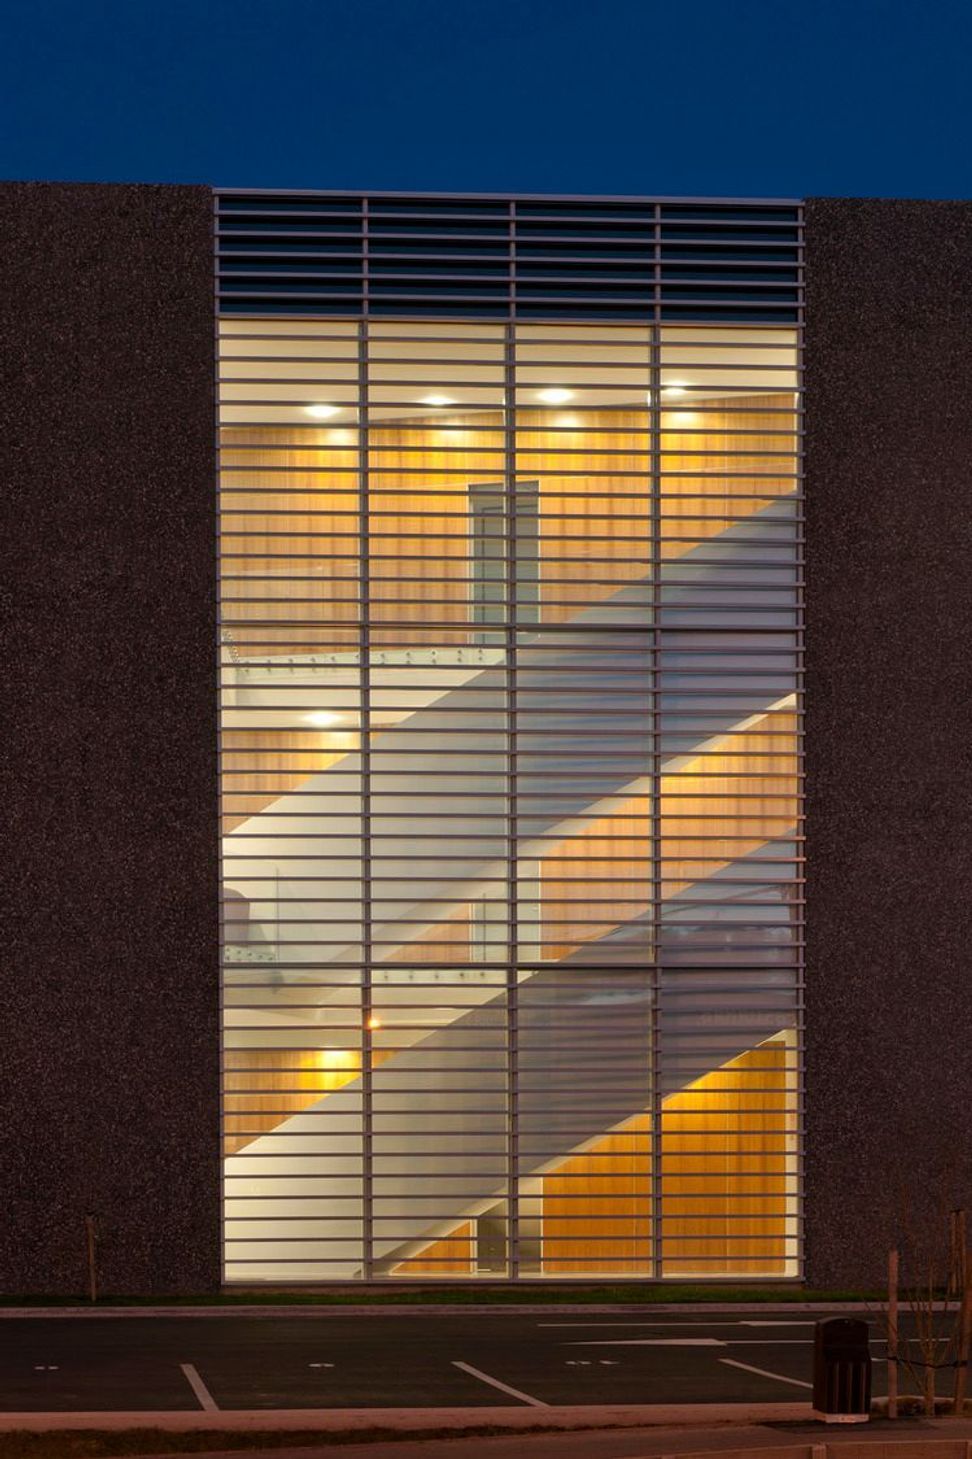
Sitting in front of this rectangular form, an angular core rises up and out towards the road, containing a sculptural curving stair and rich timber detailing. In addition, like SunGard, this angular core employs well-detailed concrete panels to reference the surround industrial environs.
Like this Project?
Hire Sheppard & Rout Architects
Professionals used in
this project
The practices and trades credited on this project.



More projects from
Sheppard & Rout Architects
Other work by Sheppard & Rout Architects, across every category they build in.


More in
Office
Everything else in Office, from every practice on ArchiPro.


Next Project
Keep scrolling