
Project team
- MattBuild Group
- Matt Build Group
A sophisticated transformation of a heritage property in Balmain, featuring a modern extension, enhanced living spaces, and a seamless blend of traditional and contemporary design elements.
An exisiting property transformation in the heart of Balmain, Sydney.
The brief from our client was simple, create an amazing internal and external living environment that maximised the available block space. In addition to this, add an extra 2 rooms and another bathroom for increased family living function.
The brief aimed for a respectful re-build at the front with a modern addition at the back. The house used sympathetic materials and colours throughout for cohesive flow.
At MATTBUILD, we provide unique building solutions. For this Balmain property we had to leave the existing front half of the home structure due to heritage reasons.
By going with weatherboard cladding on the front part of the house with timber framed windows, this ensured that we remained compliant with heritage requirements.
The choice of Scyon Axon and colorbond roof sheets for the wall cladding gives the home its modern feel. From the front elevation it also maintains the homes vintage appearance.
Inside the home, there is an undeniable luxurious and open feel. Besides this, the addition of a carport that can be seen from the spacious entertaining and garden areas is a great design feature that uses the complete area of the block.


It's all in the detail
The carefully curated choice of materials used for the finishes creates an incredibly stylish look throughout the entire home. The bathrooms have a great variance of colour and different tiles used making each bathroom unique.
The open kitchen plan flows naturally into the entertaining area through a large sliding stacker window. This also adds to the sense of space and easy living function.


Key Features
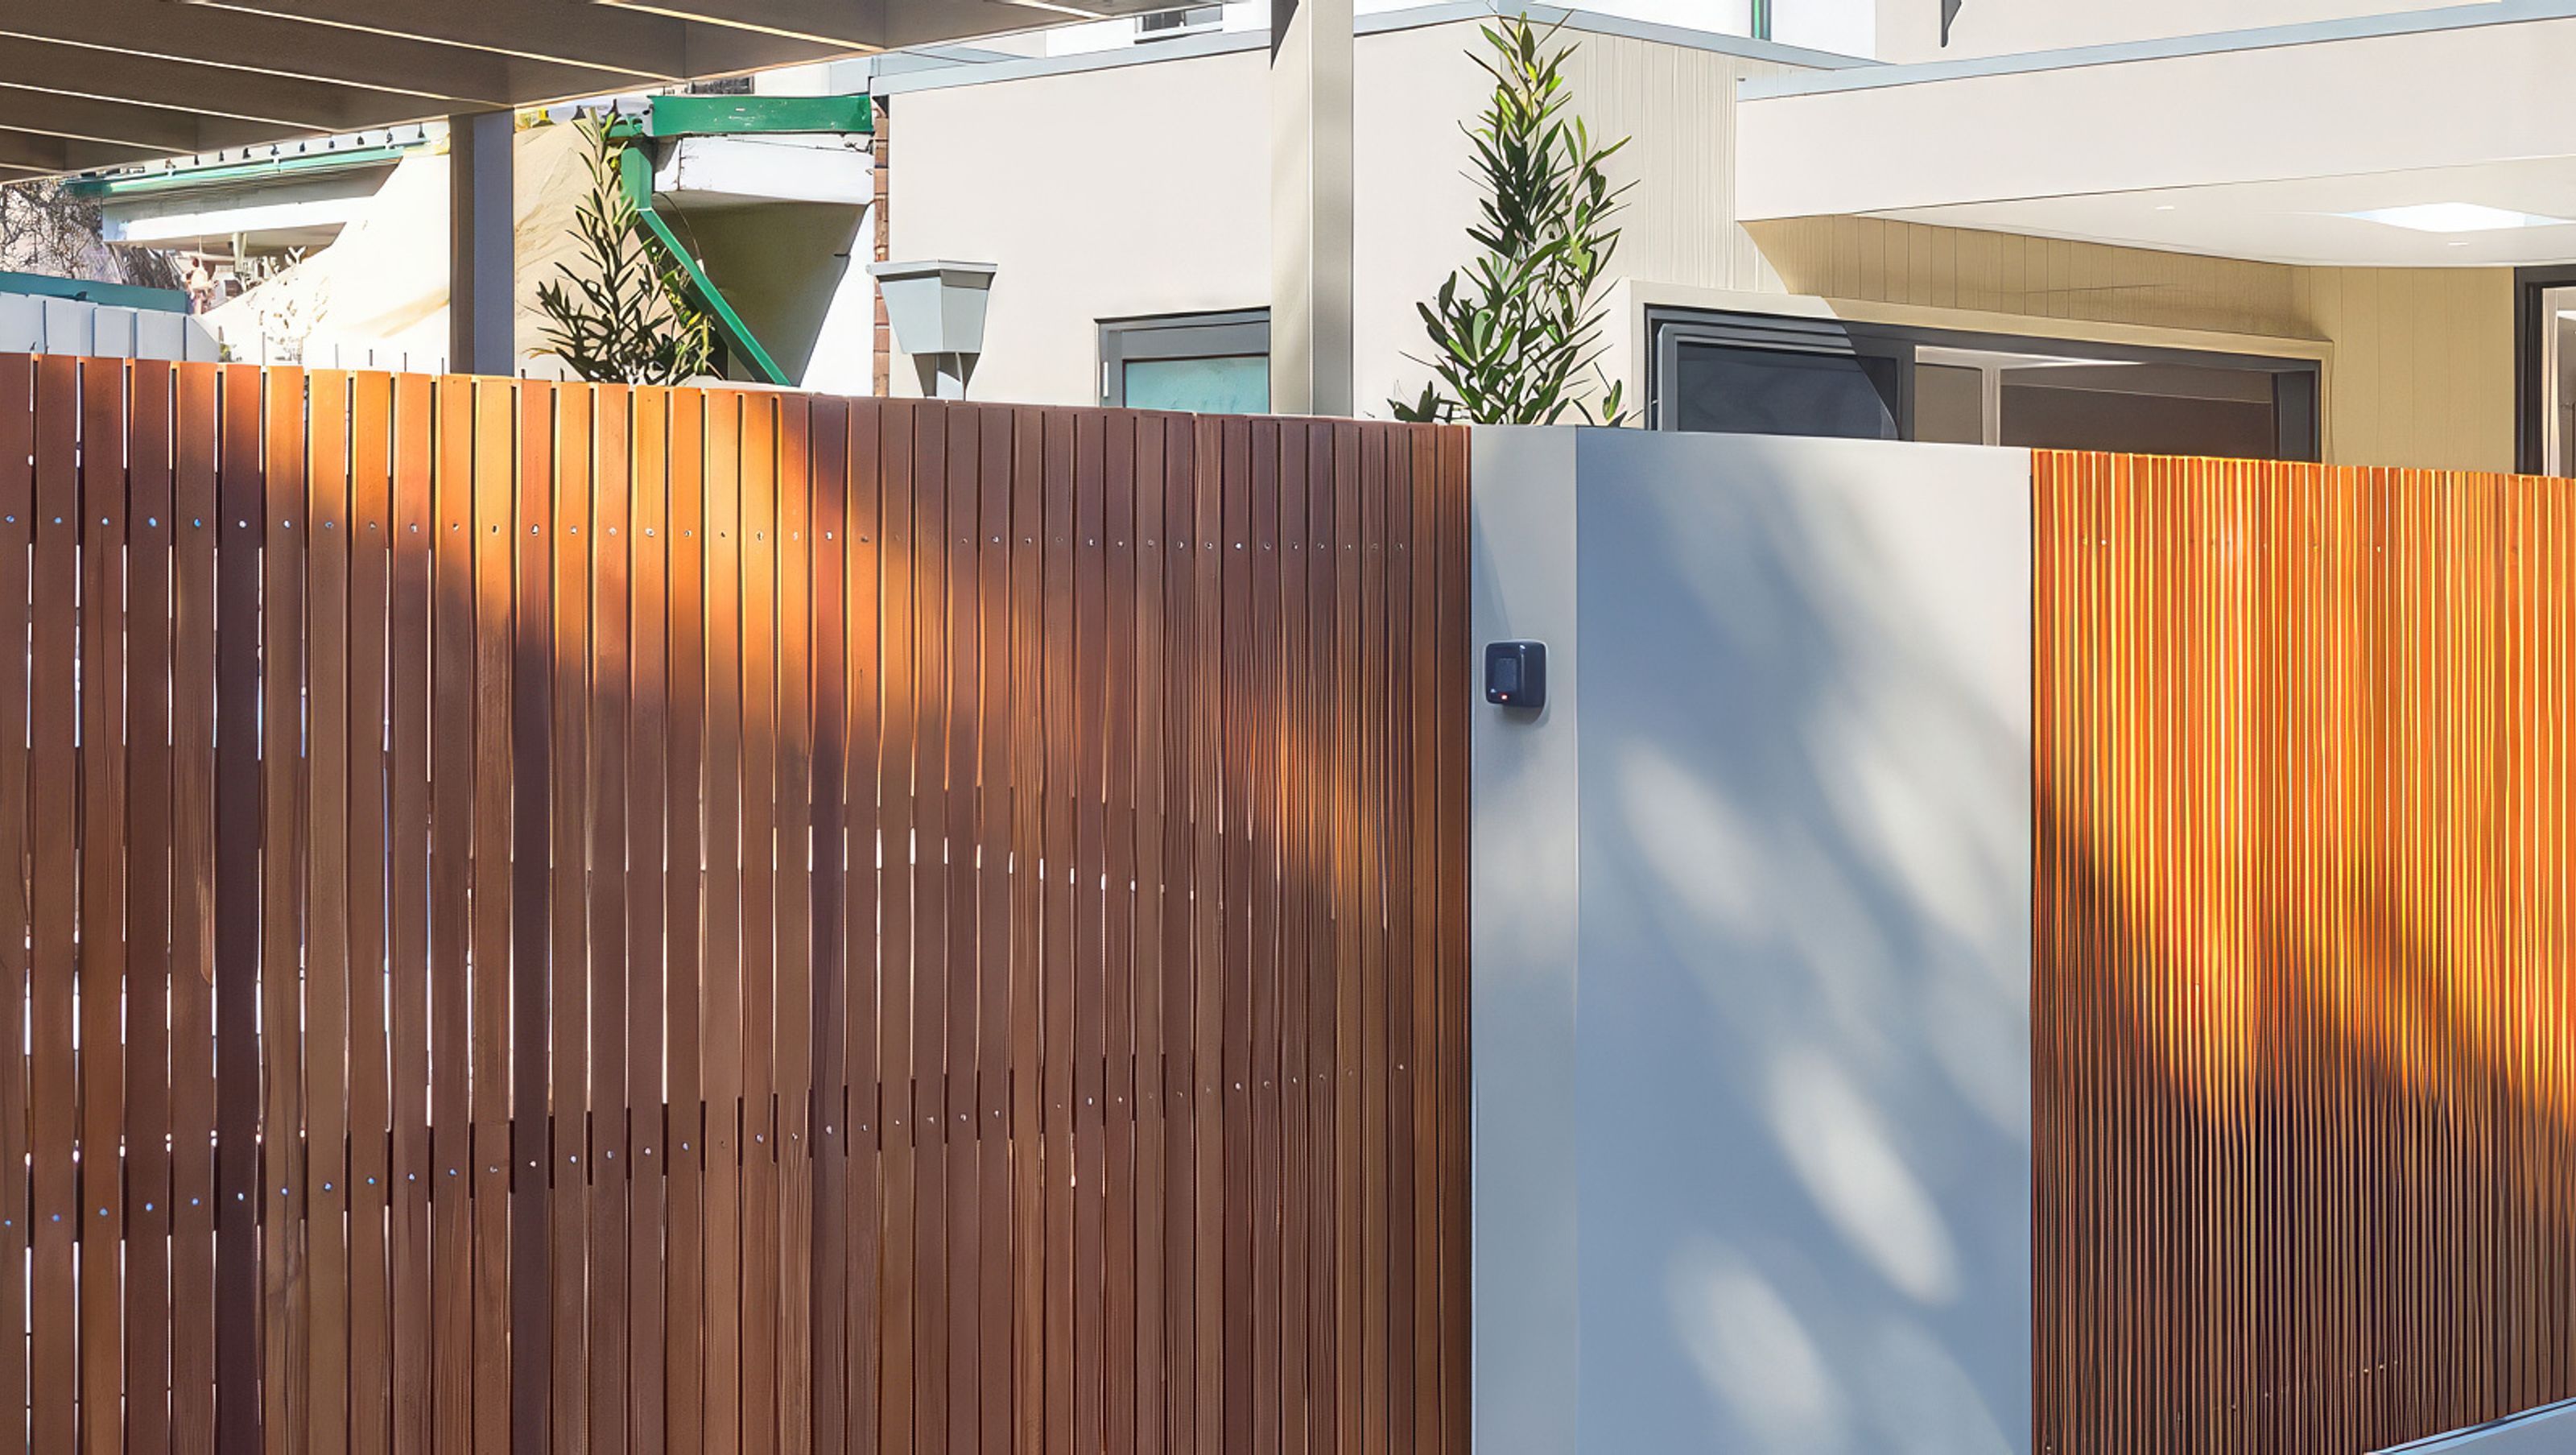
- Hardwood timber screens to sections of the front and side elevations
- Gas fireplace
- Large courtyard with grass, garden and carport areas
- Bar area with wine fridge behind joinery doors
- Ensuite with discreet side courtyard garden through large window
- 2 classy bathrooms and a neat powder room
- Spotted gum hardwood timber floors


WHAT THE CLIENT SAID
MATTBUILD were fantastic to work with. Nothing was too much of a problem and every hurdle was met with a positive mindset and a can-do attitude. On time. On budget and an amazing finish. We wouldnt hesitate to recommend them. In fact...we already have.


Like this Project?
Hire MattBuild Group
Professional Reviews
Professionals used in
this project
The practices and trades credited on this project.

More projects from
MattBuild Group
Other work by MattBuild Group, across every category they build in.


More in
Renovations
Everything else in Renovations, from every practice on ArchiPro.


Next Project
Keep scrolling