
Project team
- Hedger Constructions
- Paul West Photography
Sculptural home on Victoria’s Surf Coast featuring sweeping curves, natural materials, and distinct pavilions, designed for seamless indoor-outdoor living and entertaining.
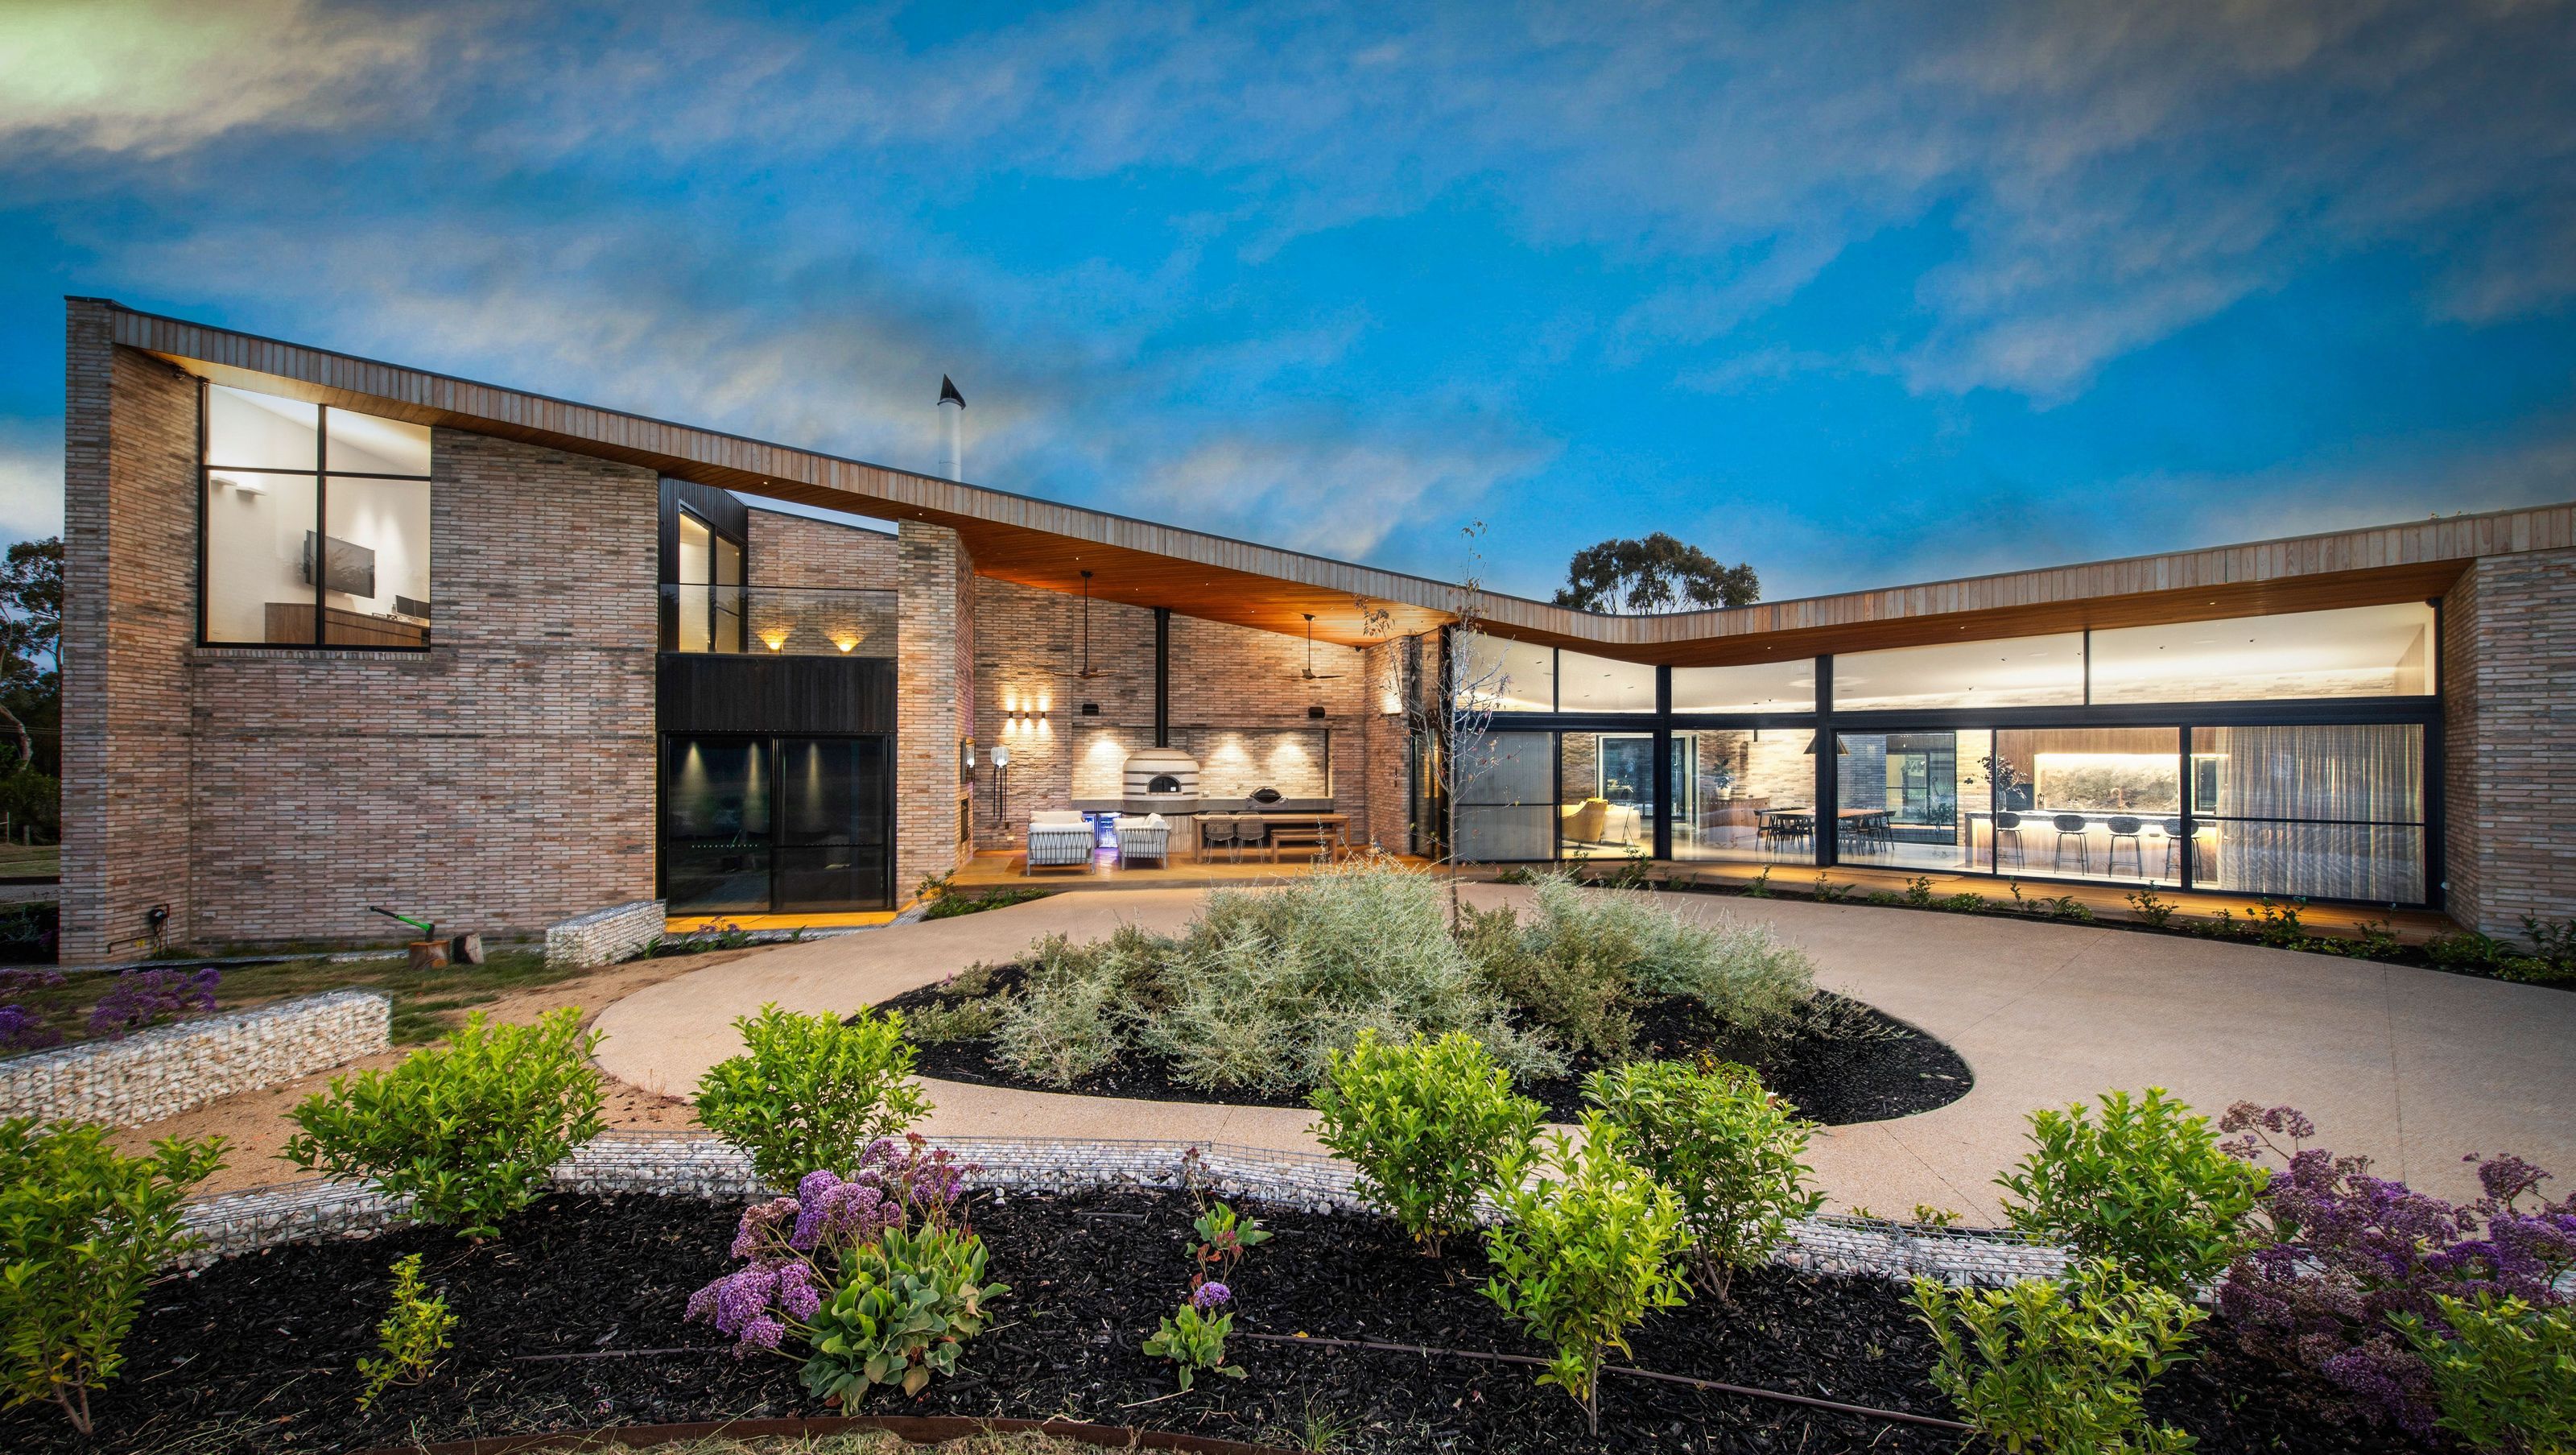
Idyllically located on Victoria’s Surf Coast this sculptural home features sweeping curves, impressive scale and a palette of natural materials to create a uniquely Australian aesthetic. With no formal front or back, from every side of the home a different aspect of the property can be experienced, with multiple entry and exit points encouraging access to private or shared spaces. Created as two distinct pavilions connected via a glass walkway, the main wing houses the central living, kitchen, dining areas, home office, cinema complex and master suite, while the other is dedicated to the children’s and guest quarters, complete with separate entertaining areas, garage and laundry.
Externally and internally, artisan Elephant Bricks contribute mid-century style and strength, and have been expertly laid to incorporate incredible wall curves, rising to the steeply pitched skillion roof. High ceilings and floor-to-ceiling windows curve elegantly around the building’s exterior, mirroring its architectural contours and inviting an abundance of natural light. External eaves are meticulously lined in natural timber to complement the decking and emphasise the sculptural shaping of the main wing.
At the heart of the home, the kitchen, dining, and lounge area impress with their open-plan design. A cleverly concealed scullery backing onto the main kitchen ensures the area remains clutter-free, while the thick natural stone topped island bench doubles as a breakfast bar. Custom timber veneer cabinetry features throughout the kitchen and lounge areas creating a balanced, integrated and functional design. Within the lounge a triple-sided Cheminees Philippe wood heater with feature flue sits upon on a custom concrete hearth, gently warming the home.
The central area opens onto an outdoor entertaining space, where a custom-built pizza oven and BBQ are nestled within concrete benchtops. Timber decking and ceilings along with a wood heater and fans enhance the alfresco zone, creating a private and weather-protected retreat for relaxation and dining. The adjacent entertainment room is a cinema lover’s dream, featuring state-of-the-art acoustic insulation and audiovisual equipment for an immersive experience. A billiards table and extensive bar, complete with stone splashbacks and subway tile bases, elevate this space into an entertainer’s paradise.


Like this Project?
Hire Hedger Constructions
Professionals used in
this project
The practices and trades credited on this project.

More projects from
Hedger Constructions
Other work by Hedger Constructions, across every category they build in.


More in
Beach House
Everything else in Beach House, from every practice on ArchiPro.


Next Project
Keep scrolling