

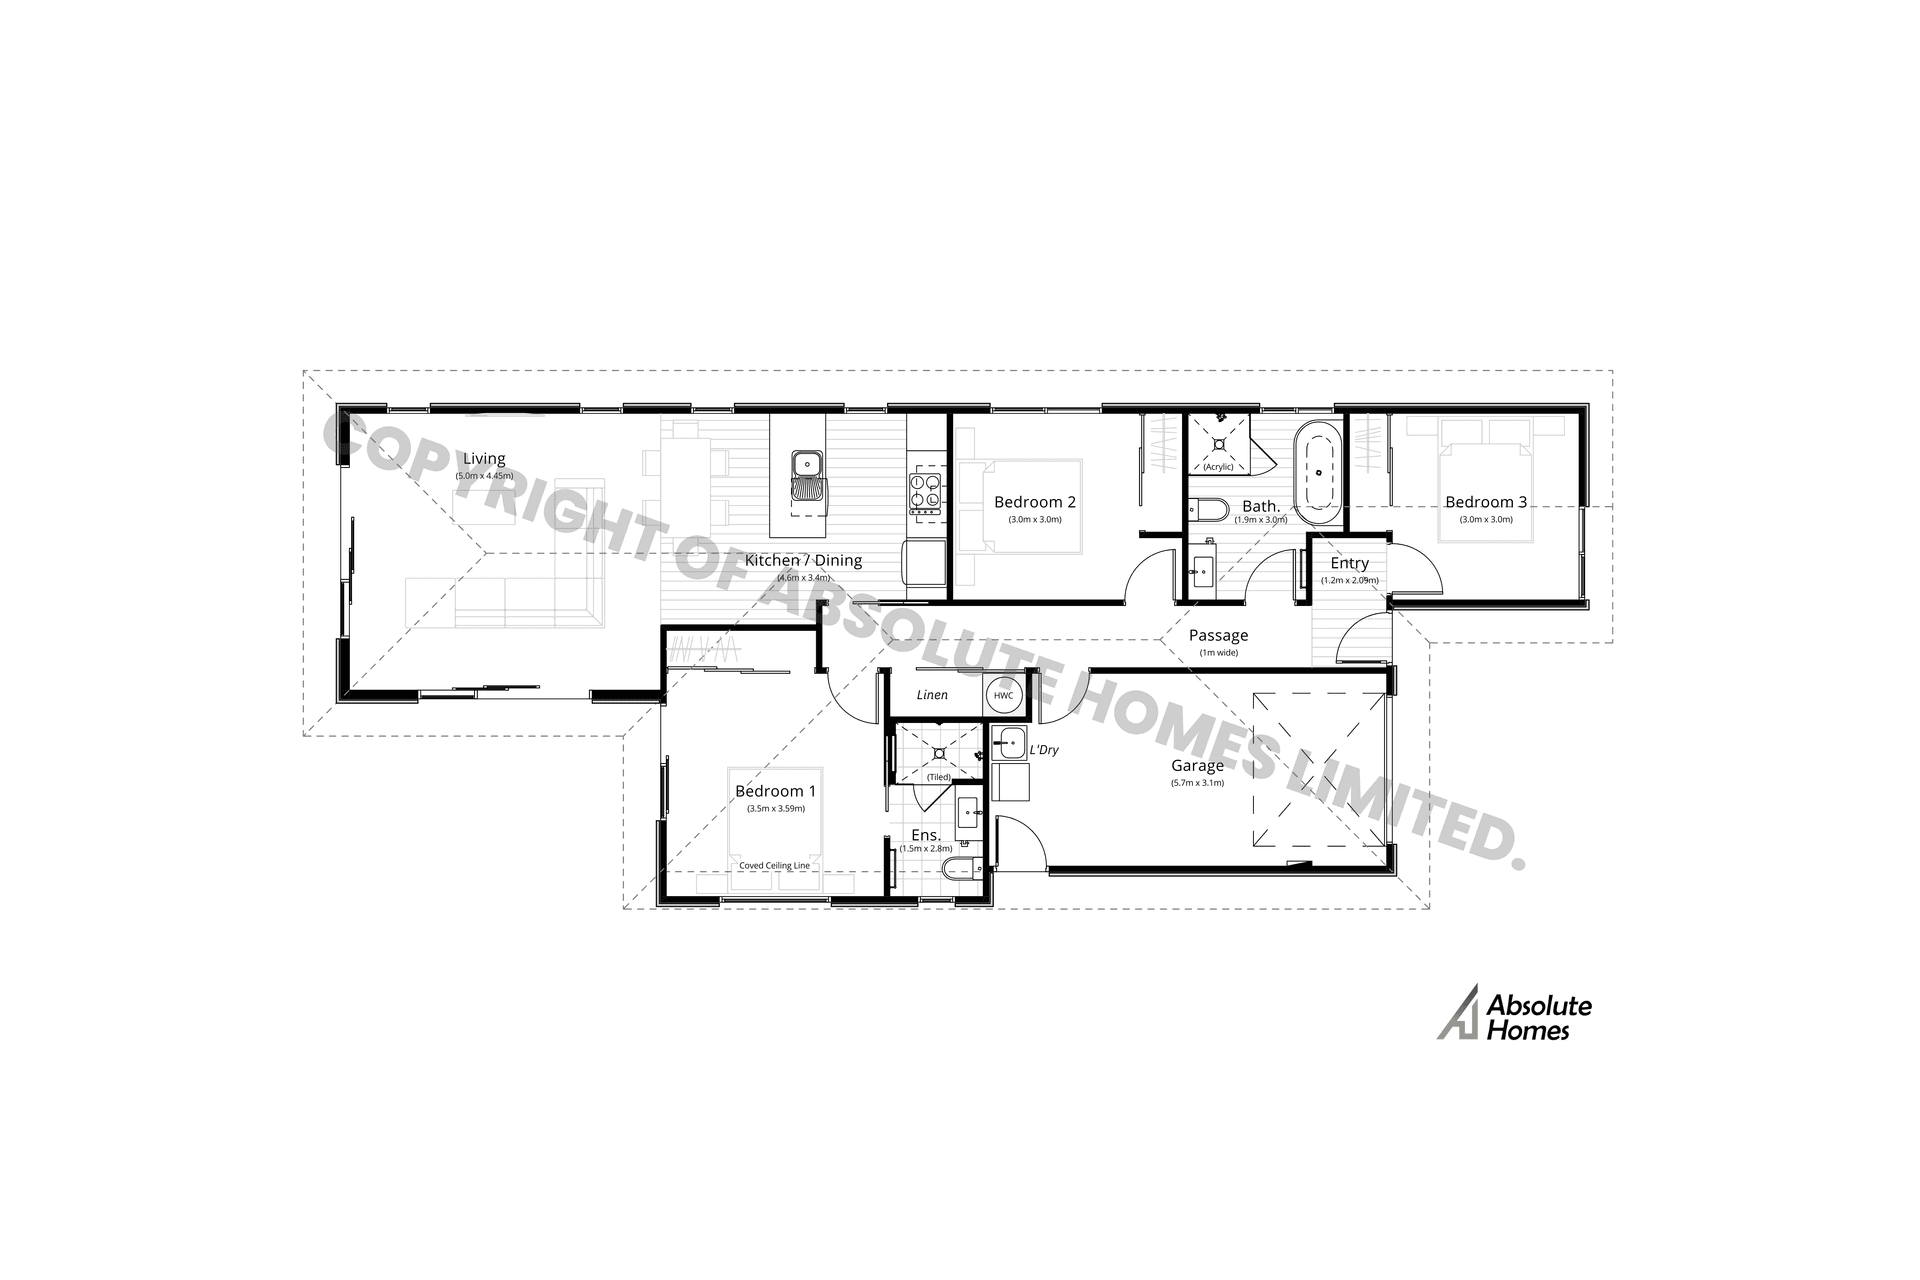
3-Bed, 2-bath, 1-car garage, 124sqm home
The ‘Addyson’ plan is a compact yet thoughtfully designed home, offering 124 square meters of well-utilised space. This three bedroom layout includes an open-plan living area that maximises both comfort and functionality. The master bedroom features a stylish tiled ensuite, providing a touch of luxury. The ‘Addyson’ plan is perfect for those seeking a modern, low-maintenance home that doesn’t compromise on style or comfort
- Price range
- $0 - $0.25m
- Building style
- Contemporary
1350h 6m
Like this Project?
Hire Absolute Homes
Professional Reviews
1 / 3
Professionals used in
this project
The practices and trades credited on this project.

More projects from
Absolute Homes
Other work by Absolute Homes, across every category they build in.


More in
Urban
Everything else in Urban, from every practice on ArchiPro.


Next Project
Keep scrolling