Project team
- BuilderAbsolute Homes
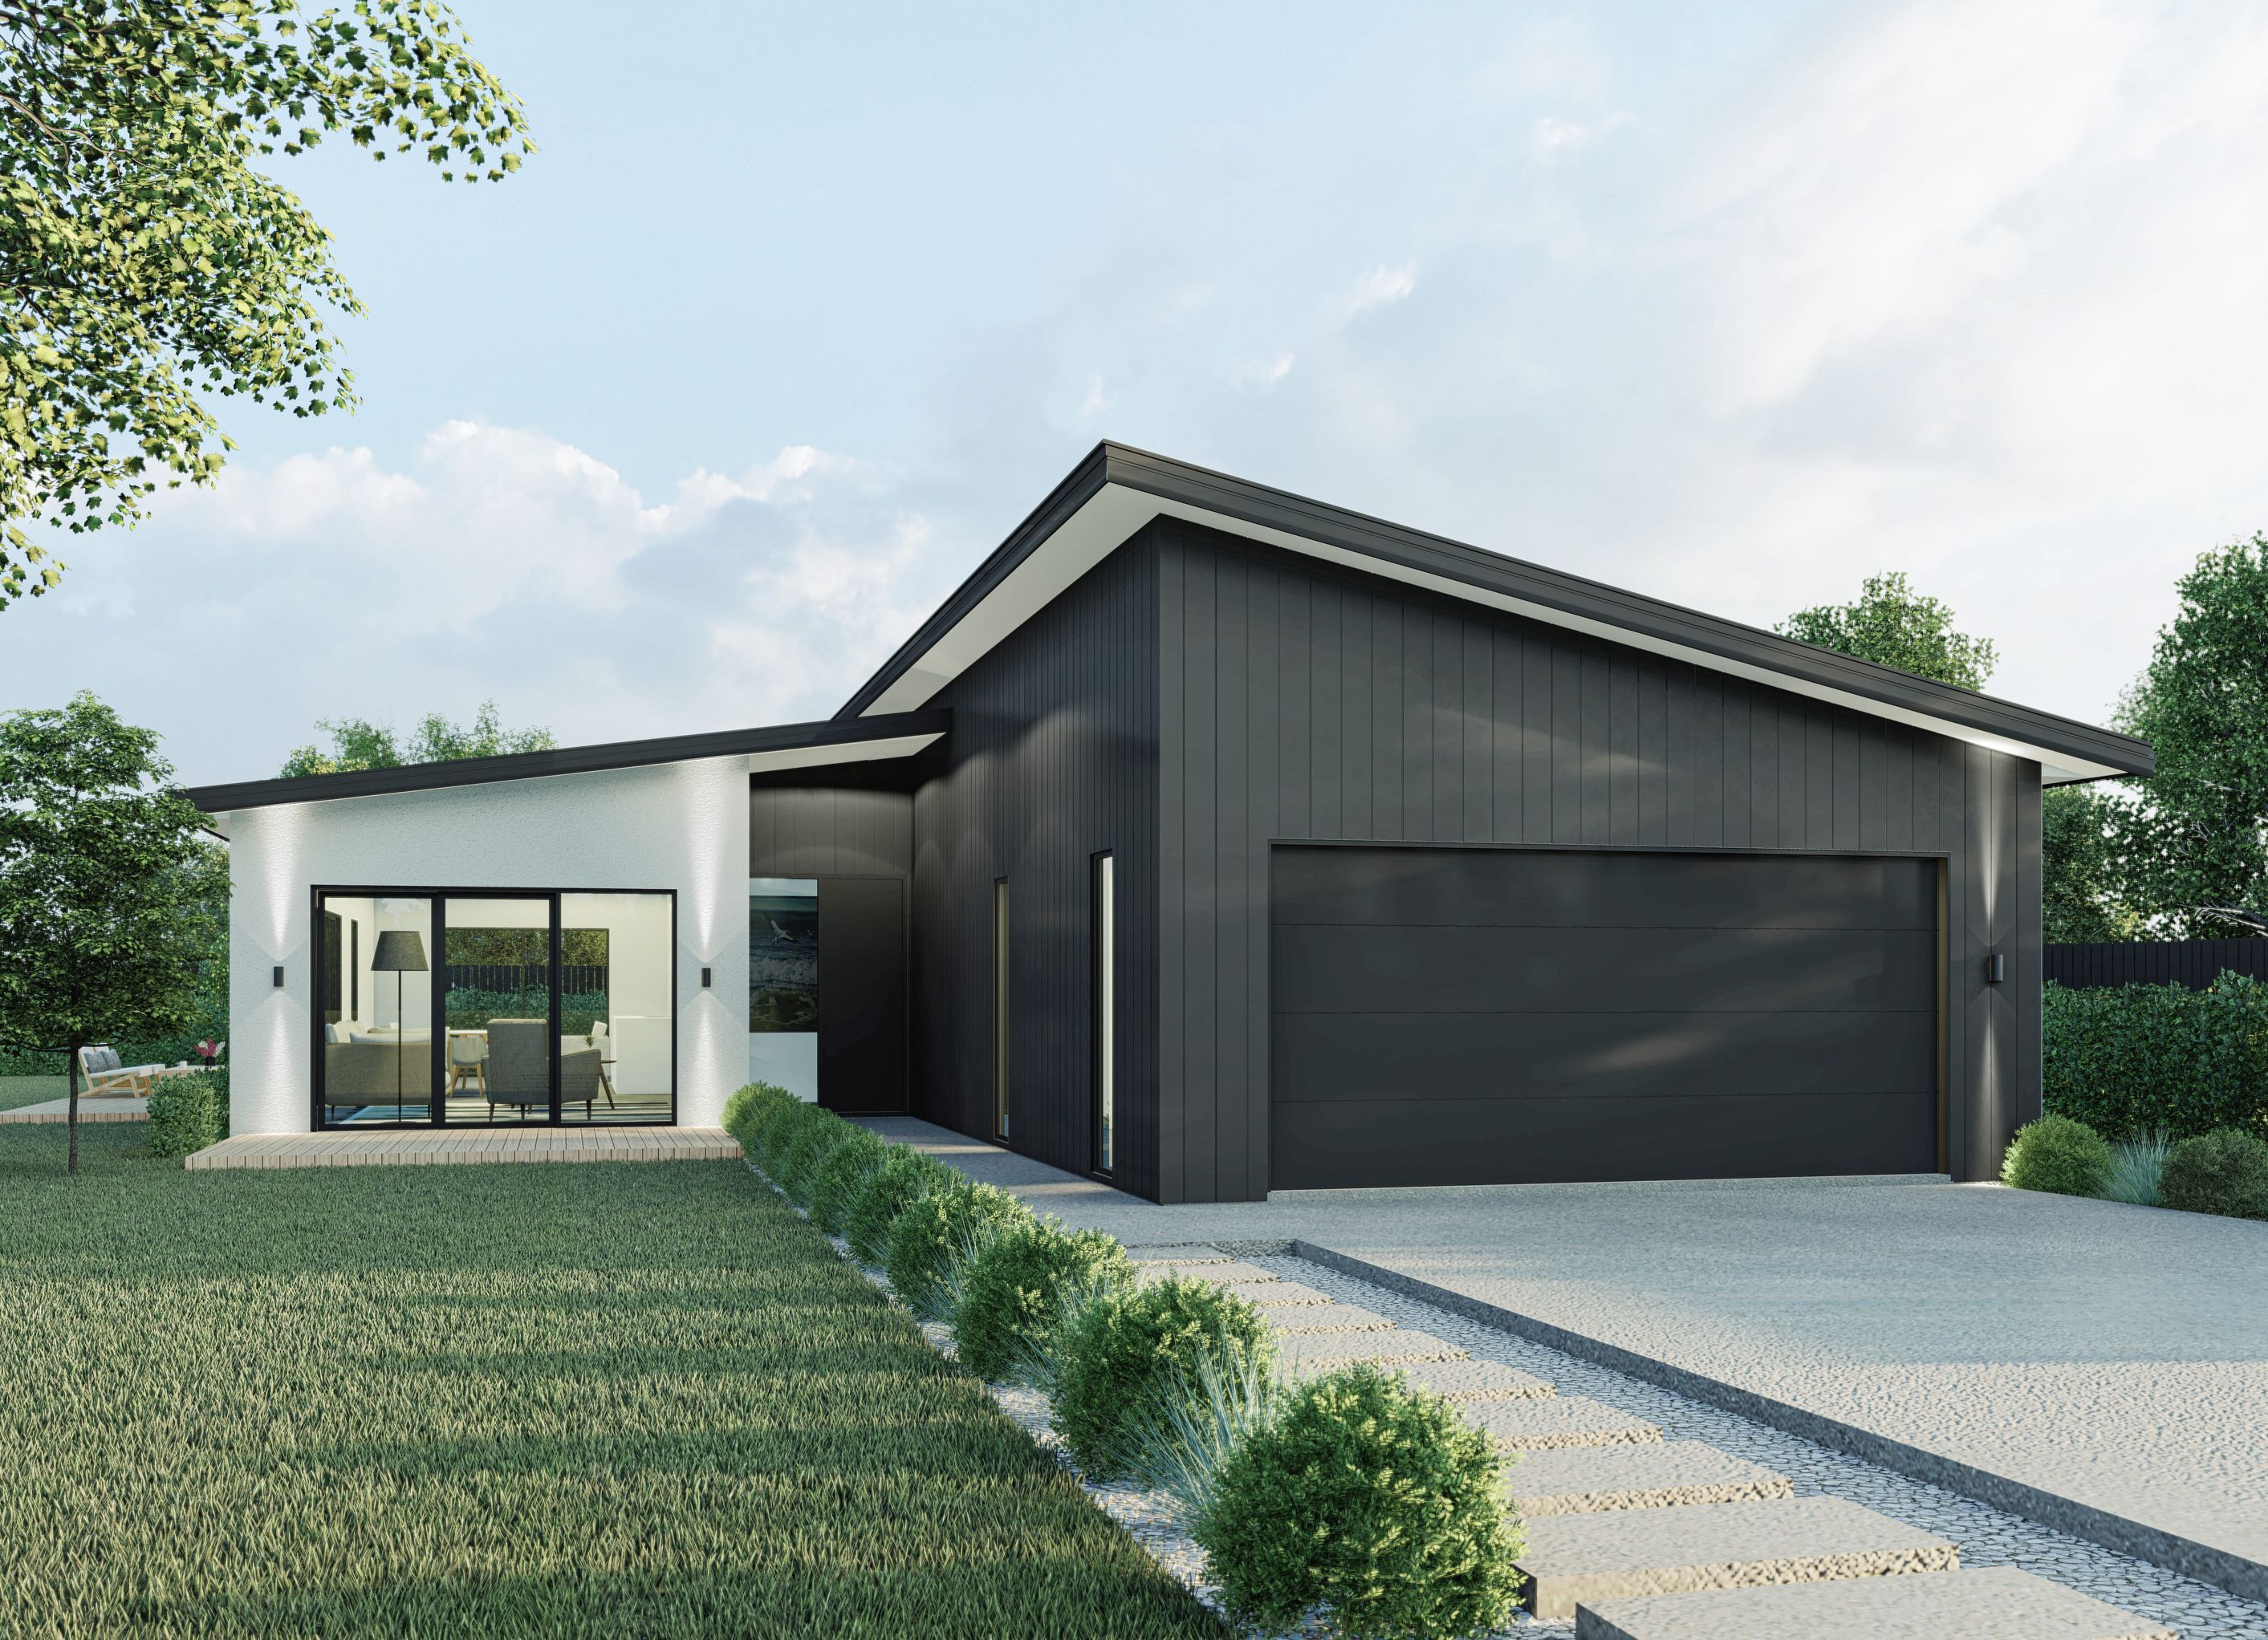
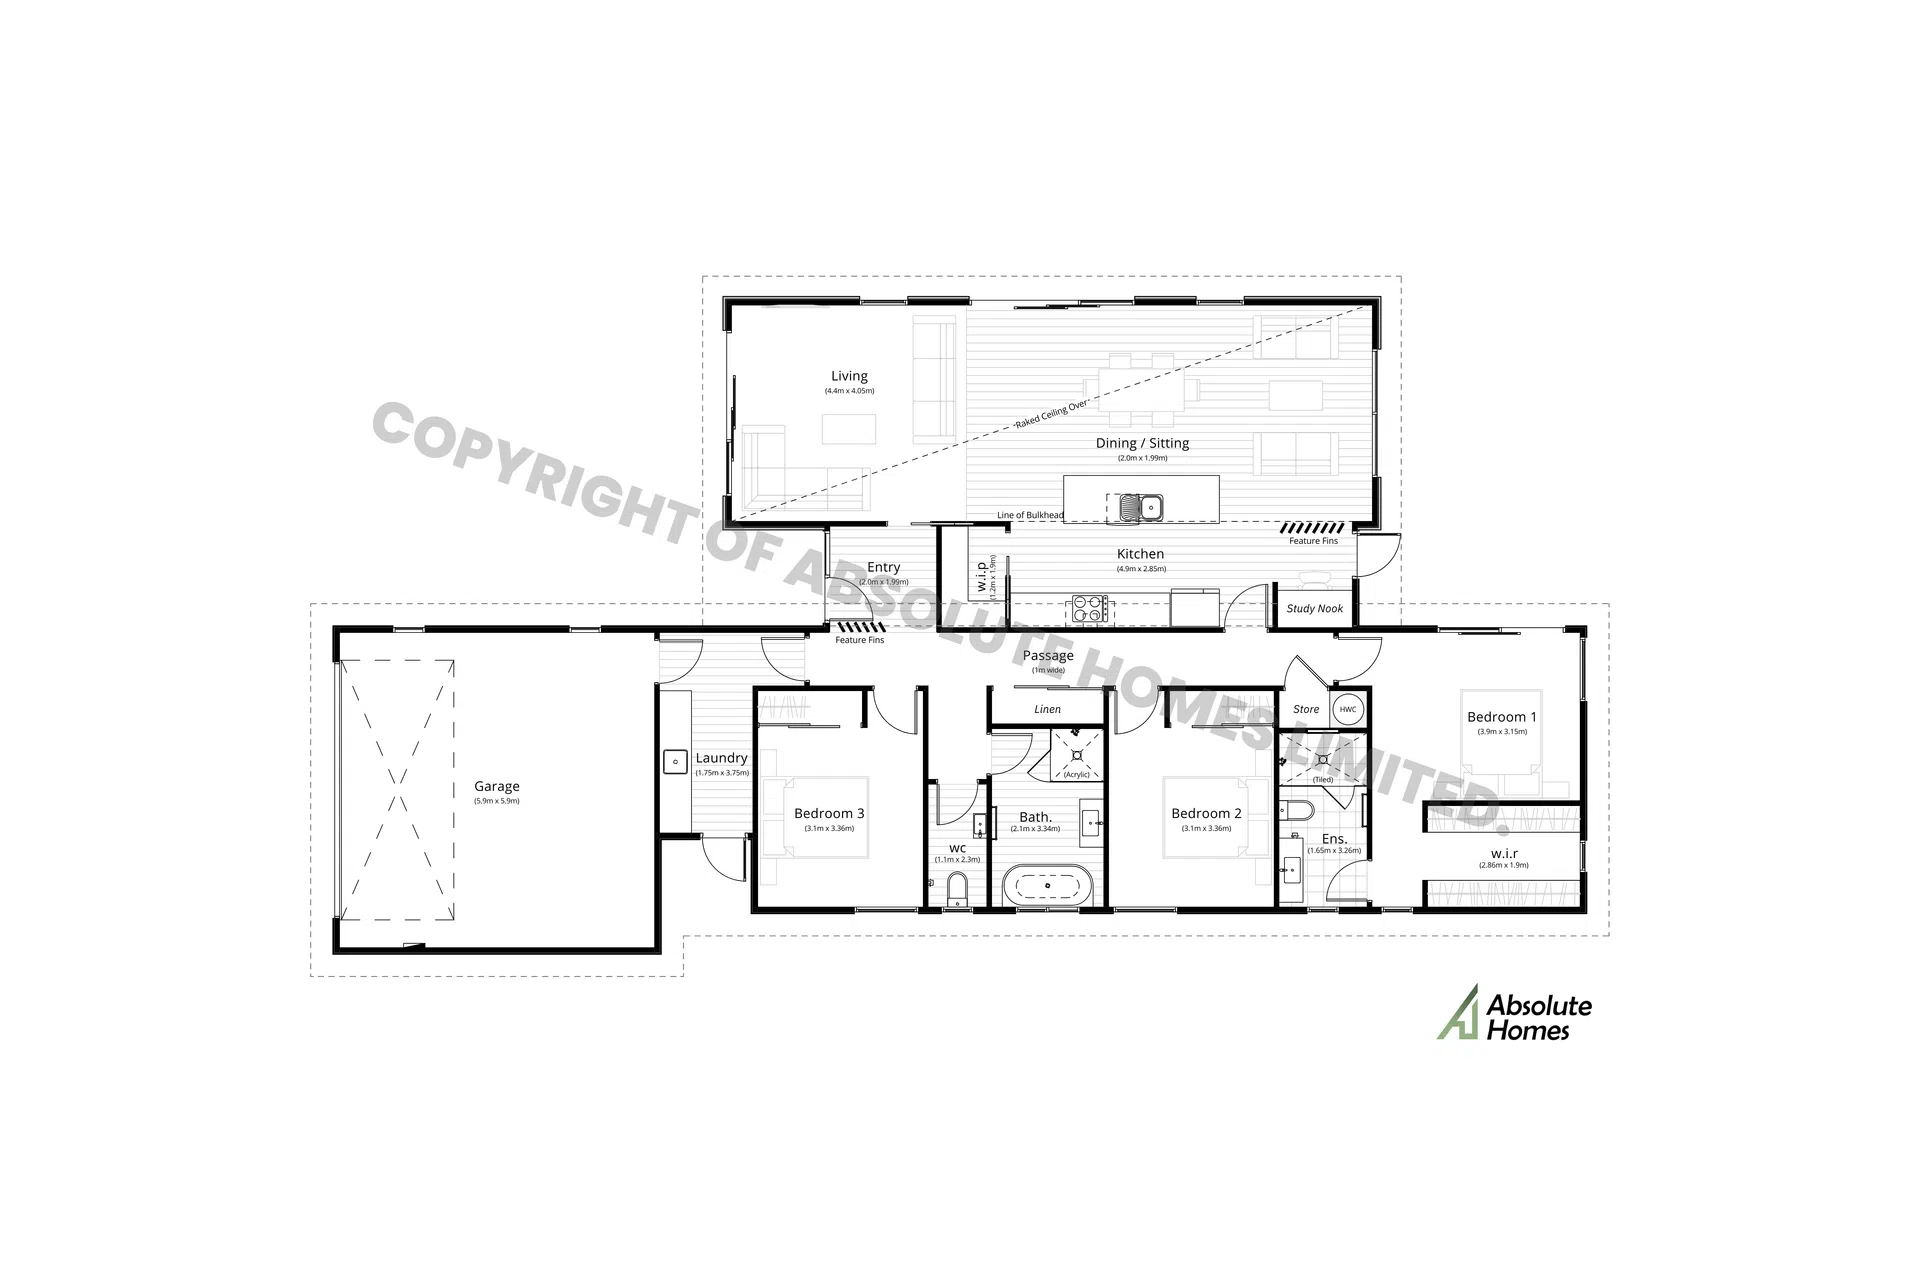
3-bed, 2-bath, 2-car garage, 197sqm home
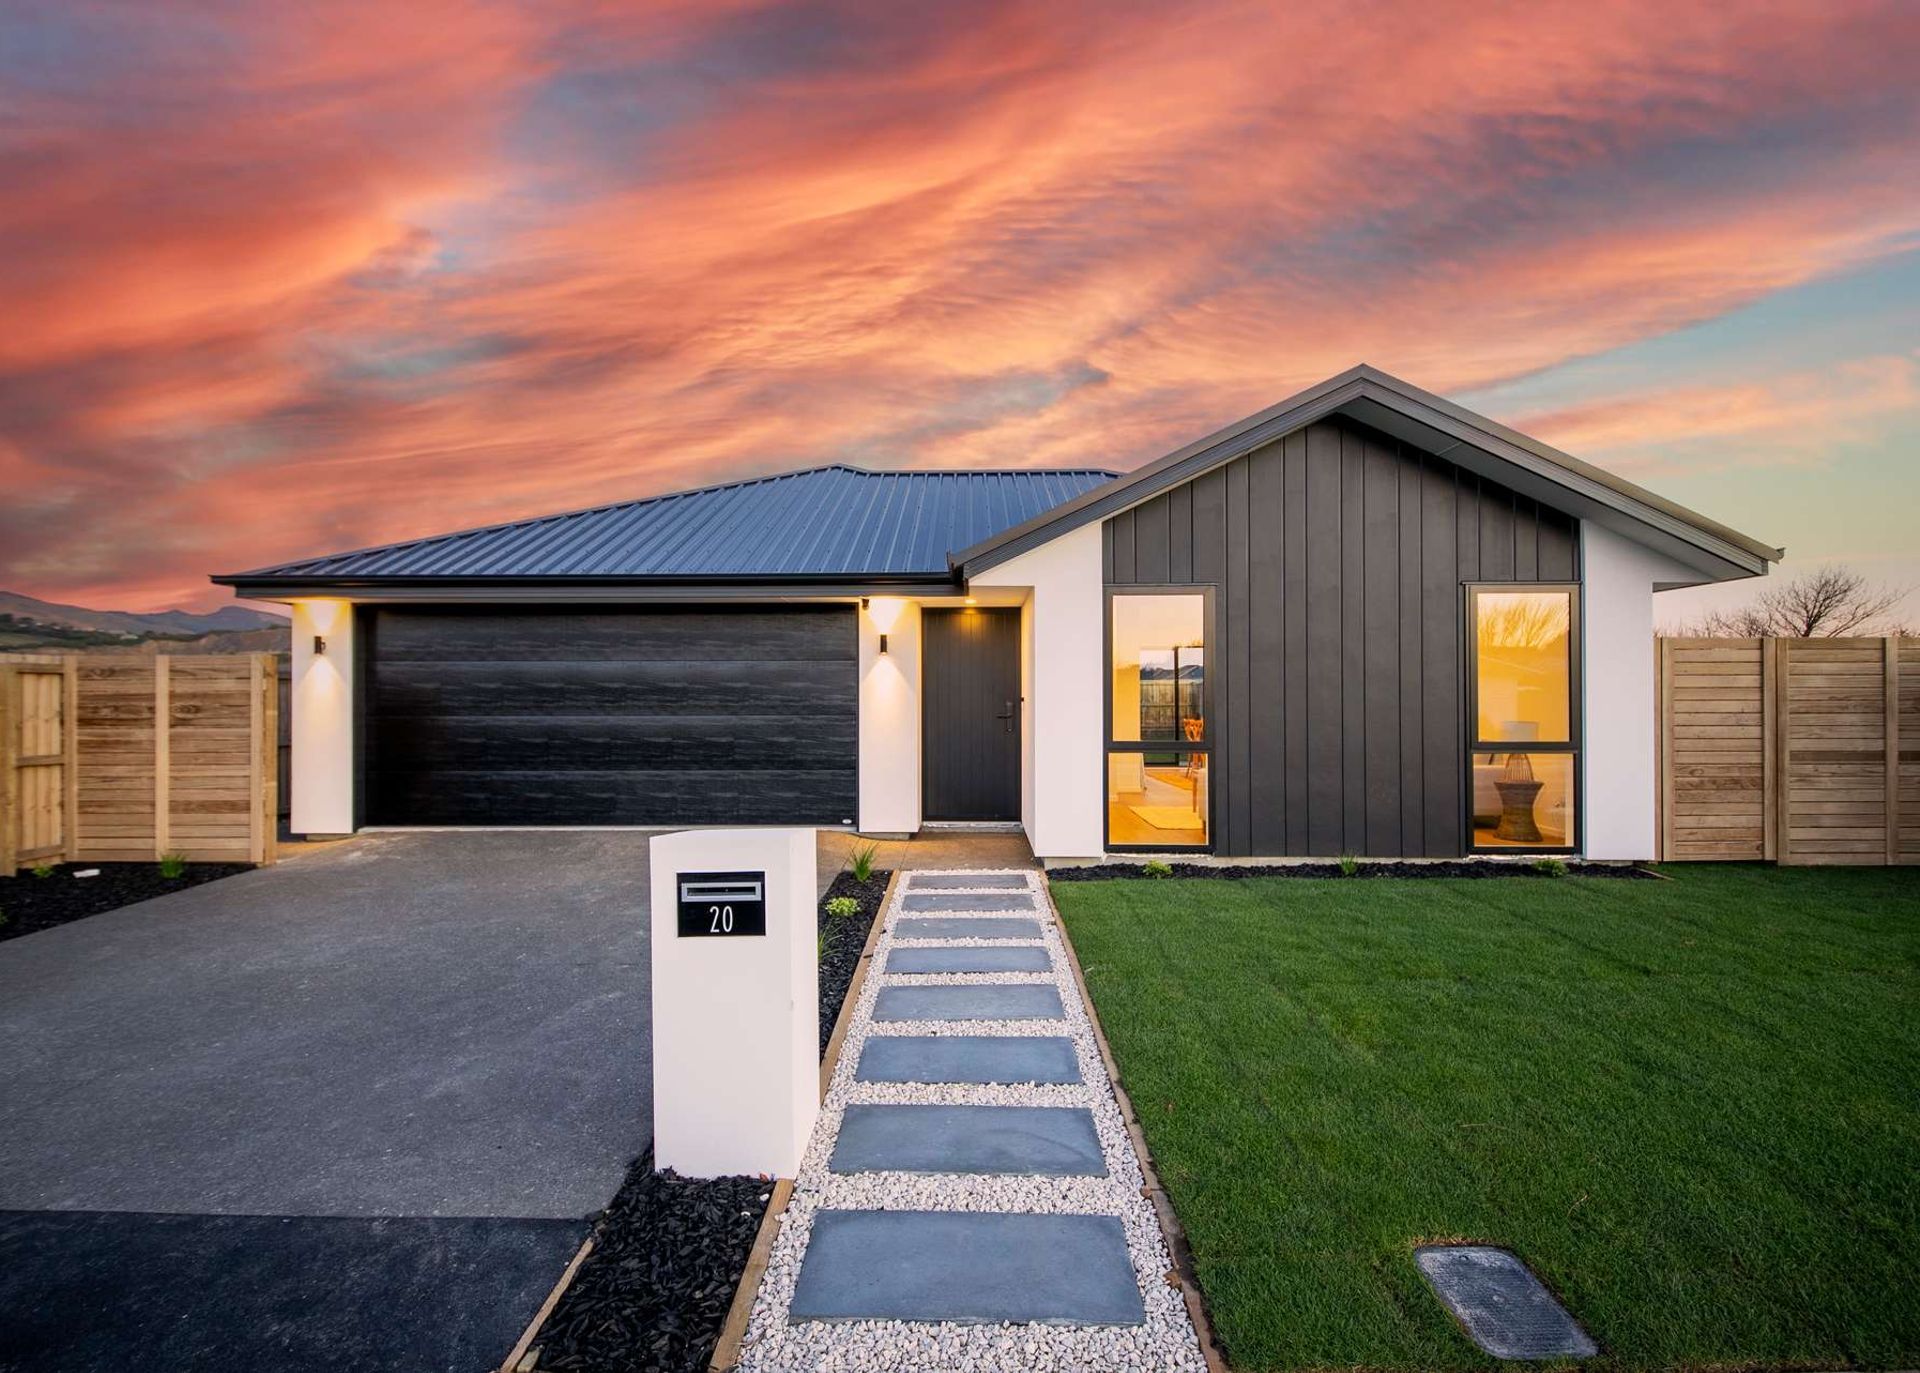
The ‘Ryder’ plan is a thoughtfully designed three bedroom home that combines functionality with style. It features a master suite with a large walk-in wardrobe and a tiled ensuite. The open-plan living area is enhanced by a raked ceiling, creating a sense of space and airiness. A study nook, positioned off the main living area, offers a dedicated space for work or study, accented by feature fins which feature at the entrance to the house also. The kitchen includes a walk-in pantry, perfect for storage, while the separate laundry and main bathroom with a separate toilet add to the home's practicality. The ‘Ryder’ plan is a perfect blend of modern design and everyday comfort.
Professional Reviews
Professionals used in
this project
The practices and trades credited on this project.


More projects from
Absolute Homes
Other work by Absolute Homes, across every category they build in.


More in
Urban
Everything else in Urban, from every practice on ArchiPro.


Next Project
Keep scrolling