

Project team
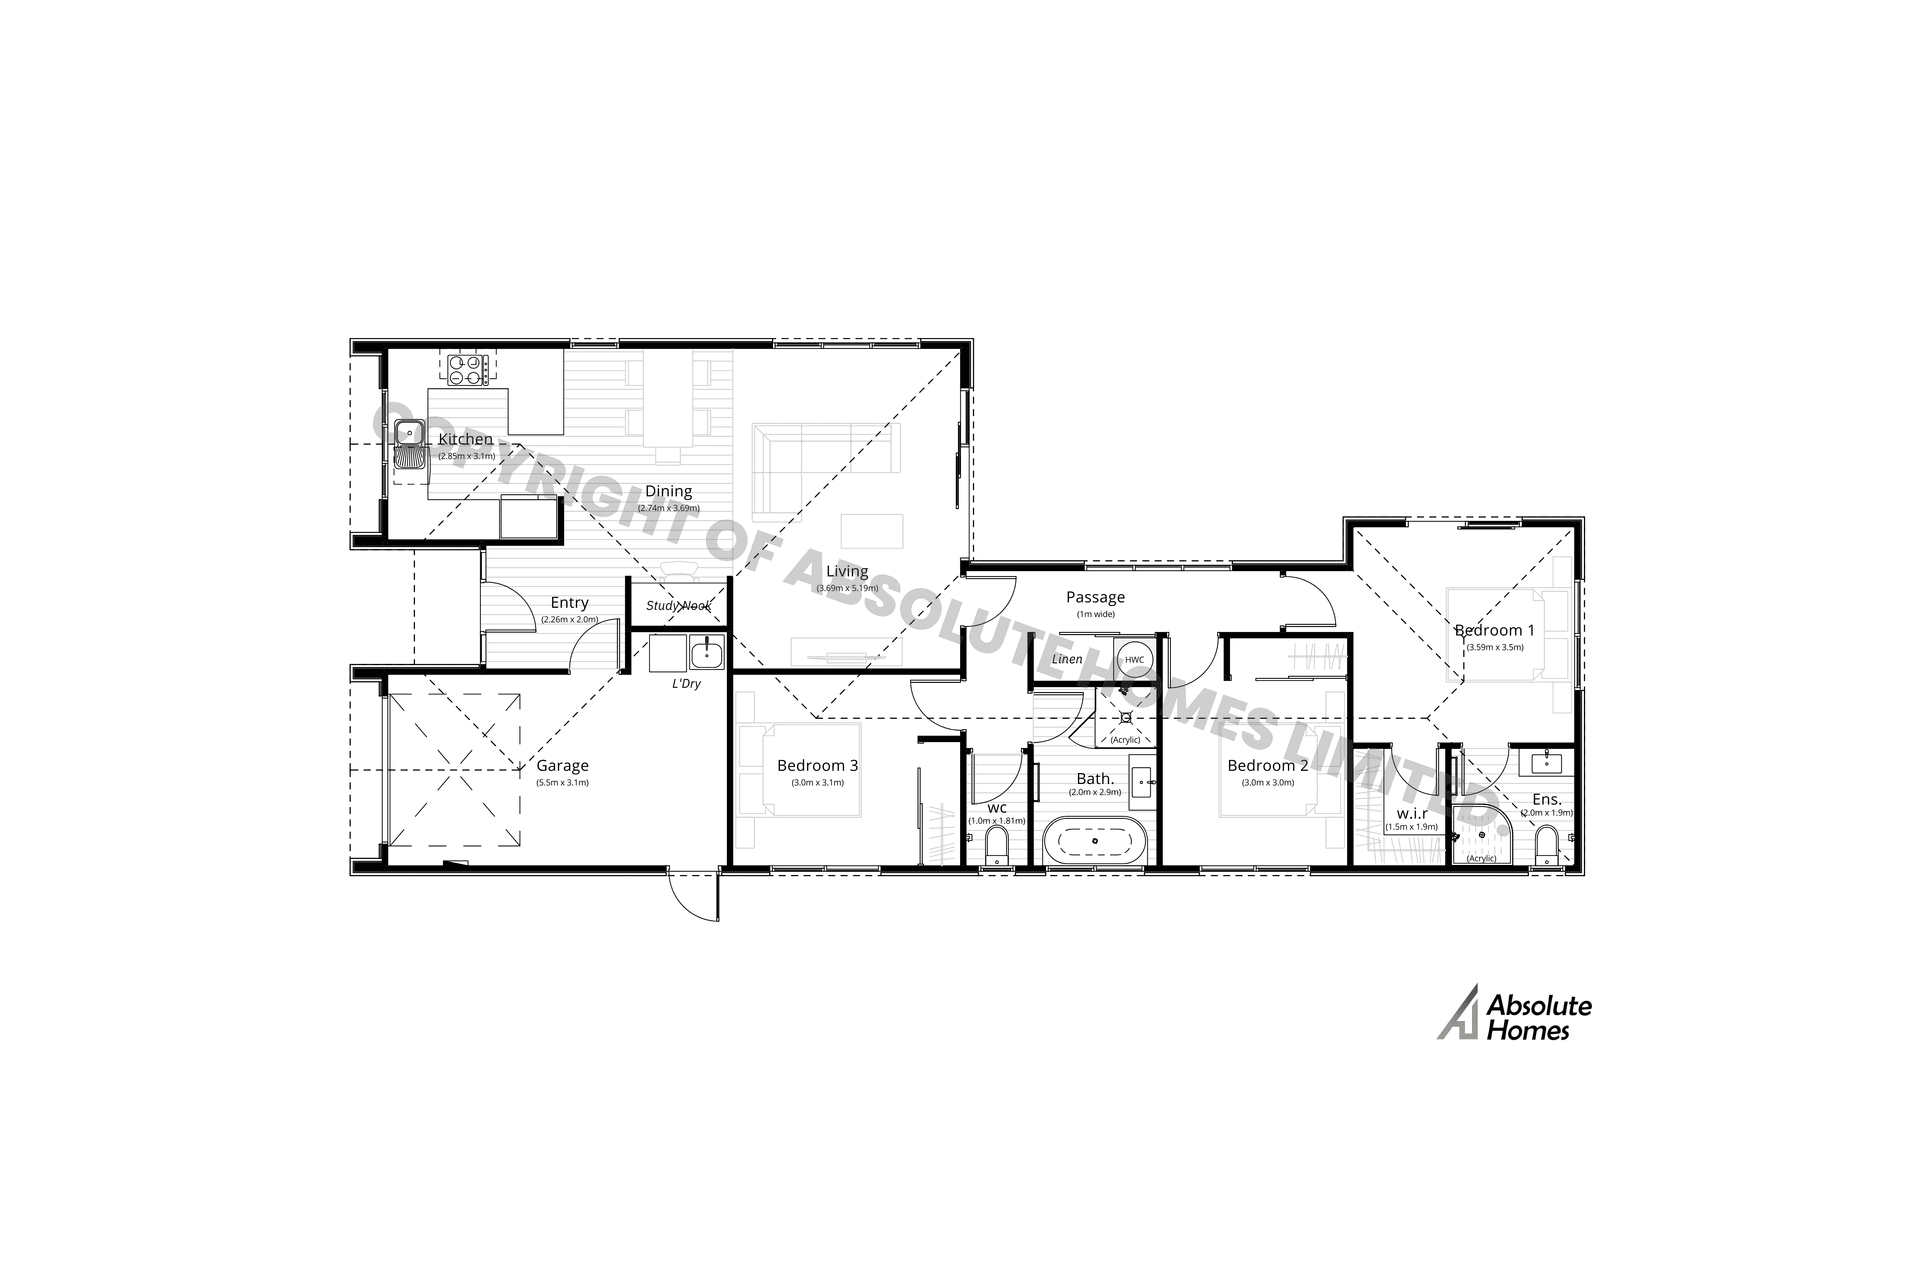
3-bed, 2-bath, 1-car garage, 130sqm home
Welcome to the ‘Willow’ plan. The house is beautifully accented with a recessed gable, adding to its modern appeal. This plan offers a comfortable and functional layout. Featuring three bedrooms, including a master suite with a walk-in wardrobe and ensuite. Additionally, a study nook provides a dedicated area for work or study, allowing for versatility in use. The heart of the home lies in the open plan living area, creating a seamless flow between the kitchen, dining, and living spaces. A separate toilet adds to the functionality of the design, providing added privacy and ease of use for residents and guests alike.
Like this Project?
Hire Absolute Homes
Professional Reviews
Professionals used in
this project
The practices and trades credited on this project.

More projects from
Absolute Homes
Other work by Absolute Homes, across every category they build in.


More in
Single House
Everything else in Single House, from every practice on ArchiPro.


Next Project
Keep scrolling