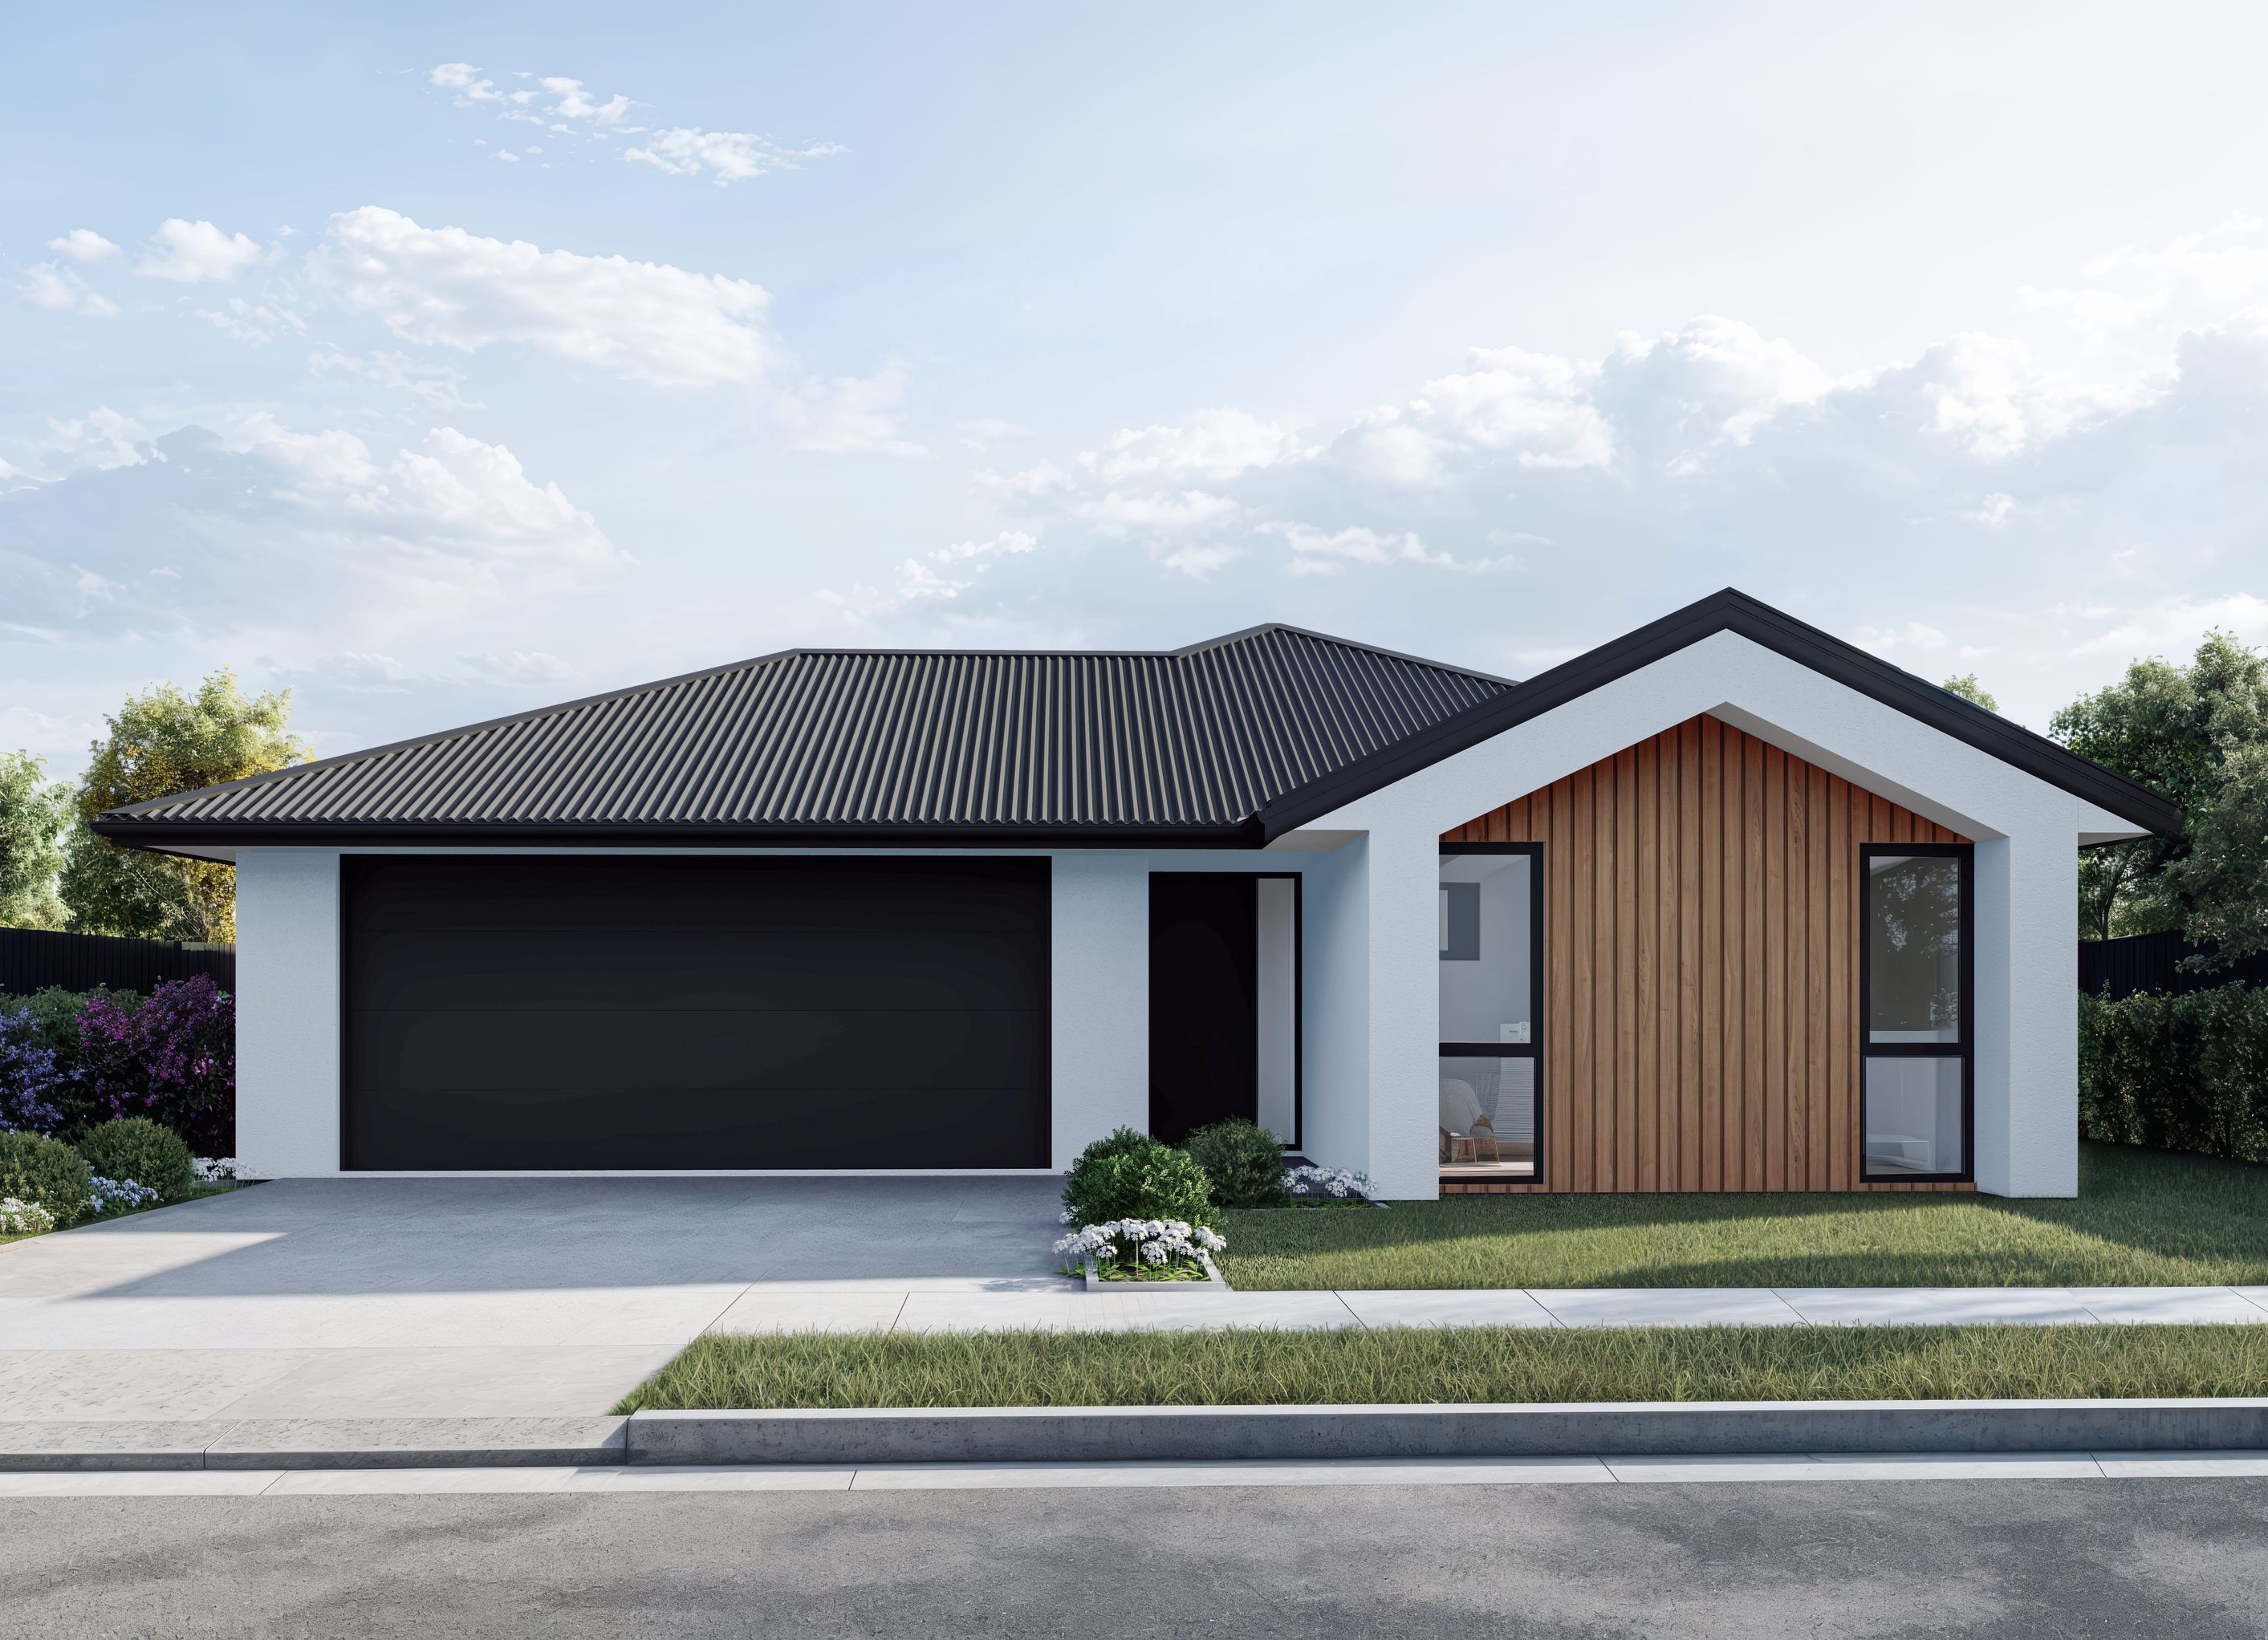
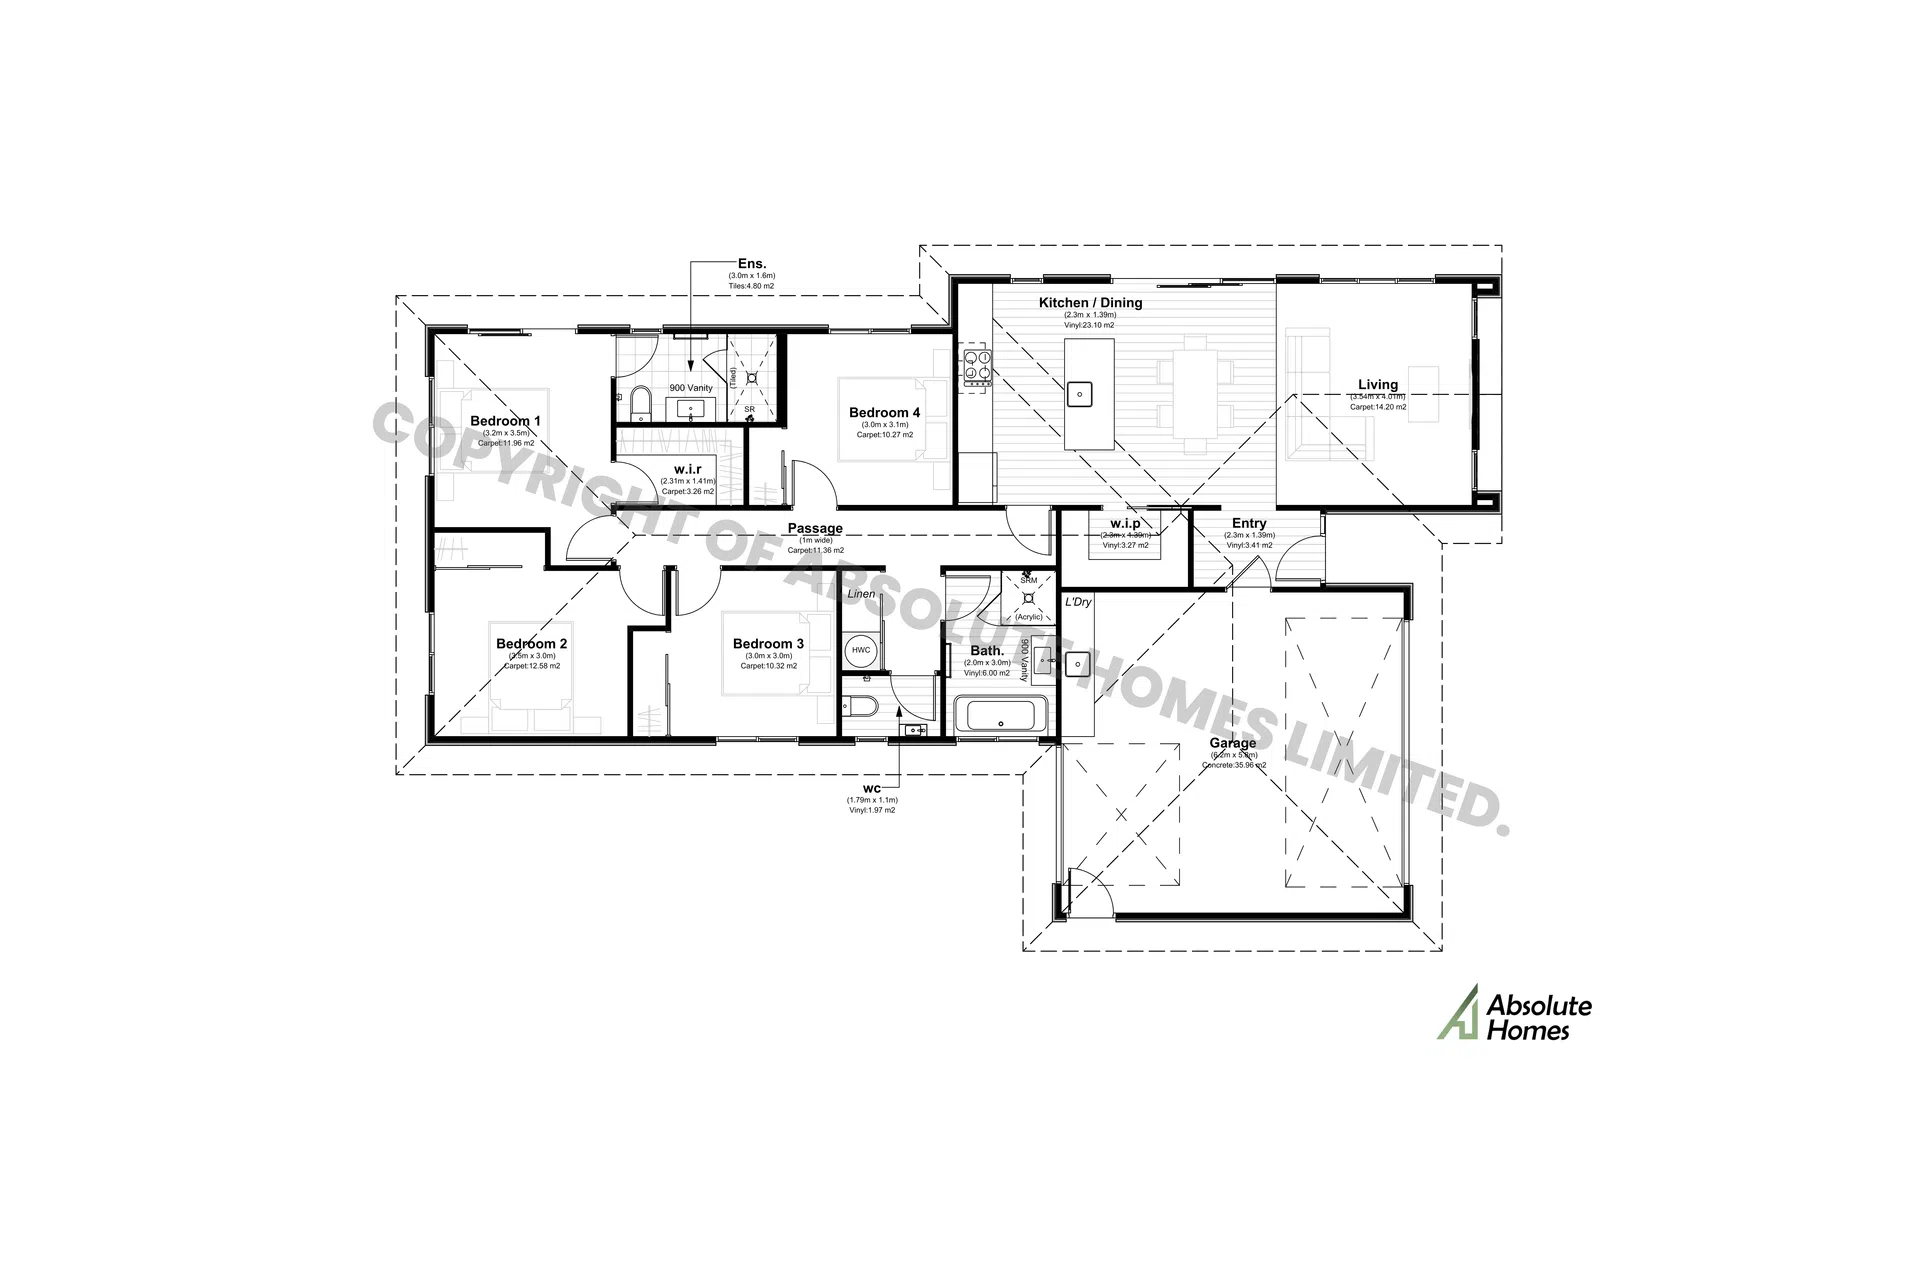
Rivera 4 Bed Floor Plan

Rivera 4 Bed Floor Plan

Absolute Homes

Absolute Homes logo
  • 11.4K profile views
  • 2 saves
Visit Website
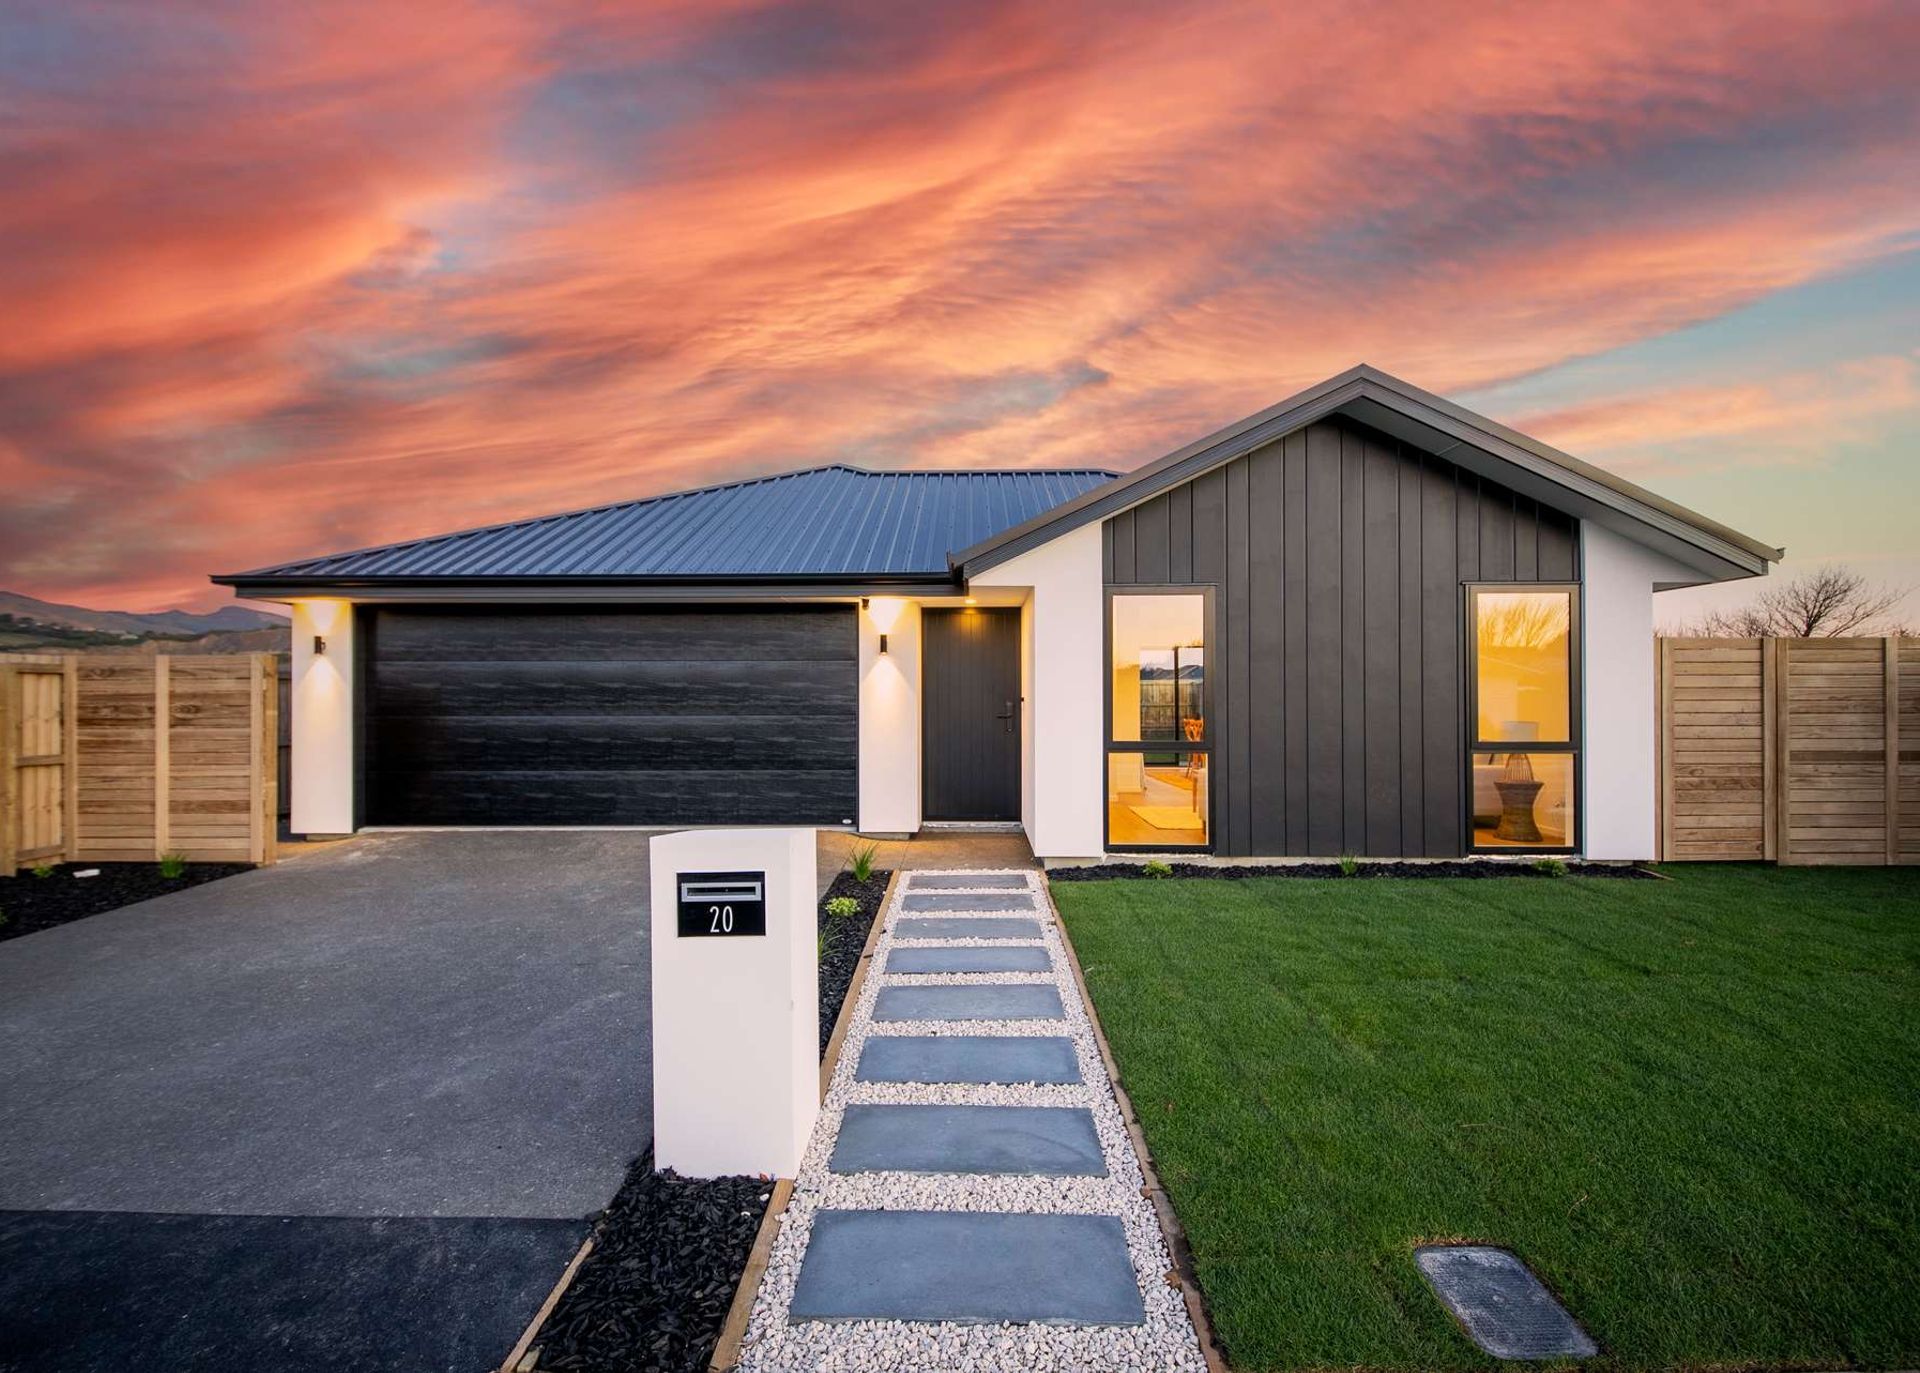
The ‘Rivera’ plan perfectly blends practicality with modern style, featuring a striking boxed gable exterior. Read more
Visit Website

4-bed, 2-bath, 2-car garage, 163sqm home

The ‘Rivera’ plan perfectly blends practicality with modern style, featuring a striking boxed gable exterior. Inside, you’ll find four bedrooms and two bathrooms, with the main bathroom including a separate toilet for convenience. The master bedroom boasts a walk-in wardrobe and a tiled ensuite, while the kitchen offers a generous walk-in pantry. Designed for functionality, the drive-through garage is ideal for those with a boat or caravan, making the Rivera a home that truly ticks all the boxes.
0h 2m

Like this Project?
Hire Absolute Homes

Absolute Homes

absolutehomes.co.nz

Visit the Absolute Homes website for more of their work and how they like to work.

Visit Website

Professional Reviews

1 / 3

“I would build with Absolute Homes again in a heartbeat!’ “I’m one of Absolute Homes’ clients, having owned a house that Chris and his team built. I like perfection and a point of difference with anything I do. In my house I found both. Everyone loved the layout, the design, and the high quality and thoughtful finish. “After moving in, Chris maintained contact, which I found a sign of his desire to please the customer and back up his great product. I would build with Absolute Homes again in a heartbeat! It was one of those great experiences in life. AND I am, as I said, hard to please.”

Neville B. Jenkins

Professionals used in
this project

The practices and trades credited on this project.

Absolute Homes
Absolute Homes

Next Project

Keep scrolling
Ryder Plan - Absolute Homes - 3-bed Floor Plan