
Project team
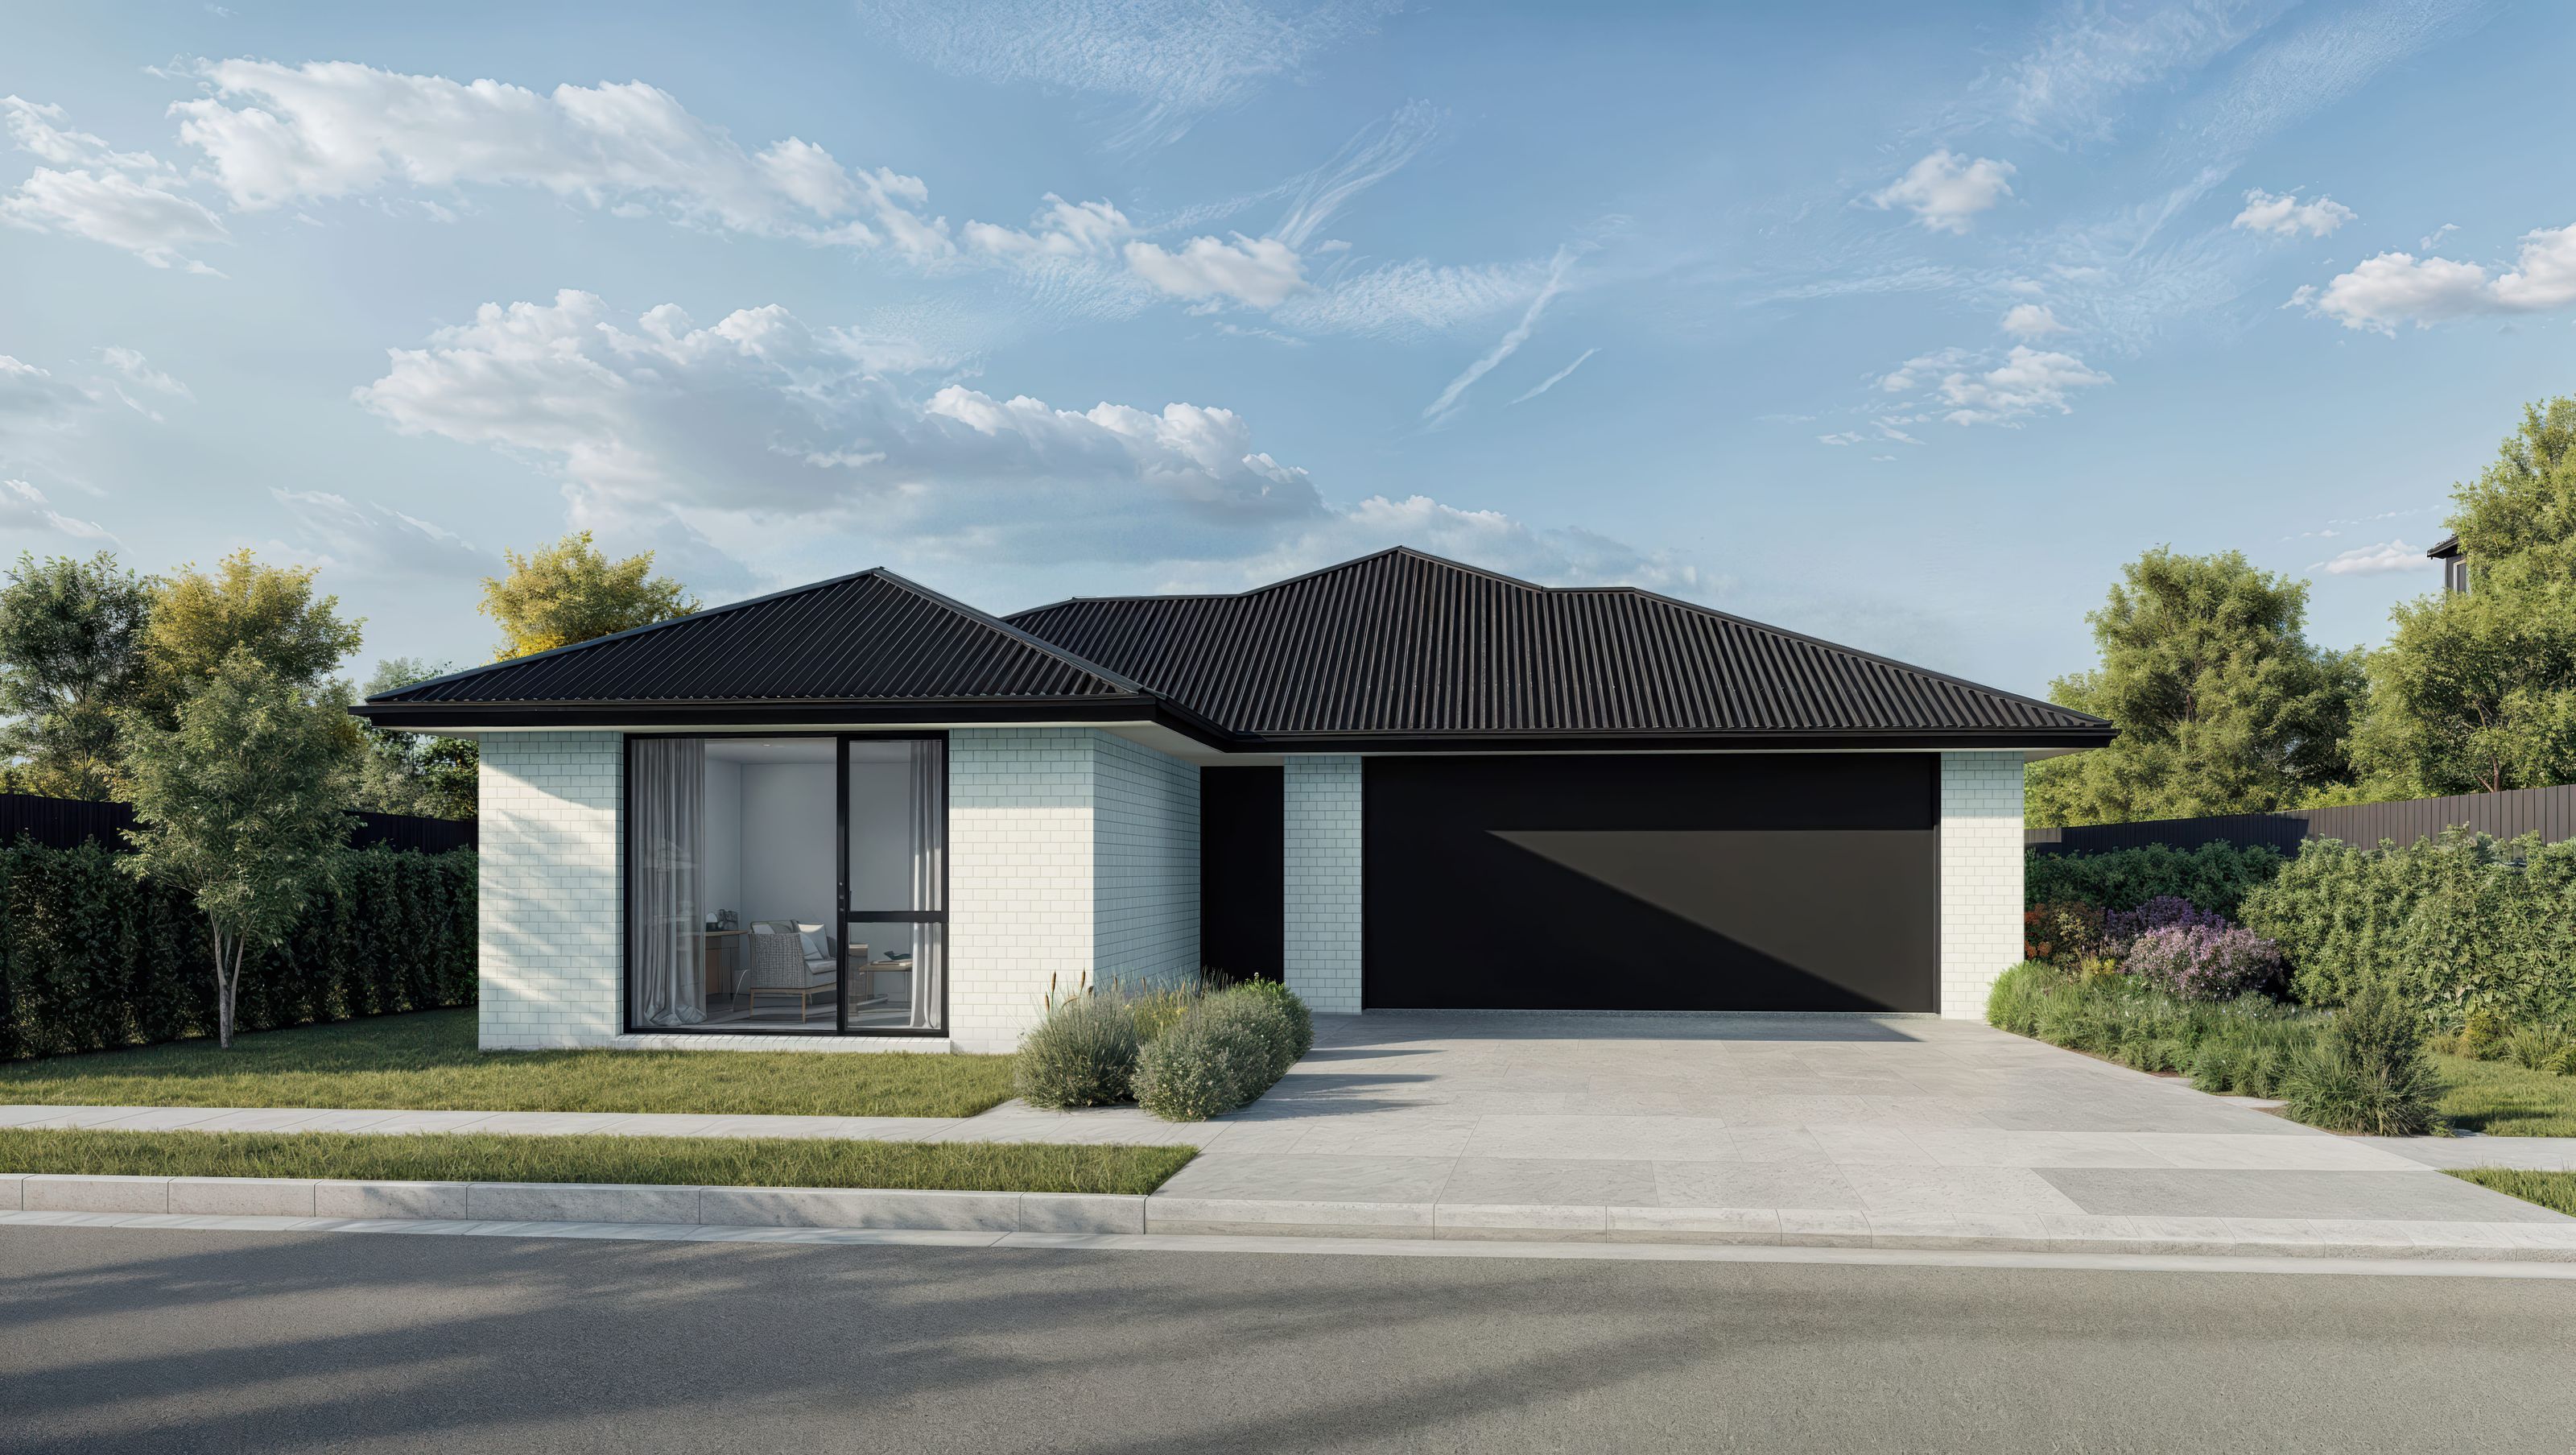
3-bed, 2-bath, 2-car garage, 170sqm home
The Tui offers a versatile layout perfect for modern family living. With two living areas—one that can be closed off for privacy—it’s easy to create separate spaces for relaxation or entertainment. Featuring three bedrooms and two bathrooms, the master bedroom includes its own ensuite. The main bathroom is complemented by a separate toilet for convenience. Vinyl flooring flows through the kitchen and dining areas, combining style with practicality. The Tui is a well balanced home that’s both functional and comfortable.

Like this Project?
Hire Absolute Homes
Professional Reviews
Professionals used in
this project
The practices and trades credited on this project.

More projects from
Absolute Homes
Other work by Absolute Homes, across every category they build in.


More in
Urban
Everything else in Urban, from every practice on ArchiPro.


Next Project
Keep scrolling